

65 102nd Place, Roseland, Chicago, Illinois 60628


$174,000
|
For Sale
|
|
| Status: | Active |
| Sqft: | 1,425 |
| Cost/Sqft: | $122 |
| Beds: | 4 |
| Baths: | 2 |
| Year Built: | 1908 |
| Property Taxes: | $999 |
| Days On Market: | 8 |
| Lot Size: | 0,00 |
Description
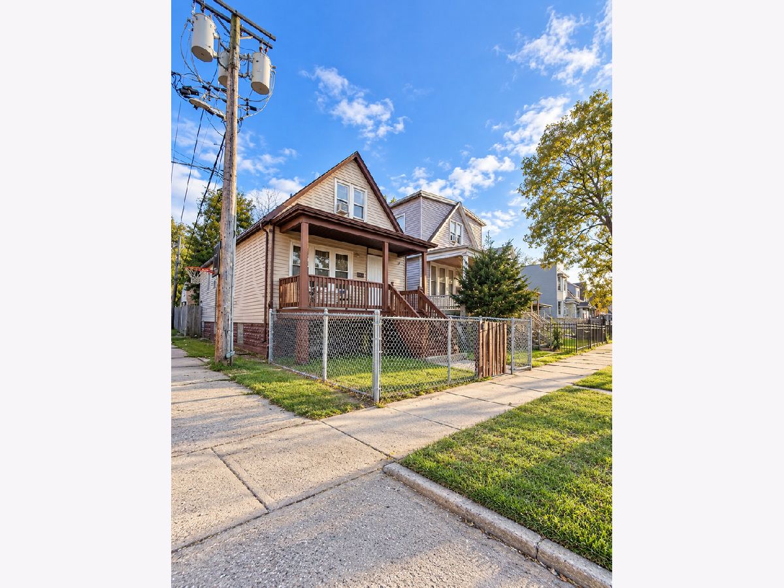
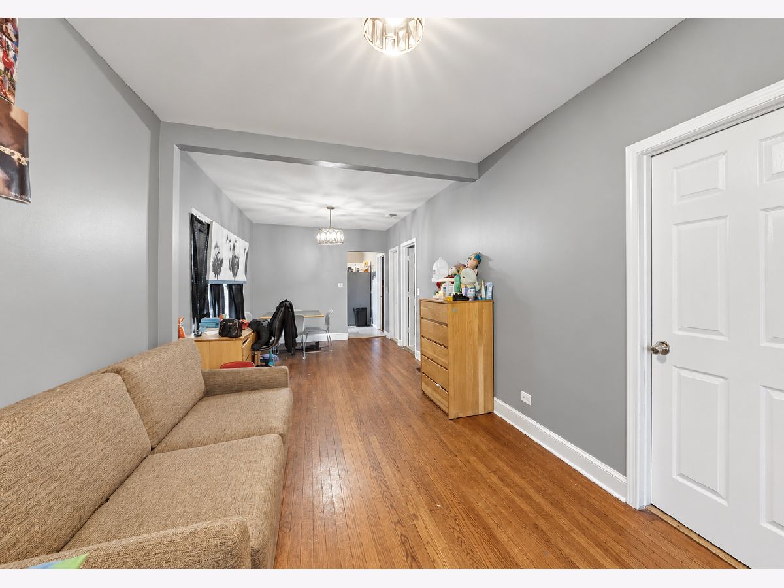
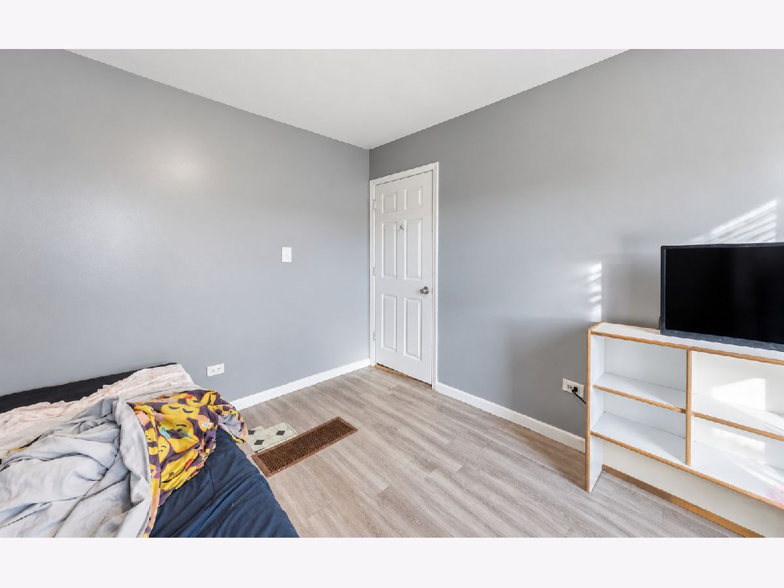
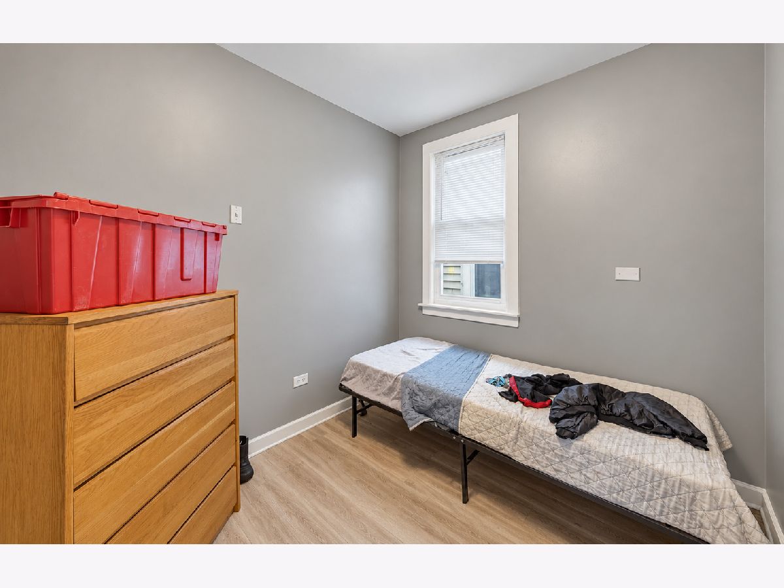
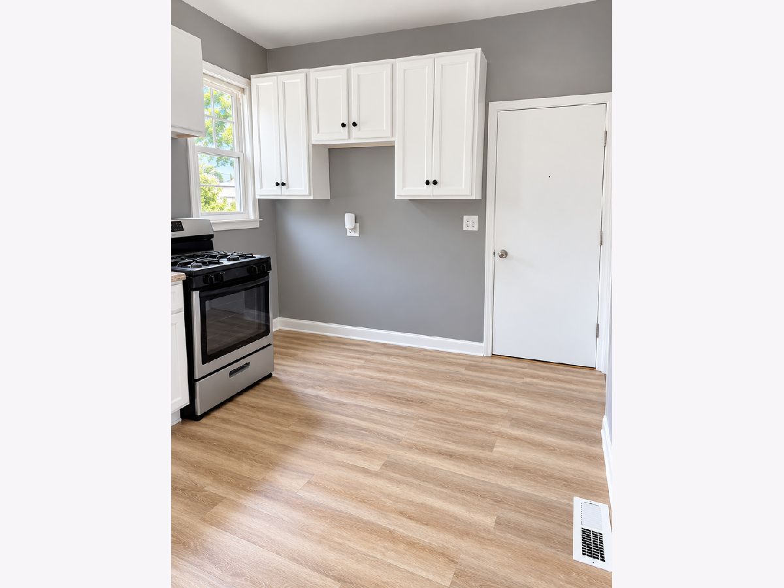
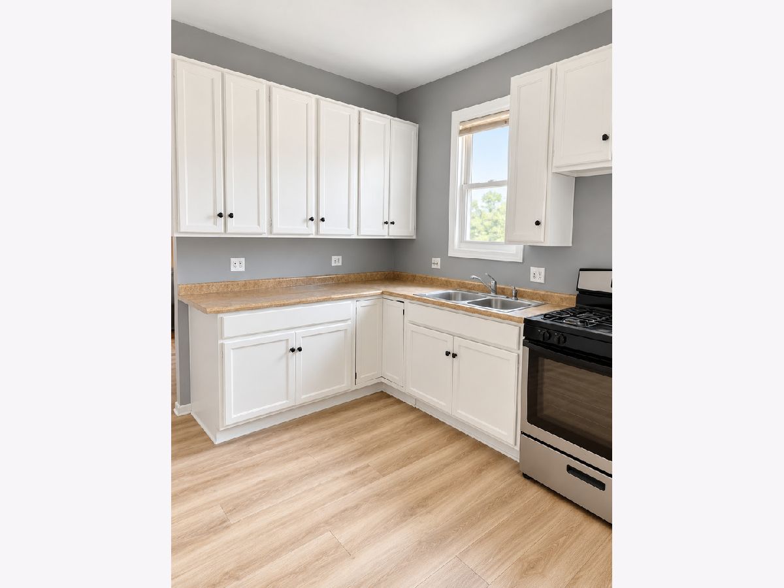
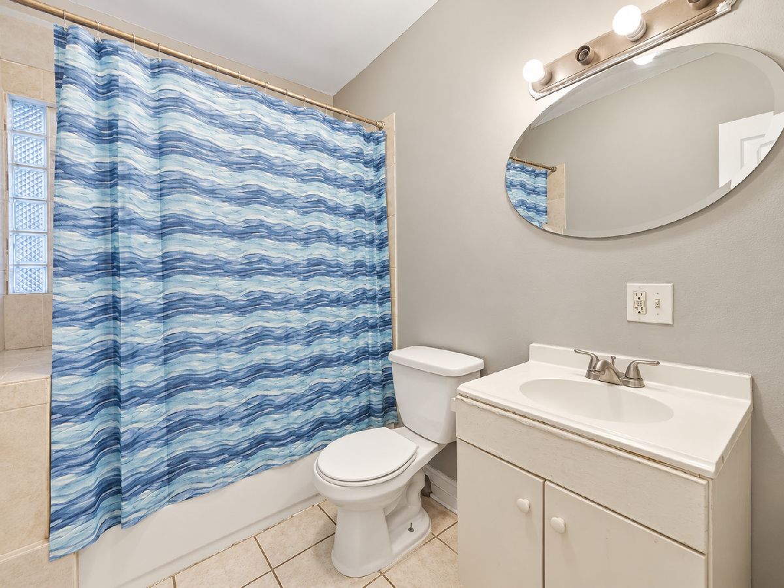
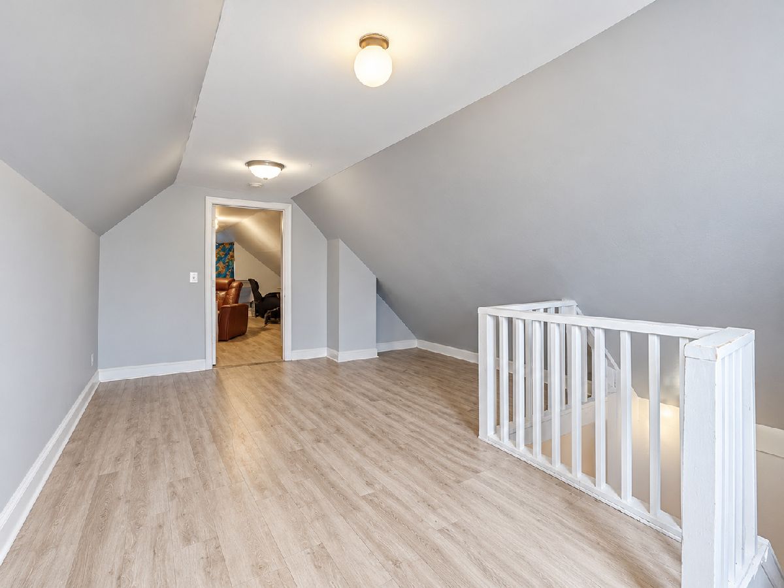
Turnkey Investment Opportunity with Immediate Rental Income! Welcome to 65 E 102nd Pl, Chicago, IL 60628! This income-producing single-family home features 4 bedrooms and 1.5 bathrooms and is currently leased to a long term Chicago Housing Authority (CHA) tenant generating $2,650 per month, with a lease in place through October 2027. The property recently passed its CHA inspection in October 2026 and offers several major capital improvements, including a brand-new roof and gutters (2026), new furnace, new water heater, and entire home is freshly painted included basement, helping minimize immediate maintenance concerns and upfront expenses. Featuring a spacious covered front porch and a functional layout, this property presents an excellent opportunity for investors seeking consistent rental income without the hassle of finding a new tenant. Whether you're expanding your rental portfolio or purchasing your first investment property, this tenant-occupied home offers immediate cash flow and long-term investment potential. Property is being sold with the existing tenant and lease in place.
Property Specifics
| Single Family | |
| — | |
| — | |
| 1908 | |
| 2016 | |
| Unfinished, Full | |
| Frame | |
| Asphalt | |
| — | |
| No | |
| 0 |
| Cook | |
| — | |
| 0 / Not Applicable | |
| None | |
| Public | |
| Public Sewer | |
| Window Unit(s), None | |
| Gas | |
| 12791927 | |
| 25103230190000 |
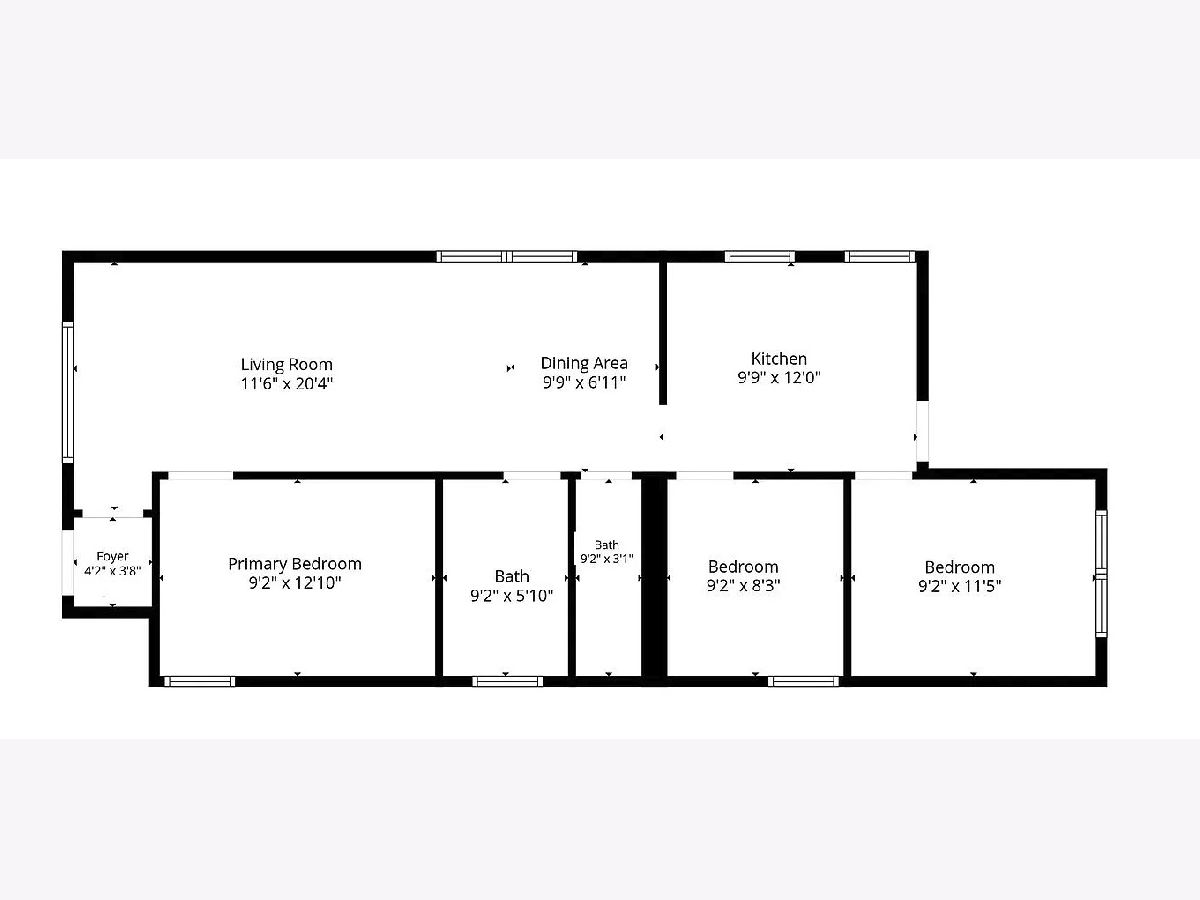
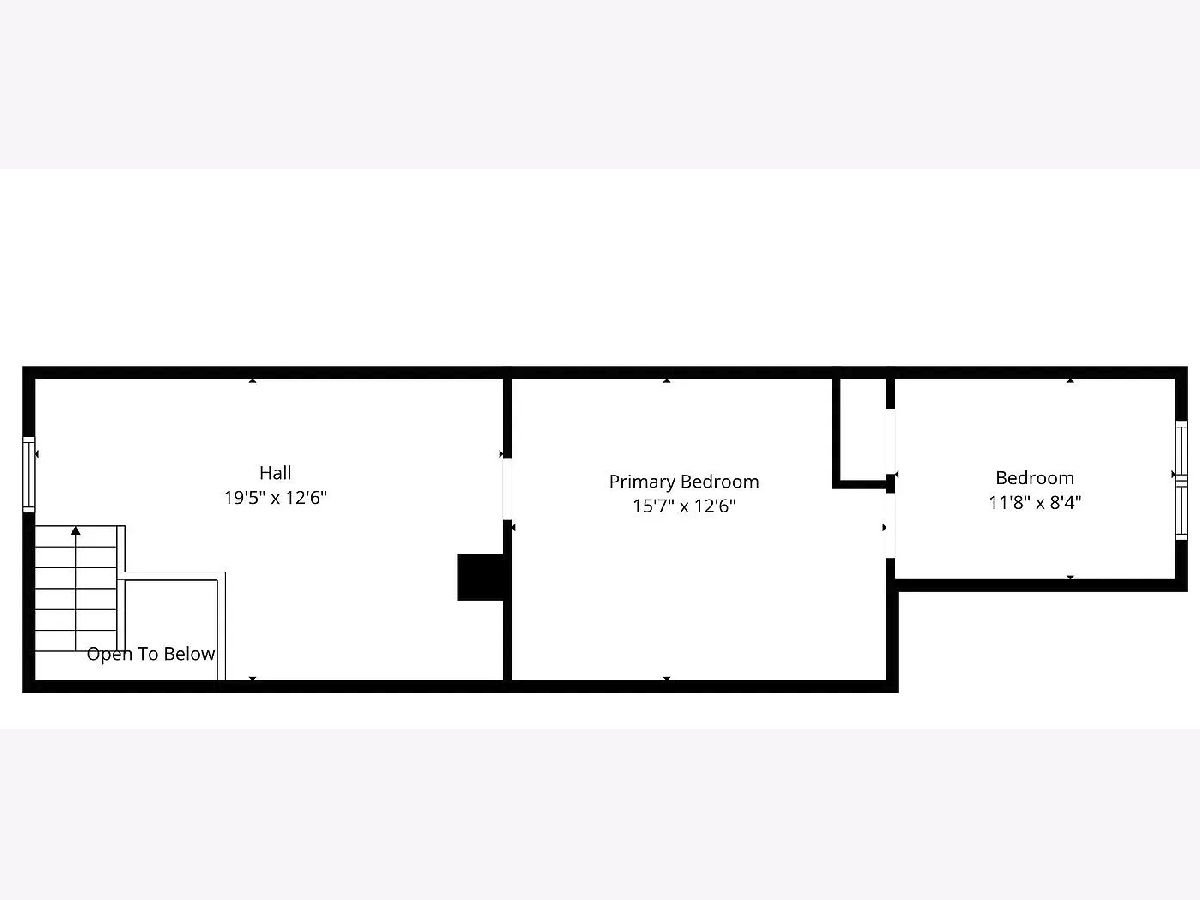
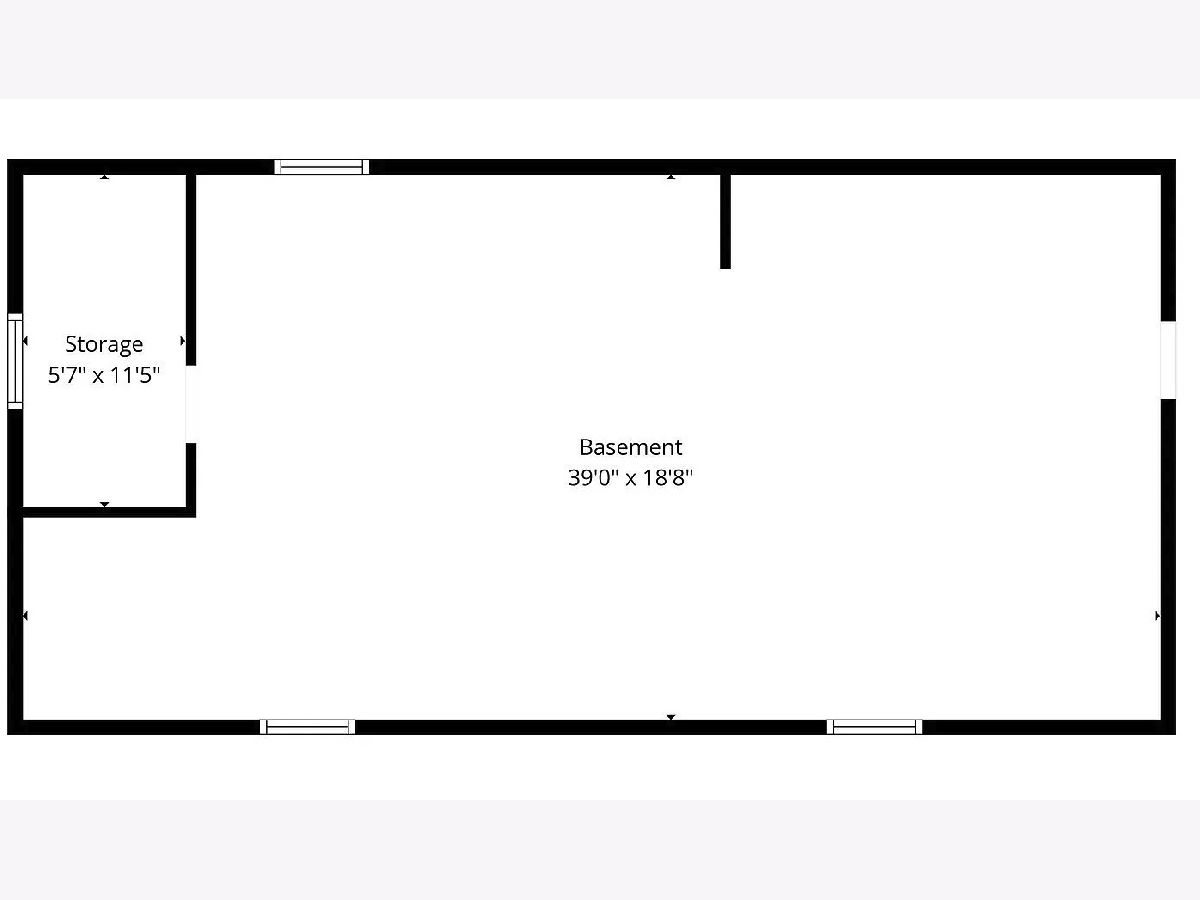
Room Specifics
Total Bedrooms: 4
Bedrooms Above Ground: 4
Bedrooms Below Ground: 0
Dimensions: 11X8
Floor Type: Hardwood
Dimensions: 6X7
Floor Type: Hardwood
Dimensions: 8X12
Floor Type: Vinyl
Dimensions: 8X14
Floor Type: —
Full Bathrooms: 2
Bathroom Amenities: —
Bathroom in Basement: 0
Dimensions: 13X11
Floor Type: Hardwood
Dimensions: 13X7
Floor Type: Vinyl
Dimensions: 13X11
Floor Type: Hardwood
Dimensions: 45X8
Floor Type: Vinyl
Rooms: Attic
Name: Attic
Dimensions: 20X10
Floor Type: —
Other Specifics
| — | |
| — | |
| — | |
| Gas Dryer Hookup | |
| — | |
| — | |
| — | |
| — | |
| 25X125 | |
| Finished | |
| None | |
| — | |
| — | |
| Not in DB | |
| — | |
| — | |
| — |
Contact Agent
Nearby Similar Homes
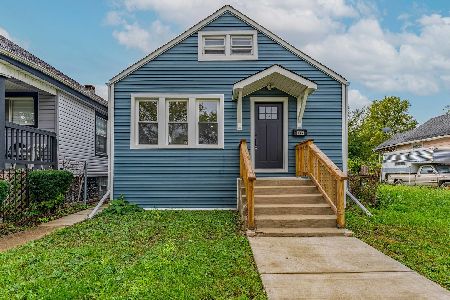
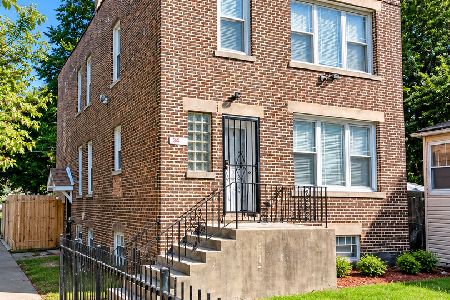
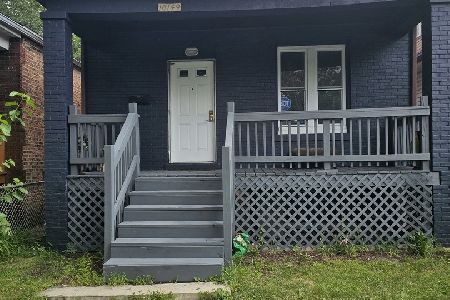
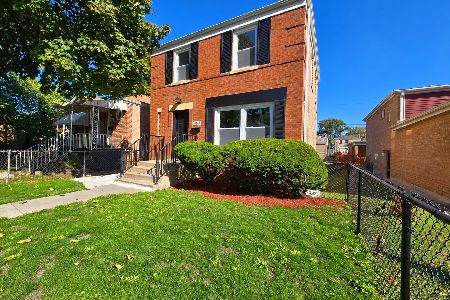

Nearby Sold Comparables



Contact Agent
Listing Provided By
Coldwell Banker Realty
