

65 Cottonwood Circle, Batavia, Illinois 60510


$495,000
|
For Sale
|
|
| Status: | Pending |
| Sqft: | 2,447 |
| Cost/Sqft: | $202 |
| Beds: | 4 |
| Baths: | 3 |
| Year Built: | 1987 |
| Property Taxes: | $9,018 |
| Lot Size: | 0,30 |
Description
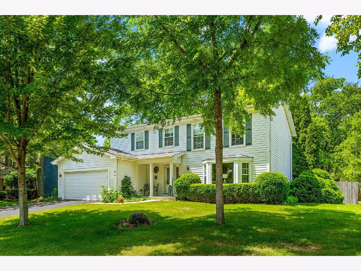
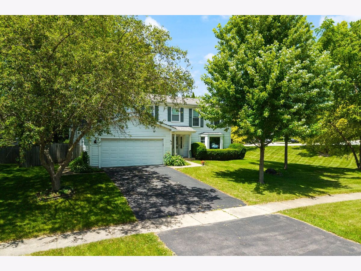
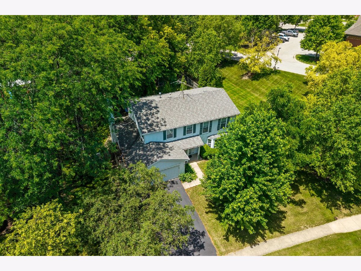
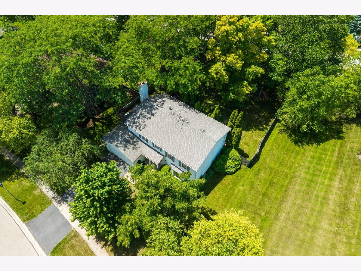
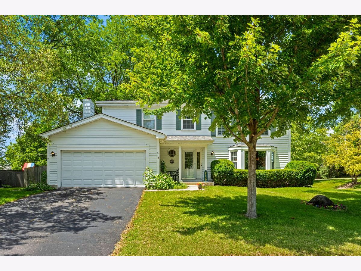
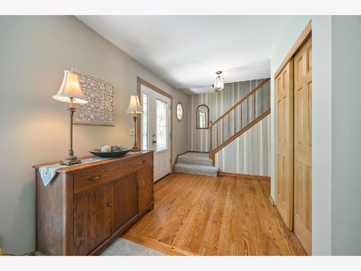
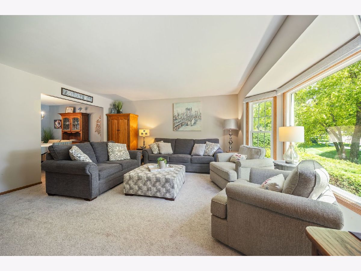
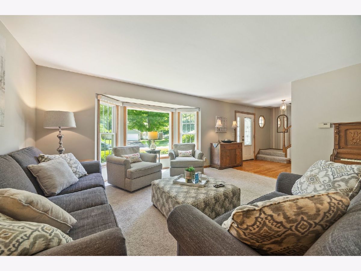
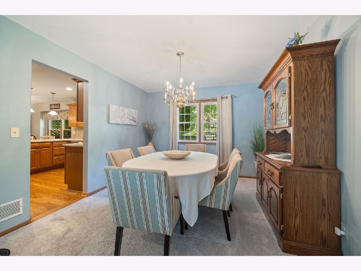
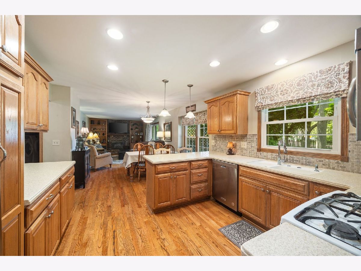
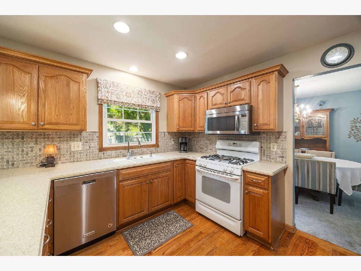
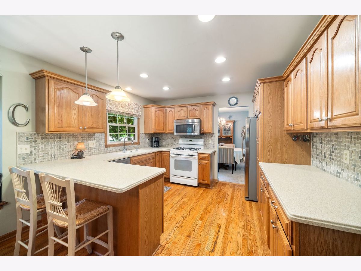
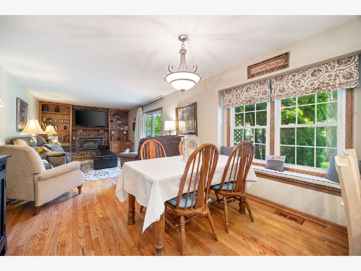
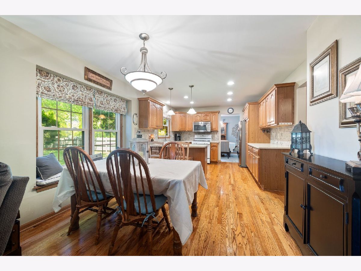
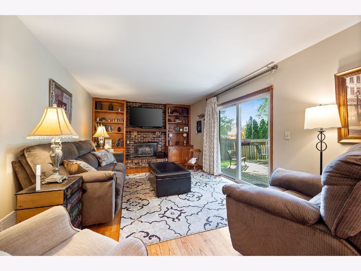
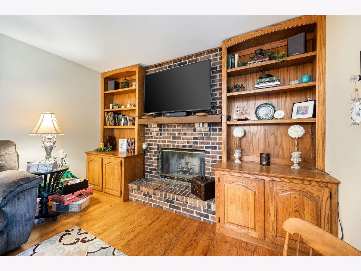
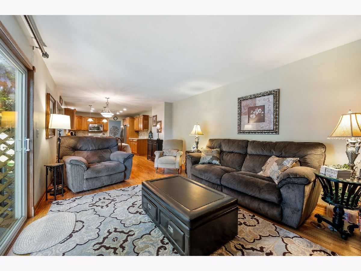
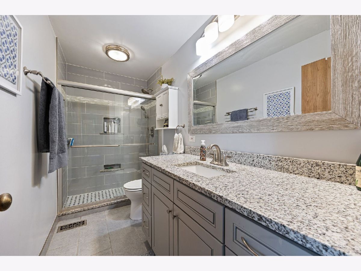
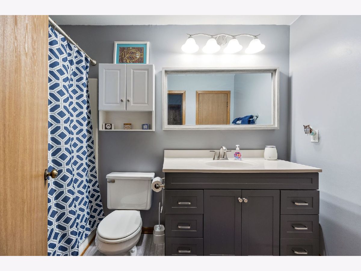
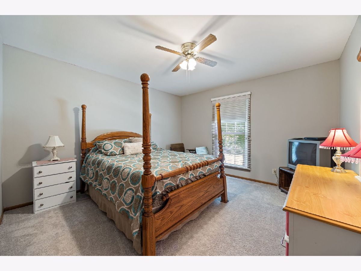
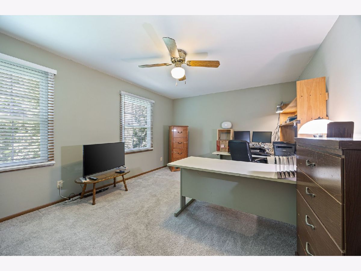
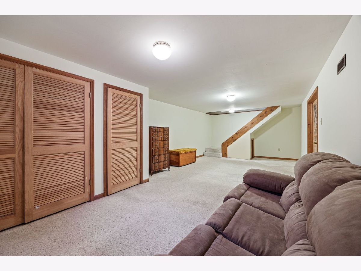
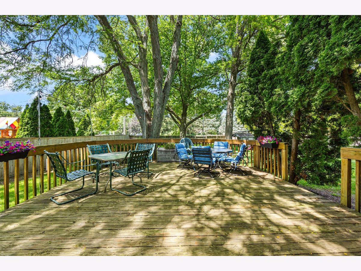
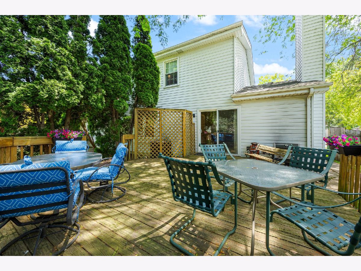
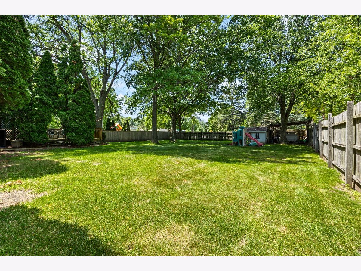
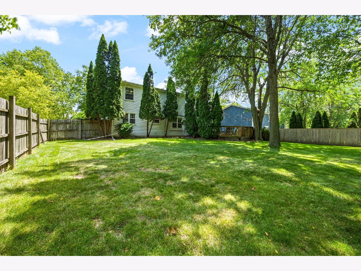
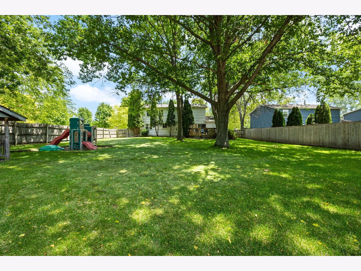
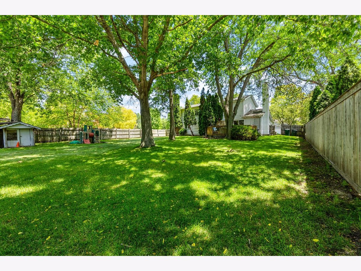
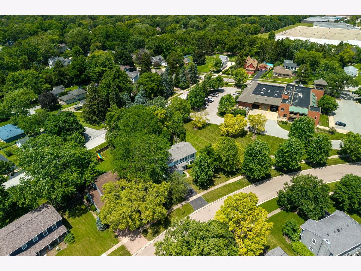
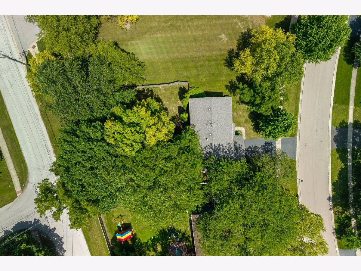
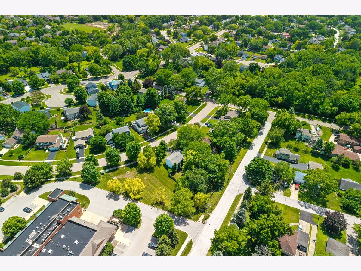
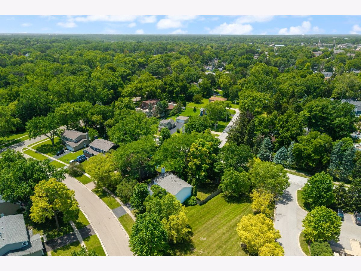
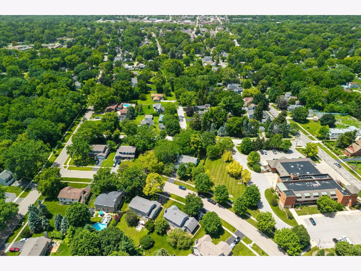
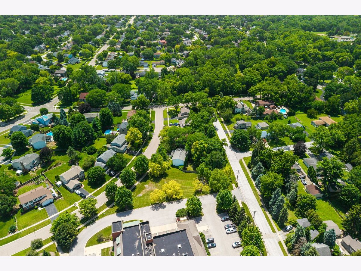
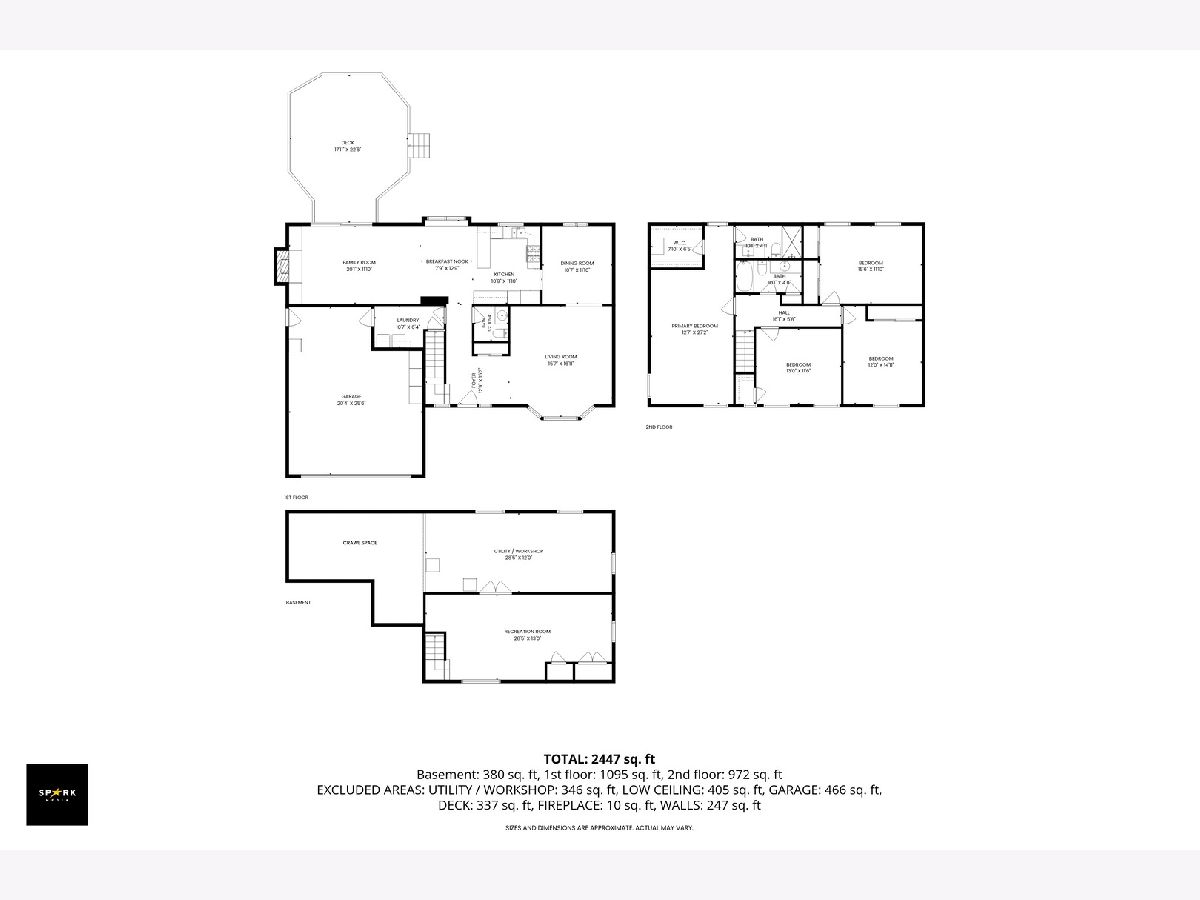
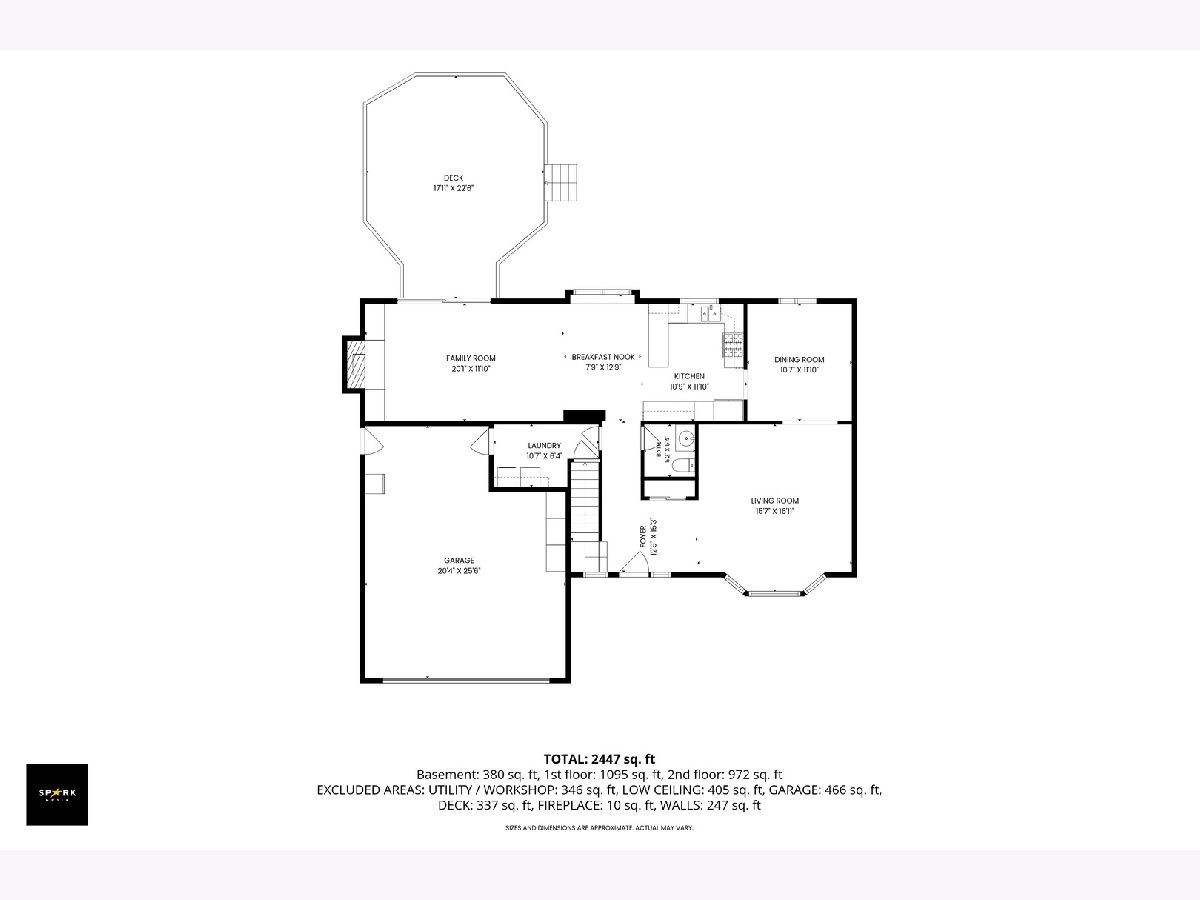
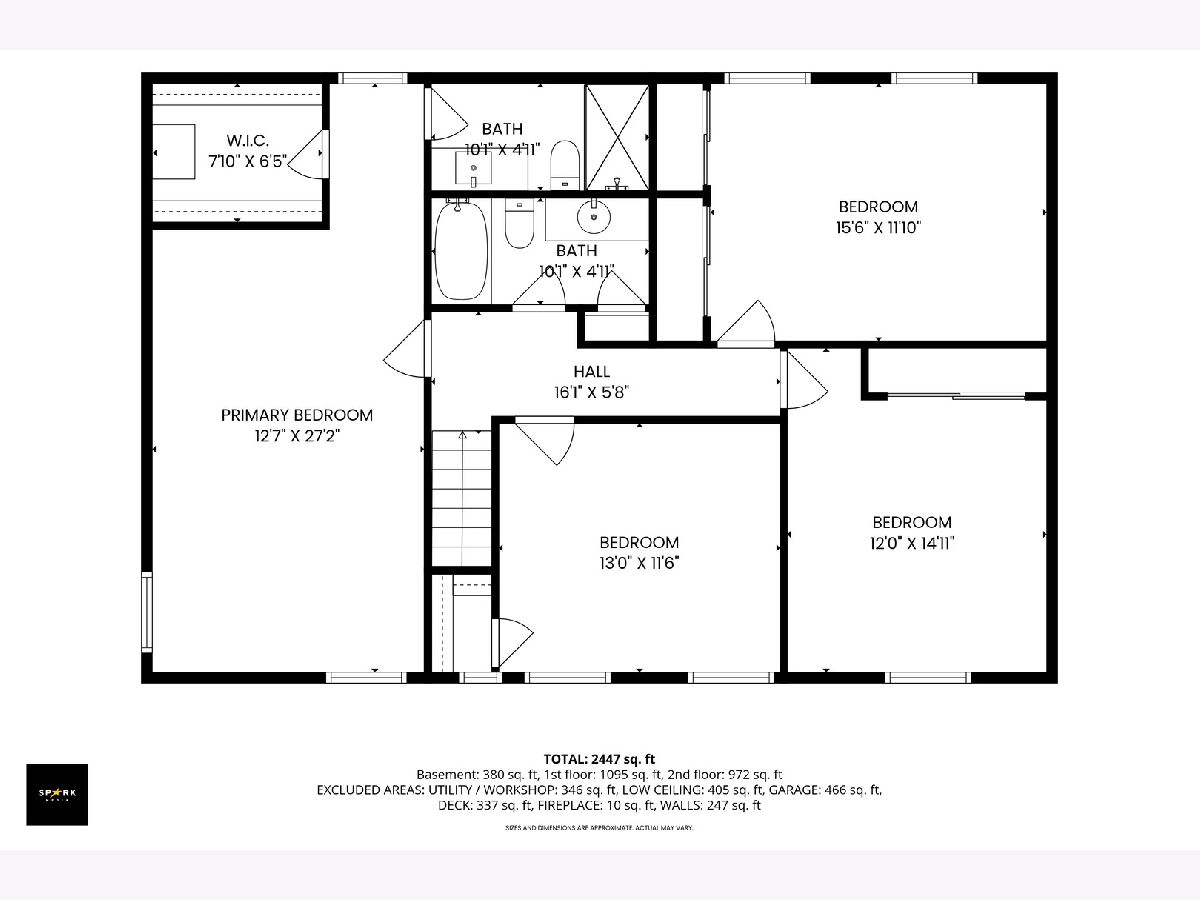
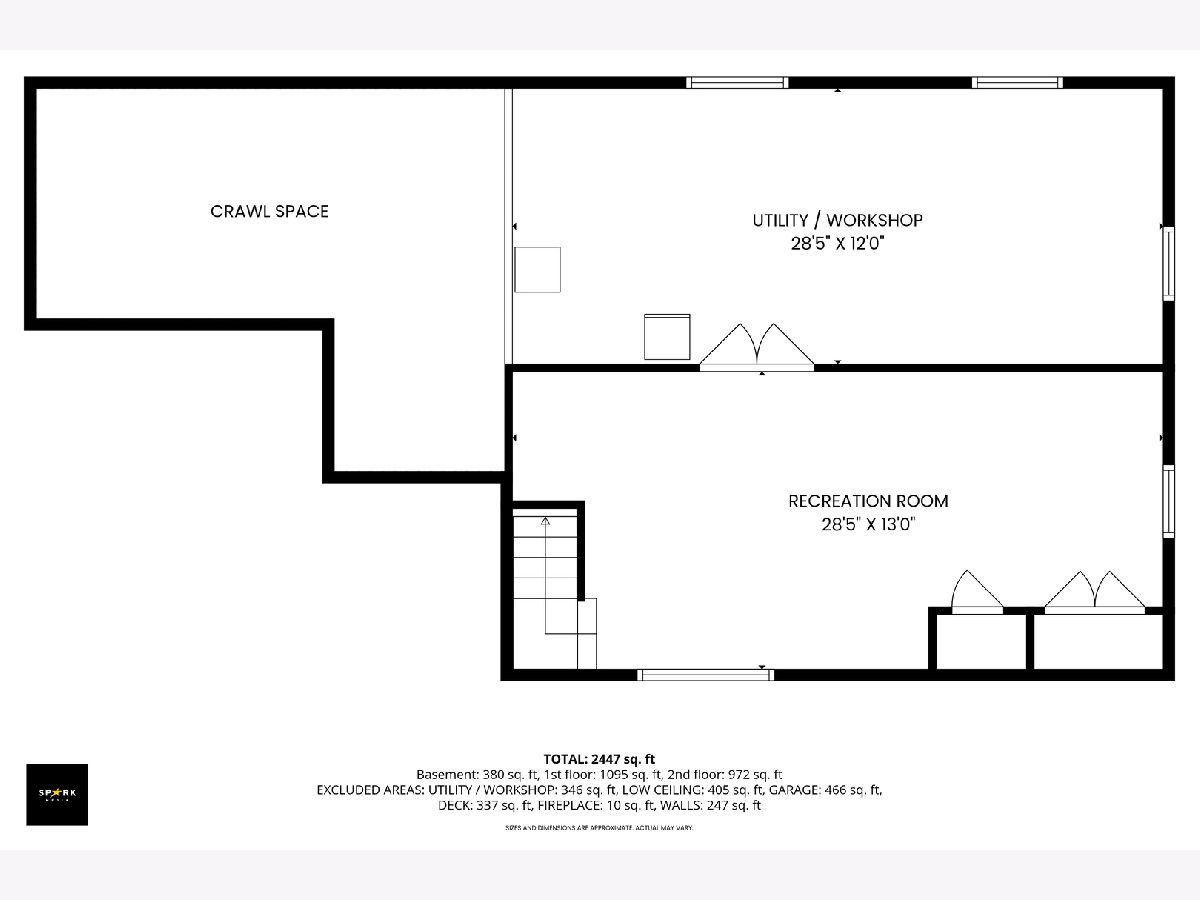
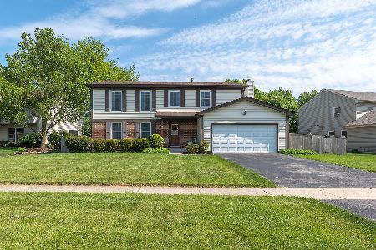
Welcome home to this beautifully maintained two-story home nestled on a quiet street just minutes from the vibrant downtown Batavia area. Step inside to a spacious foyer that opens to a bright front living room featuring a beautiful bay window. The adjoining formal dining room flows seamlessly into the welcoming kitchen, where you'll find stunning red oak hardwood floors, slow-close cabinetry, abundant cabinet storage with roll-out drawers, and a sunny eat-in area with a charming bay window and built-in bench. Adjoined with the kitchen, the family room features a wood-burning fireplace and sliding glass doors that open to the large deck and fully fenced backyard. A first-floor laundry room provides access to the oversized 2.5 car garage with attic storage, an exterior side entrance, and space for a workshop. Upstairs, the primary suite includes a beautifully renovated private bath with a walk-in shower and a large walk-in closet. Three additional bedrooms are generously sized and each offers large double-door closets. The partially finished basement offers additional living space along with plenty of storage. This home has been exceptionally well cared for and offers the space, layout, and updates today's buyers are looking for. Located in a desirable neighborhood served by highly rated Batavia schools, this is an opportunity you won't want to miss!
Property Specifics
| Single Family | |
| — | |
| — | |
| 1987 | |
| — | |
| — | |
| No | |
| 0.3 |
| Kane | |
| — | |
| — / Not Applicable | |
| — | |
| — | |
| — | |
| 12682630 | |
| 1223179010 |
Nearby Schools
| NAME: | DISTRICT: | DISTANCE: | |
|---|---|---|---|
|
Grade School
J B Nelson Elementary School |
101 | — | |
|
Middle School
Sam Rotolo Middle School Of Bat |
101 | Not in DB | |
|
High School
Batavia Sr High School |
101 | Not in DB | |
Room Specifics
Total Bedrooms: 4
Bedrooms Above Ground: 4
Bedrooms Below Ground: 0
Dimensions: —
Floor Type: —
Dimensions: —
Floor Type: —
Dimensions: —
Floor Type: —
Full Bathrooms: 3
Bathroom Amenities: —
Bathroom in Basement: 0
Rooms: —
Basement Description: —
Other Specifics
| 2.5 | |
| — | |
| — | |
| — | |
| — | |
| 80 X 151 X 85 X 182 | |
| Dormer | |
| — | |
| — | |
| — | |
| Not in DB | |
| — | |
| — | |
| — | |
| — |
Contact Agent
Nearby Similar Homes
Nearby Sold Comparables


Contact Agent
Listing Provided By
@properties Christie's International Real Estate
