

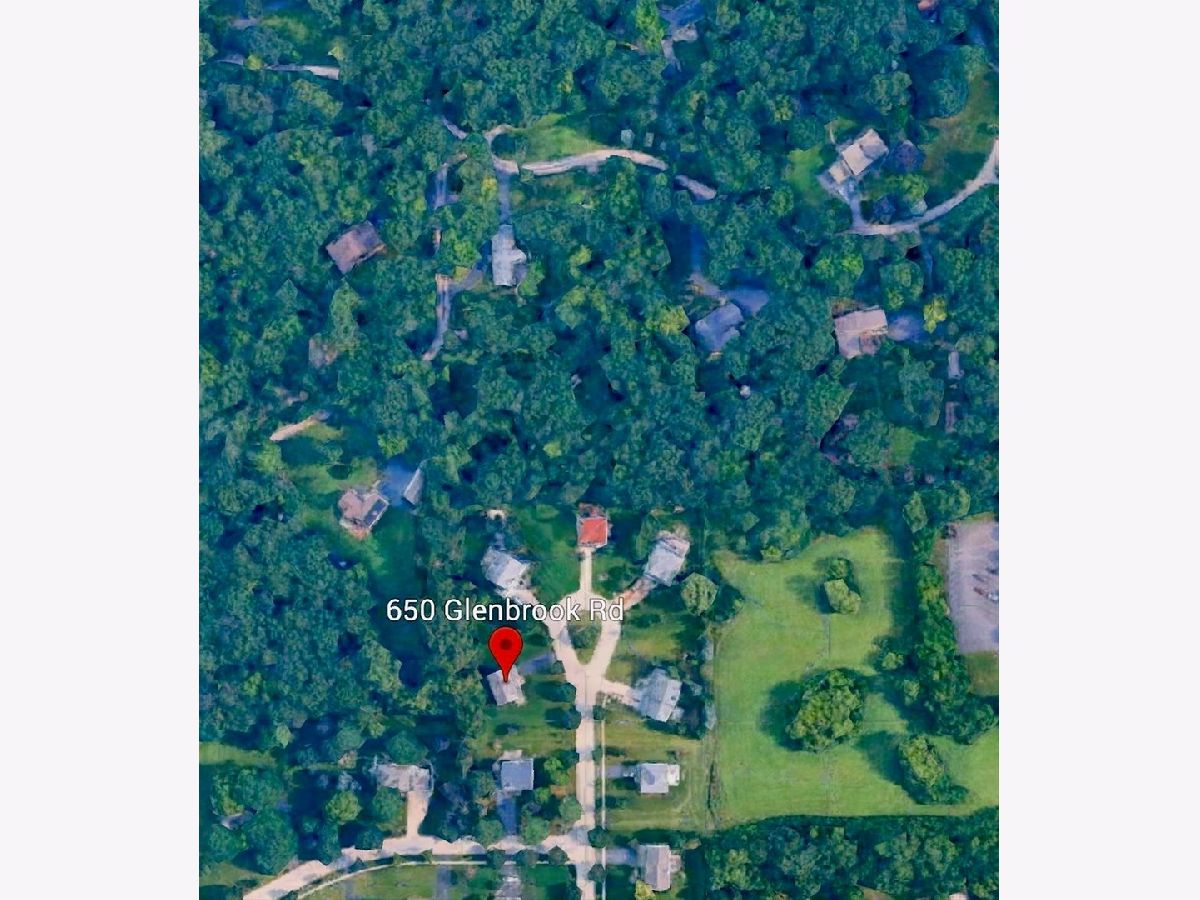
650 Glenbrook Road, Crystal Lake, Illinois 60012


$425,000
|
For Sale
|
|
| Status: | Contingent |
| Sqft: | 2,748 |
| Cost/Sqft: | $155 |
| Beds: | 5 |
| Baths: | 3 |
| Year Built: | 1998 |
| Property Taxes: | $10,943 |
| Lot Size: | 0,46 |
Description
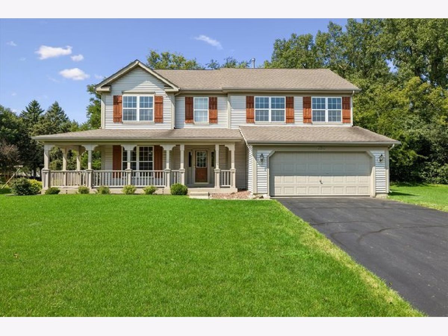
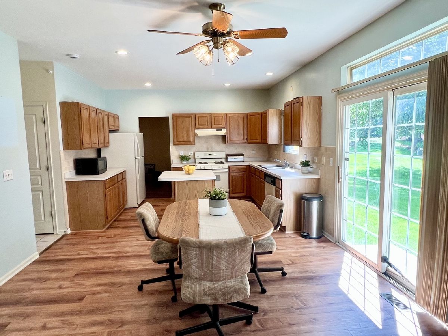
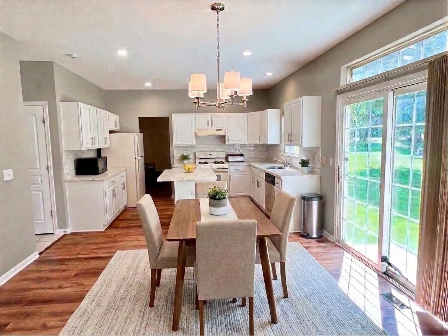
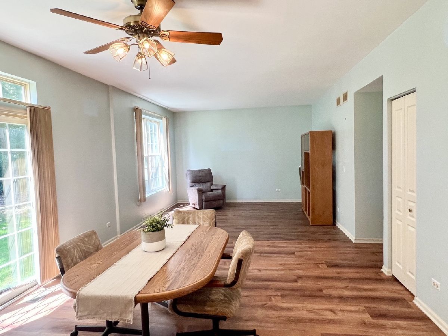
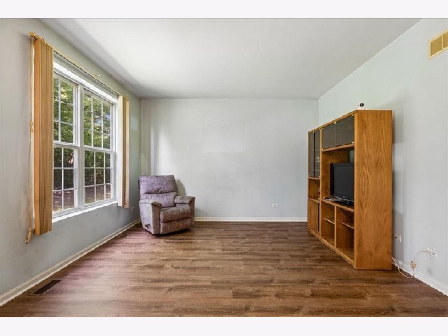
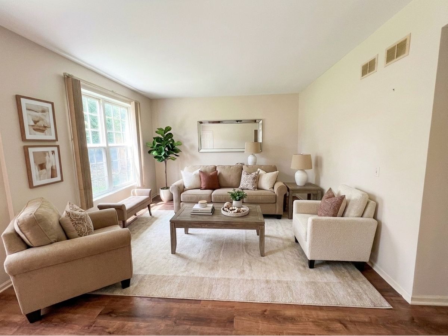
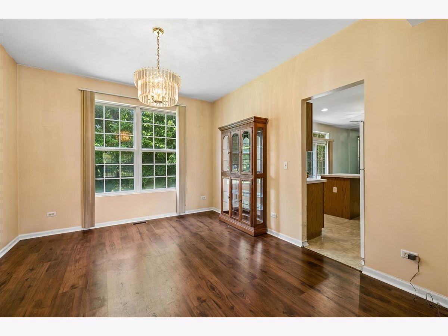
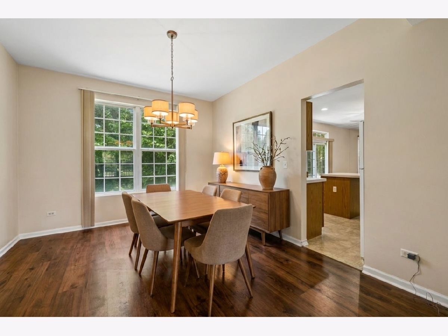
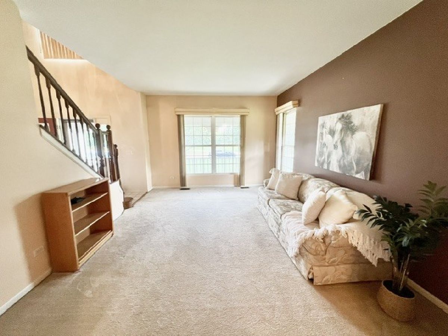
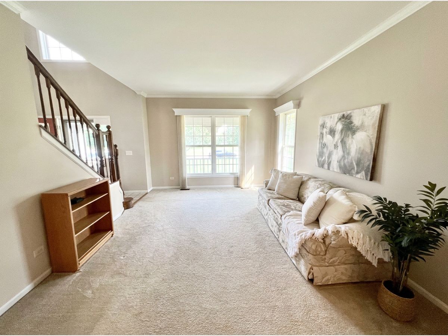
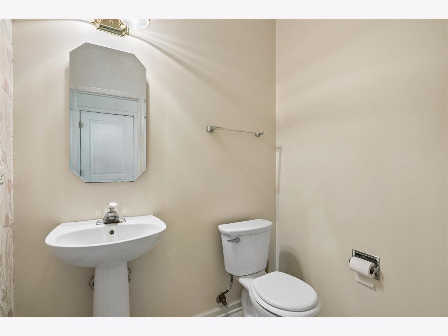
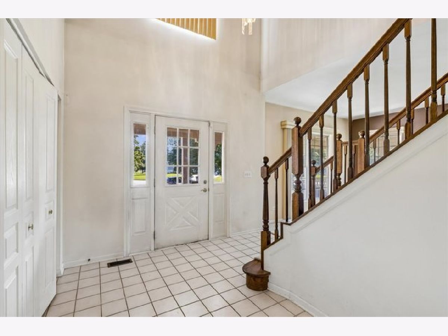
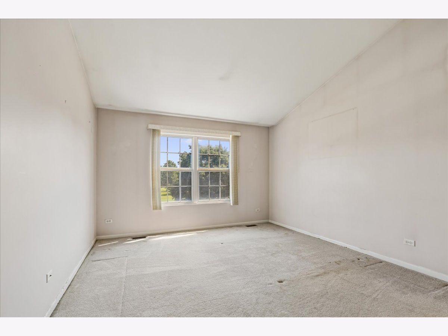
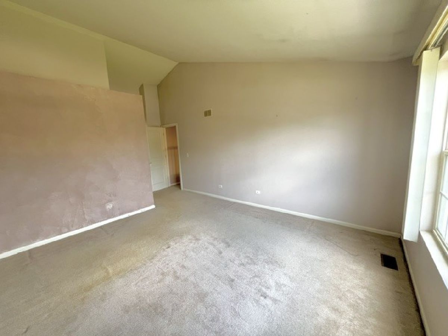
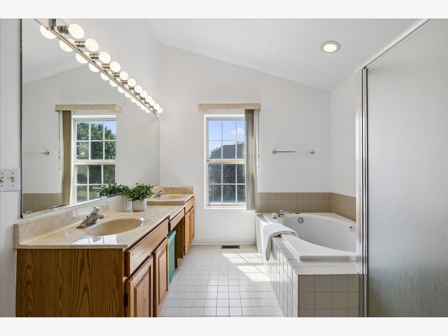
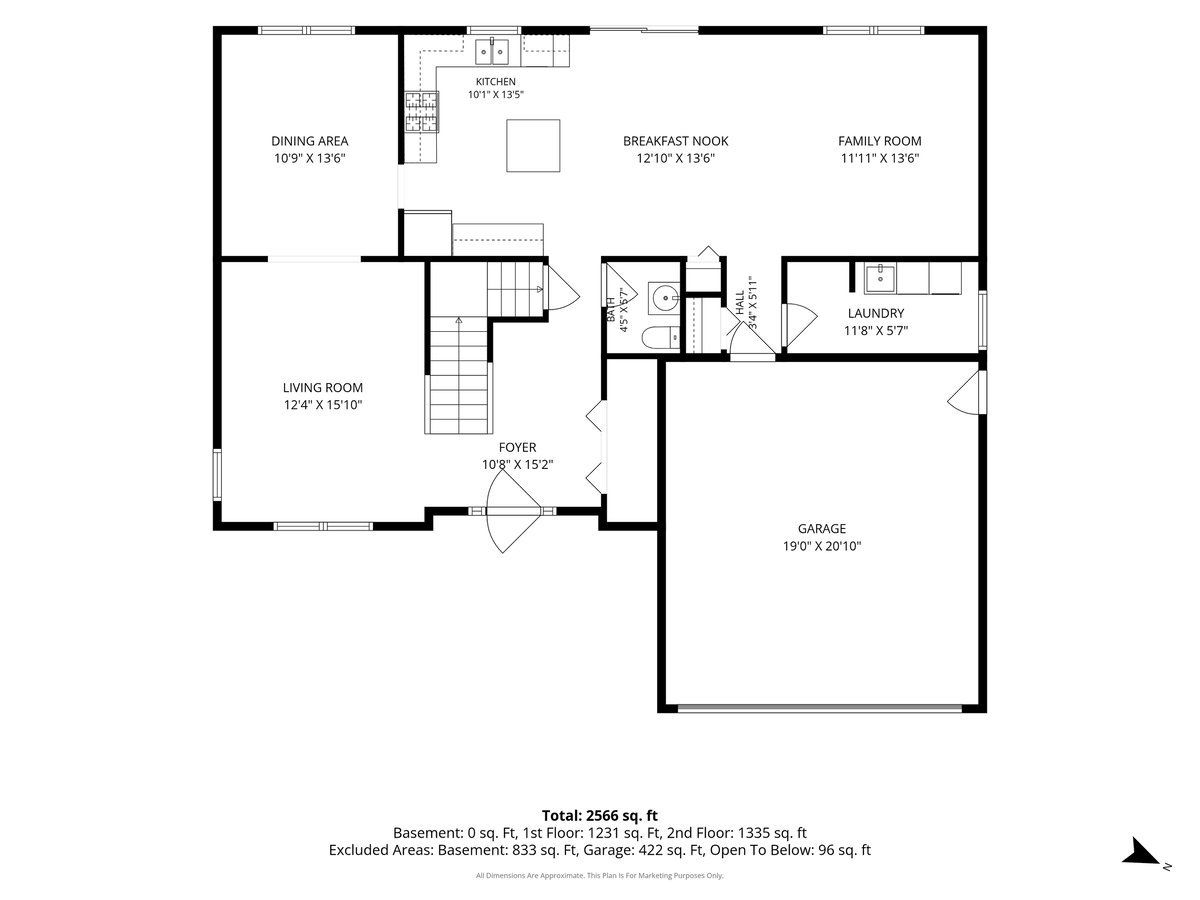
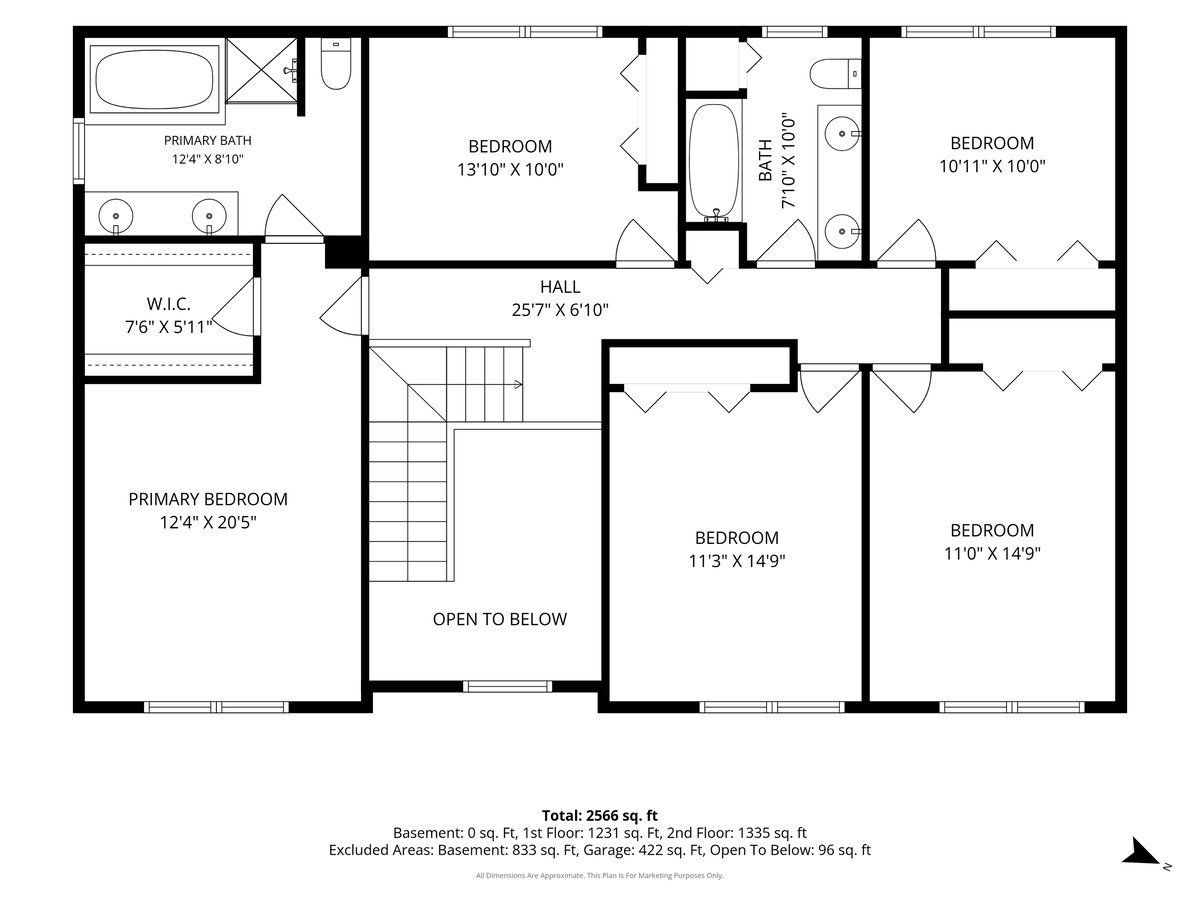
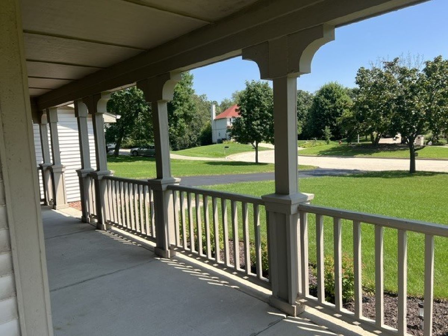
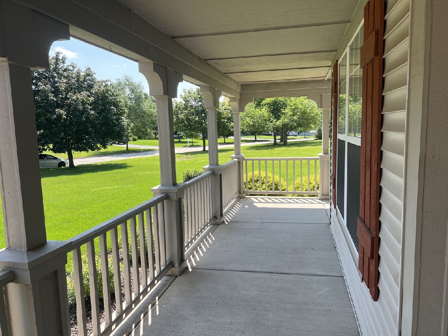
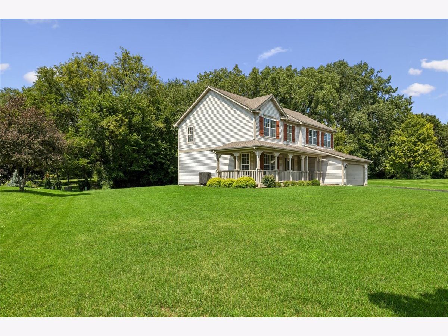
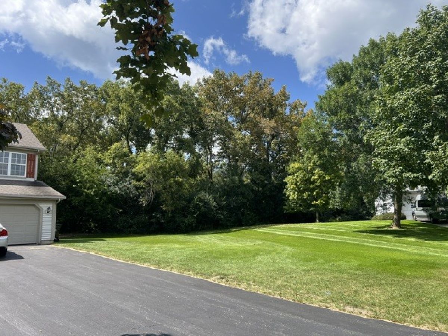
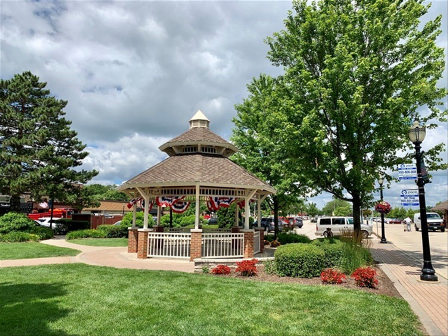
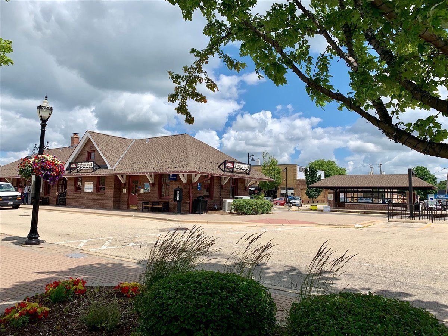
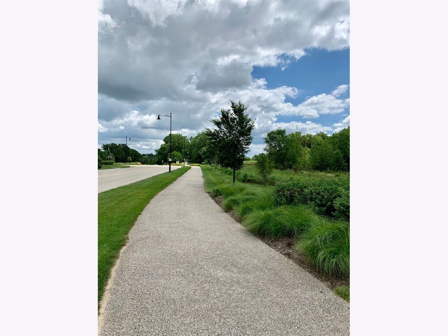
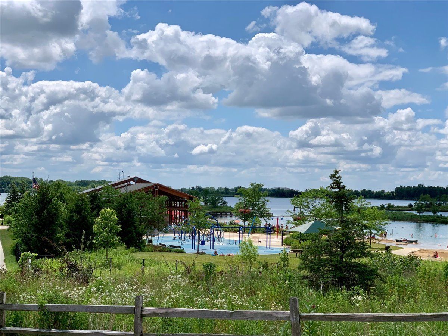
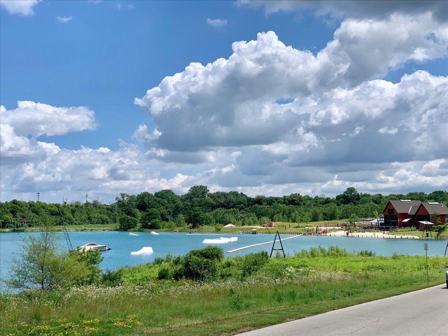
PRICED TO SELL in a neighborhood with higher priced homes. This 5 bedroom home with a beautiful front porch is located on a quiet cut de sac in one of Crystal Lake's most desirable near-north side neighborhoods. This ORIGINAL OWNER home is just minutes from downtown, Three Oaks Recreation Area, Metra train and all the conveniences of shopping and dining. Enjoy a 2-story foyer, 9' ceilings and a very functional and inviting layout. The spacious kitchen offers ample cabinetry, a center island and eat in table area with patio door access to the back yard. It opens to the family room with views of mature trees out every window. The upper level hosts 5 generous bedrooms, including a vaulted primary bedroom and 4 add'l. The primary bath has dual sink vanity, garden tub and step in shower. Enjoy a peaceful half acre homesite with private back yard that backs to mature trees. TOP schools and award winning CL Park District and Library . It feels like you are in the country, but just mins to every amenity, a 26-mile Prairie bike Trail, Sternes Woods, Veterans Acres, Northwestern Hospital, the golf courses, and more. Mechanicals all updated: Roof/2016, HVAC/2021, hot water heater/2023, leaf covers/guards/2022.
Property Specifics
| Single Family | |
| — | |
| — | |
| 1998 | |
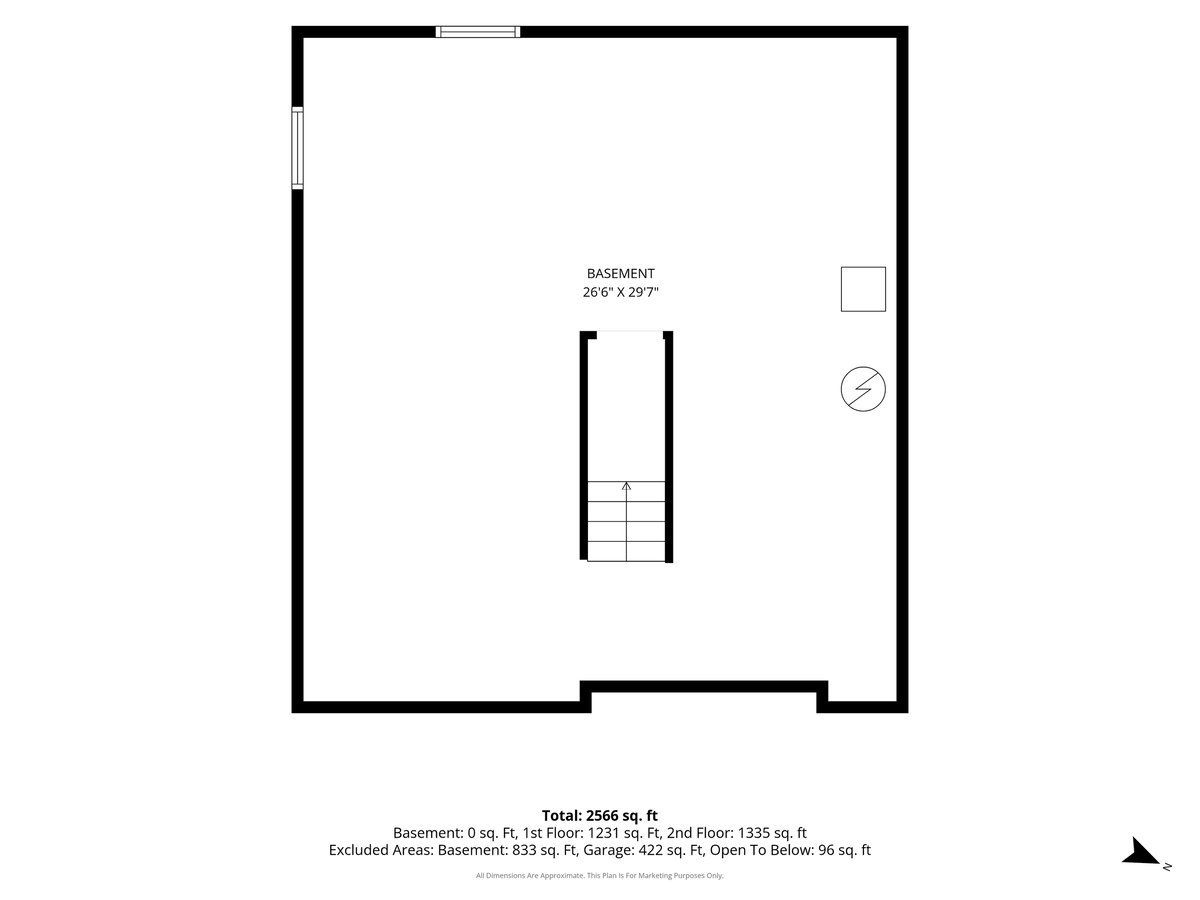
| Unfinished, Crawl Space, Partial | |
| Vinyl Siding, Brick | |
| — | |
| CUSTOM | |
| No | |
| 0.46 |
| — | |
| Wyndmuir Ridge | |
| 200 / Annual | |
| Other | |
| Public | |
| Public Sewer | |
| Central Air | |
| Natural Gas | |
| 12762217 | |
| 1427327007 |
Nearby Schools
| NAME: | DISTRICT: | DISTANCE: | |
|---|---|---|---|
|
High School
Prairie Ridge High School |
155 | Not in DB | |
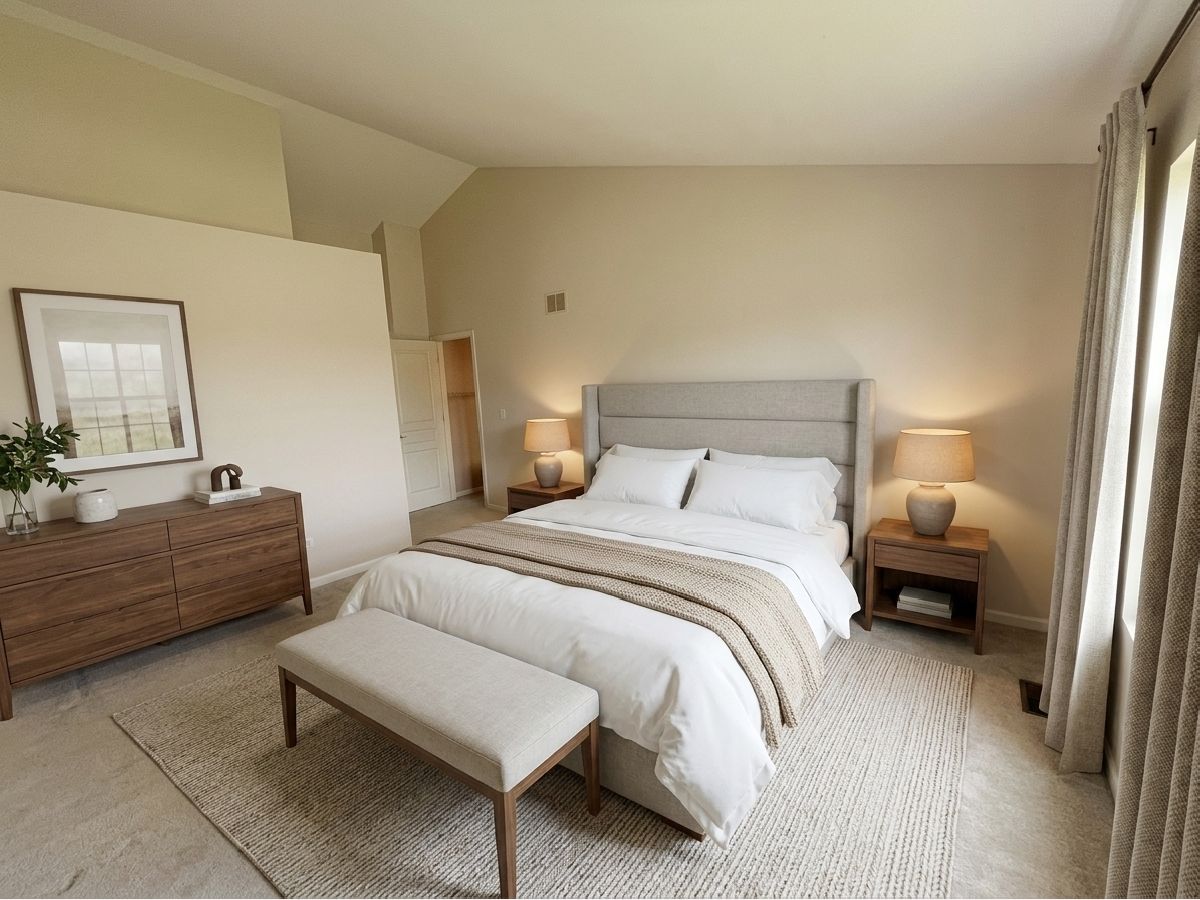
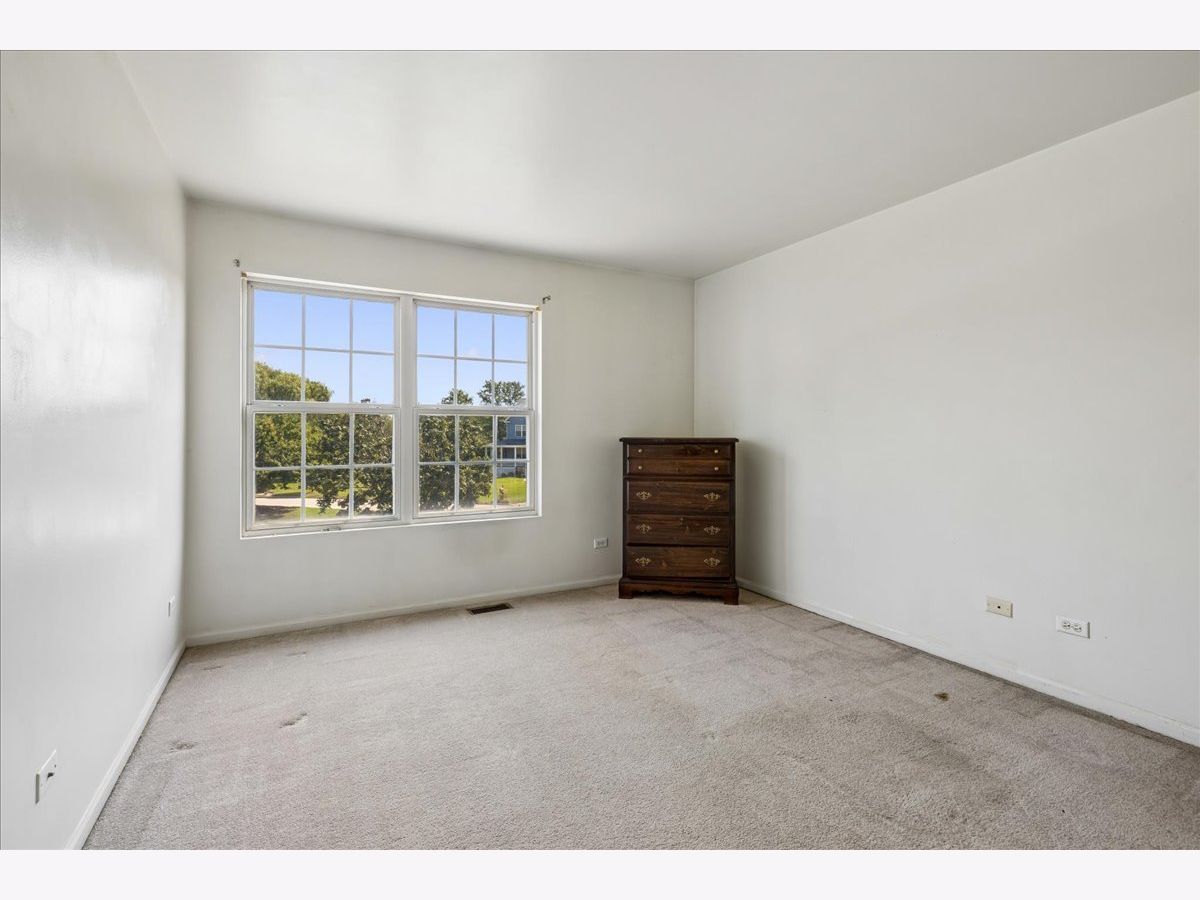
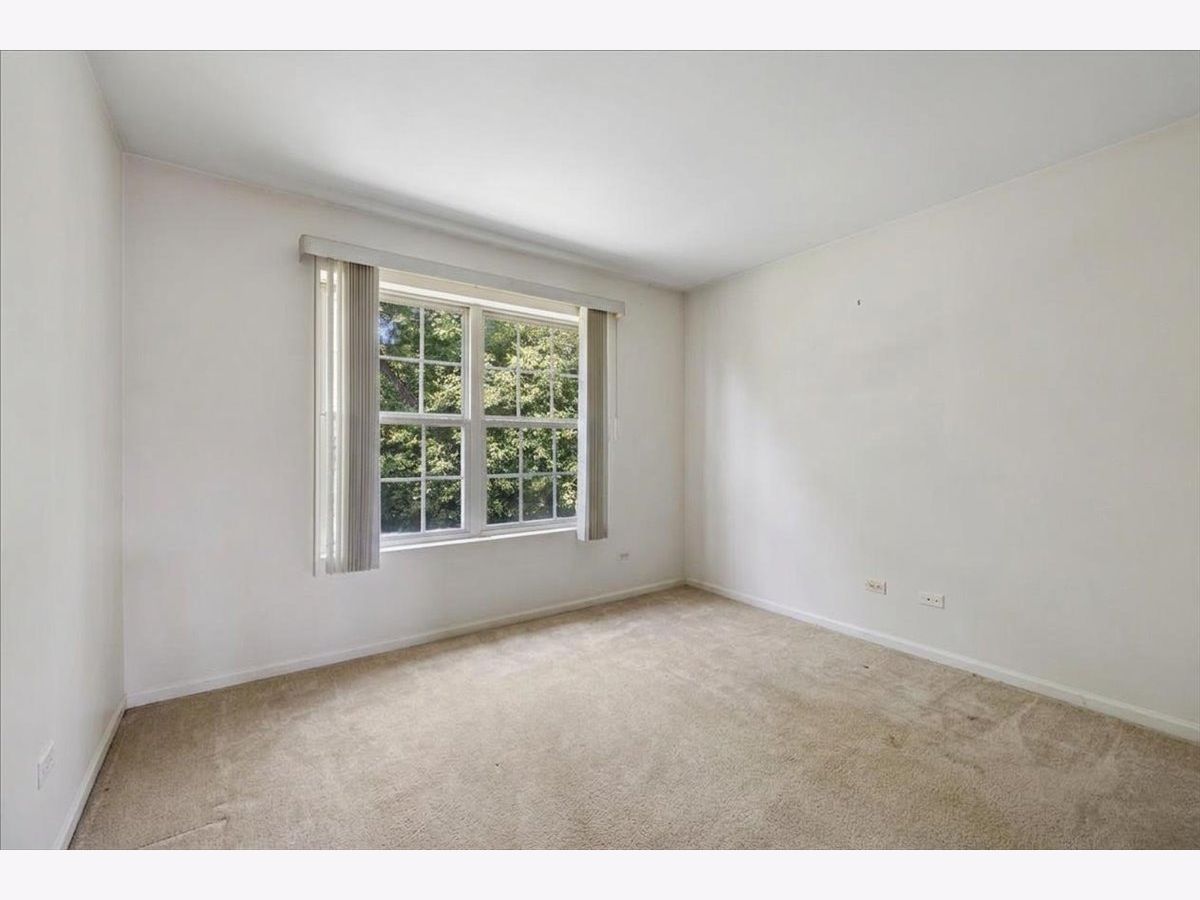
Some photos of this home have been virtually staged.
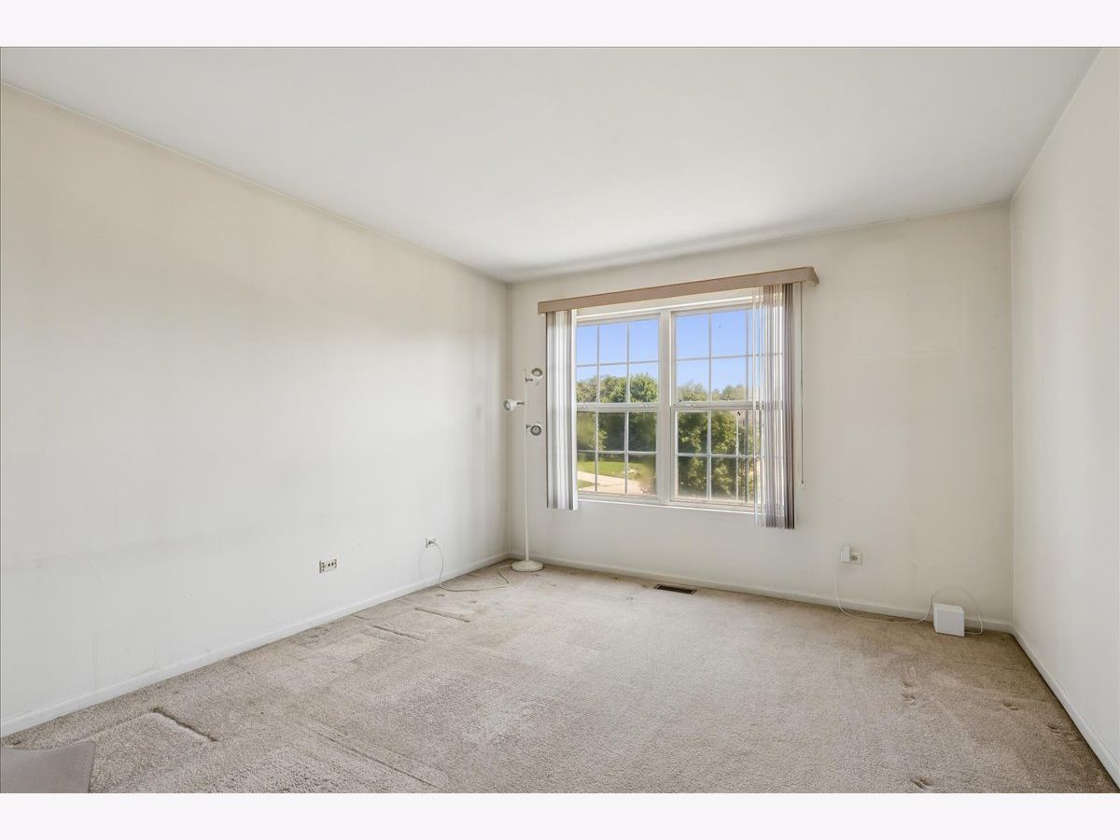
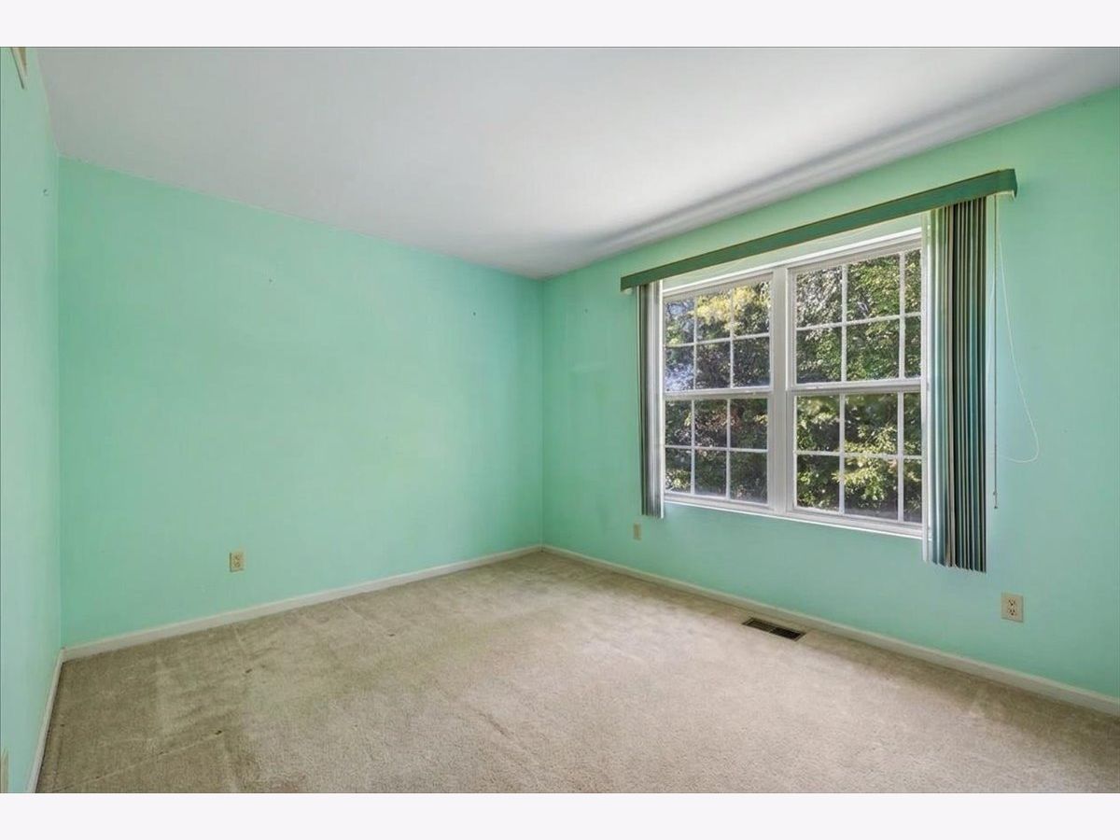
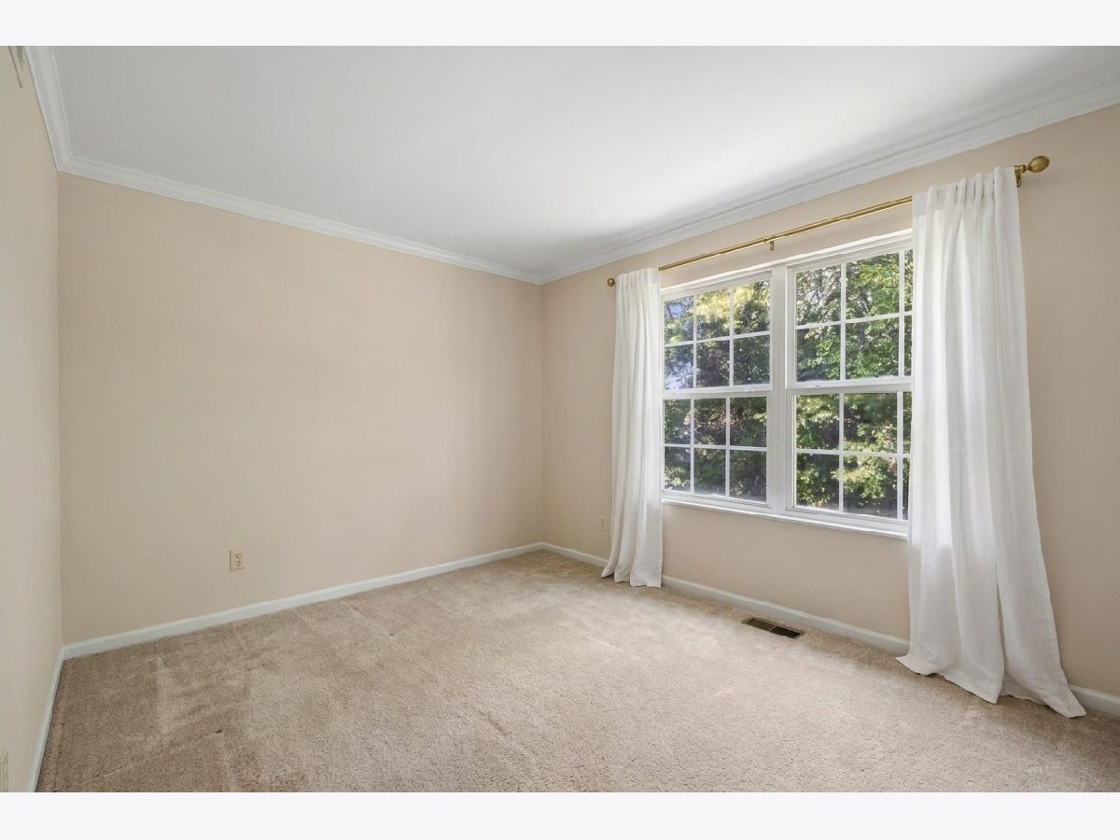
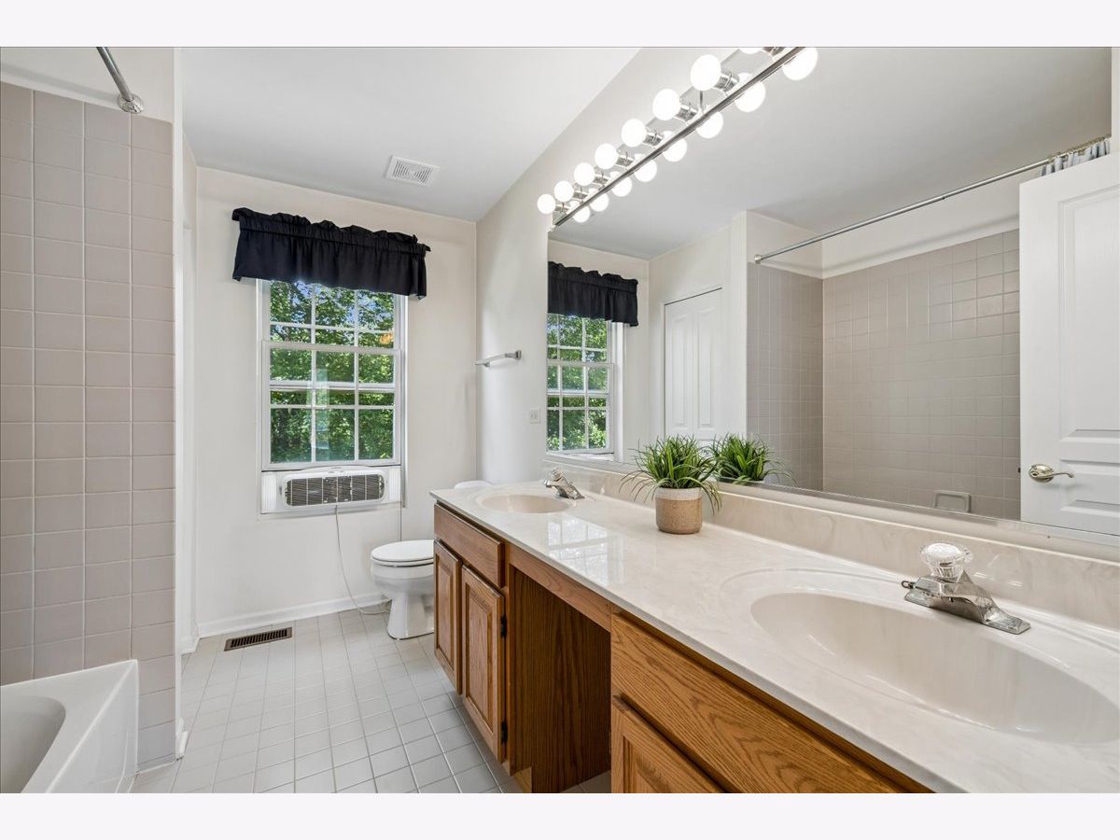






Room Specifics
Total Bedrooms: 5
Bedrooms Above Ground: 5
Bedrooms Below Ground: 0
Dimensions: 13X14
Floor Type: Carpet
Dimensions: 10X14
Floor Type: Carpet
Dimensions: 10X11
Floor Type: Carpet
Dimensions: 15X12
Floor Type: Carpet
Full Bathrooms: 3
Bathroom Amenities: Separate Shower, Double Sink, Garden Tub
Bathroom in Basement: 0
Dimensions: 12X13
Floor Type: Carpet
Dimensions: 13X25
Floor Type: Hardwood
Features: Eating Area-Breakfast Bar, Eating Area-Table Space, Island
Dimensions: 6X12
Floor Type: Ceramic Tile
Dimensions: 16X13
Floor Type: Carpet
Dimensions: 13X12
Floor Type: Hardwood
Rooms: Bedroom 5, Foyer
Name: Bedroom 5
Dimensions: 14X12
Floor Type: Carpet
Name: Foyer
Dimensions: 12X10
Floor Type: Ceramic Tile
Other Specifics
| 2 | |
| — | |
| Asphalt, Attached, Garage | |
| Main Level | |
| Hardwood, Carpet, Wood | |
| — | |
| — | |
| Cul-De-Sac, Mature Trees, Backs to Trees/Woods | |
| 106 x 38 x 148 x 163 x 118 | |
| — | |
| Full | |
| High Ceilings | |
| — | |
| Not in DB | |
| Park, Street Lights, Street Paved | |
| — | |
| — |
Contact Agent
Contact Agent
Listing Provided By
Baird & Warner
