

650 Monmouth Boulevard, Galesburg, Illinois 61401


$9,900
|
For Sale
|
|
| Status: | Active |
| Sqft: | 1,100 |
| Cost/Sqft: | $9 |
| Beds: | 3 |
| Baths: | 0 |
| Year Built: | 1881 |
| Property Taxes: | $447 |
| Lot Size: | 0,15 |
Description
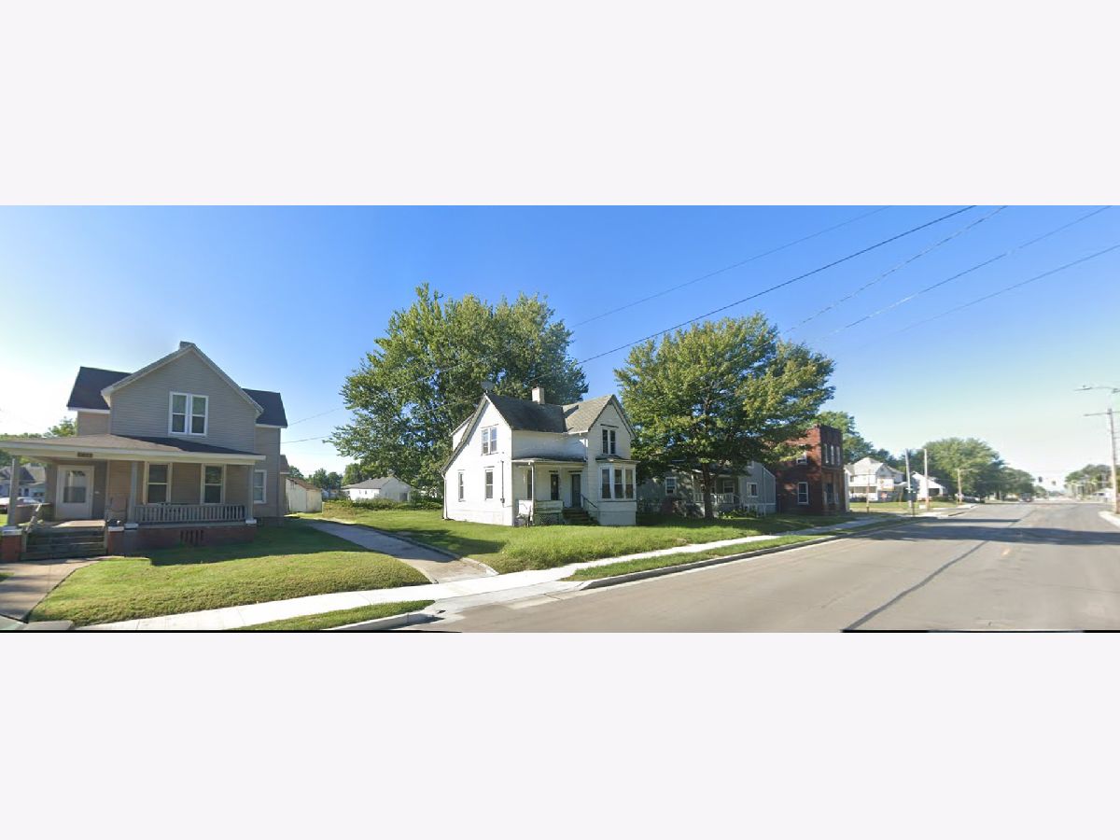
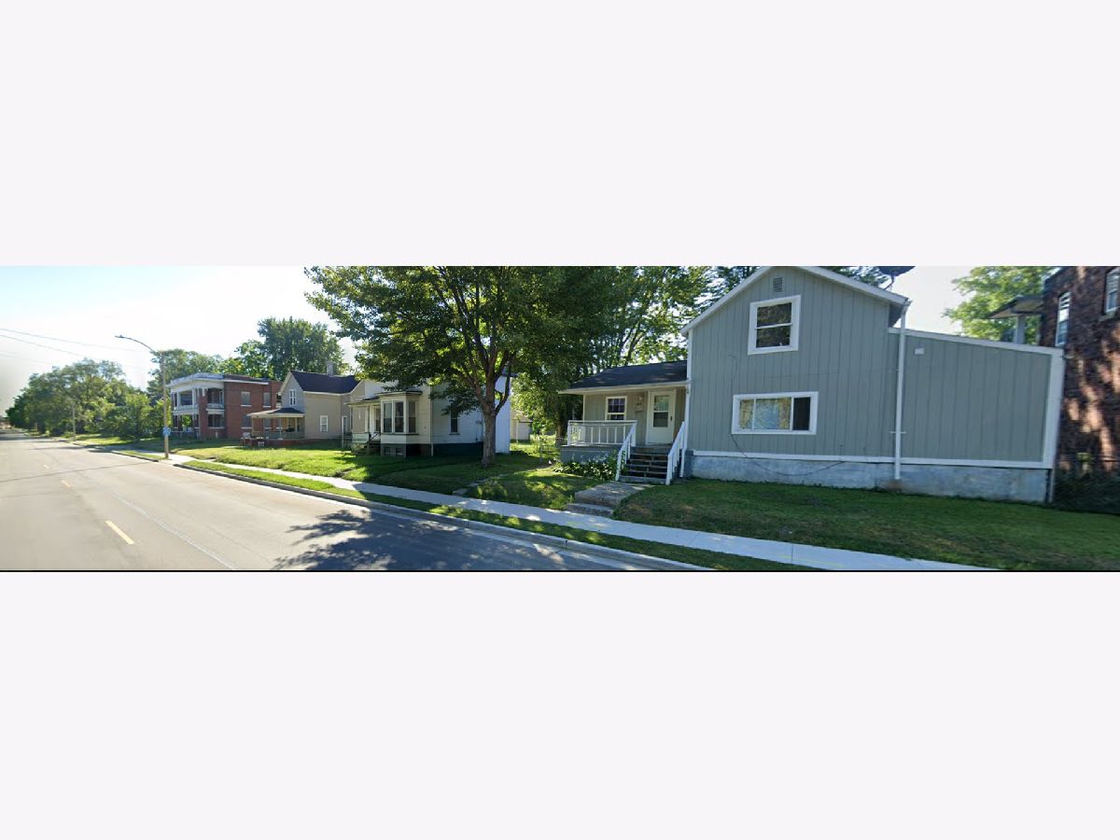
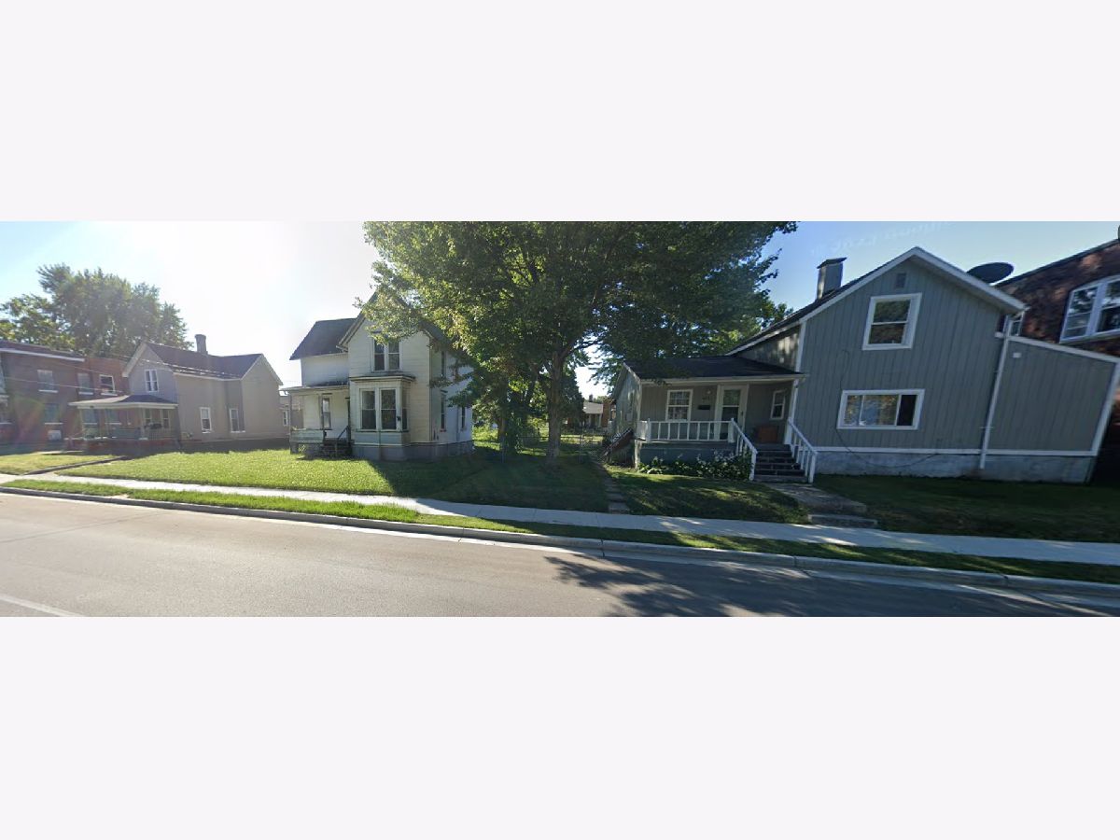
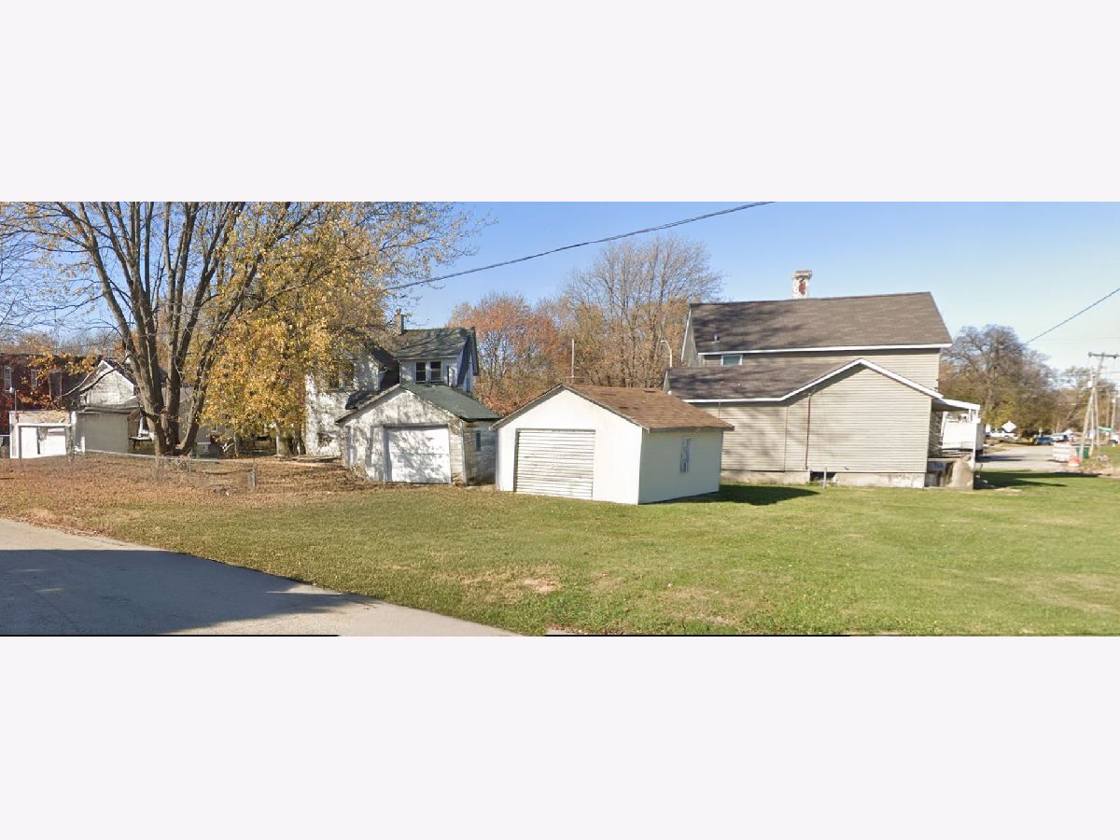
Submit Offers via Auction dot com or via Listing Agent. Large 3 bedroom home w/ detached garage & partial basement in Galesburg, IL. Gorgeous homes surround this gem. Significant renovation opportunity for flippers or rental investors. Sold as-is. Conveniently located right off S Henderson St and just down the street from Knox College. (No taxes Due until 2026). Exterior showing (curb viewing) only. NO inside showings available, no more inside pictures available. No contingencies will be accepted. Cash sale only. Sold "where is and as is" Please do your due diligence to verify all details. Exterior showing (curb viewing) only. NO inside showings available, no more inside pictures available. No contingencies will be accepted. Cash sale only. Sold "where is and as is" No Survey or Keys Provided. Interior Access for Home Inspections Will Not Be Granted. Listing Information May Not Be Accurate. Buyers Must Do Their Own Due Diligence to Verify Number of Beds, Baths, Square Footage, Room Sizes, Lot Size & Any Other Property Details. Photos, Marketing Comments, and Due Diligence Items are Provided for Guidance Purposes Only. By Making an Offer on This Property, the Buyer Represents They Have Independently Verified All Information and Have Made the Decision to Make an Offer Based Upon Their Own Investigation.
Property Specifics
| Single Family | |
| — | |
| — | |
| 1881 | |
| Unfinished, Partial | |
| Aluminum Siding, Frame | |
| — | |
| — | |
| No | |
| 0.15 |
| Knox | |
| Galesburg | |
| — / Not Applicable | |
| None | |
| Public | |
| Public Sewer | |
| Other | |
| Forced Air | |
| 12614048 | |
| 99151550040000 |
Nearby Schools
| NAME: | DISTRICT: | DISTANCE: | |
|---|---|---|---|
|
High School
Galesburg High School |
205 | Not in DB | |
Room Specifics
Total Bedrooms: 3
Bedrooms Above Ground: 3
Bedrooms Below Ground: 0
Dimensions: 9X10
Floor Type: Other
Dimensions: 13X10
Floor Type: Other
Dimensions: 13X12
Floor Type: Other
Full Bathrooms: 0
Bathroom Amenities: —
Bathroom in Basement: 0
Dimensions: 13X13
Floor Type: —
Dimensions: 9X13
Floor Type: Other
Features: Eating Area-Table Space
Dimensions: 13X16
Floor Type: —
Rooms: No additional rooms
Other Specifics
| 1 | |
| — | |
| Detached, Garage | |
| — | |
| — | |
| — | |
| — | |
| Other | |
| 66x132x50x107 | |
| — | |
| None | |
| — | |
| — | |
| Not in DB | |
| — | |
| — | |
| — |
Contact Agent
Contact Agent
Listing Provided By
eXp Realty - Chicago North Ave
