

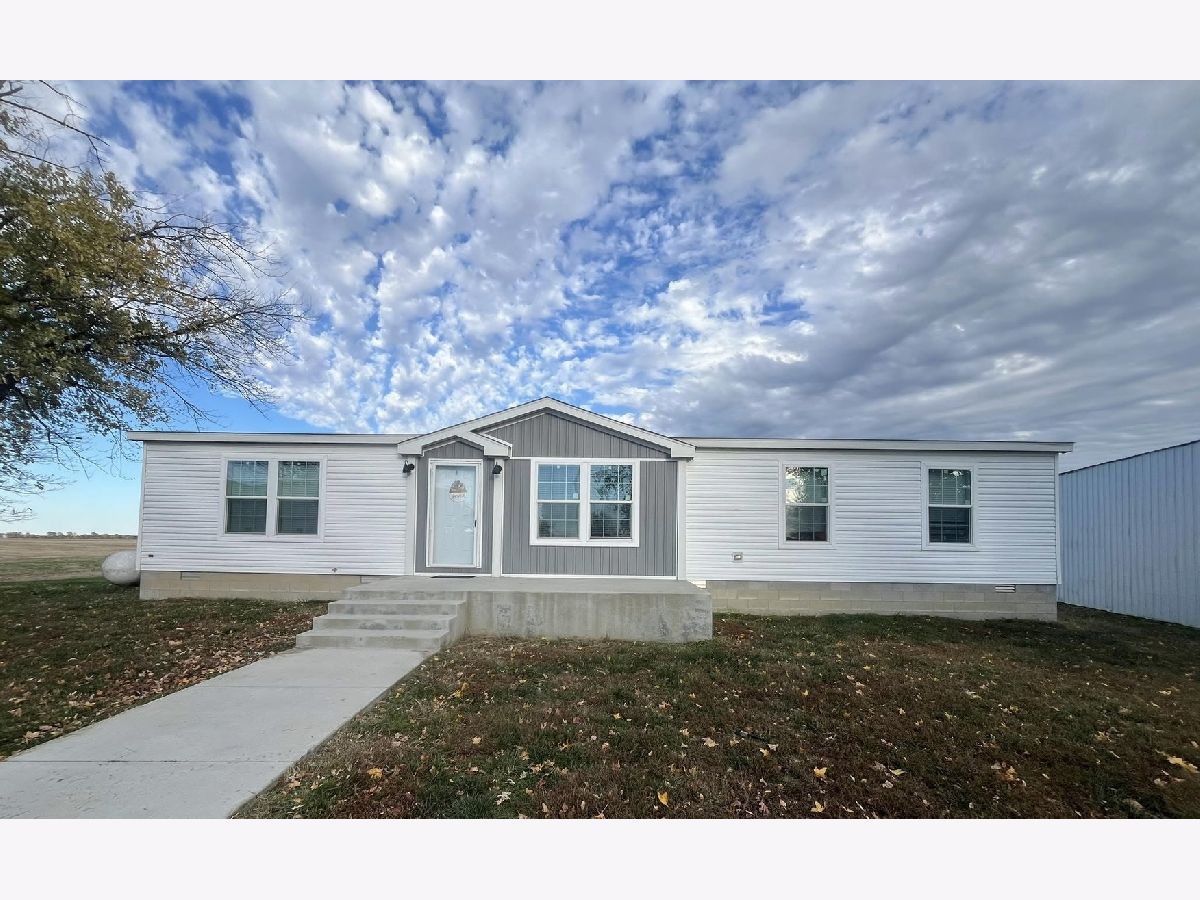
6502 Hawk Road, Pinckneyville, Illinois 62274


$145,000
|
For Sale
|
|
| Status: | Pending |
| Sqft: | 0 |
| Cost/Sqft: | — |
| Beds: | 3 |
| Baths: | 2 |
| Year Built: | 2023 |
| Property Taxes: | $1,934 |
| Days On Market: | 260 |
| Lot Size: | 0,00 |
Property Specifics
| Mobile | |
| — | |
| — | |
| 2023 | |
| — | |
| Vinyl Siding | |
| Shingle | |
| 2023 The Pursuit | |
| No | |
| — |
| Perry | |
| — | |
| — / — | |
| — | |
| Public | |
| Septic Tank | |
| Central Air | |
| Propane, Forced Air | |
| 12575076 | |
| 1420160170 |
Nearby Schools
| NAME: | DISTRICT: | DISTANCE: | |
|---|---|---|---|
|
Grade School
Community Cons School |
204 | — | |
|
Middle School
Community Cons School |
204 | Not in DB | |
|
High School
Pinckneyville Comm High School |
101 | Not in DB | |
Property History
| DATE: | EVENT: | PRICE: | SOURCE: |
|---|---|---|---|
| 21 Sep, 2026 | Under contract | $145,000 | MRED MLS |
| — | Last price change | $160,000 | MRED MLS |
| 26 Feb, 2026 | Listed for sale | $160,000 | MRED MLS |
Room Specifics
All Bedroom Info:
Total Bedrooms: 3
Bedrooms Above Ground: 3
Bedrooms Below Ground: 0
Total Bedrooms: 3
Bedrooms Above Ground: 3
Bedrooms Below Ground: 0
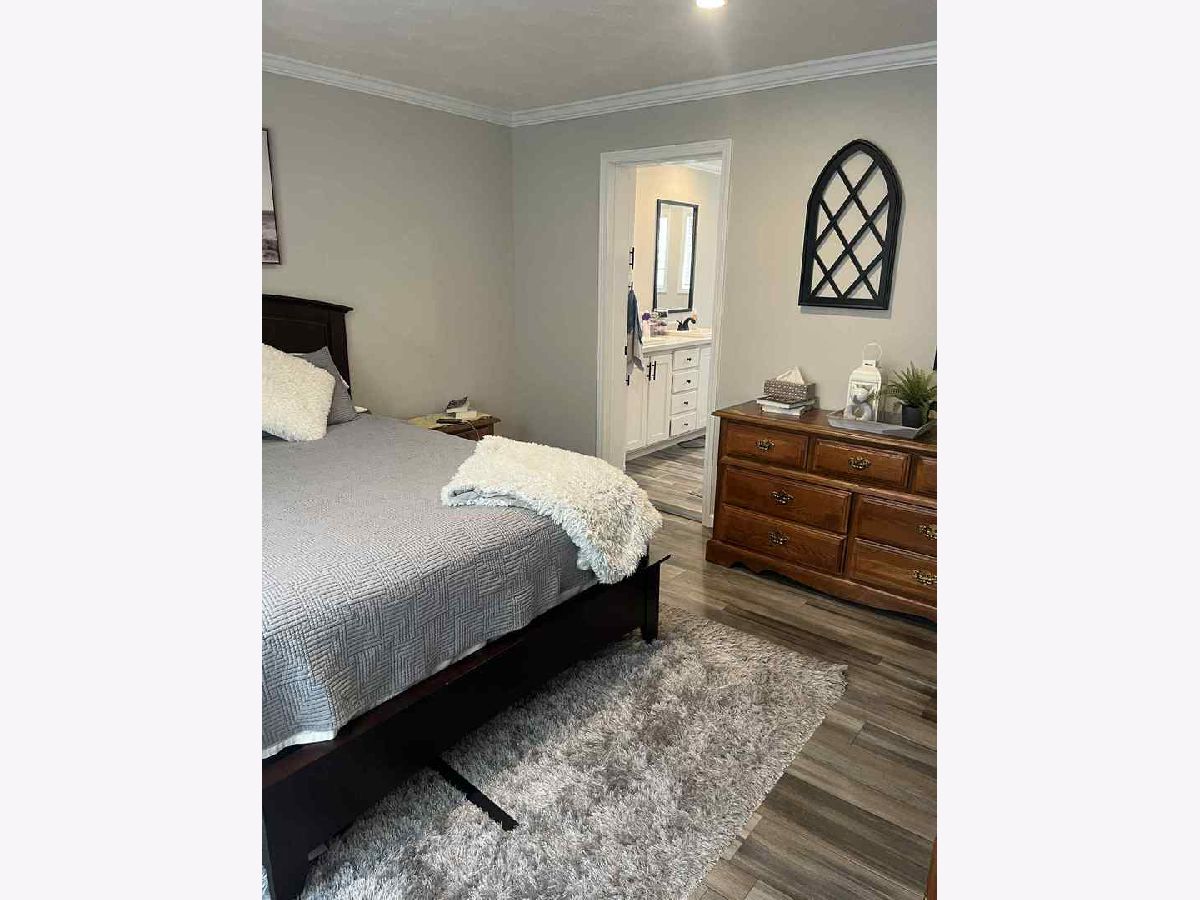
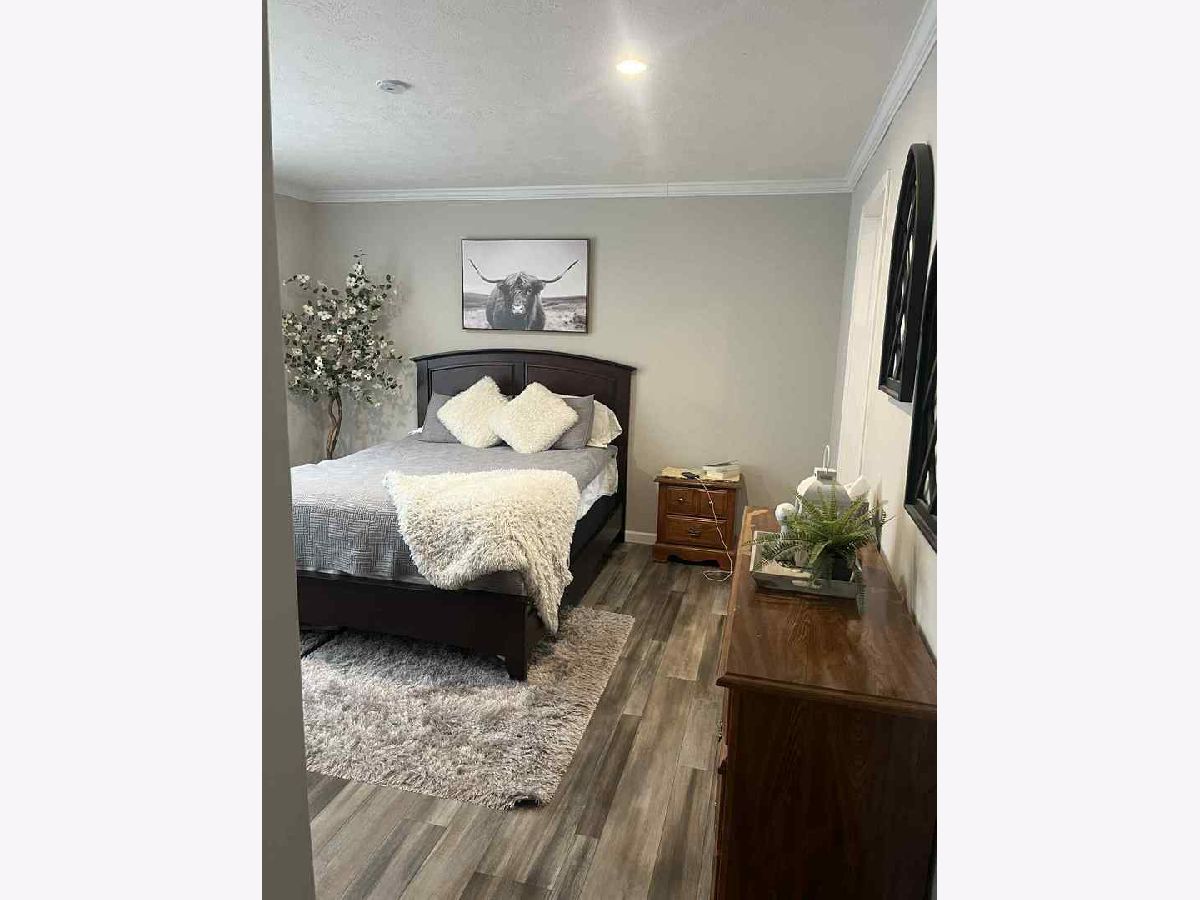
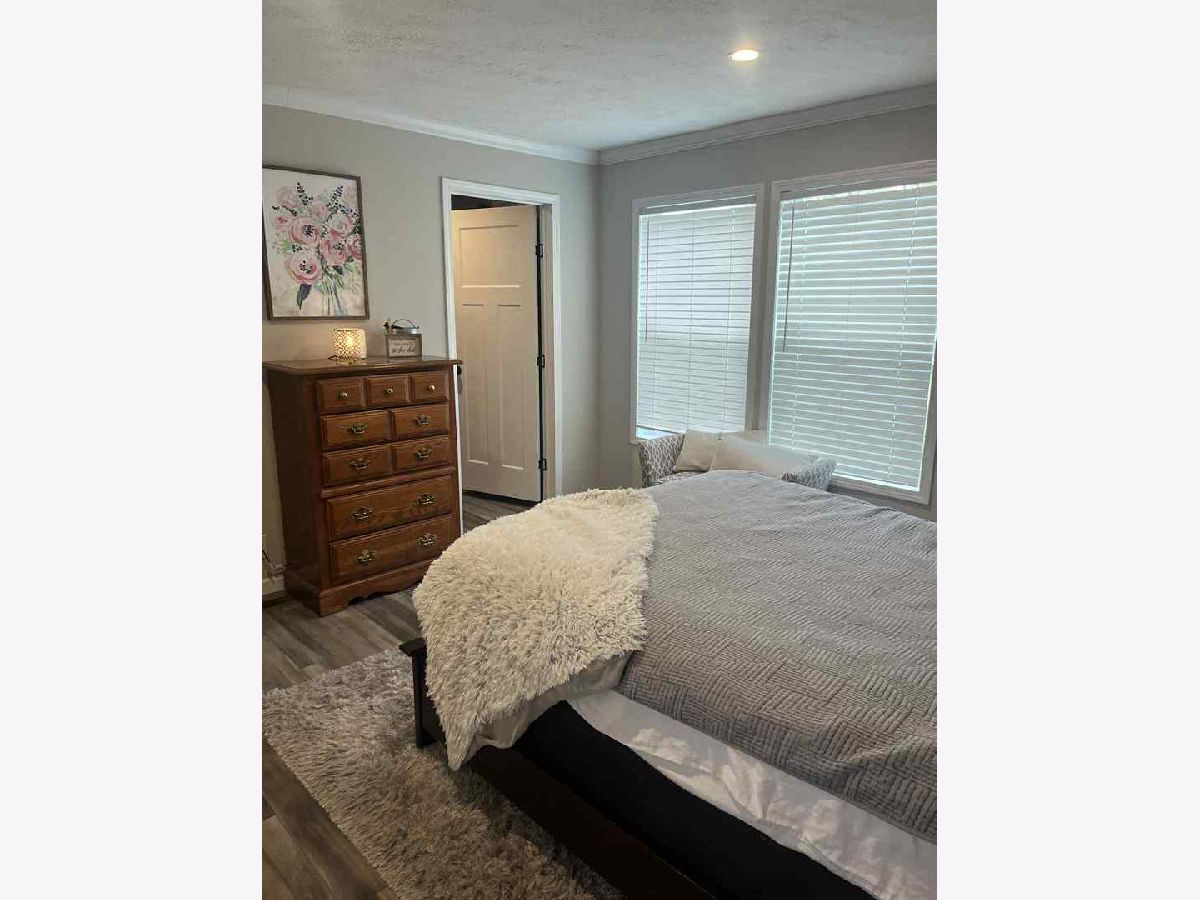
Master Bedroom Info:
Dimensions: 12X12
Location: —Dimensions: 12X12
Floor Type: Luxury Vinyl
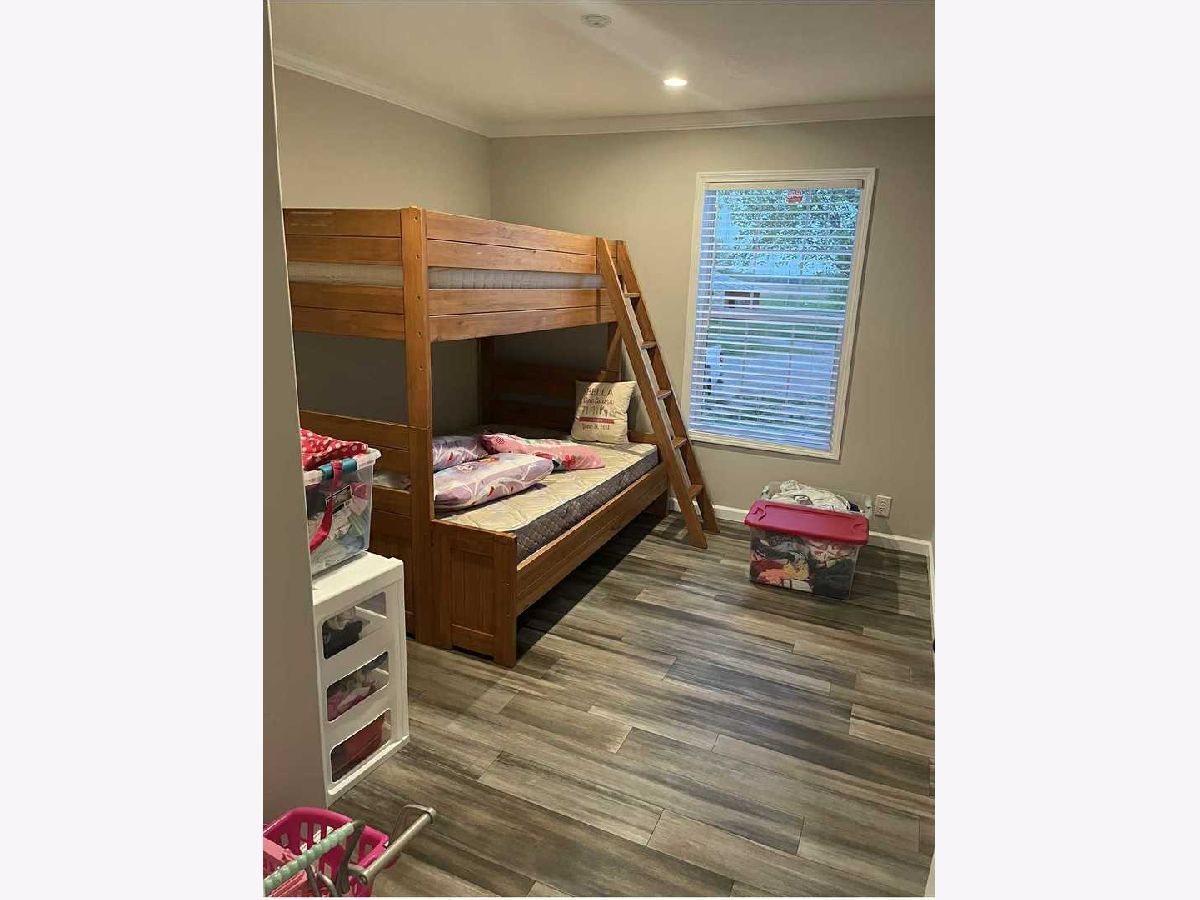
Second Bedroom Info:
Dimensions: 9X12
Location: —Dimensions: 9X12
Floor Type: Luxury Vinyl
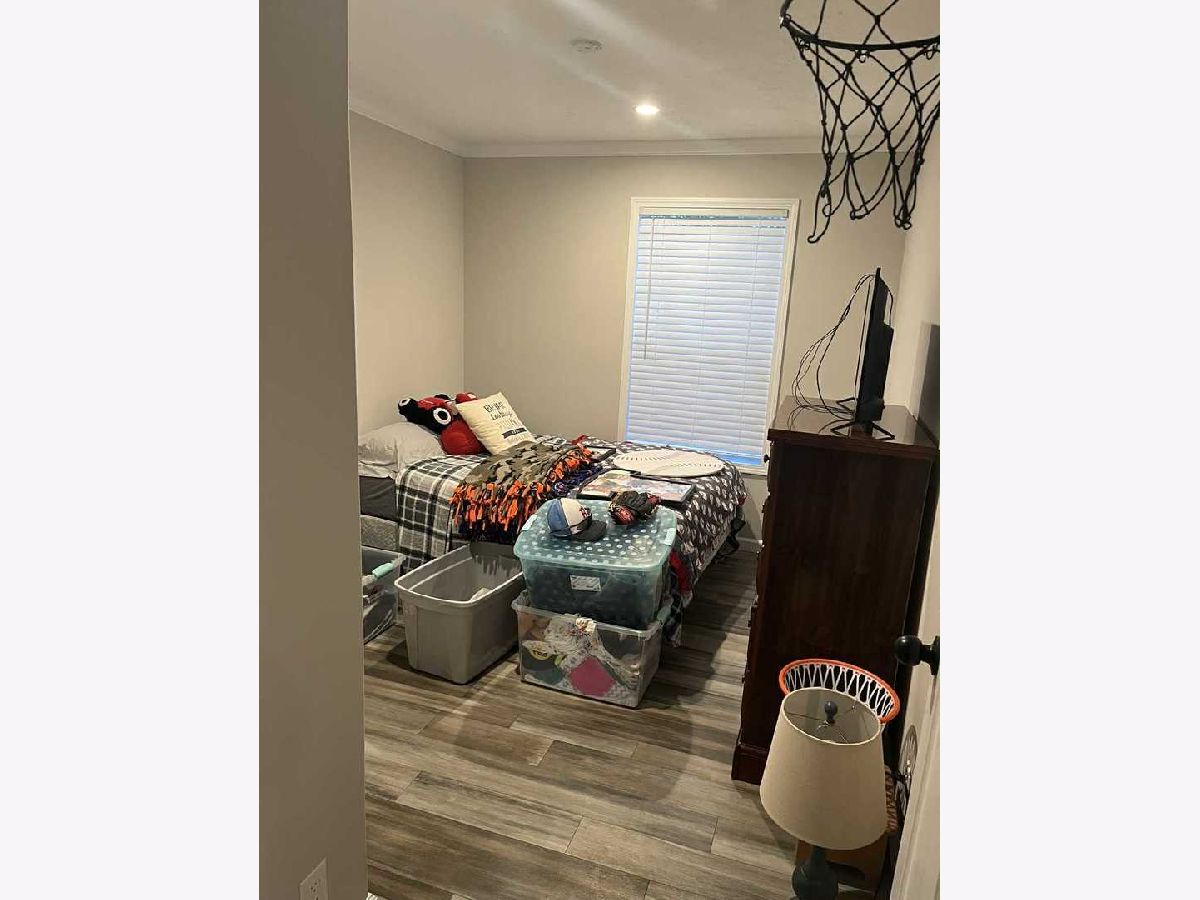
Third Bedroom Info:
Dimensions: 10X12
Location: —Dimensions: 10X12
Floor Type: Luxury Vinyl
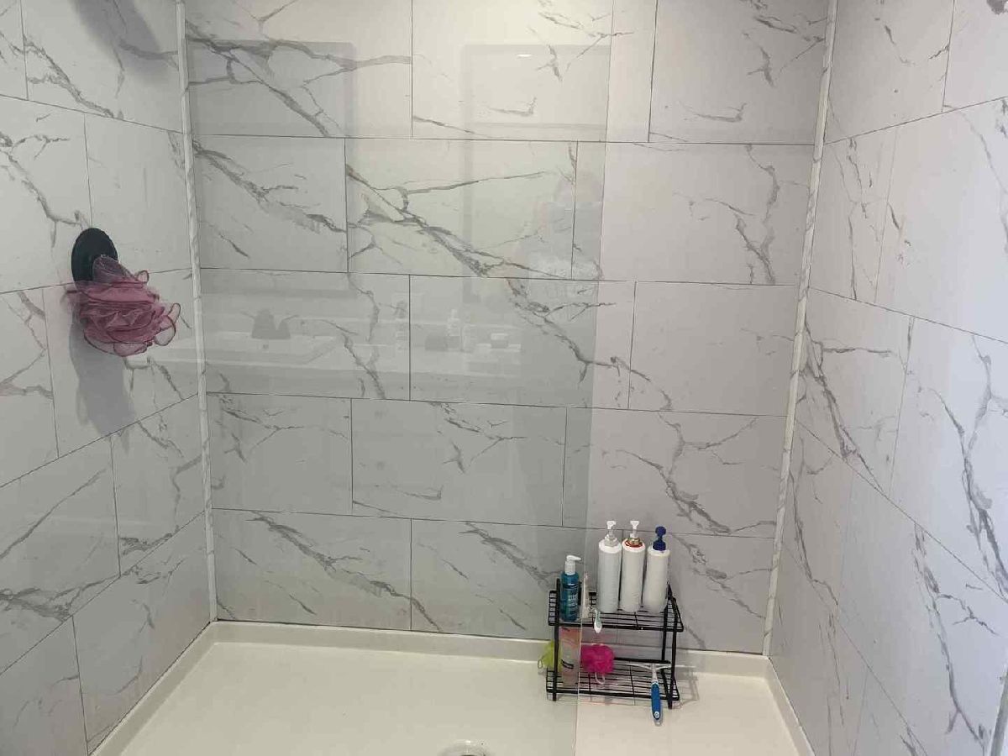
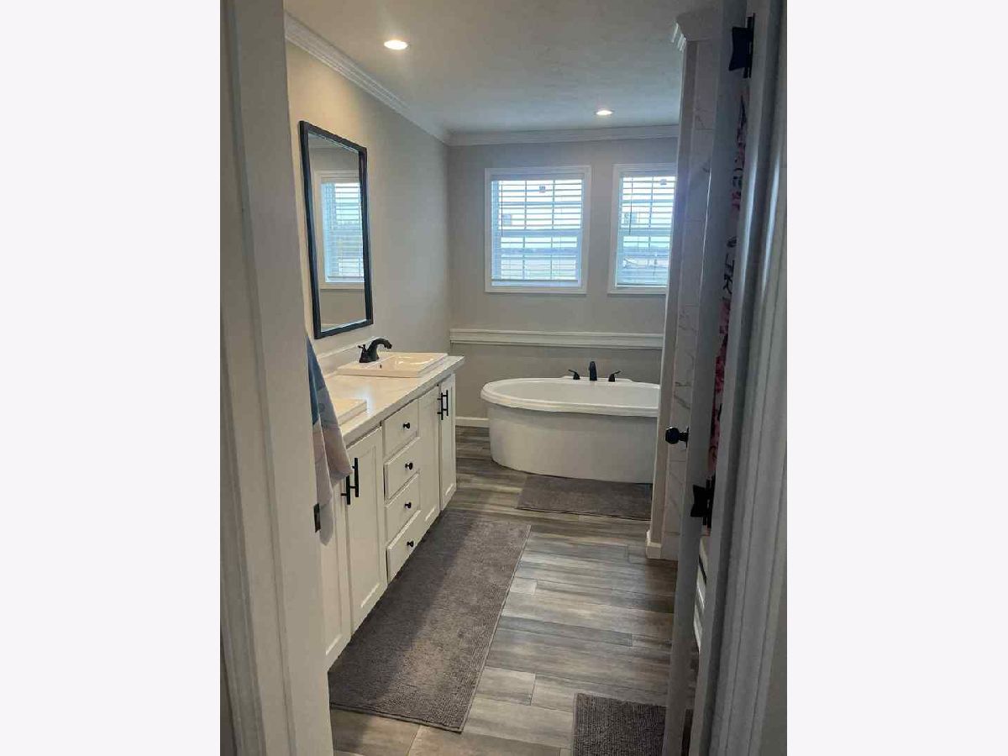
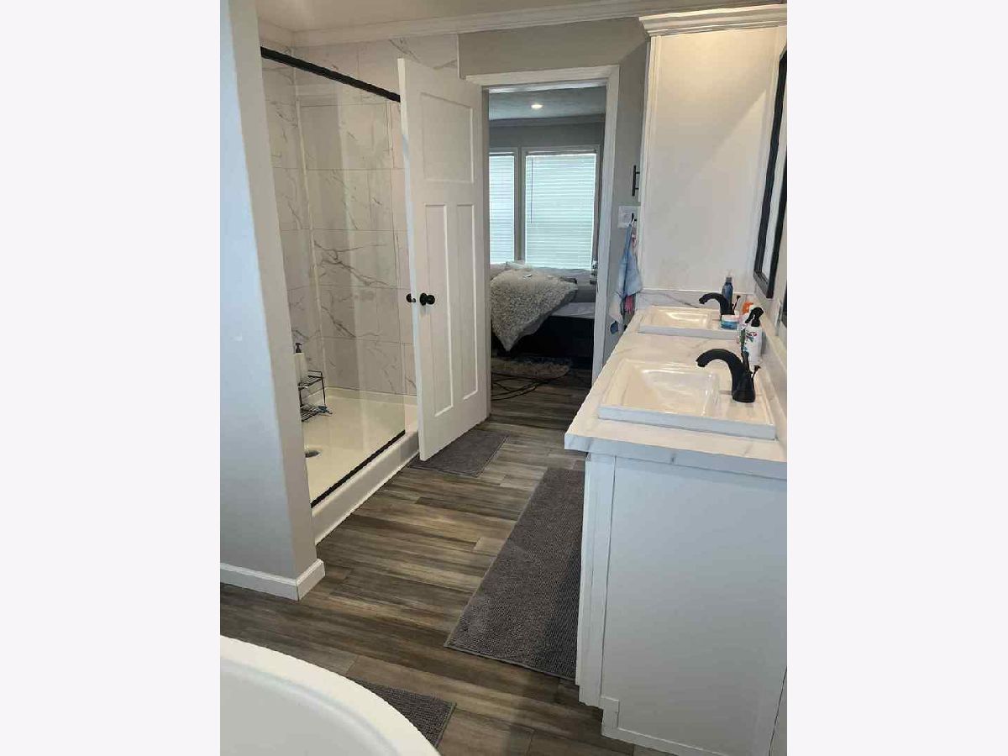
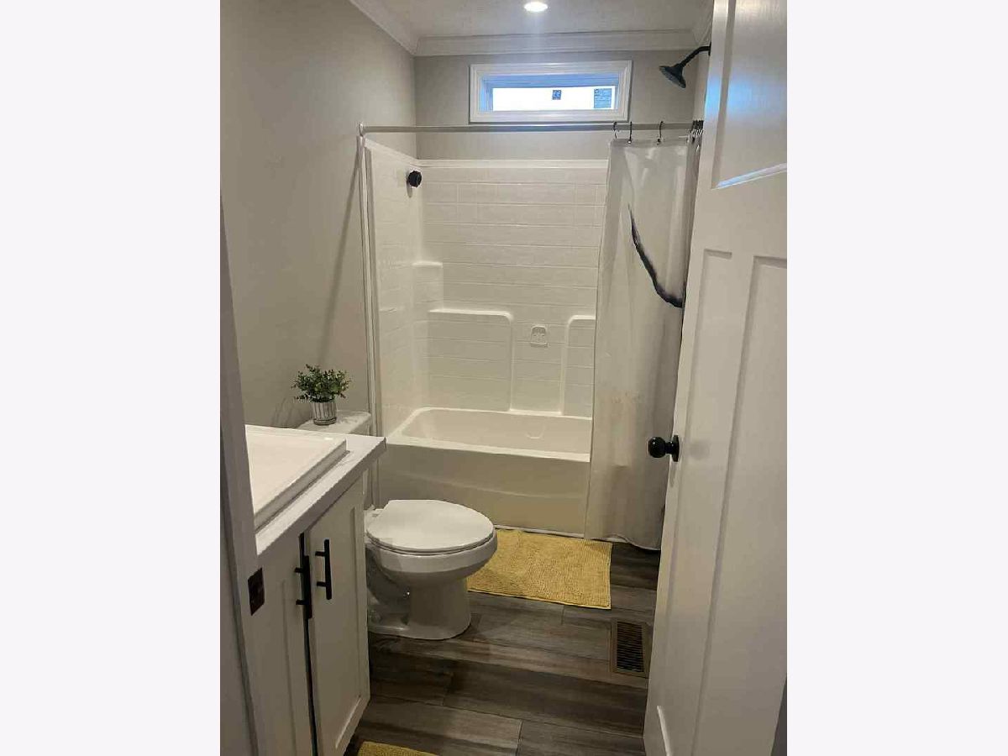
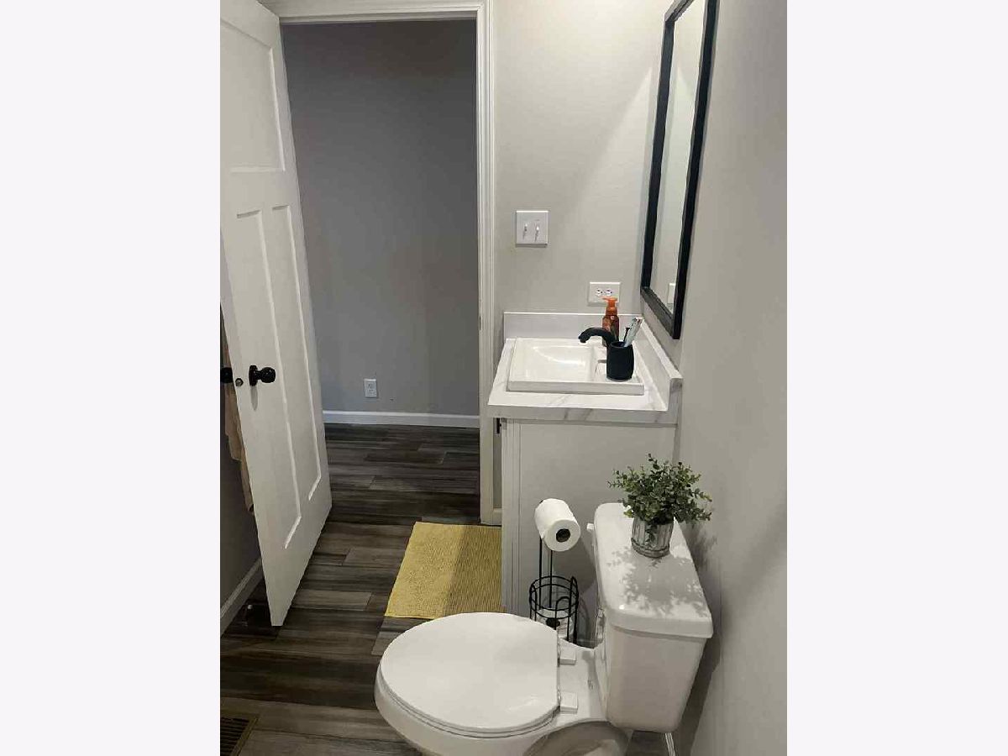
Bathroom Info:
Full Bathrooms: 2
Partial Bathrooms: 0Full Bathrooms: 2
Bathroom Amenities: Separate Shower, Double Sink, Garden Tub
Bathroom in Basement: —
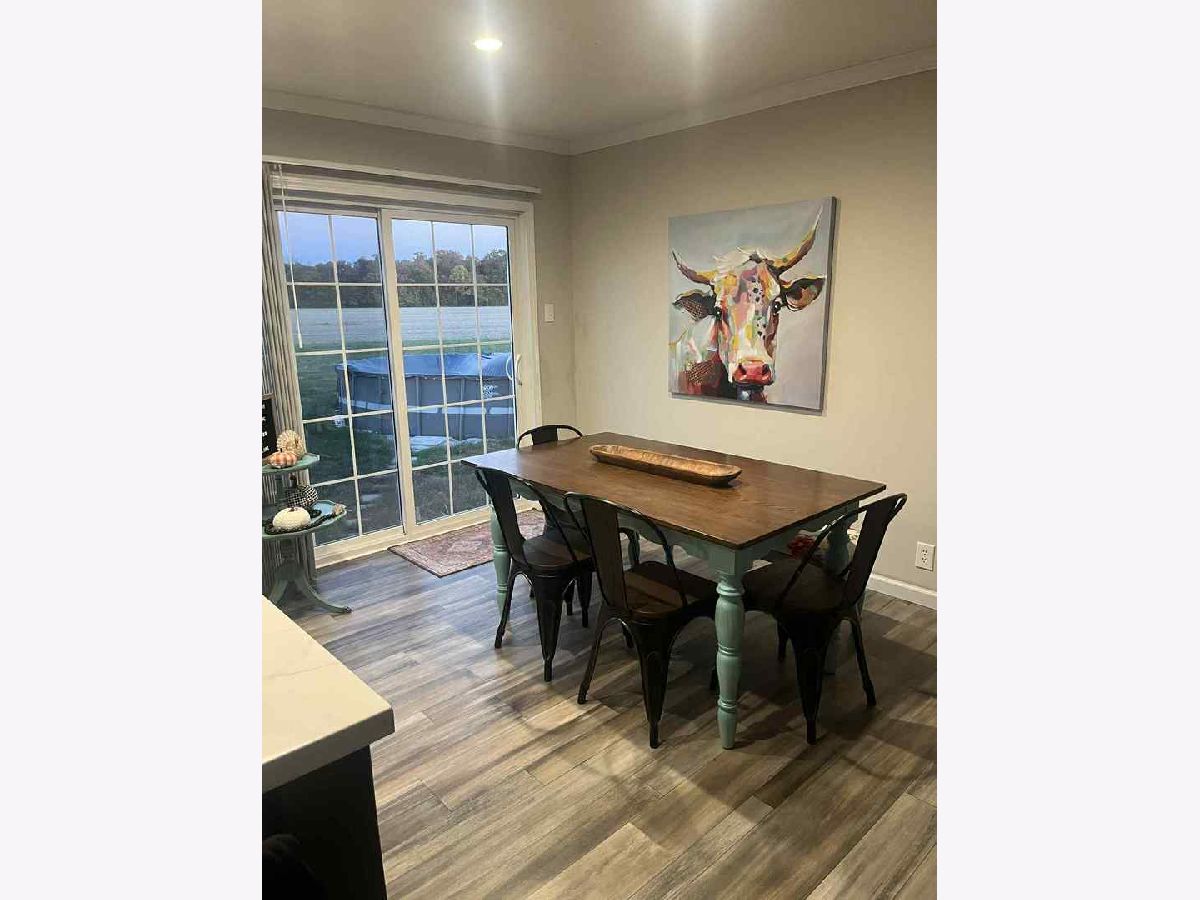
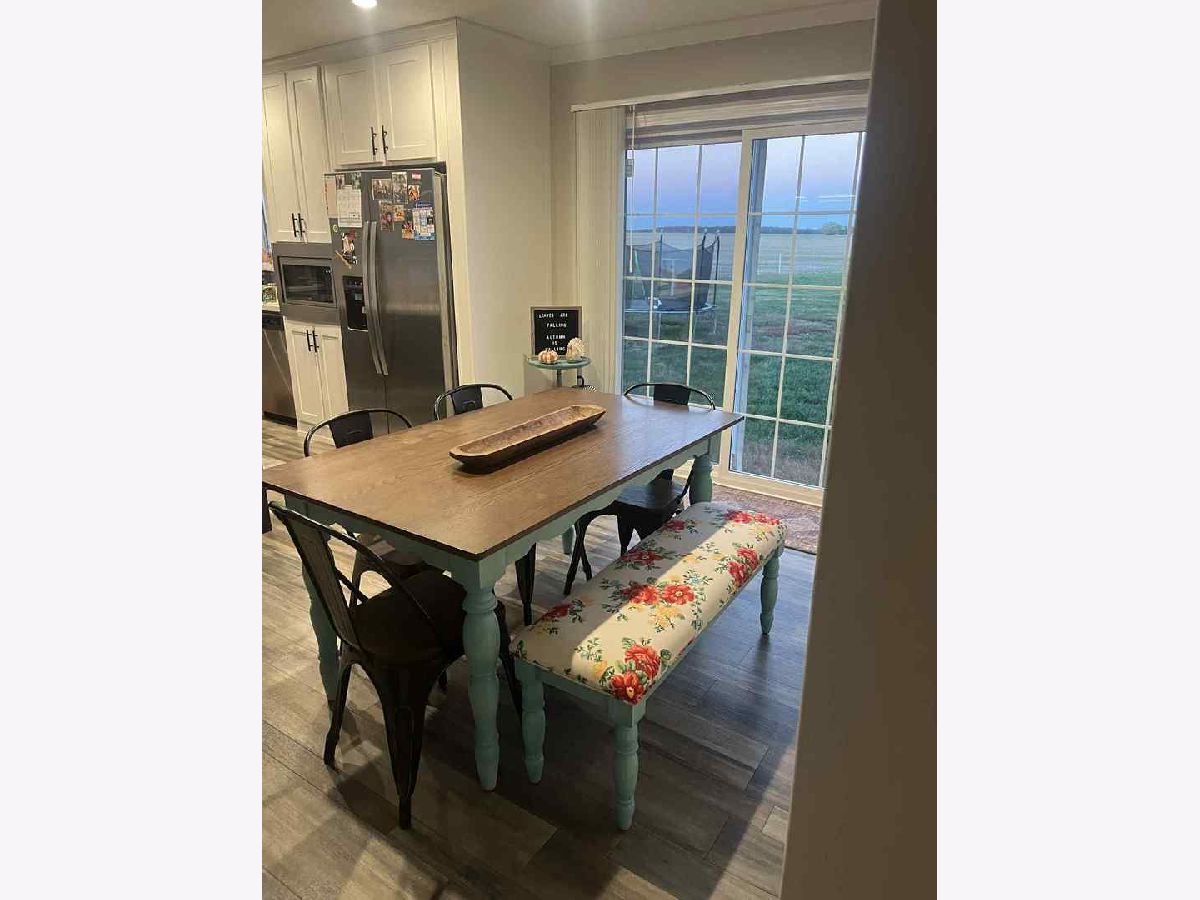
Dining Room Info:
Dimensions: 8X12
Location: —Dimensions: 8X12
Floor Type: Luxury Vinyl
Kitchen Info:
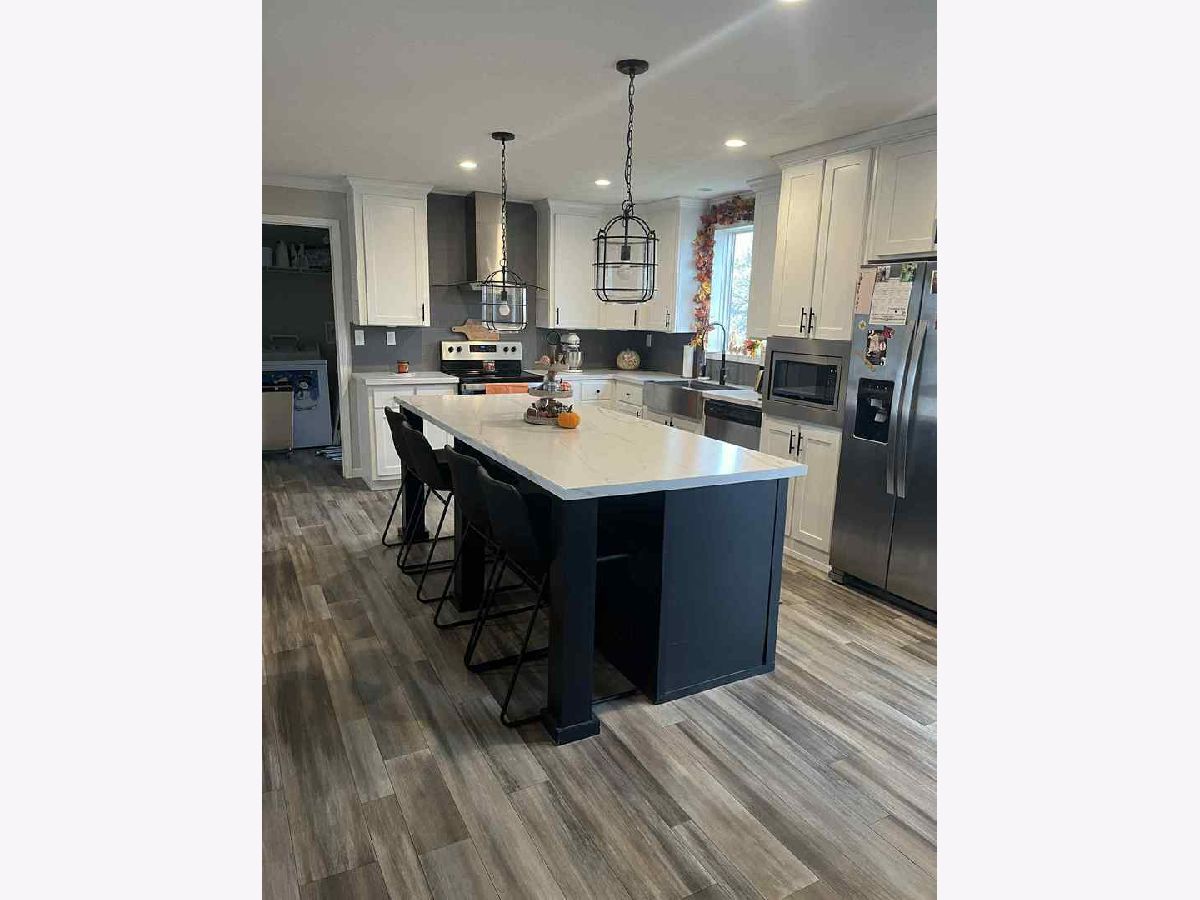
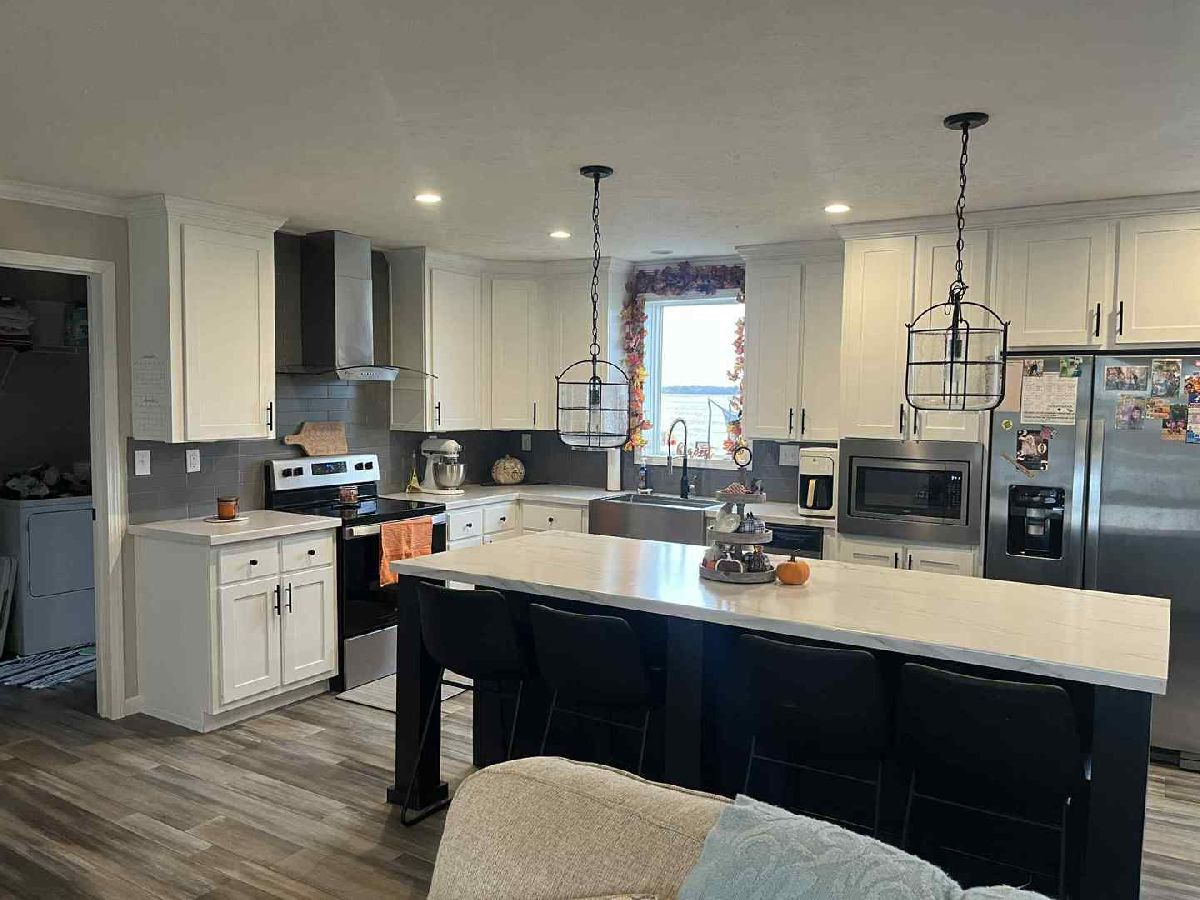
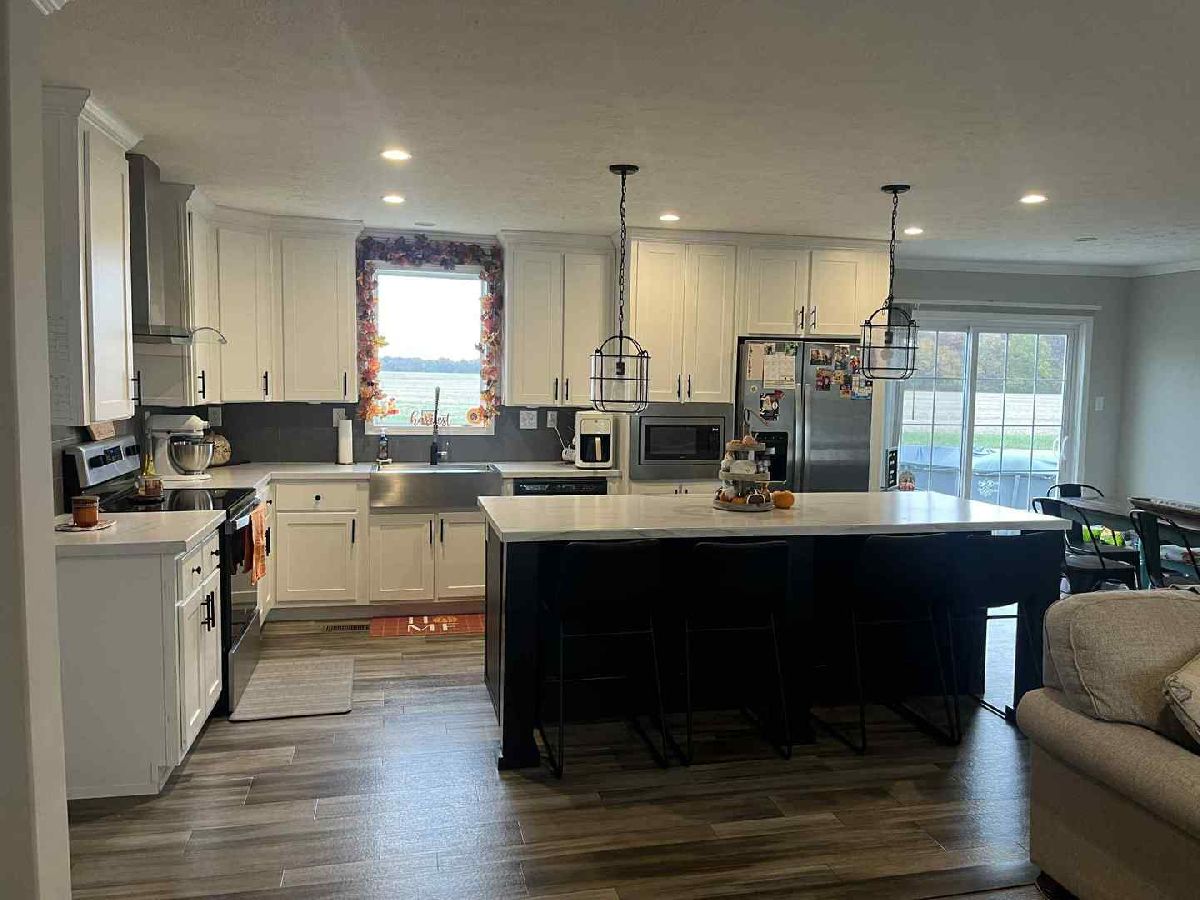
Dimensions: 15X12
Location: —Dimensions: 15X12
Floor Type: Luxury Vinyl
Features: Island
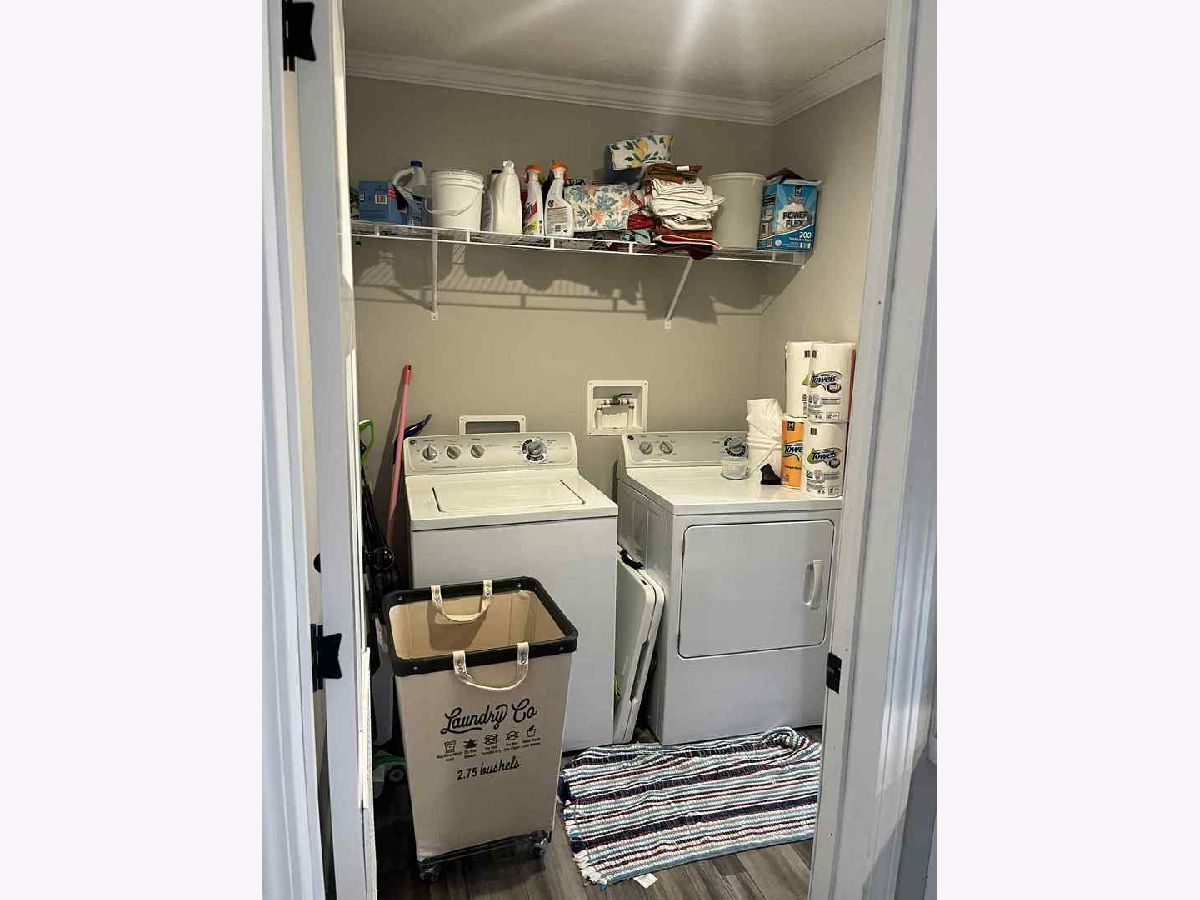
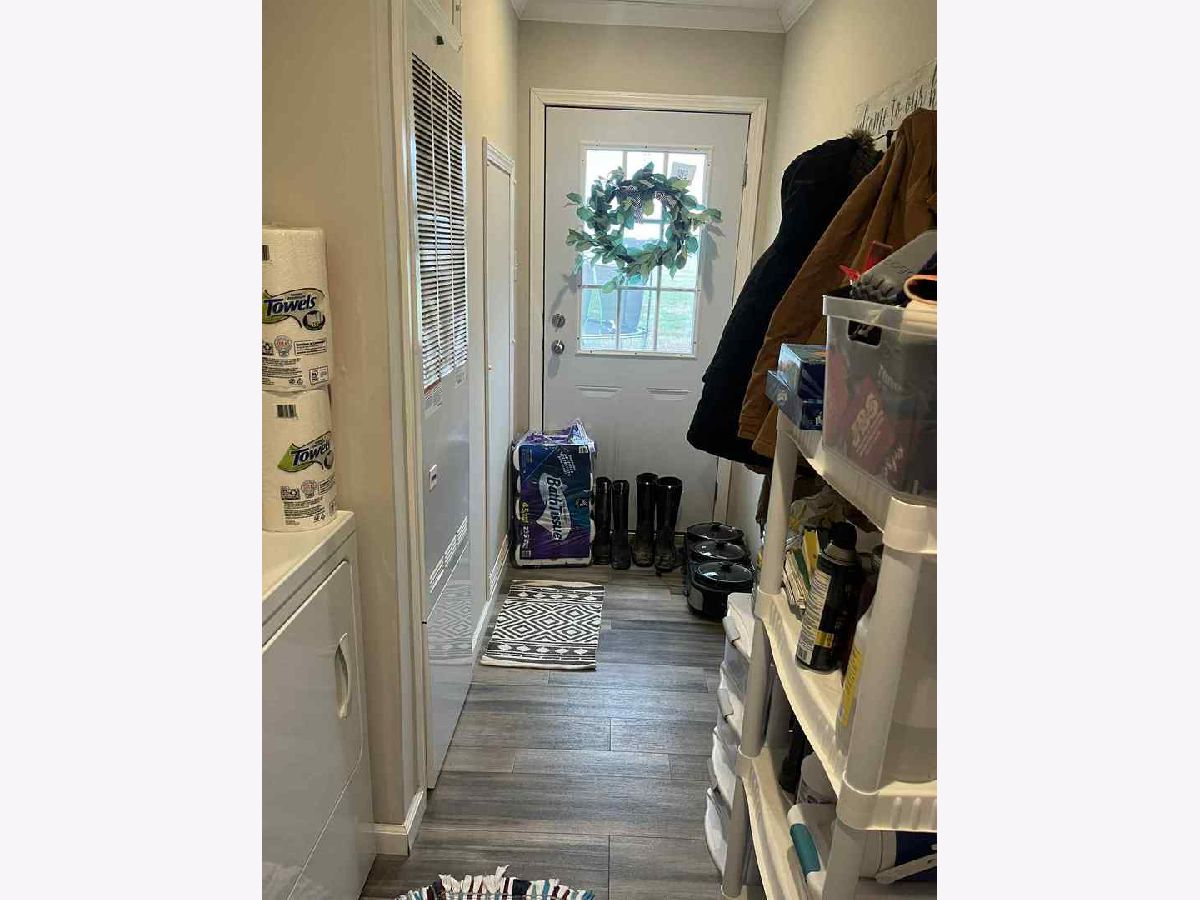
Laundry Room Info:
Dimensions: 6X12
Location: Main LevelDimensions: 6X12
Floor Type: Luxury Vinyl
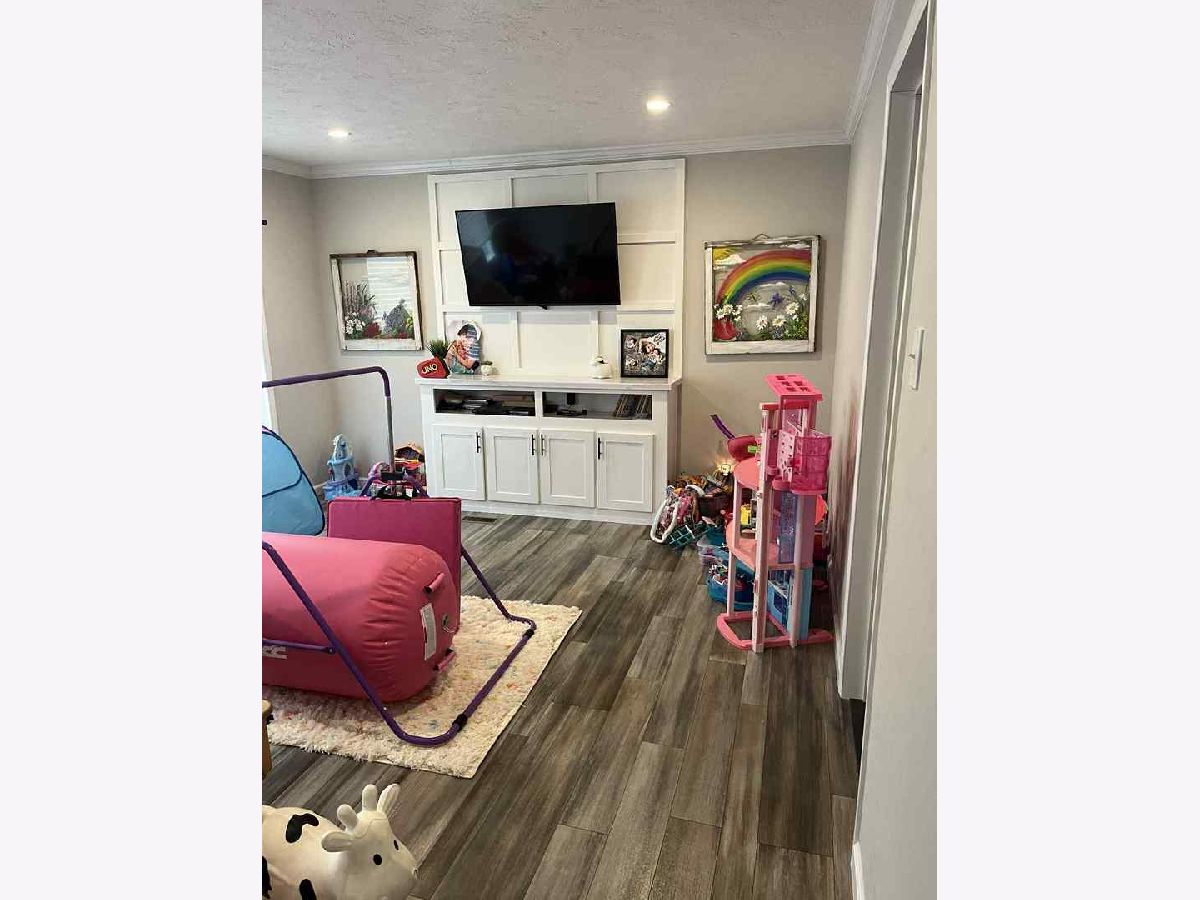
Living Room Info:
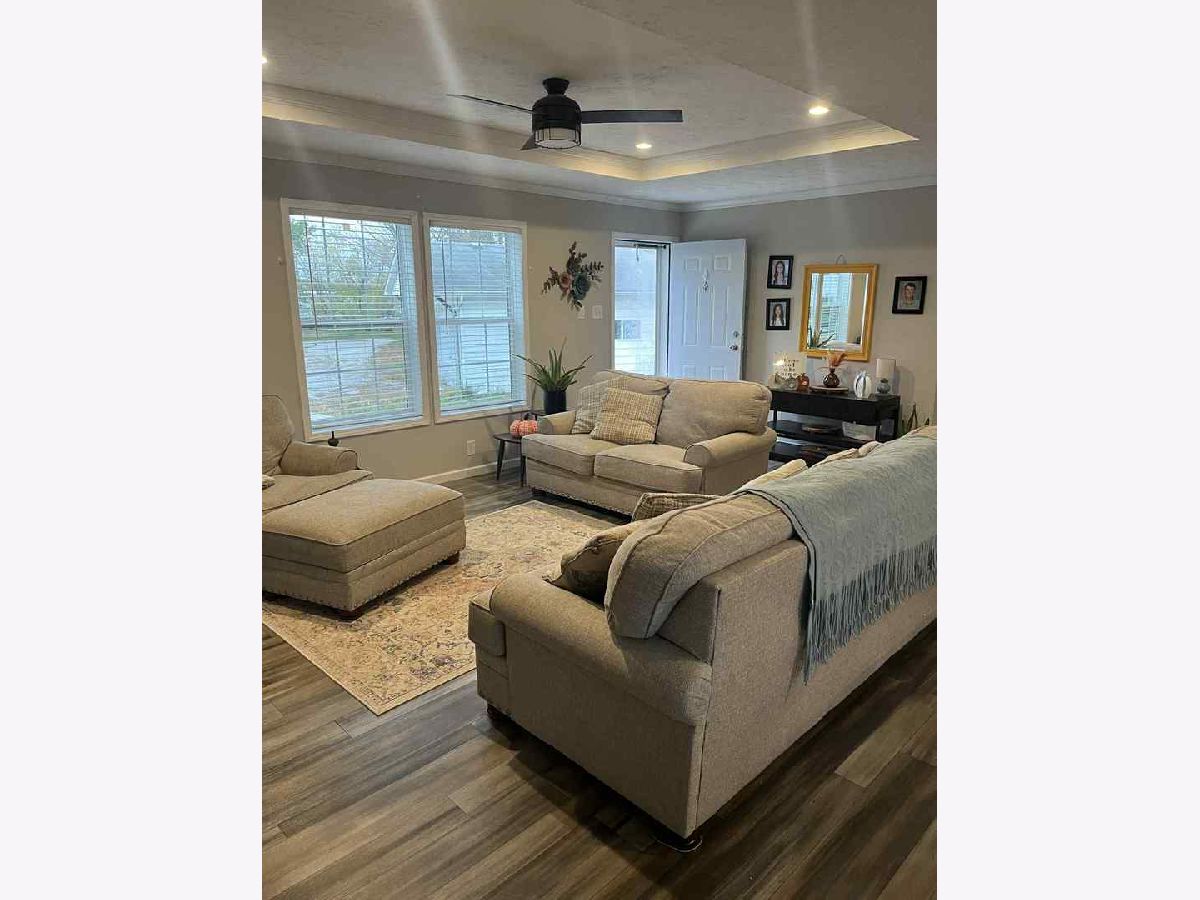
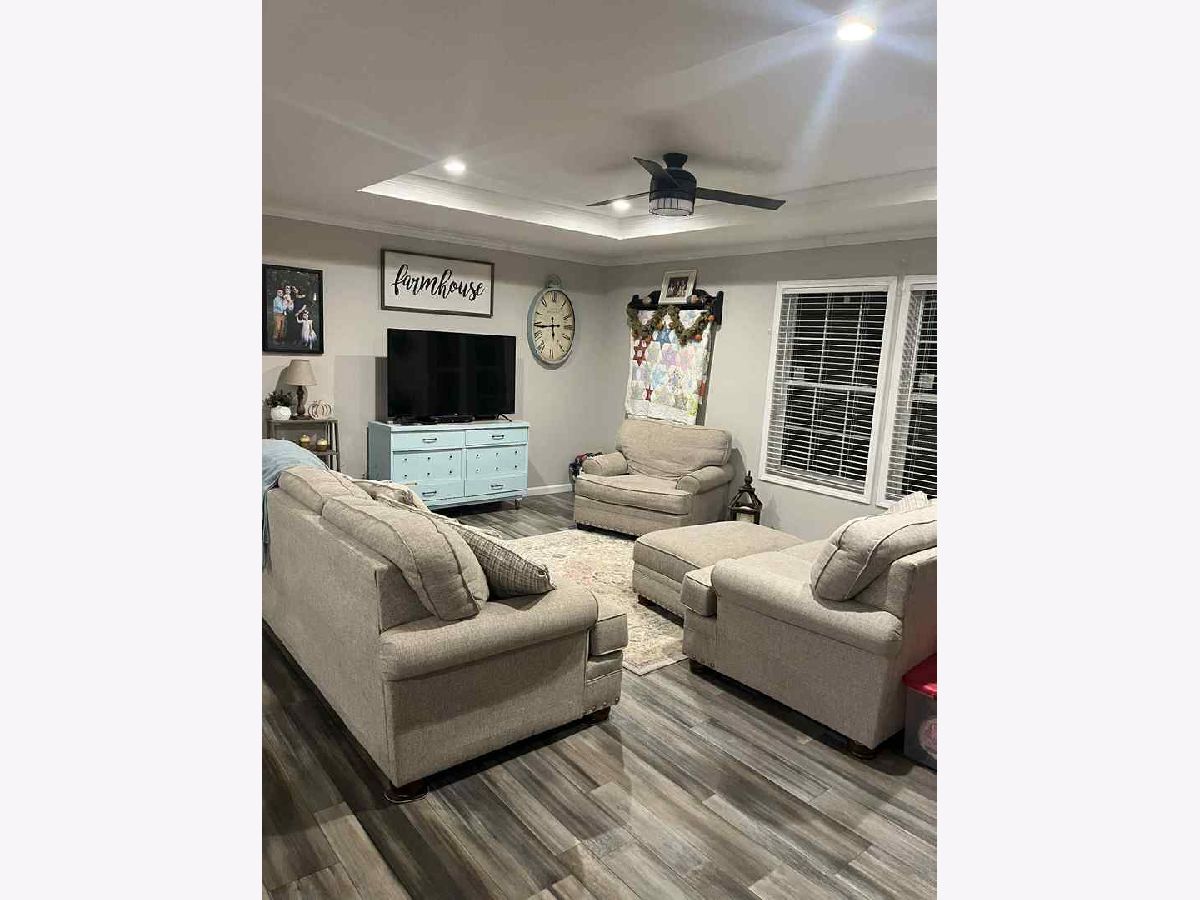
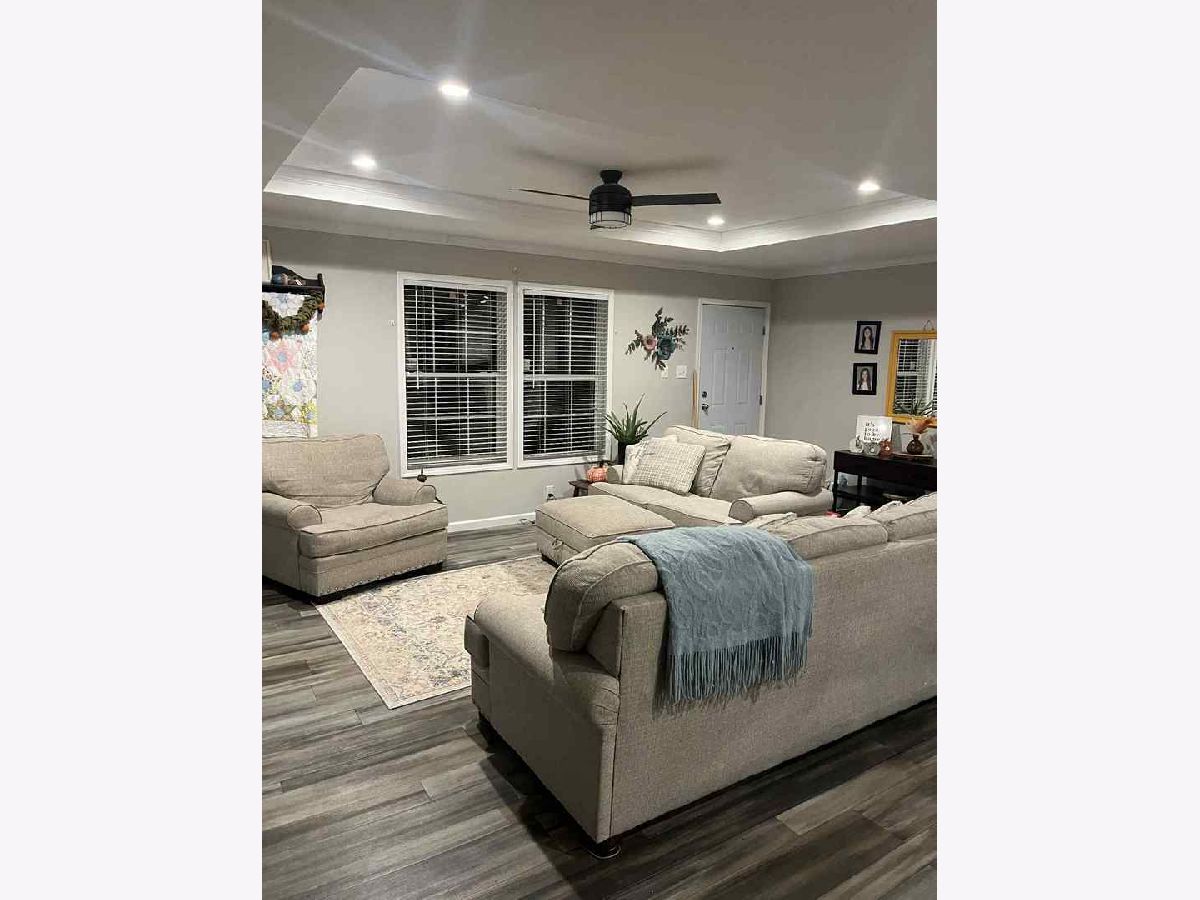
Dimensions: 21X12
Location: —Dimensions: 21X12
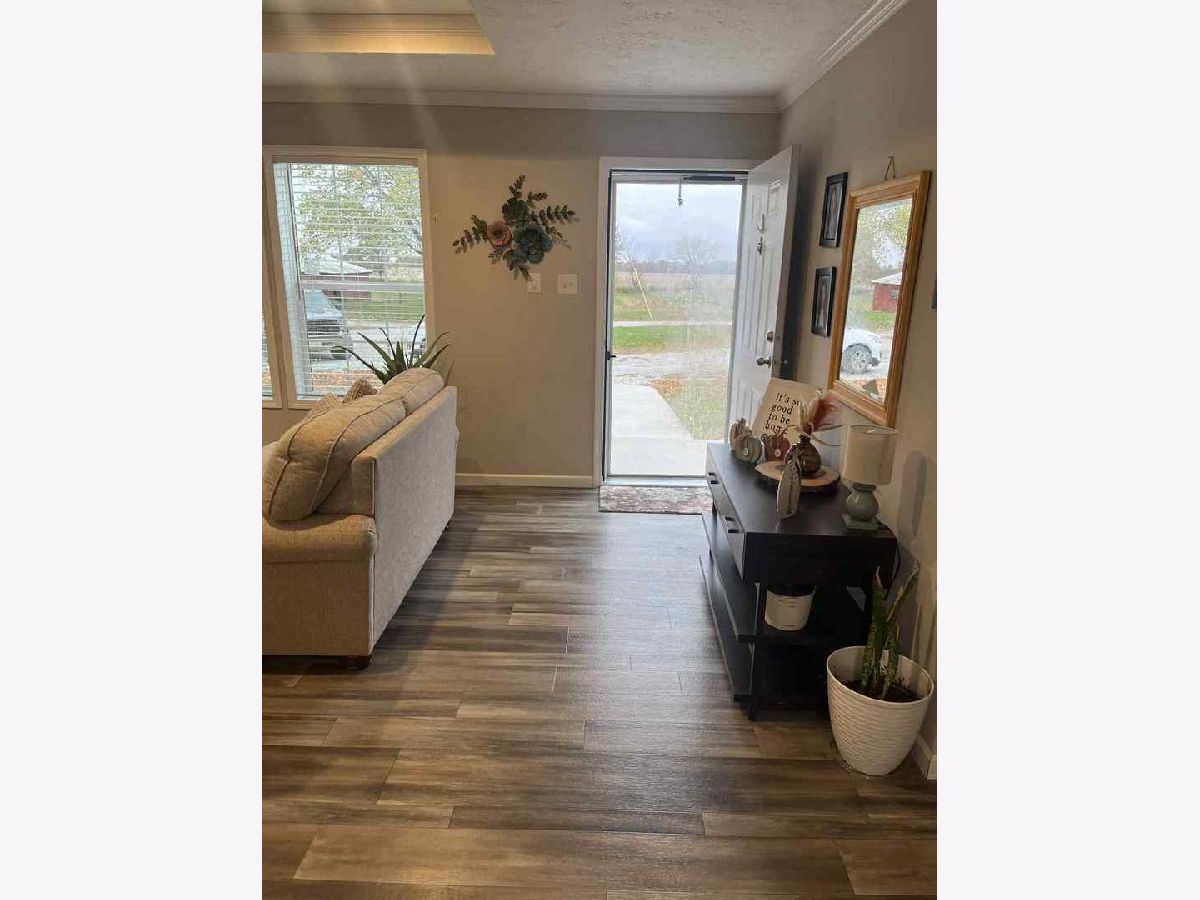
Floor Type: Luxury Vinyl
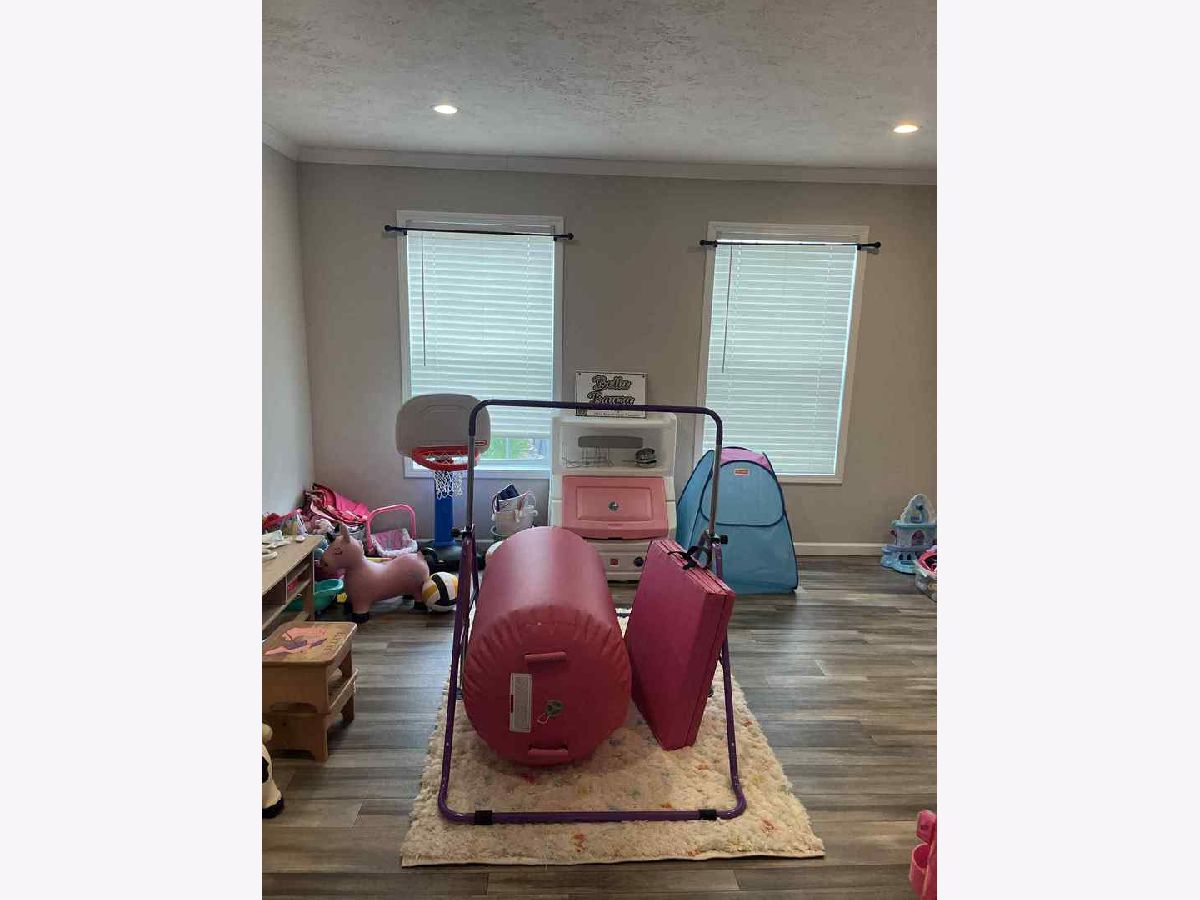
Family Room Info:
Dimensions: 14X12
Location: —Dimensions: 14X12
Floor Type: Luxury Vinyl
Additional Rooms Info:
Rooms: No additional rooms
Basement: —Rooms: No additional rooms
Other Specifics
| — | |
| — | |
| — | |
| In Unit | |
| Laminate | |
| — | |
| — | |
| — | |
| 0 | |
| — | |
| Full | |
| Open Floorplan, Granite Counters | |
| Microwave, Dishwasher, Refrigerator, Washer, Dryer, Stainless Steel Appliance(s), Range Hood | |
| Not in DB | |
| — | |
| — | |
| — |
Tax History
| Year | Property Taxes |
|---|---|
| 2026 | $1,934 |
Contact Agent
Contact Agent
Listing Provided By
SHAMROCK REAL ESTATE DQ
