

6505 Woodlawn Avenue, Woodlawn, Chicago, Illinois 60637


$495,000
|
For Sale
|
|
| Status: | New |
| Sqft: | 1,888 |
| Cost/Sqft: | $262 |
| Beds: | 4 |
| Baths: | 3 |
| Year Built: | 1893 |
| Property Taxes: | $4,979 |
| Days On Market: | 4 |
| Lot Size: | 0,00 |
Description
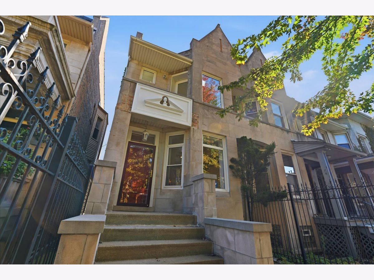
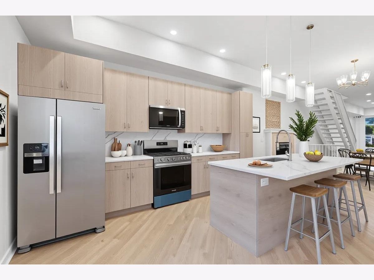
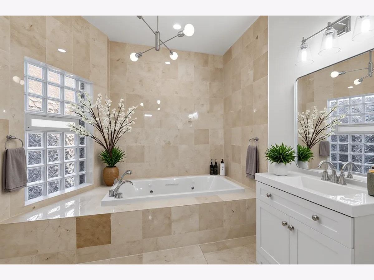
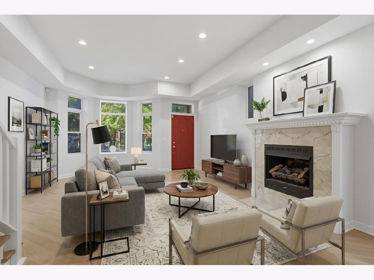
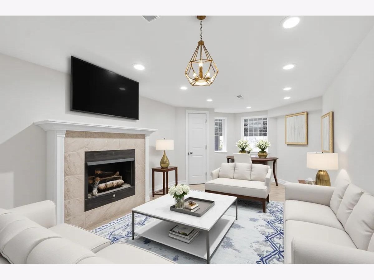
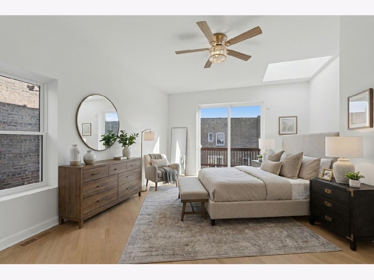
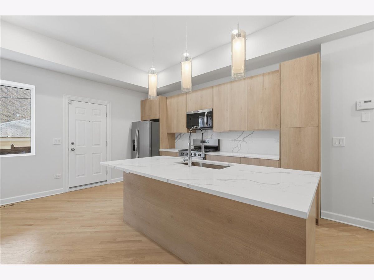
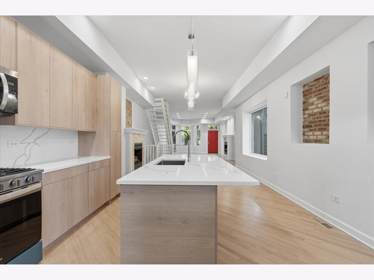
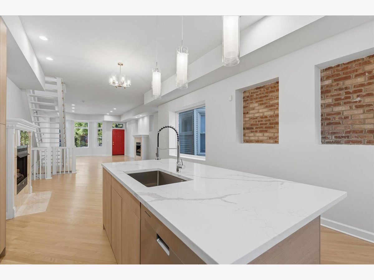
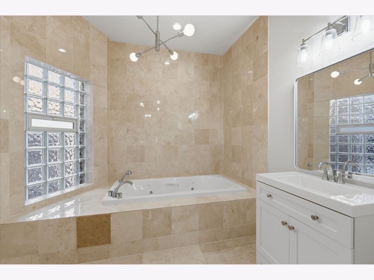
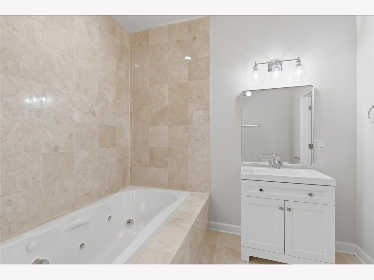
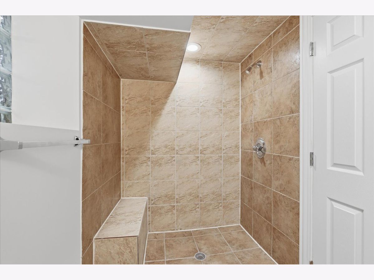
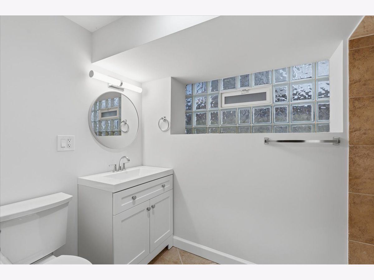
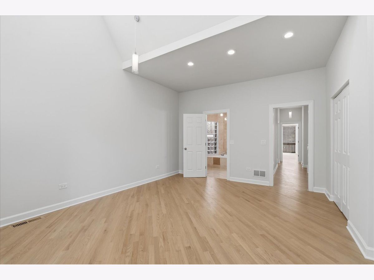
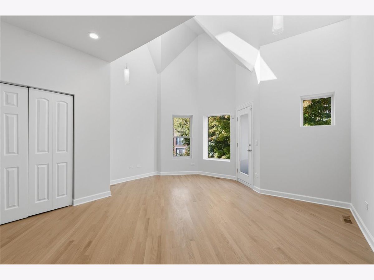
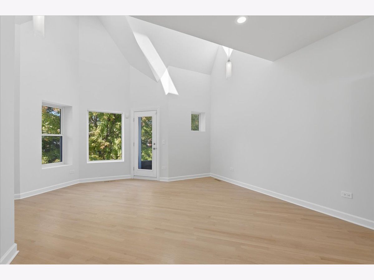
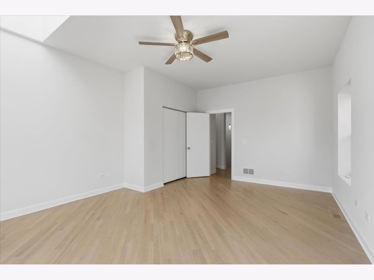
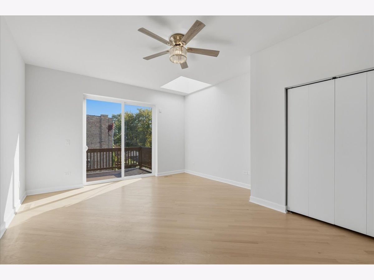
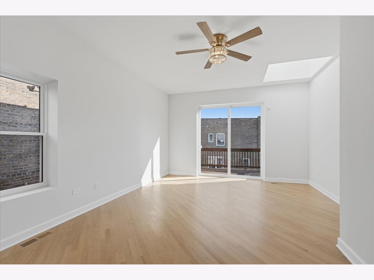
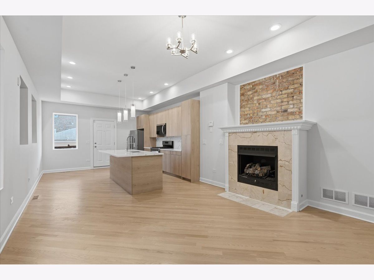
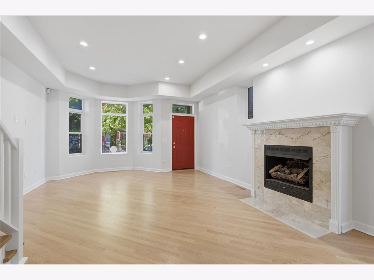
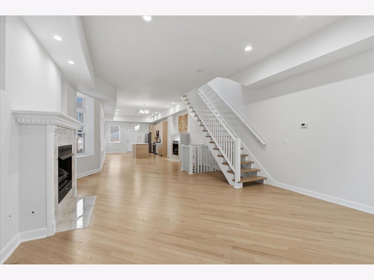
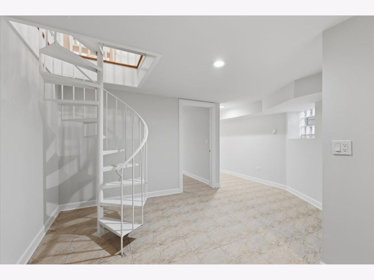
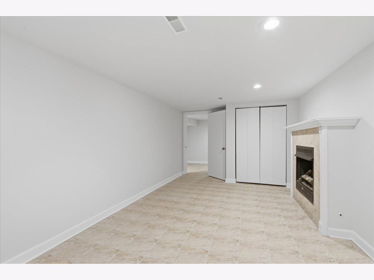
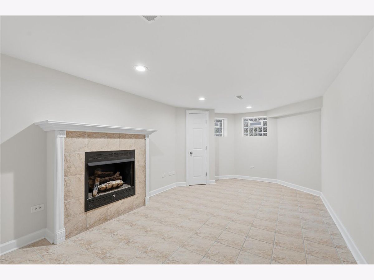
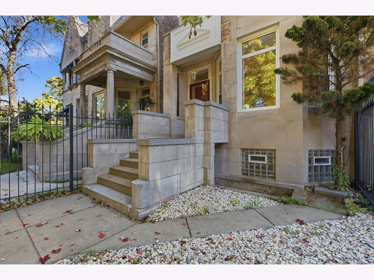
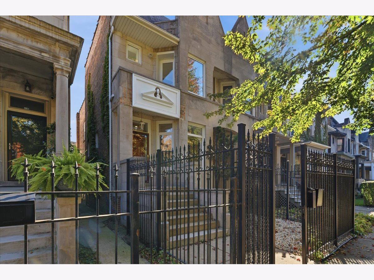
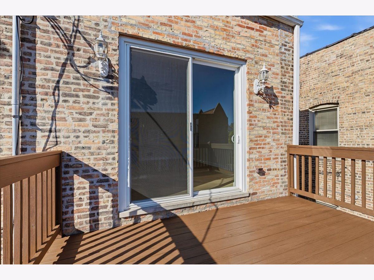
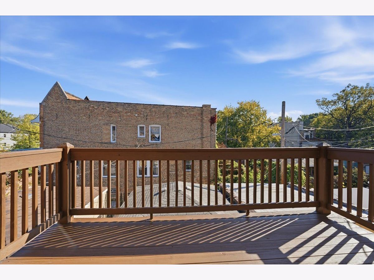
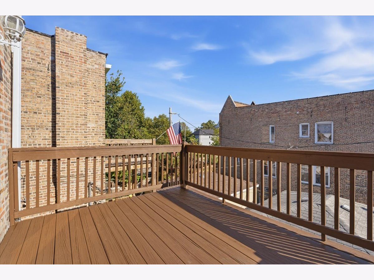
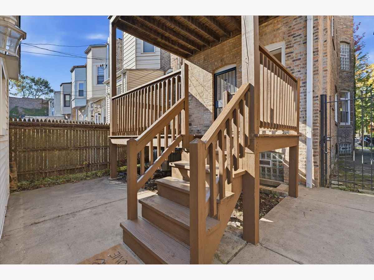
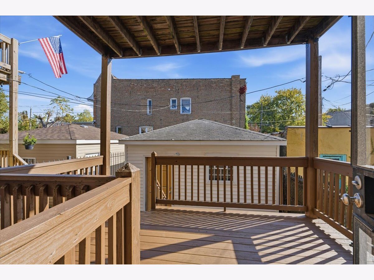
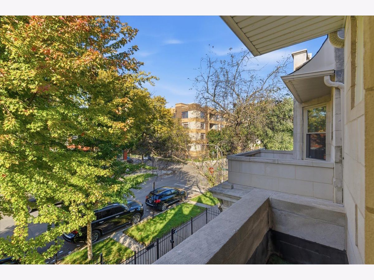
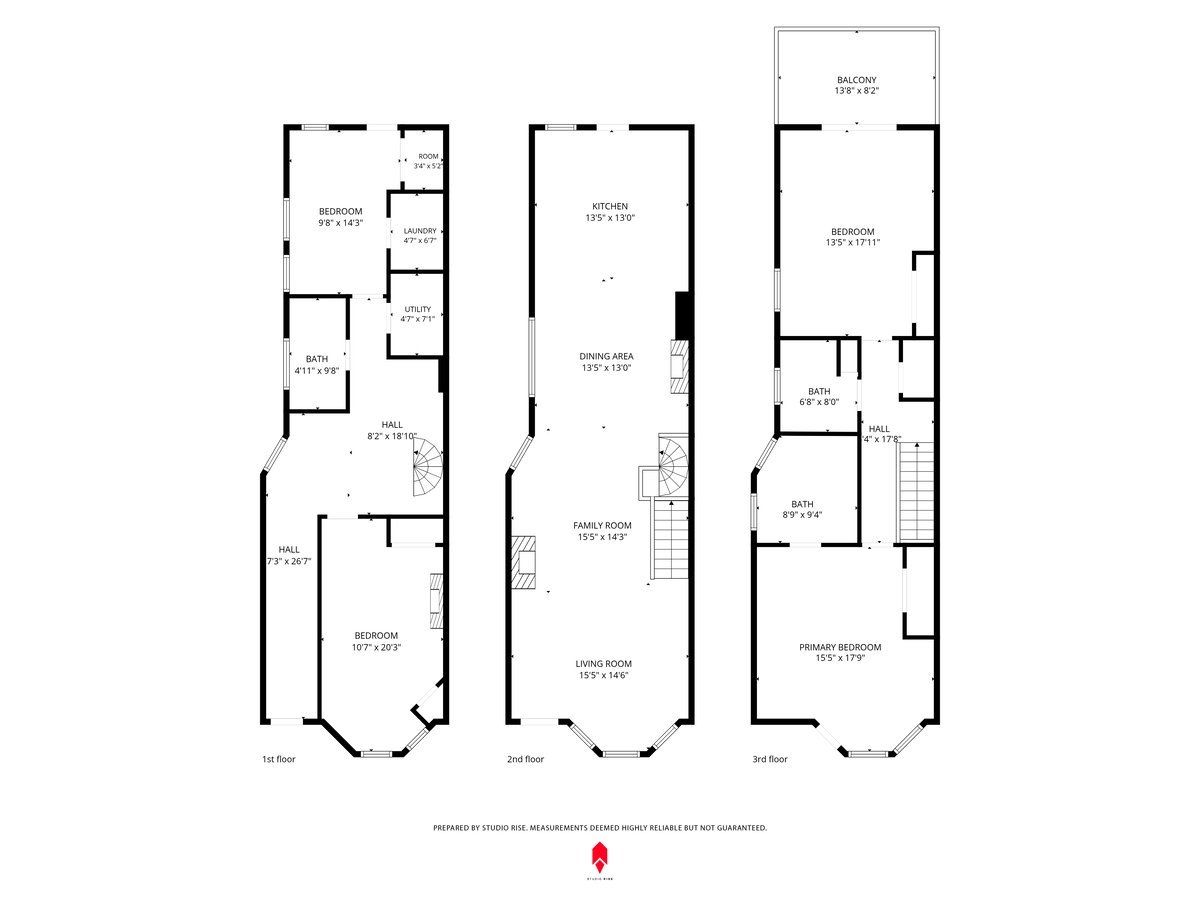
MASSIVE PRICE DROP - MOTIVATED TO SELL! Now is your chance to make this beautiful 4-bedroom, 3-bathroom Chicago home your own! Ideally located near the Obama Presidential Center and the University of Chicago, this spacious home offers modern updates, an open-concept layout, and plenty of room to spread out. Step inside to discover a modern kitchen featuring a large island, sleek finishes, and ample cabinet space, flowing seamlessly into a cozy family room with a fireplace-perfect for entertaining or relaxing at home. The fully finished basement adds incredible versatility, featuring two bedrooms, a full bathroom, and a dedicated laundry room. Upstairs, you'll find two oversized bedrooms with high ceilings, generous closet space, and full bathrooms, including a luxurious jacuzzi tub. Two private balconies, including one off the primary bedroom, provide the perfect spots to enjoy some fresh air. Outside, enjoy the newly stained porch and the convenience of a detached 2-car garage. With its spacious layout, desirable location, and recent price reduction, this home presents an exciting opportunity for its next owner. The seller is ready to make a deal-don't miss out! Schedule your showing today! Broker Owned.
Property Specifics
| Single Family | |
| — | |
| — | |
| 1893 | |
| 2026 | |
| Finished, Full, Daylight | |
| Limestone | |
| — | |
| — | |
| No | |
| — |
| Cook | |
| — | |
| — / Not Applicable | |
| None | |
| Public | |
| Public Sewer | |
| Central Air | |
| Gas, Forced Air | |
| 12794187 | |
| 20232110030000 |
Property History
| DATE: | EVENT: | PRICE: | SOURCE: |
|---|---|---|---|
| 24 Jul, 2025 | Sold | $415,000 | MRED MLS |
| 19 Jun, 2025 | Under contract | $419,900 | MRED MLS |
| 9 Jun, 2025 | Listed for sale | $419,900 | MRED MLS |
| 16 Oct, 2026 | Sold | $550,000 | MRED MLS |
| 19 Sep, 2026 | Under contract | $599,000 | MRED MLS |
| 16 Aug, 2026 | Listed for sale | $599,000 | MRED MLS |
| 26 Oct, 2026 | Listed for sale | $495,000 | MRED MLS |
Some photos of this home have been virtually staged.
Room Specifics
Total Bedrooms: 4
Bedrooms Above Ground: 4
Bedrooms Below Ground: 0
Dimensions: 16X18
Floor Type: —
Dimensions: 14X18
Floor Type: —
Dimensions: 11X20
Floor Type: —
Dimensions: 8X17
Floor Type: —
Full Bathrooms: 3
Bathroom Amenities: —
Bathroom in Basement: 1
Dimensions: COMBO
Floor Type: Hardwood
Dimensions: 13X15
Floor Type: Hardwood
Dimensions: 5X9
Floor Type: —
Dimensions: 16X43
Floor Type: Hardwood
Rooms: Recreation Room
Name: Recreation Room
Dimensions: 14X30
Floor Type: —
Other Specifics
| 2 | |
| — | |
| Detached, Garage | |
| — | |
| — | |
| — | |
| — | |
| — | |
| 22X125 | |
| — | |
| Full | |
| — | |
| Range, Microwave, Dishwasher, Refrigerator, Washer, Dryer | |
| Not in DB | |
| — | |
| — | |
| — |
Tax History
| Year | Property Taxes |
|---|---|
| 2025 | $4,380 |
| 2026 | $4,979 |
Contact Agent
Contact Agent
Listing Provided By
eXp Realty
