

6509 Denali Ridge Drive, Plainfield, Illinois 60586
Subdivision > Caton Ridge


$479,999
|
For Sale
|
|
| Status: | Active |
| Sqft: | 3,114 |
| Cost/Sqft: | $154 |
| Beds: | 5 |
| Baths: | 4 |
| Year Built: | 2004 |
| Property Taxes: | $8,862 |
| Days On Market: | 43 |
| Lot Size: | 0,00 |
Sorry but we don't have exact coordinates for this place
Property Specifics
| Single Family | |
| — | |
| — | |
| 2004 | |
| Finished, Full | |
| Vinyl Siding, Brick | |
| — | |
| — | |
| No | |
| — |
| Will | |
| Caton Ridge | |
| 200 / Annual | |
| Other | |
| Public | |
| Public Sewer | |
| Central Air | |
| Gas, Electric | |
| 12771879 | |
| 0603312050580000 |
Nearby Schools
| NAME: | DISTRICT: | DISTANCE: | |
|---|---|---|---|
|
High School
Plainfield South High School |
202 | Not in DB | |
Property History
| DATE: | EVENT: | PRICE: | SOURCE: |
|---|---|---|---|
| 4 Aug, 2017 | Sold | $255,000 | MRED MLS |
| 11 Jun, 2017 | Under contract | $259,900 | MRED MLS |
| 6 Jun, 2017 | Listed for sale | $259,900 | MRED MLS |
| — | Last price change | $484,999 | MRED MLS |
| 29 Sep, 2026 | Listed for sale | $499,999 | MRED MLS |
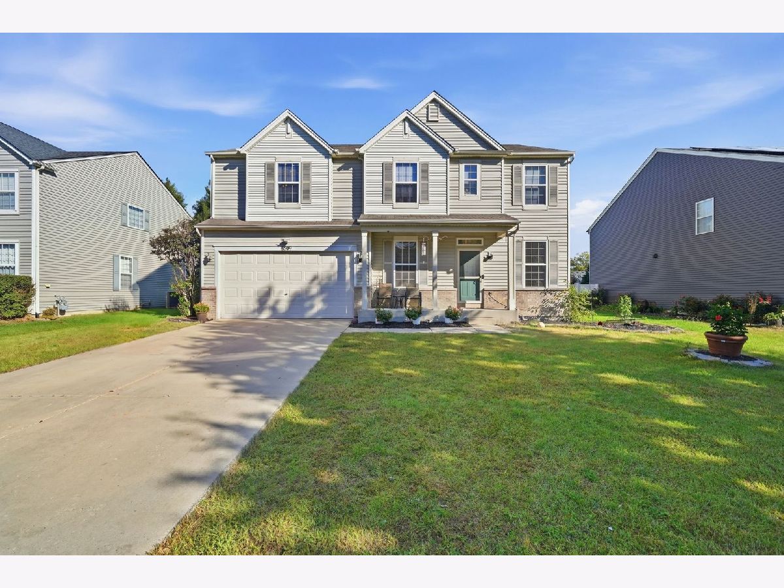
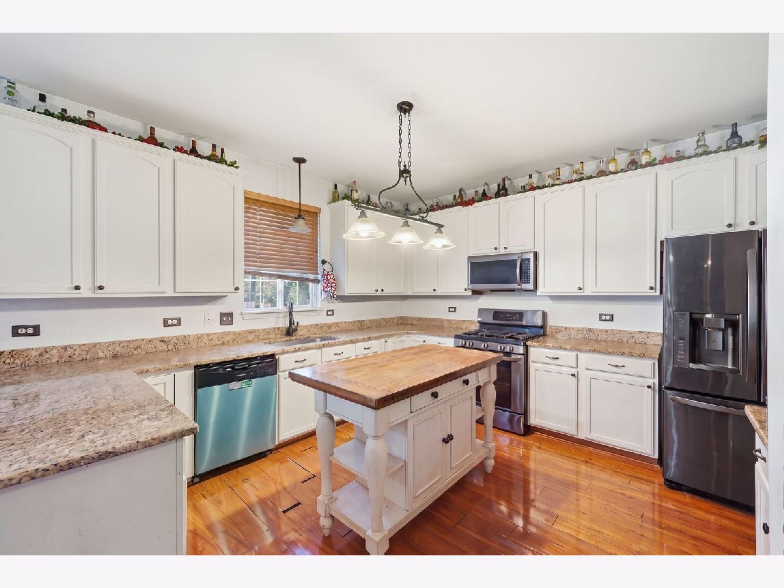
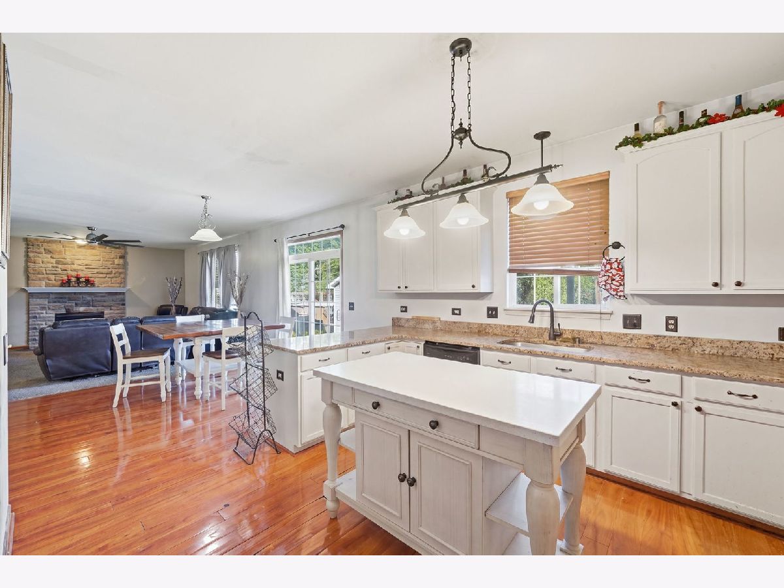
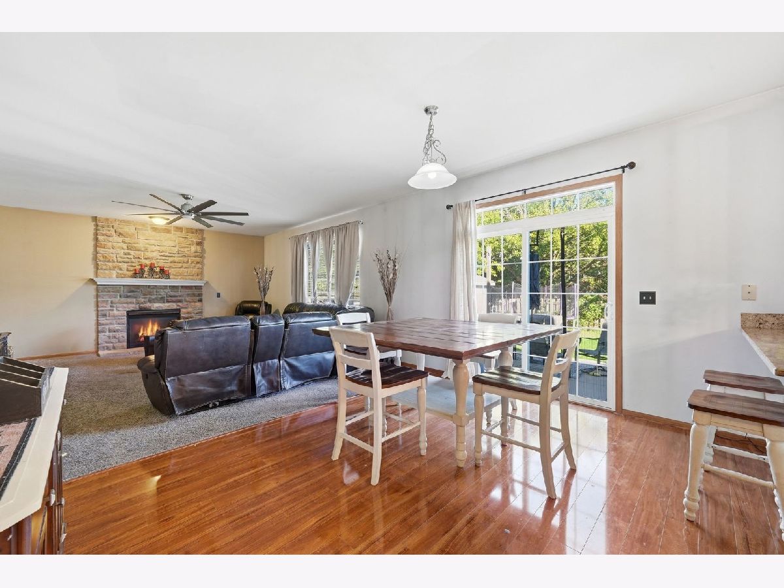
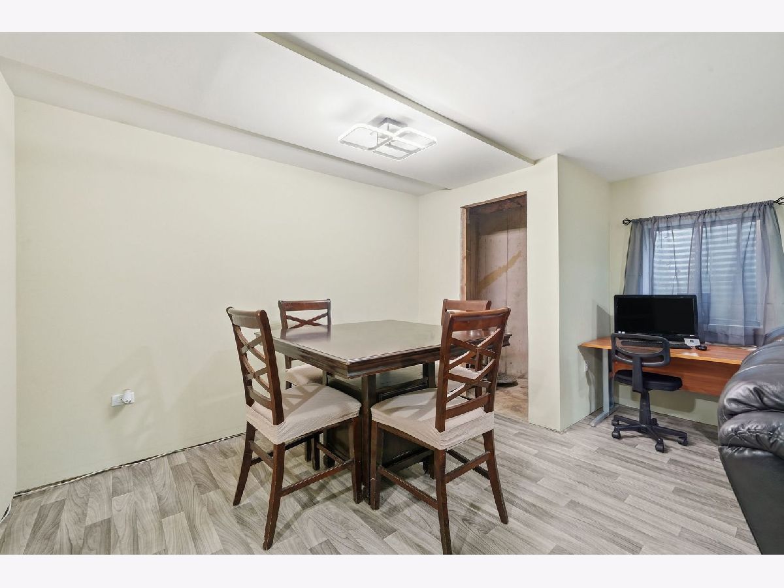
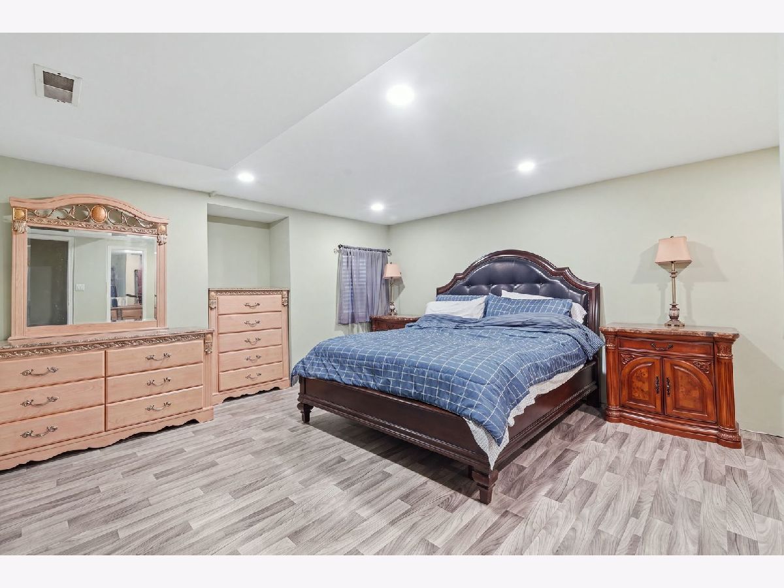
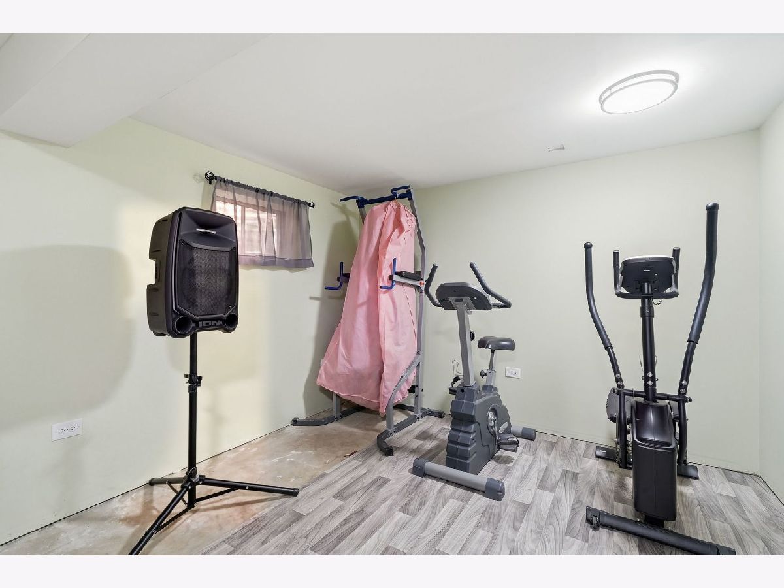
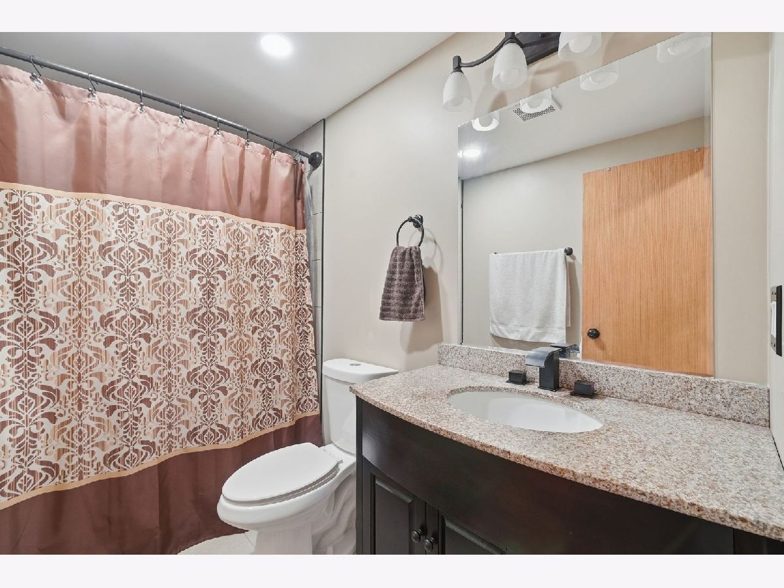
Room Specifics
All Bedroom Info:
Total Bedrooms: 6
Bedrooms Above Ground: 5
Bedrooms Below Ground: 1
Total Bedrooms: 6
Bedrooms Above Ground: 5
Bedrooms Below Ground: 1
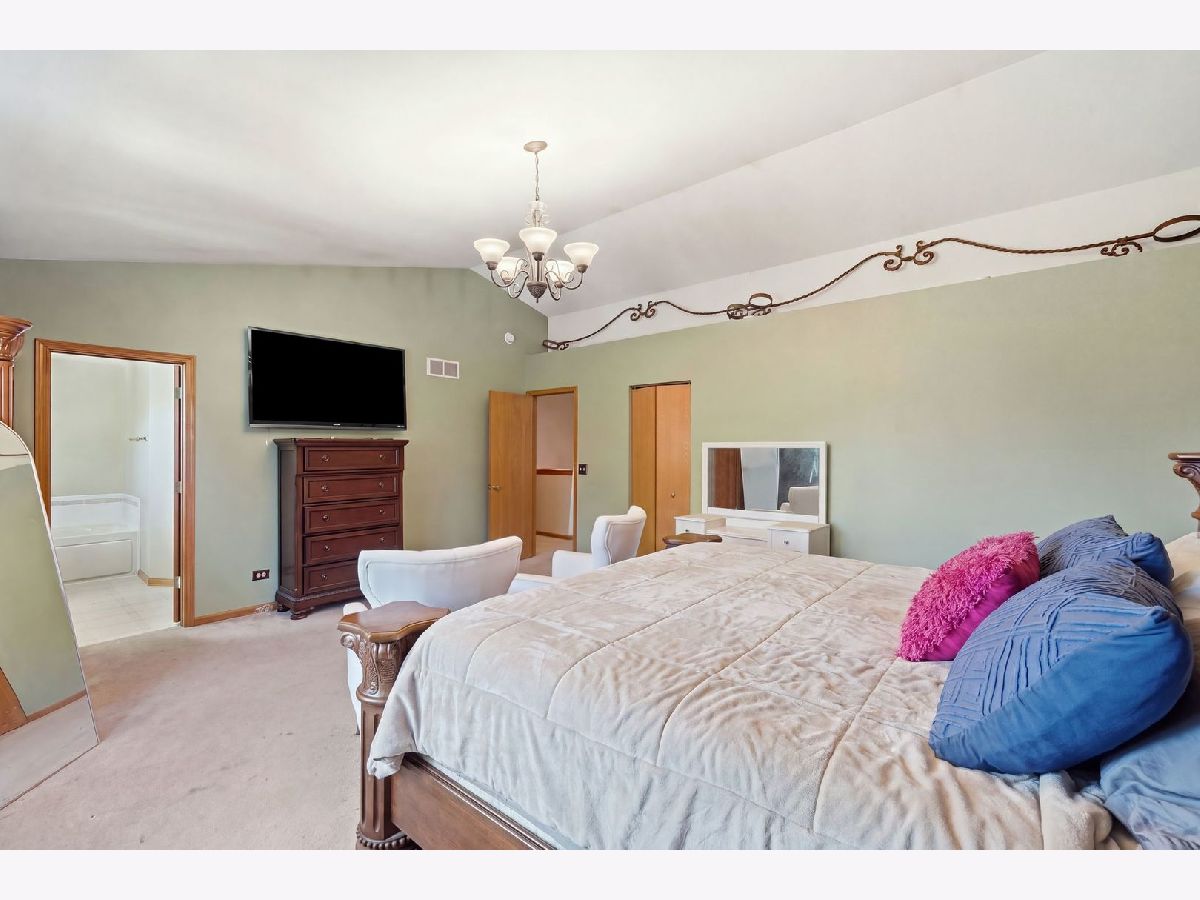
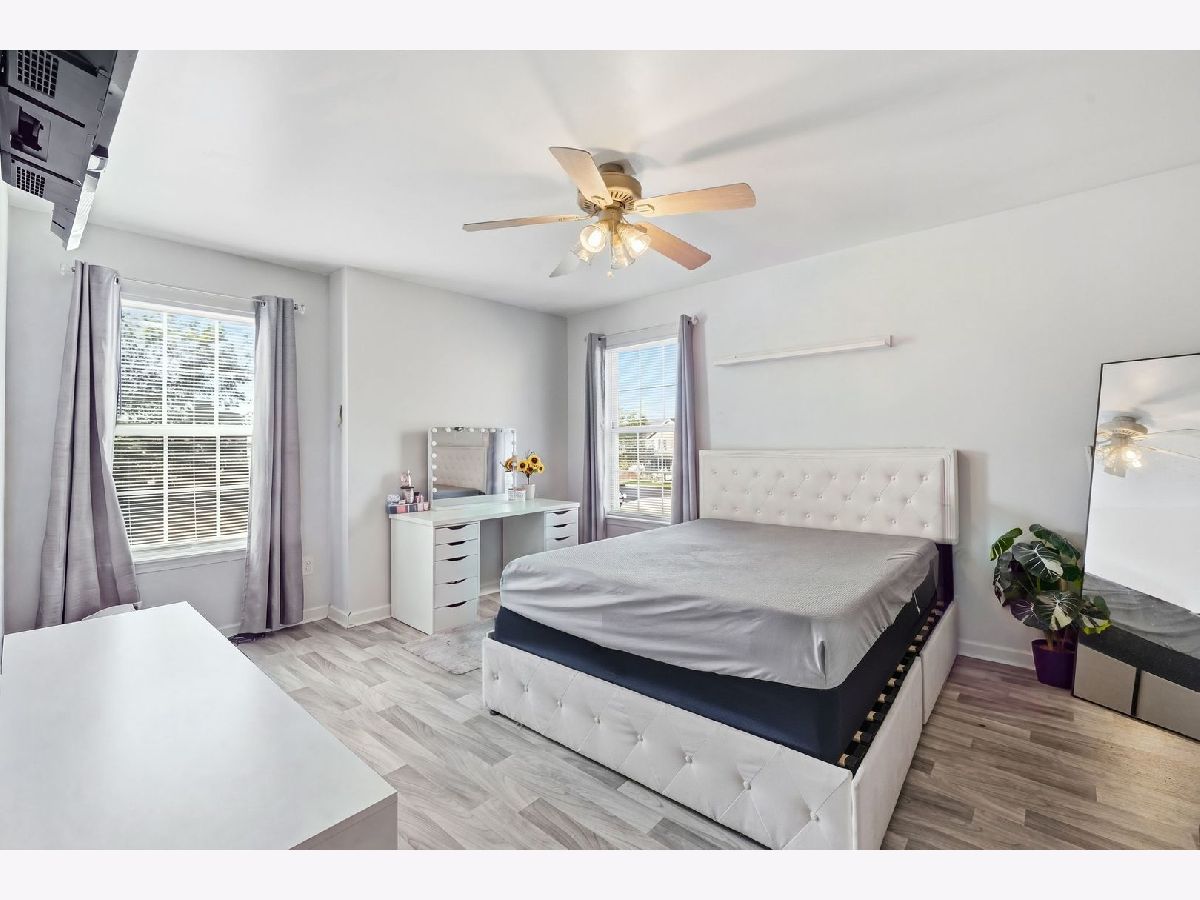
Master Bedroom Info:
Dimensions: 19X17
Location: 2nd LevelDimensions: 19X17
Floor Type: —
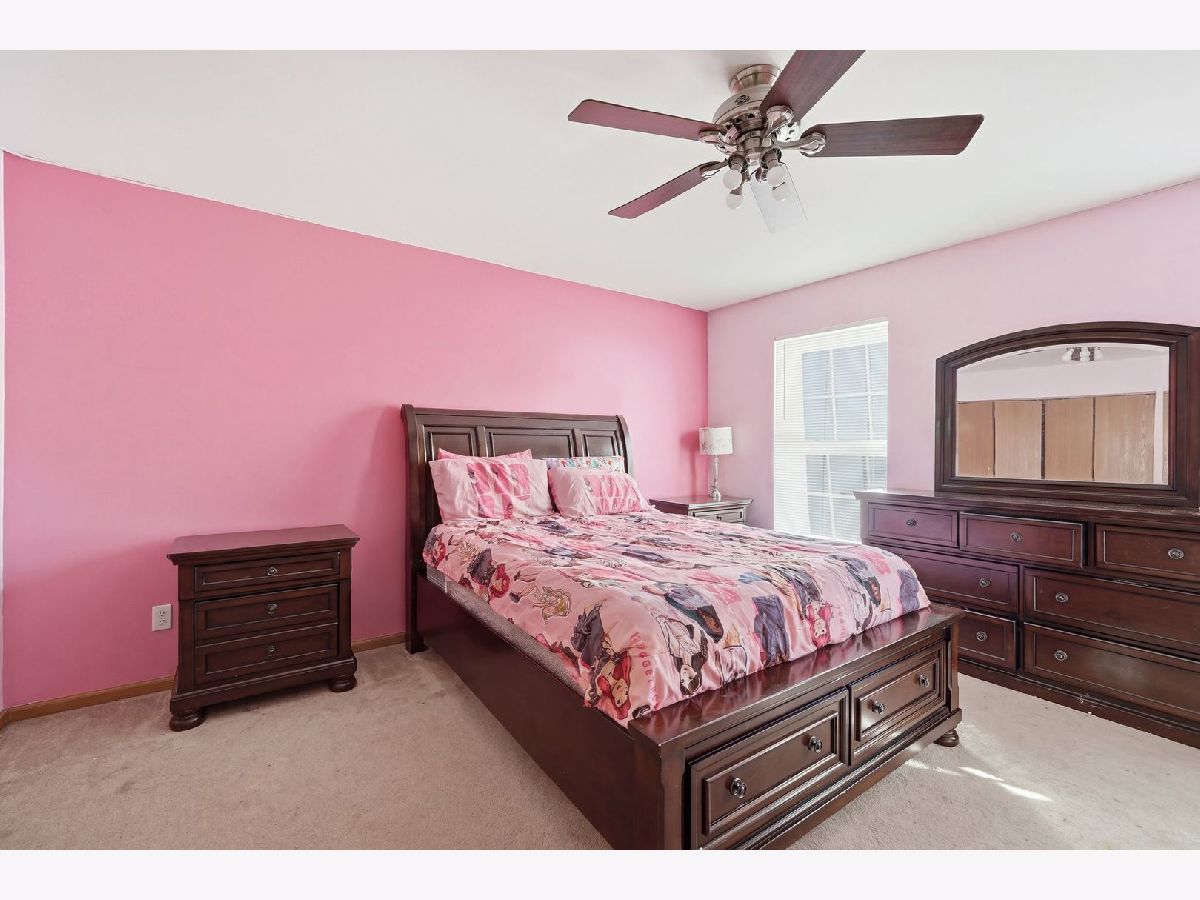
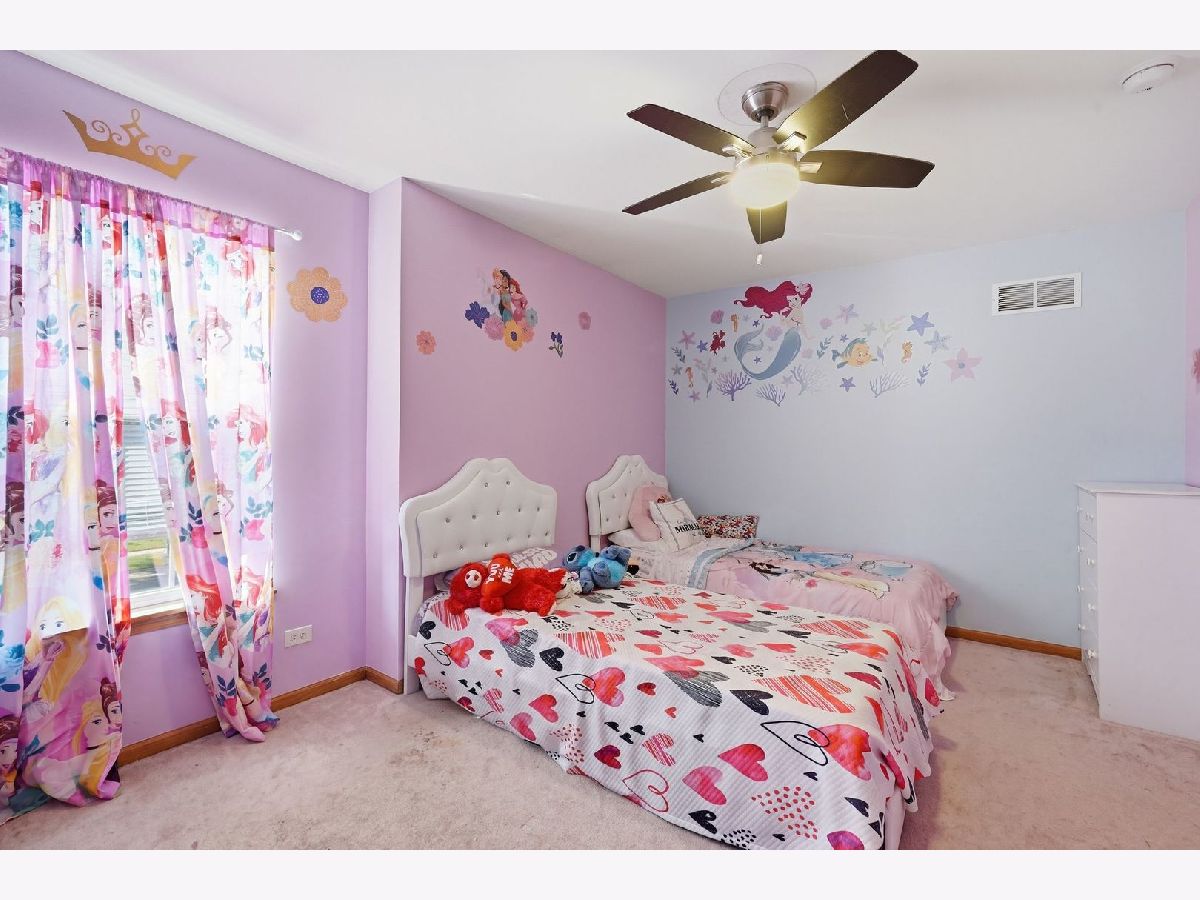
Second Bedroom Info:
Dimensions: 12X14
Location: 2nd LevelDimensions: 12X14
Floor Type: —
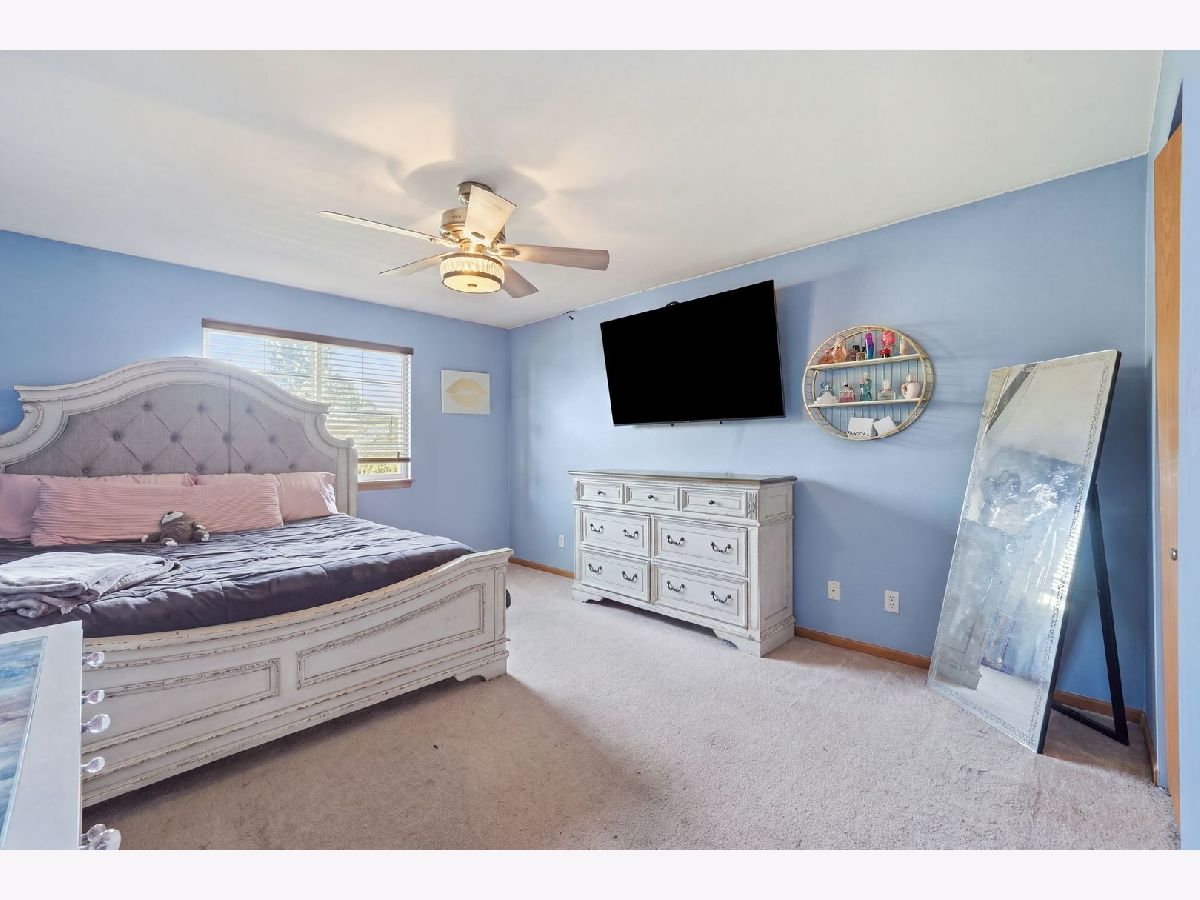
Third Bedroom Info:
Dimensions: 14X10
Location: 2nd LevelDimensions: 14X10
Floor Type: —
Fourth Bedroom Info:
Dimensions: 12X15
Location: 2nd LevelDimensions: 12X15
Floor Type: —
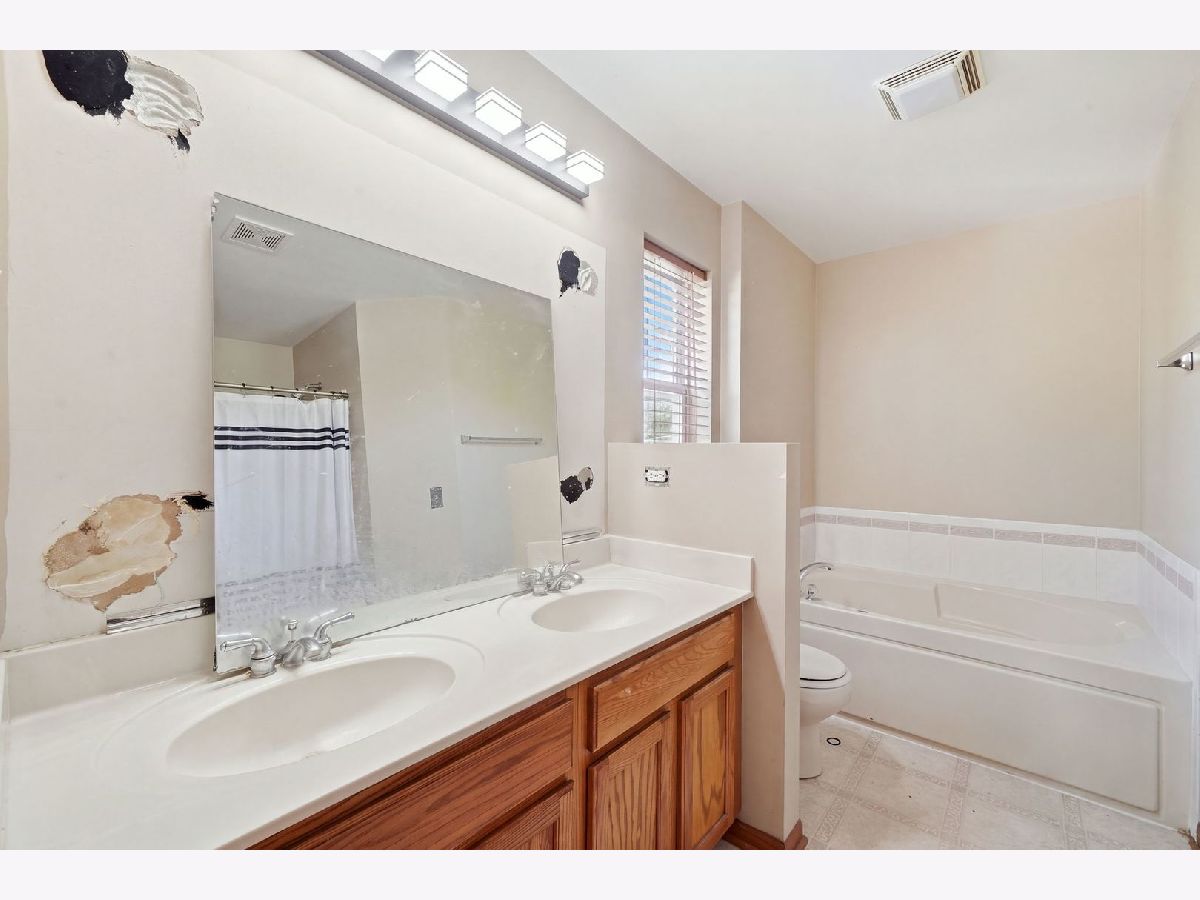
Bathroom Info:
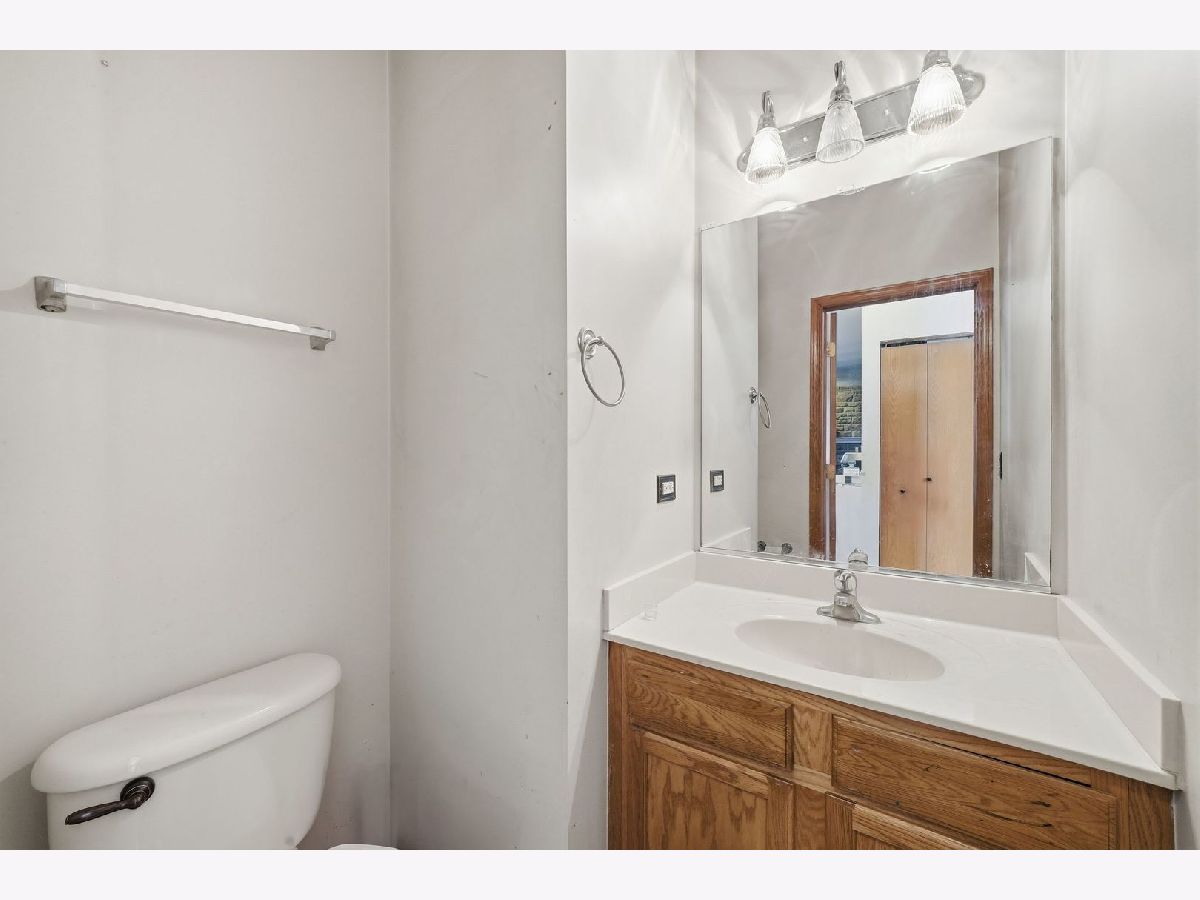
Full Bathrooms: 4
Partial Bathrooms: 1Full Bathrooms: 4
Bathroom Amenities: —
Bathroom in Basement: 1
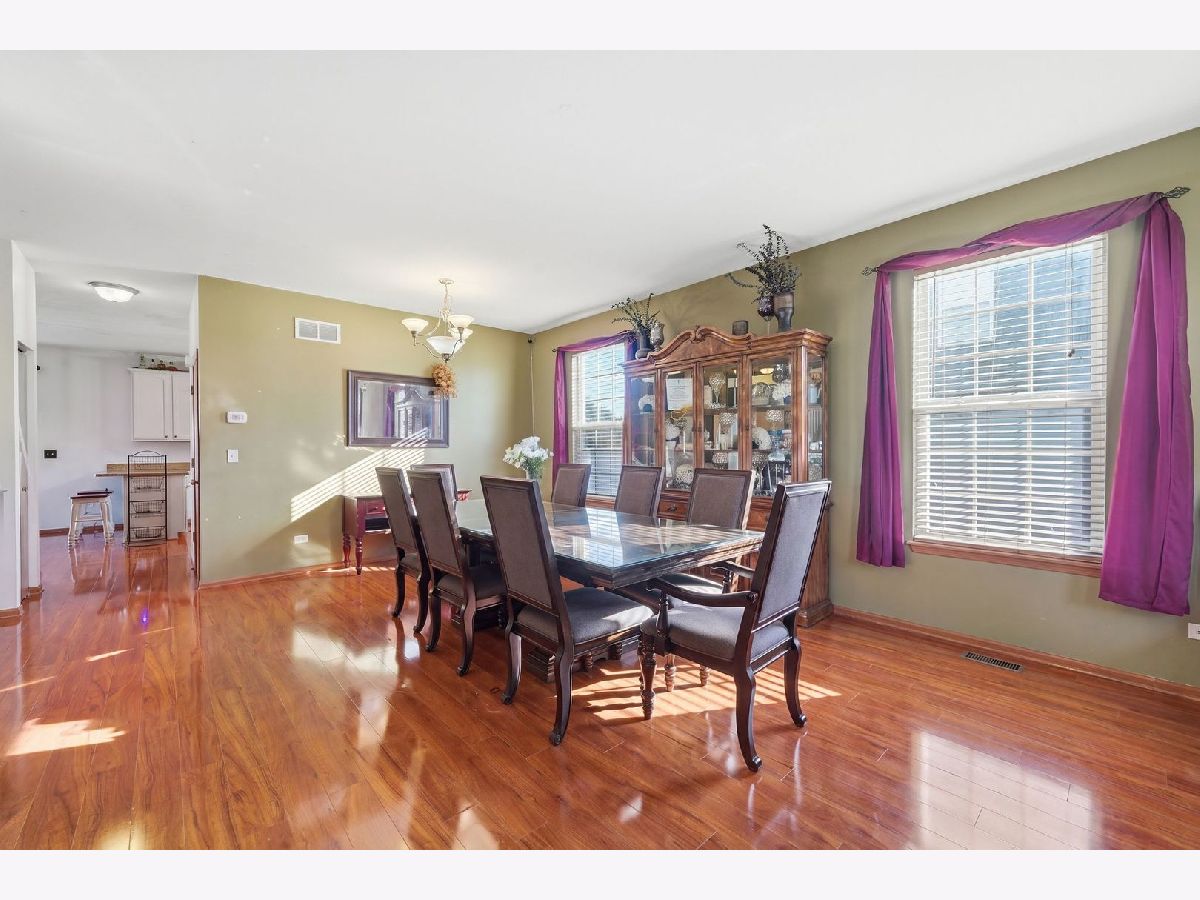
Dining Room Info:
Dimensions: 14X10
Location: Main LevelDimensions: 14X10
Floor Type: —
Kitchen Info:
Dimensions: 14X13
Location: Main LevelDimensions: 14X13
Floor Type: —
Laundry Room Info:
Dimensions: 6X6
Location: 2nd LevelDimensions: 6X6
Floor Type: —
Living Room Info:
Dimensions: 14X10
Location: Main LevelDimensions: 14X10
Floor Type: —
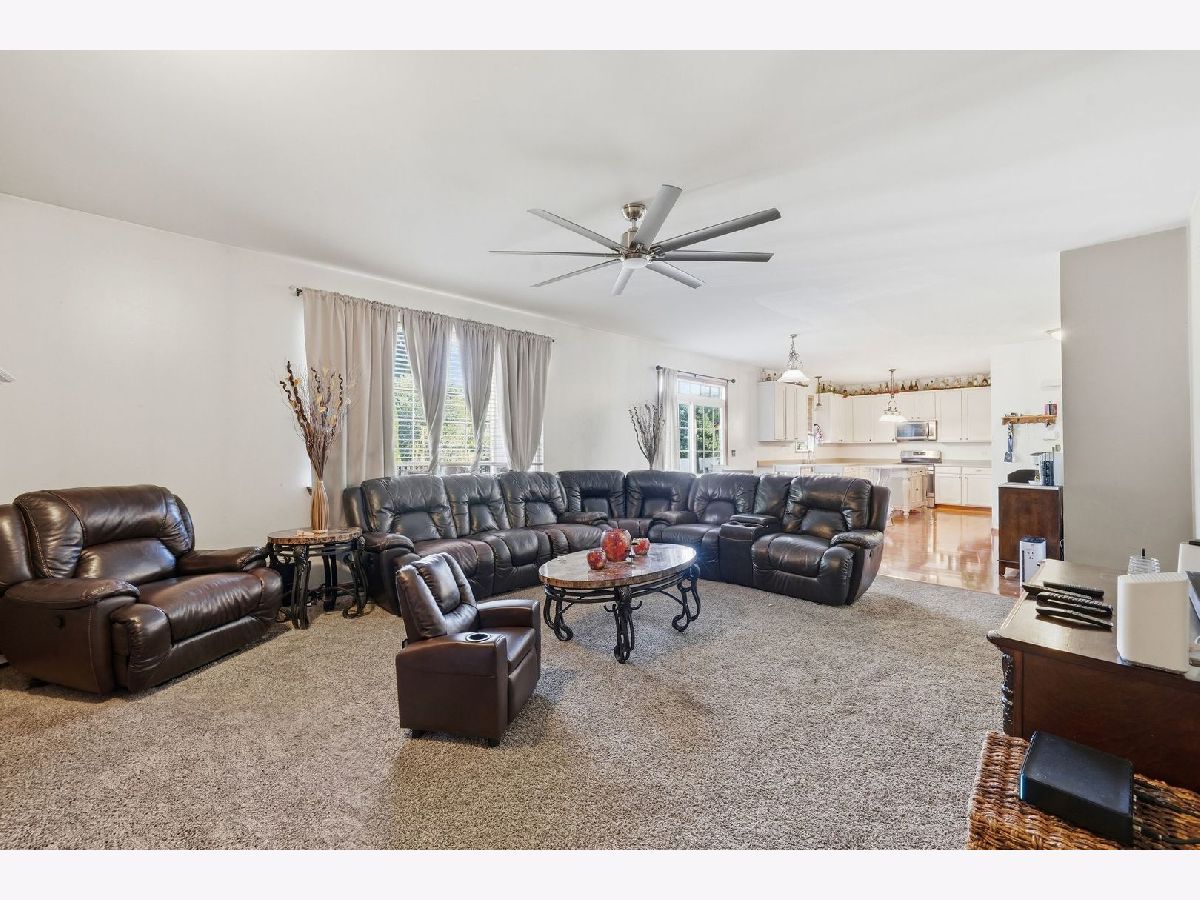
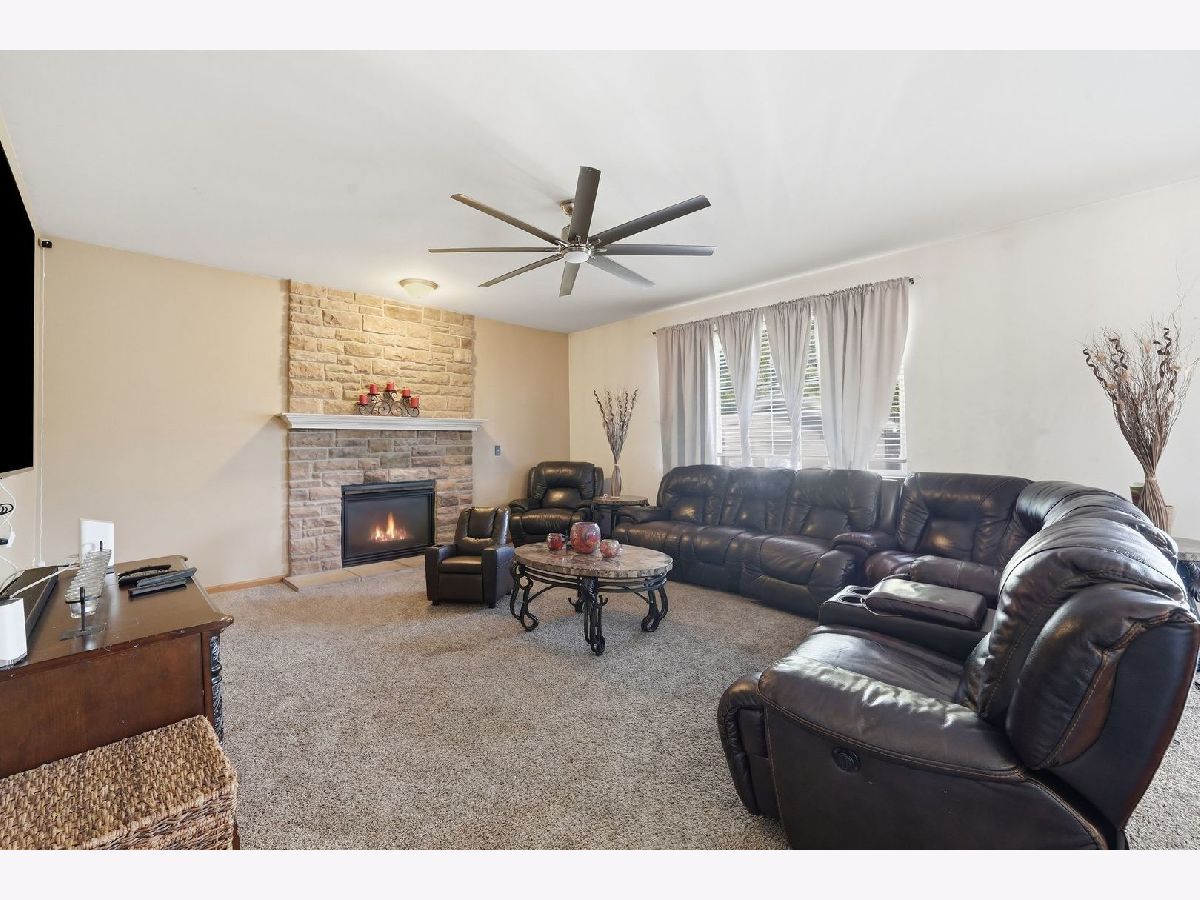
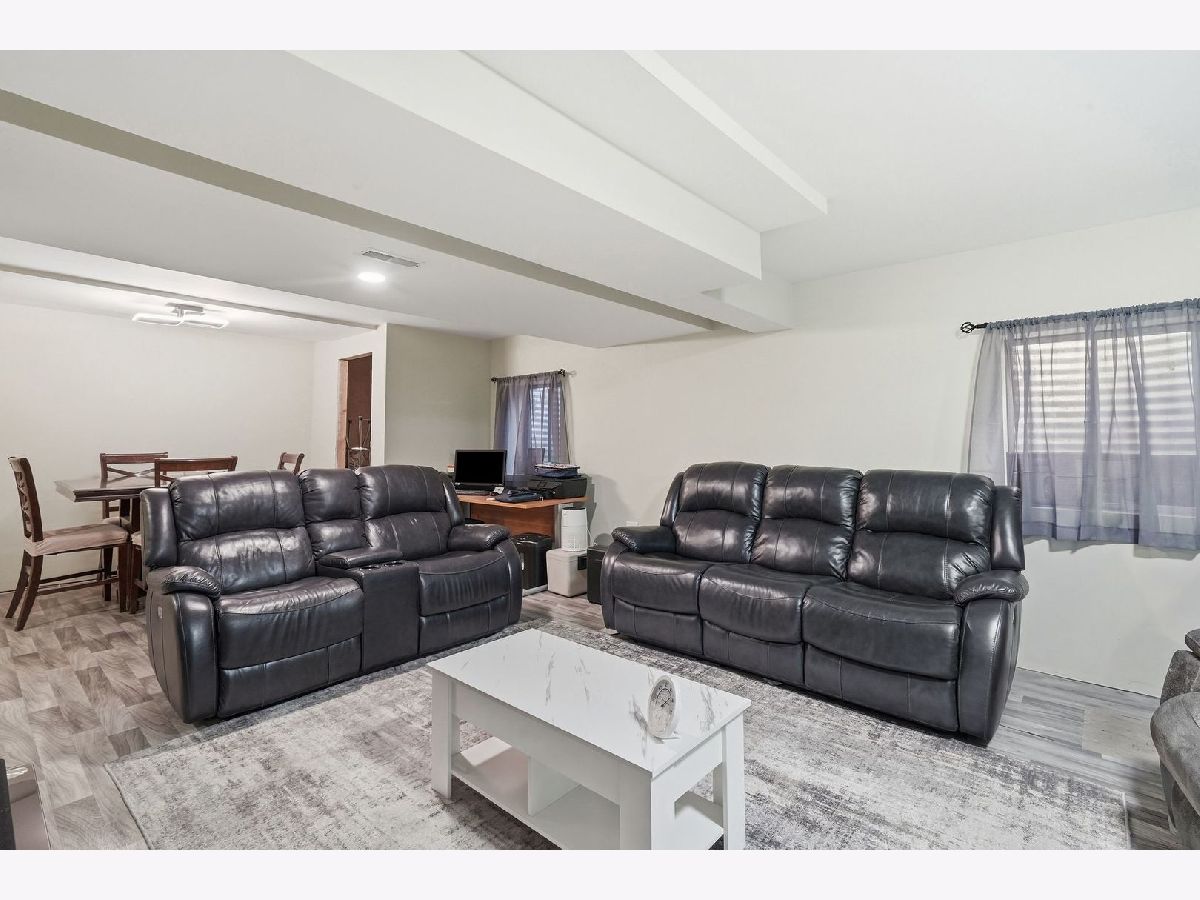
Family Room Info:
Dimensions: 19X17
Location: Main LevelDimensions: 19X17
Floor Type: —
Additional Rooms Info:
Rooms: Bedroom 6, Bedroom 5
Basement: Finished, FullRooms: Bedroom 6, Bedroom 5
First Additional Room Info:
Name: Bedroom 6
Dimensions: 12X10
Location: BasementName: Bedroom 6
Dimensions: 12X10
Floor Type: —
Second Additional Room Info:
Name: Bedroom 5
Dimensions: 14X17
Location: 2nd LevelName: Bedroom 5
Dimensions: 14X17
Floor Type: —
Other Specifics
| 2 | |
| — | |
| Heated Garage, Attached, Driveway, Garage Faces Front, Garage | |
| — | |
| — | |
| — | |
| Garage Faces Front | |
| — | |
| — | |
| 0 | |
| — | |
| Full | |
| — | |
| — | |
| Not in DB | |
| — | |
| — | |
| — |
Tax History
| Year | Property Taxes |
|---|---|
| 2017 | $6,490 |
| — | $8,862 |
Contact Agent
Contact Agent
Listing Provided By
Real People Realty
