

651 Nantucket Way, Island Lake, Illinois 60042


$259,700
|
For Sale
|
|
| Status: | New |
| Sqft: | 0 |
| Cost/Sqft: | — |
| Beds: | 2 |
| Baths: | 1 |
| Year Built: | 1987 |
| Property Taxes: | $2,886 |
| Lot Size: | 0,00 |
Description
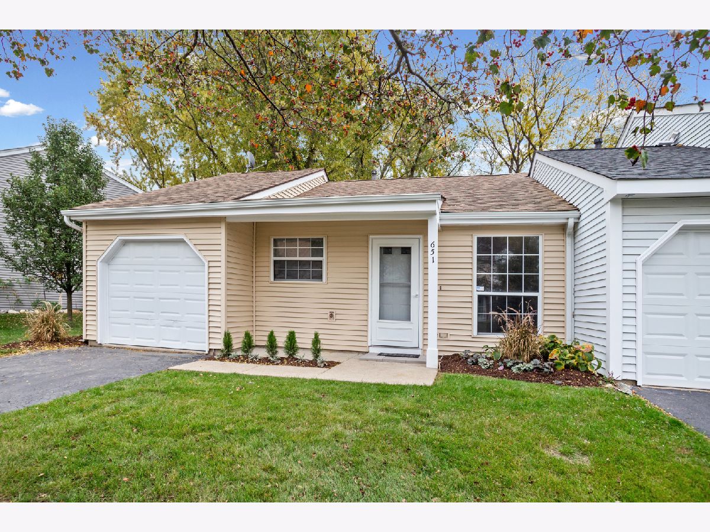
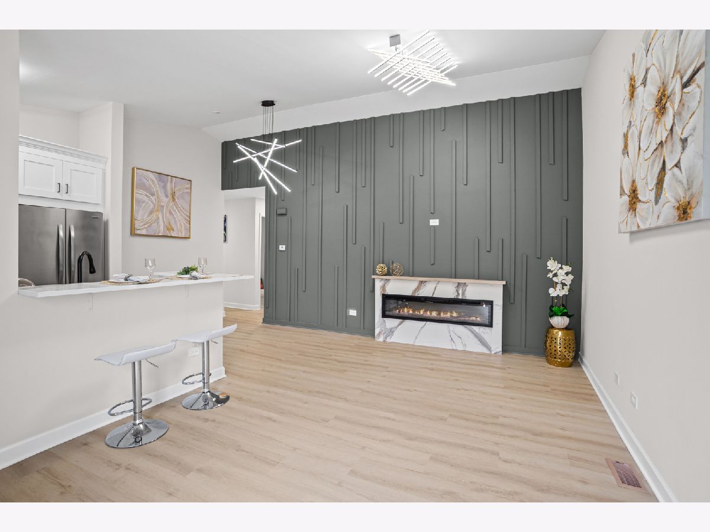
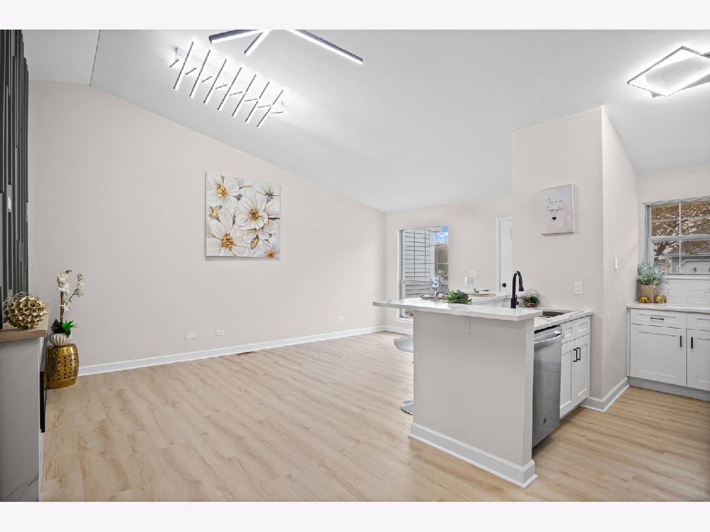
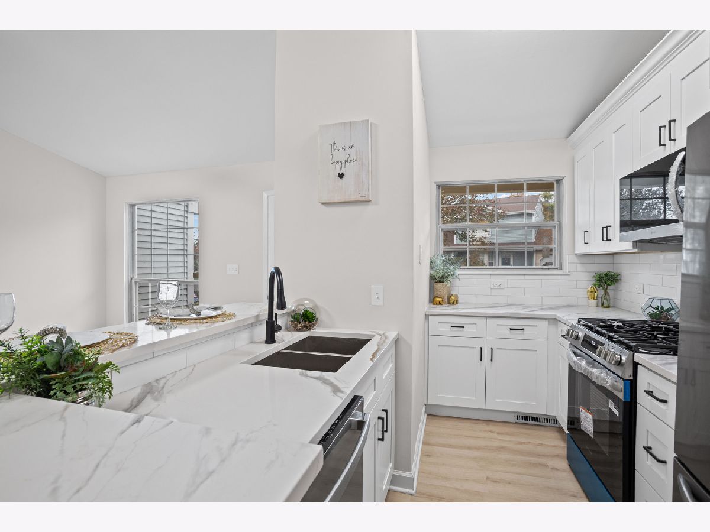
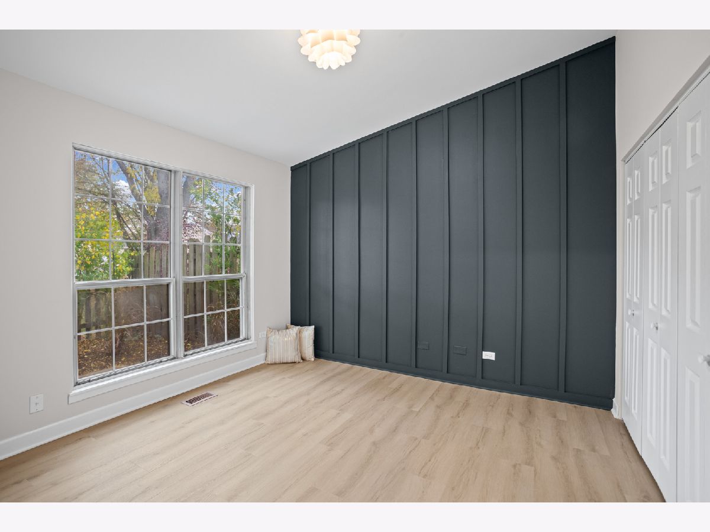
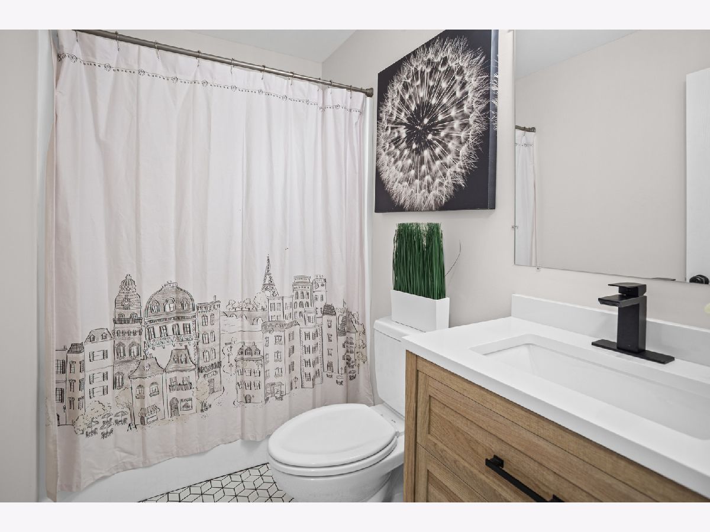
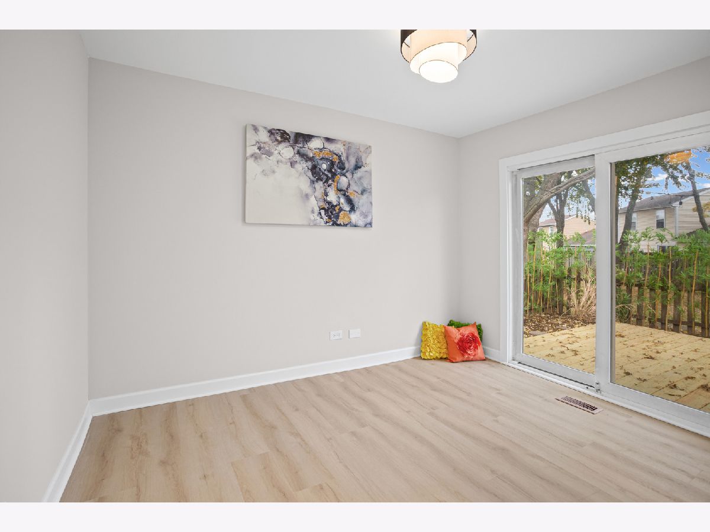
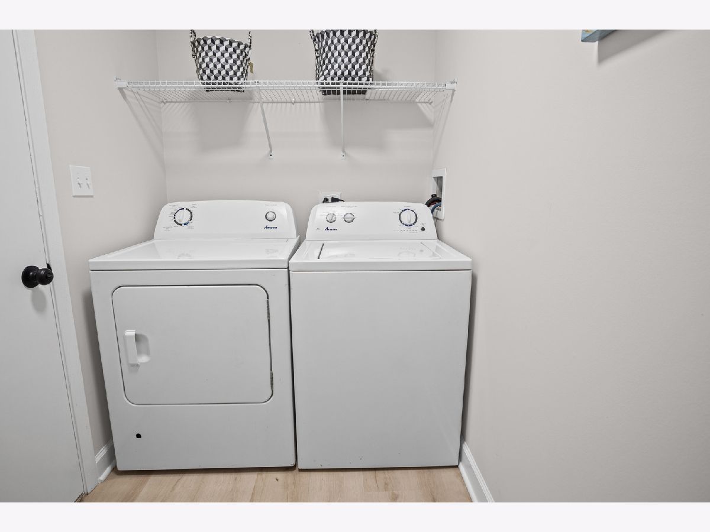
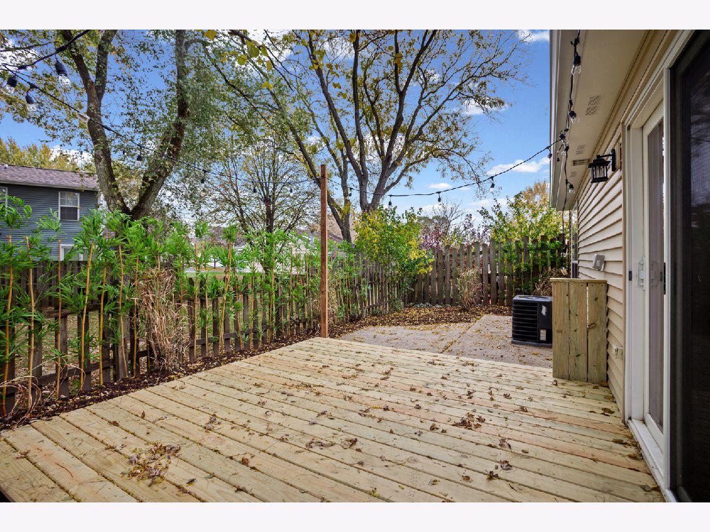
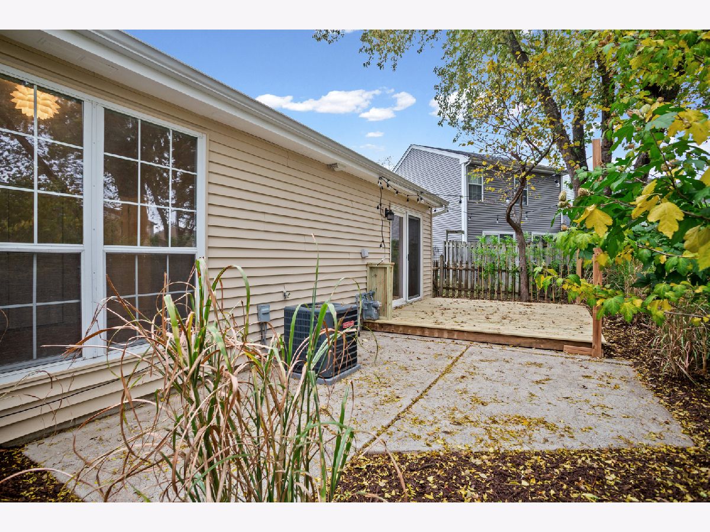
Remarkable move in ready corner unit home with custom high-end finishes for your living/entertaining convenience with a vacation home vibe. Step right into this beauty and be welcomed by a unique custom accent wall with a built-in fireplace which makes the open floor plan both elegant and cozy. Enjoy the majestic vaulted ceilings, brand new flooring, new white shaker cabinet kitchen with high end quartz countertops and brand new stainless steel appliances. Master bedroom also features a beautiful vaulted ceiling with custom accent wall and his/her closet space. Second bedroom features a beautiful backyard view with ample closet space. Fully updated bathroom. Enjoy your little slice of private backyard relaxation with a gorgeous deck and abundant patio space for summer cookouts. Lots of room to establish your very own flower/vegetable garden. In unit laundry. Single car attached garage offers additional attic storage. Lots of guest parking in the community. Newer mechanicals. Seller will be installing brand new windows prior to closing. The home's ranch style layout makes it a comfortable floorplan for buyers looking to downsize or a starter family home.
Property Specifics
| Condos/Townhomes | |
| 1 | |
| — | |
| 1987 | |
| 2026 | |
| None | |
| Vinyl Siding | |
| — | |
| — | |
| No | |
| — |
| — | |
| — | |
| 70 / Monthly | |
| Parking, Exterior Maintenance, Lawn Care, Snow Removal | |
| Public | |
| Public Sewer | |
| Central Air | |
| Gas | |
| 12801726 | |
| 1520156052 |
Room Specifics
Total Bedrooms: 2
Bedrooms Above Ground: 2
Bedrooms Below Ground: 0
Dimensions: 12X12
Floor Type: Vinyl
Dimensions: 12X11
Floor Type: Vinyl
Full Bathrooms: 1
Bathroom Amenities: —
Bathroom in Basement: 0
Dimensions: 10X10
Floor Type: Vinyl
Dimensions: 10X8
Floor Type: Vinyl
Dimensions: 5X5
Floor Type: Vinyl
Dimensions: 19X12
Floor Type: Vinyl
Rooms: No additional rooms
Other Specifics
| 1 | |
| — | |
| Asphalt, Garage Owned, Attached, Garage | |
| In Unit | |
| — | |
| — | |
| — | |
| — | |
| 40x80 | |
| — | |
| None | |
| — | |
| — | |
| Not in DB | |
| — | |
| — | |
| — |
Contact Agent
Nearby Similar Homes
Nearby Sold Comparables




Contact Agent
Listing Provided By
Sunrise Realty Associates, Ltd
