

6514 Timberleaf Court, Loves Park, Illinois 61111


$149,900
|
For Sale
|
|
| Status: | Active |
| Sqft: | 1,104 |
| Cost/Sqft: | $136 |
| Beds: | 2 |
| Baths: | 1 |
| Year Built: | 1998 |
| Property Taxes: | $2,958 |
| Lot Size: | 0,00 |
Description
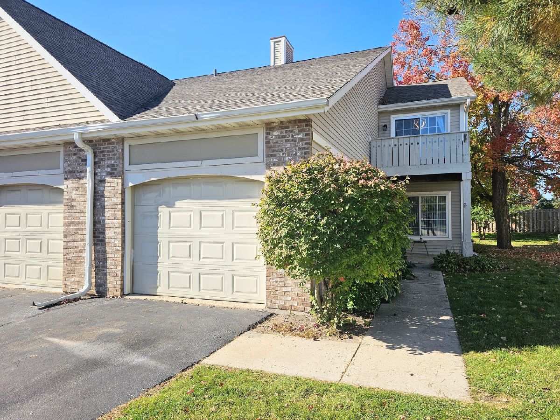
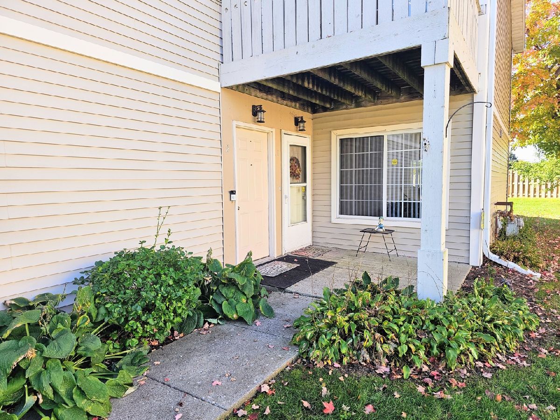
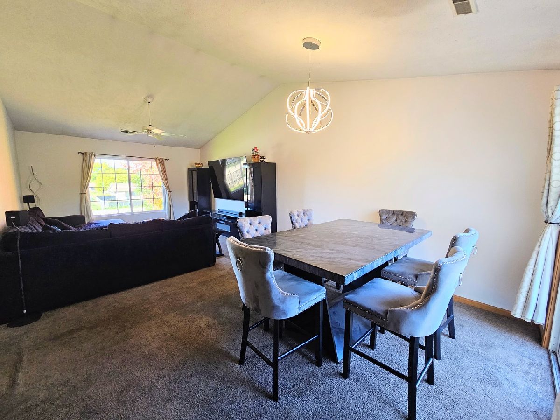
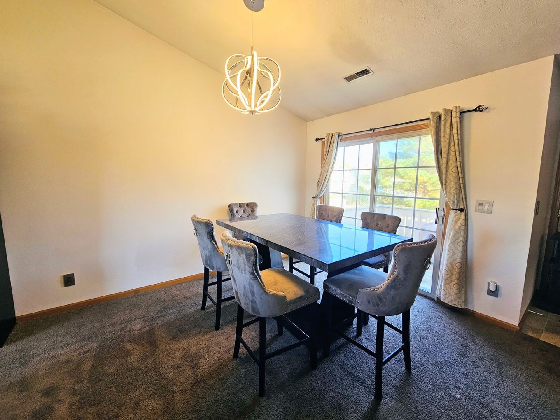
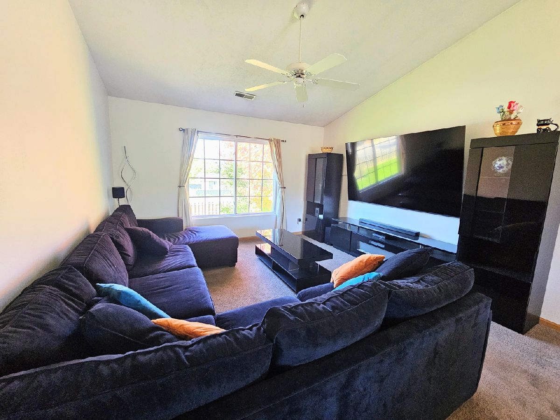
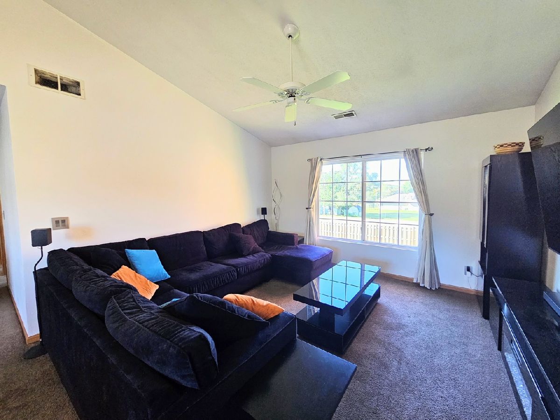
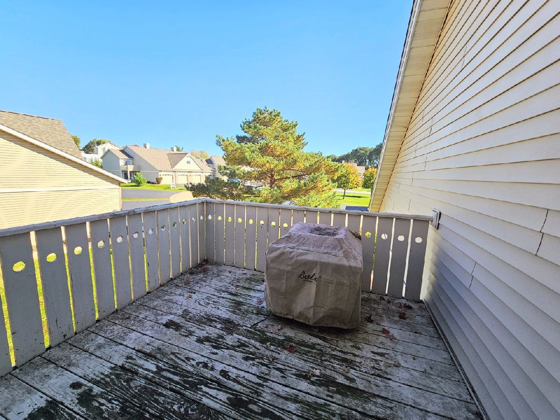
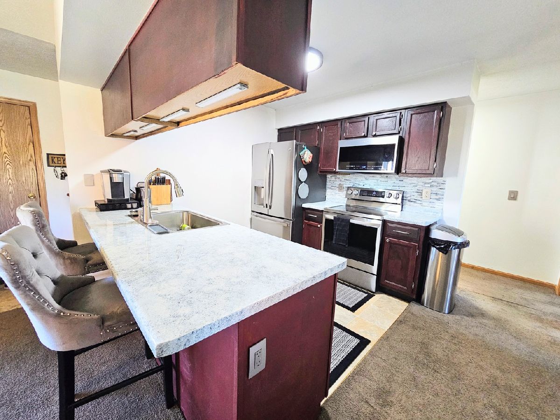
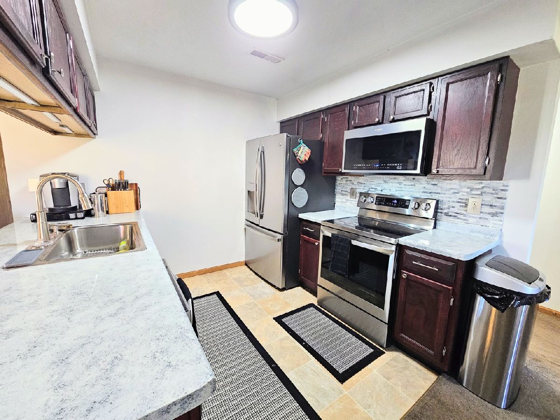
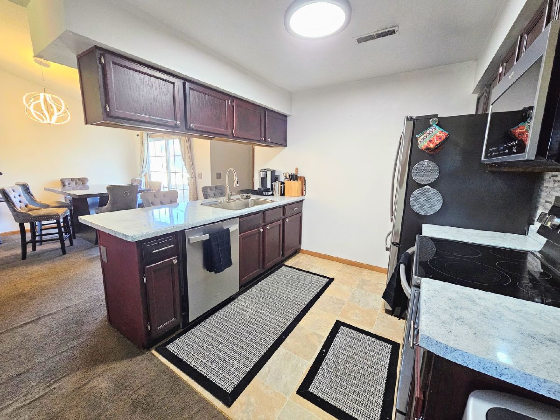
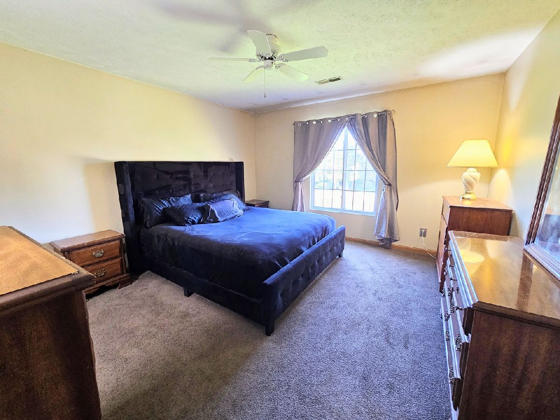
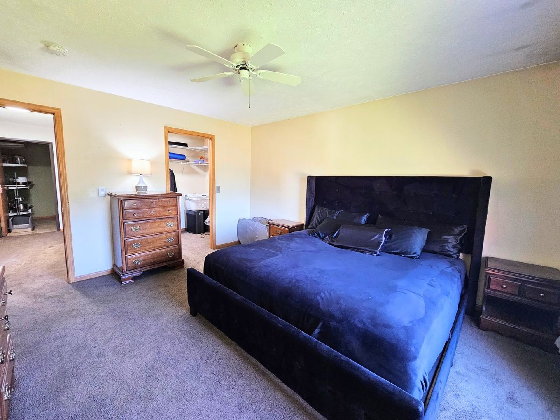
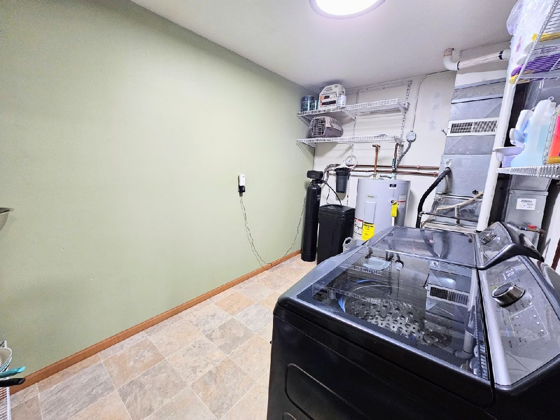
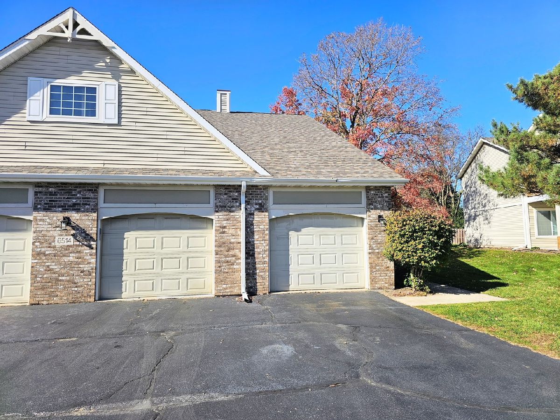
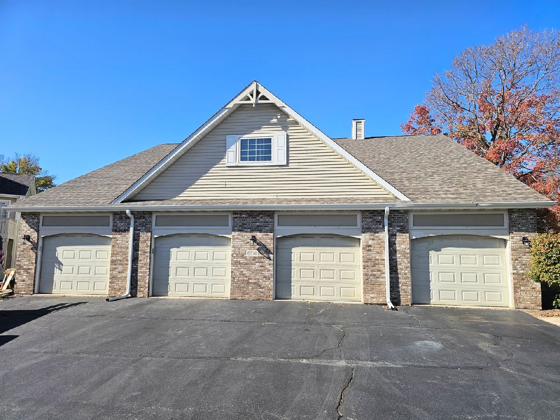
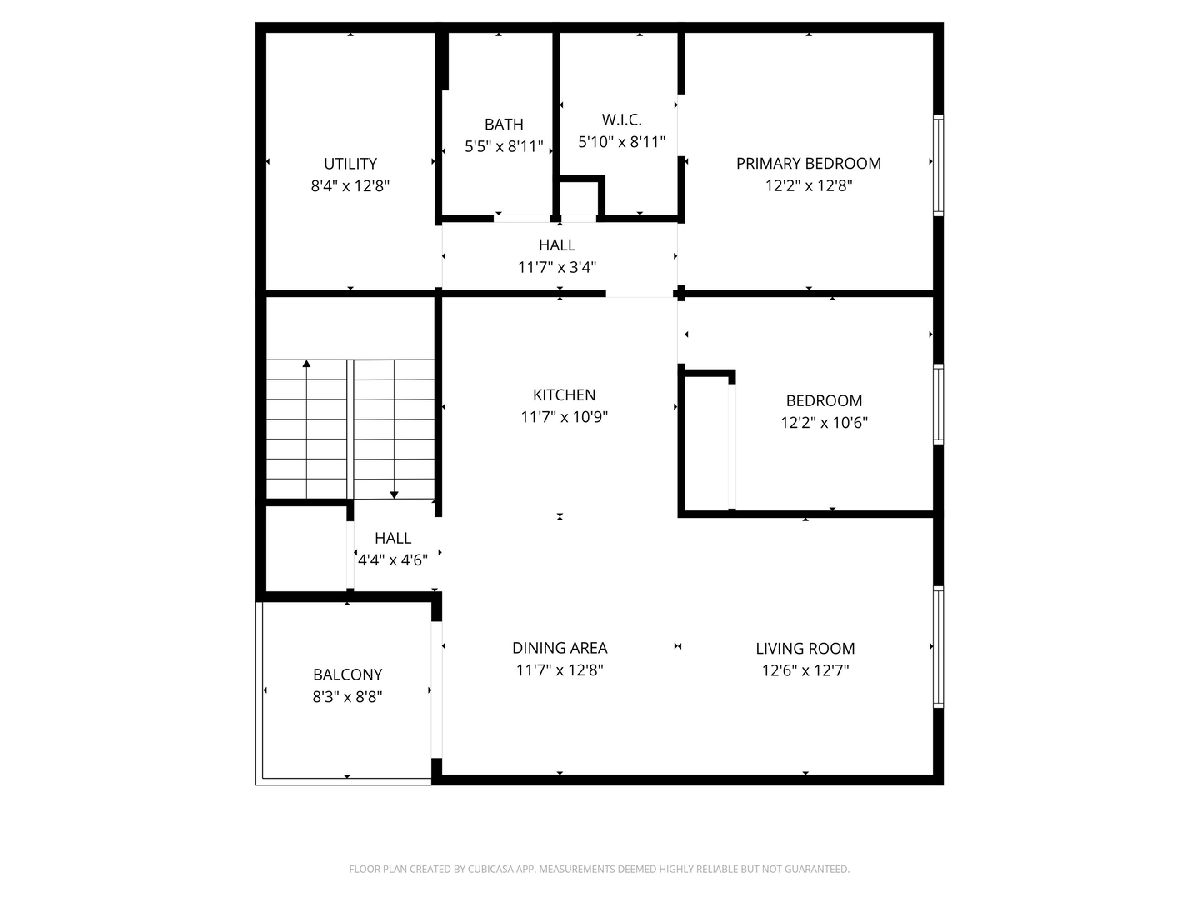
No More Mowing or Shoveling! Enjoy the best of both worlds in this inviting second-floor condo, tucked away on a quiet cul-de-sac with a peaceful, country-like feel while keeping everyday conveniences close at hand! Dining, shopping and interstate access all 5-10 away! This well-maintained home features two comfortable bedrooms, a full bathroom, and an updated kitchen including stainless appliances. Newer washer & dryer also stay. Water softener is owned and there is a water filtration system feeding to the whole house. A one-car garage provides convenient parking and extra storage. Nice deck to enjoy the sunrises with. Some newer windows and the carpeting has been professionally cleaned. Whether you're looking to simplify your lifestyle, downsize, or enjoy the ease of condo living, this charming home offers a wonderful combination of comfort, convenience, and tranquility. Come see how peaceful living can be while staying close to everything you need! HOA will be replacing the deck in 2027. Monthly dues include water, sewer, snow removal and mowing. No rentals allowed. Seller requires 24 hour show notice please.
Property Specifics
| Condos/Townhomes | |
| 1 | |
| — | |
| 1998 | |
| None | |
| Vinyl Siding, Brick | |
| Asphalt | |
| — | |
| No | |
| — |
| Winnebago | |
| — | |
| 287 / Monthly | |
| Water, Parking, Insurance, Exterior Maintenance, Lawn Care, Snow Removal | |
| Public | |
| Public Sewer | |
| Central Air | |
| Gas, Forced Air | |
| 12791584 | |
| 0821383006 |
Nearby Schools
| NAME: | DISTRICT: | DISTANCE: | |
|---|---|---|---|
|
Grade School
Rock Cut Elementary School |
122 | — | |
|
Middle School
Harlem Middle School |
122 | Not in DB | |
|
High School
Harlem High School |
122 | Not in DB | |
Room Specifics
Total Bedrooms: 2
Bedrooms Above Ground: 2
Bedrooms Below Ground: 0
Dimensions: 14X13
Floor Type: Carpet
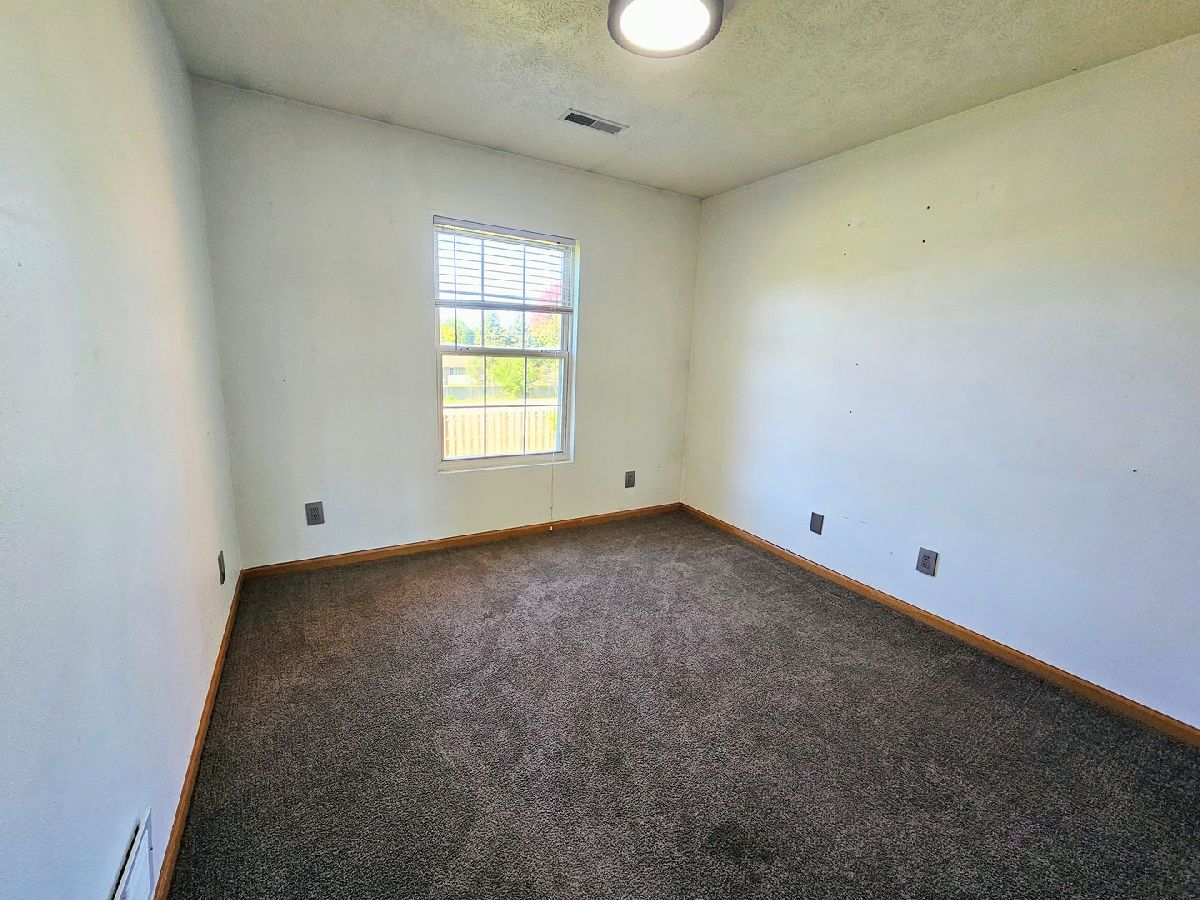
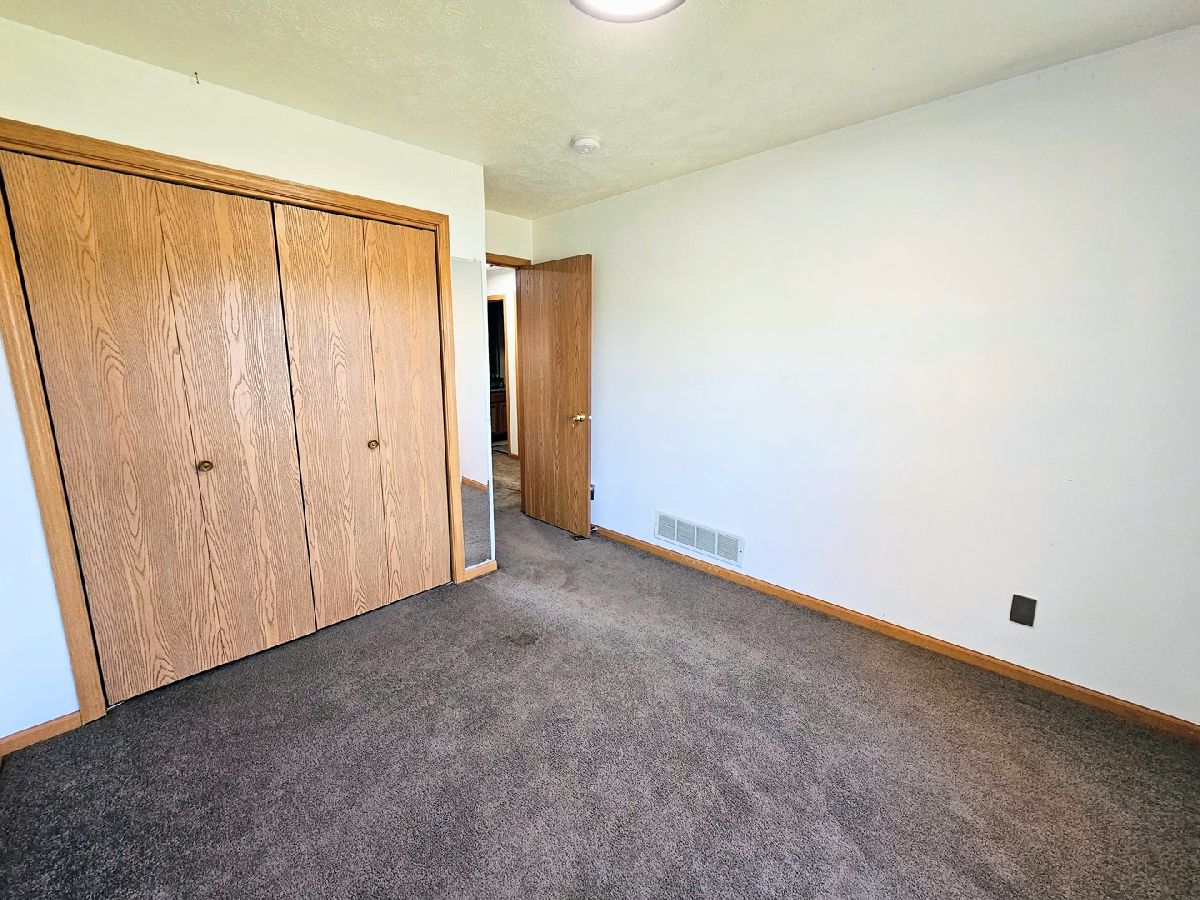
Dimensions: 10X10
Floor Type: Carpet
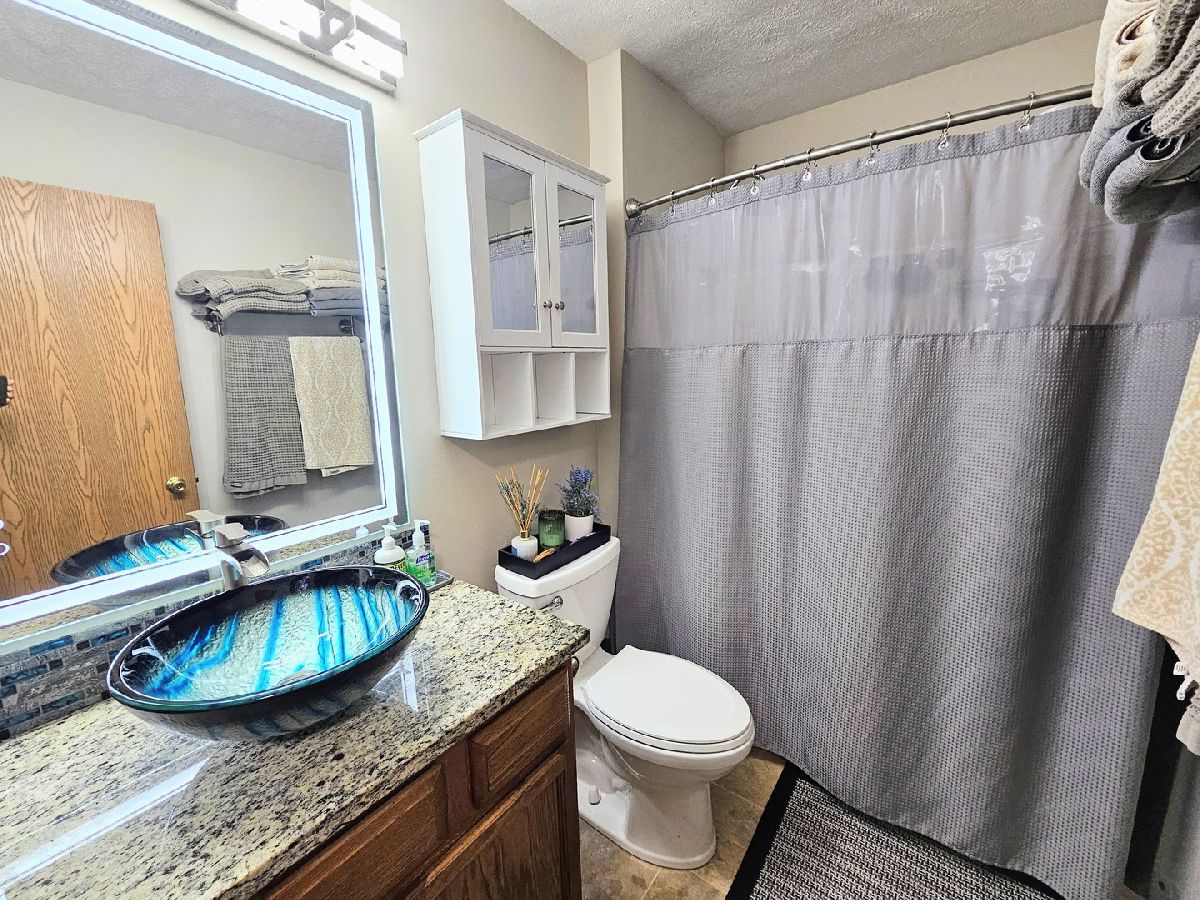
Full Bathrooms: 1
Bathroom Amenities: —
Bathroom in Basement: 0
Dimensions: 13X12
Floor Type: —
Dimensions: 12X9
Floor Type: Vinyl
Features: Eating Area-Breakfast Bar, Eating Area-Table Space
Dimensions: 12X8
Floor Type: Vinyl
Dimensions: 13X12
Floor Type: Carpet
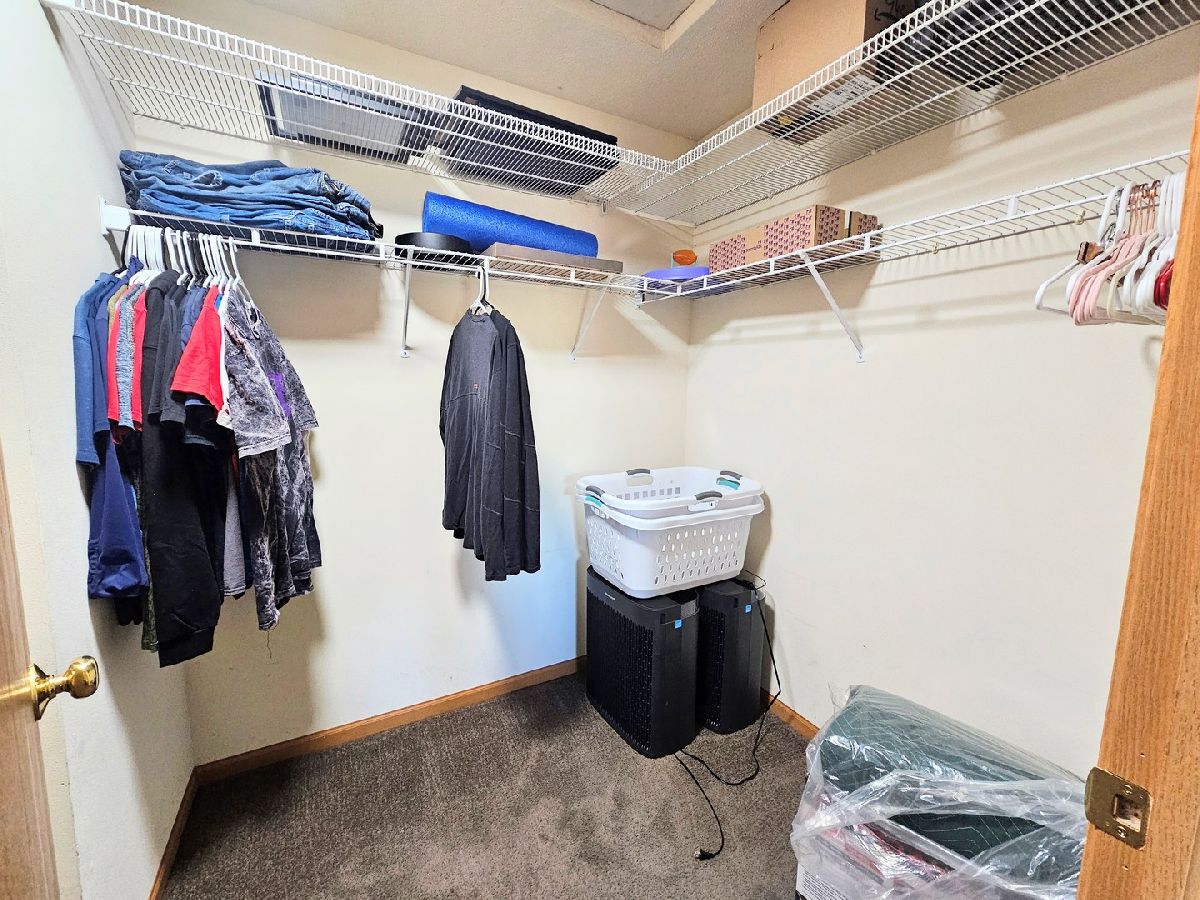
Rooms: Walk In Closet
Name: Walk In Closet
Dimensions: 6X6
Floor Type: —
Other Specifics
| 1 | |
| Concrete Perimeter | |
| Asphalt, Garage Door Opener, Garage Owned, Attached, Garage | |
| Washer Hookup, In Unit | |
| — | |
| Deck | |
| Fenced | |
| — | |
| Common Grounds, Cul-De-Sac | |
| Common | |
| — | |
| None | |
| Cathedral Ceiling(s), Storage | |
| Range, Microwave, Dishwasher, Refrigerator, Washer, Dryer, Water Softener Owned | |
| Not in DB | |
| — | |
| Partial Fence, Privacy Fence, Private Laundry Hkup | |
| — |
Contact Agent
Nearby Similar Homes
Nearby Sold Comparables



Contact Agent
Listing Provided By
Keller Williams Realty Signature
