

6516 Nordica Avenue, Norwood Park, Chicago, Illinois 60631


$699,999
|
For Sale
|
|
| Status: | Active |
| Sqft: | 3,000 |
| Cost/Sqft: | $233 |
| Beds: | 4 |
| Baths: | 3 |
| Year Built: | 1916 |
| Property Taxes: | $110 |
| Lot Size: | 0,00 |
Description
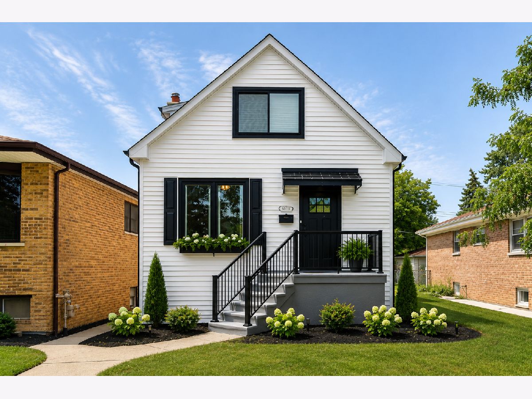
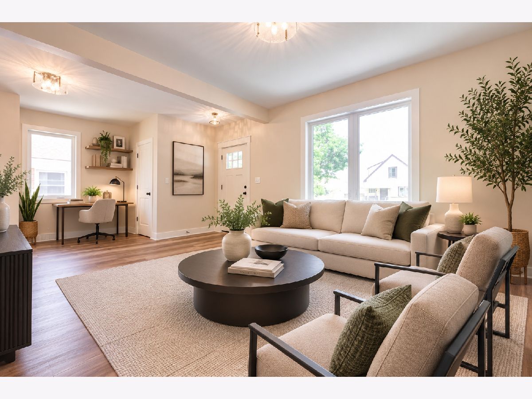
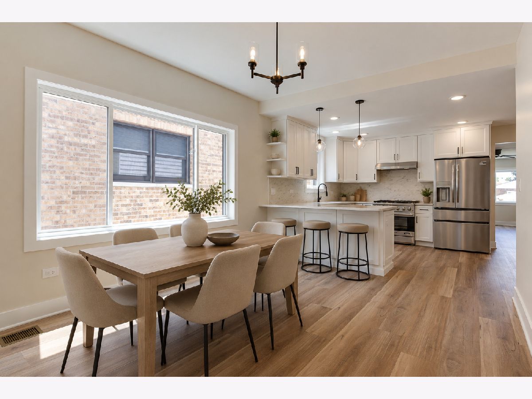
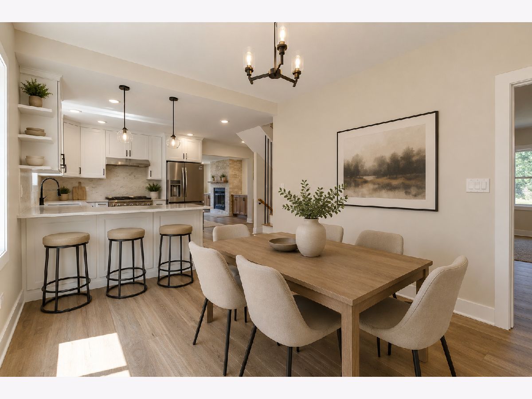
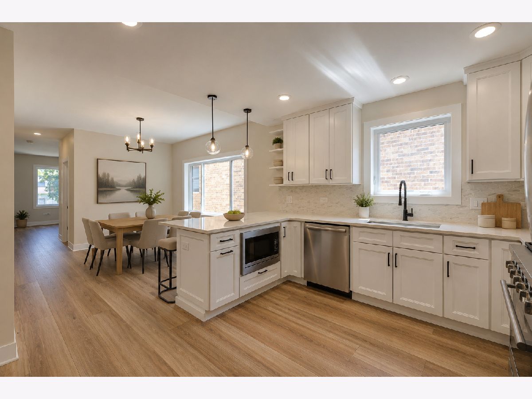
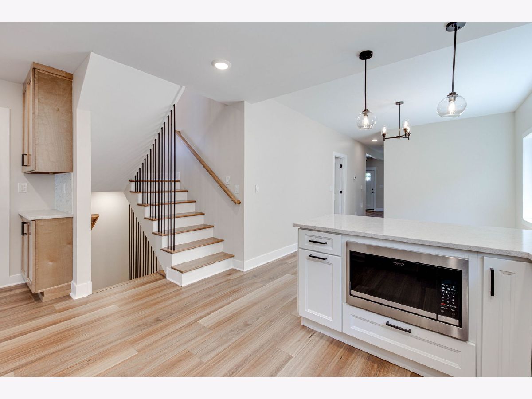
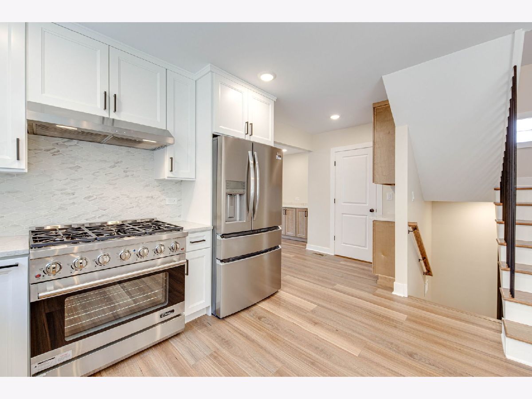
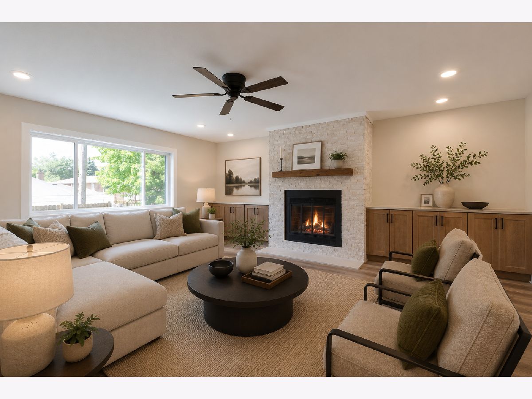
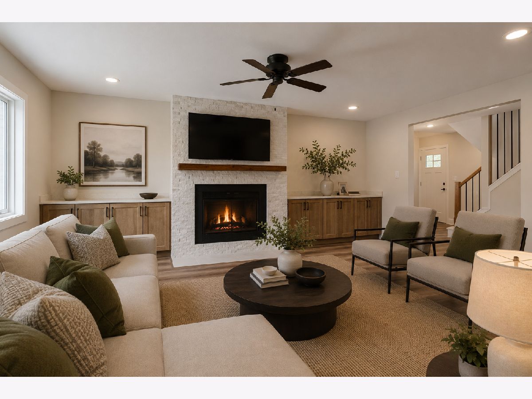
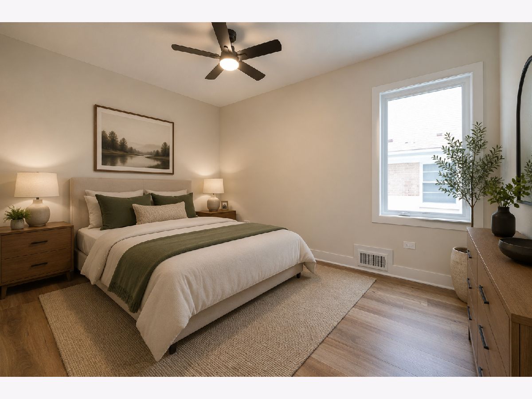
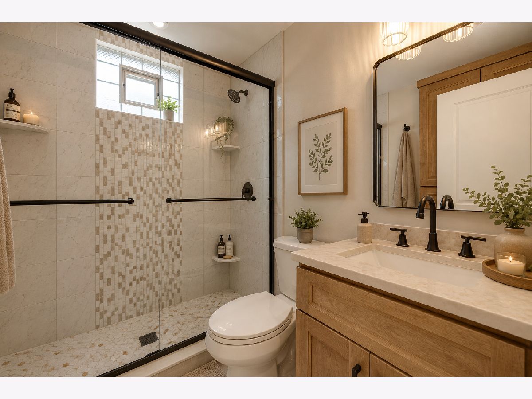
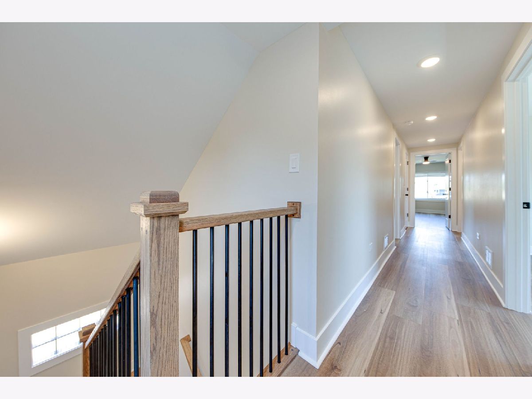
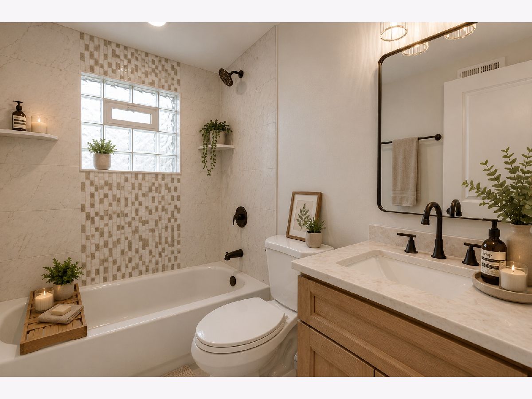
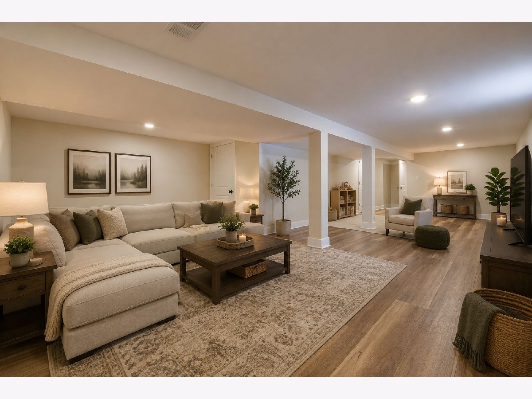
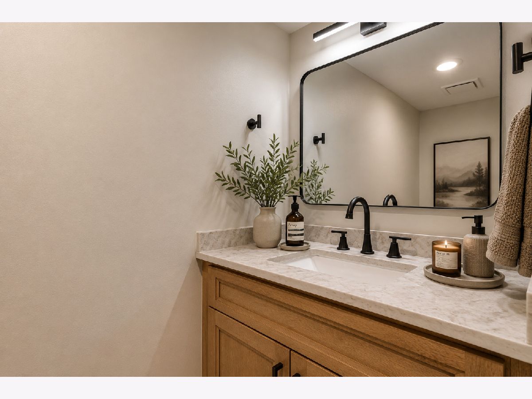
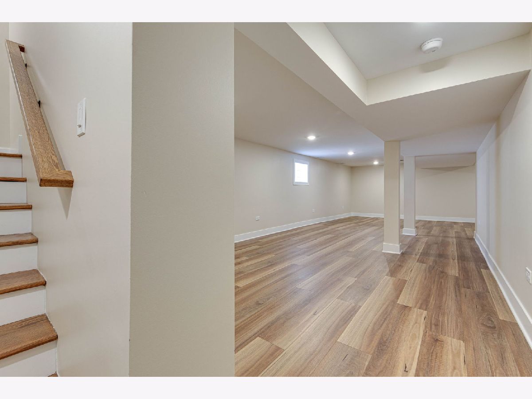
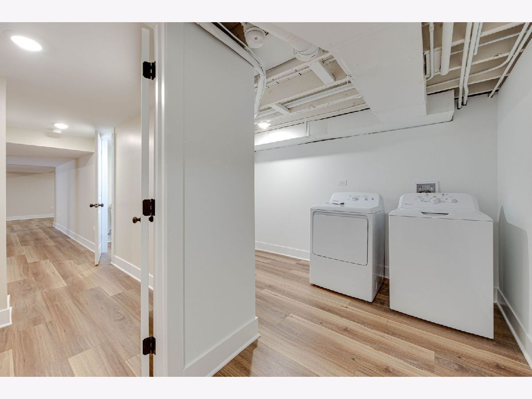
BRAND-NEW TWO-CAR GARAGE CURRENTLY UNDER CONSTRUCTION AND INCLUDED IN THE PURCHASE PRICE! Completely renovated from top to bottom, this stunning home offers approximately 3,000 sq. ft. of beautifully finished living space. Enjoy a gorgeous new kitchen featuring quartz countertops and brand-new appliances, including a washer and dryer. The home also features 2.5 beautifully updated bathrooms, all-new flooring, trim, and lighting throughout. Major improvements include new plumbing, electrical, furnace, tankless water heater, insulation, windows, siding, soffits, fascia, and gutters. The beautifully finished basement provides additional living and entertaining space, complete with a stunning stone fireplace, interior drain tile system, and new sump pump and pit. Outside, enjoy the professionally landscaped yard and the exciting addition of a brand-new two-car garage, offering the convenience and parking space buyers have been looking for! With extensive upgrades throughout, this home offers modern living in an established neighborhood.
Property Specifics
| Single Family | |
| — | |
| — | |
| 1916 | |
| 2026 | |
| Partially Finished, Full | |
| Brick, Fiber Cement | |
| Asphalt | |
| — | |
| No | |
| — |
| Cook | |
| — | |
| — / Not Applicable | |
| None | |
| Public | |
| Public Sewer | |
| Central Air | |
| Gas, Forced Air | |
| 12791021 | |
| 10313030440000 |
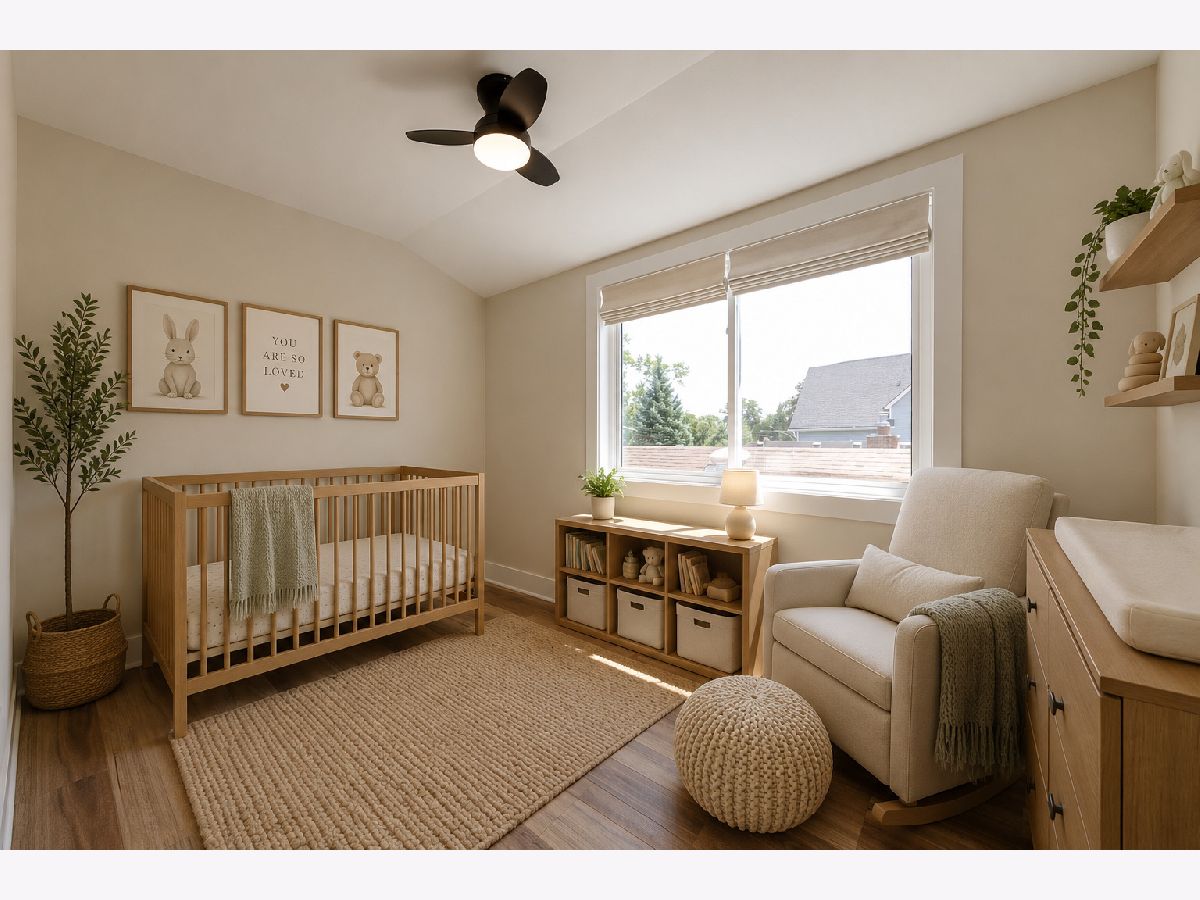
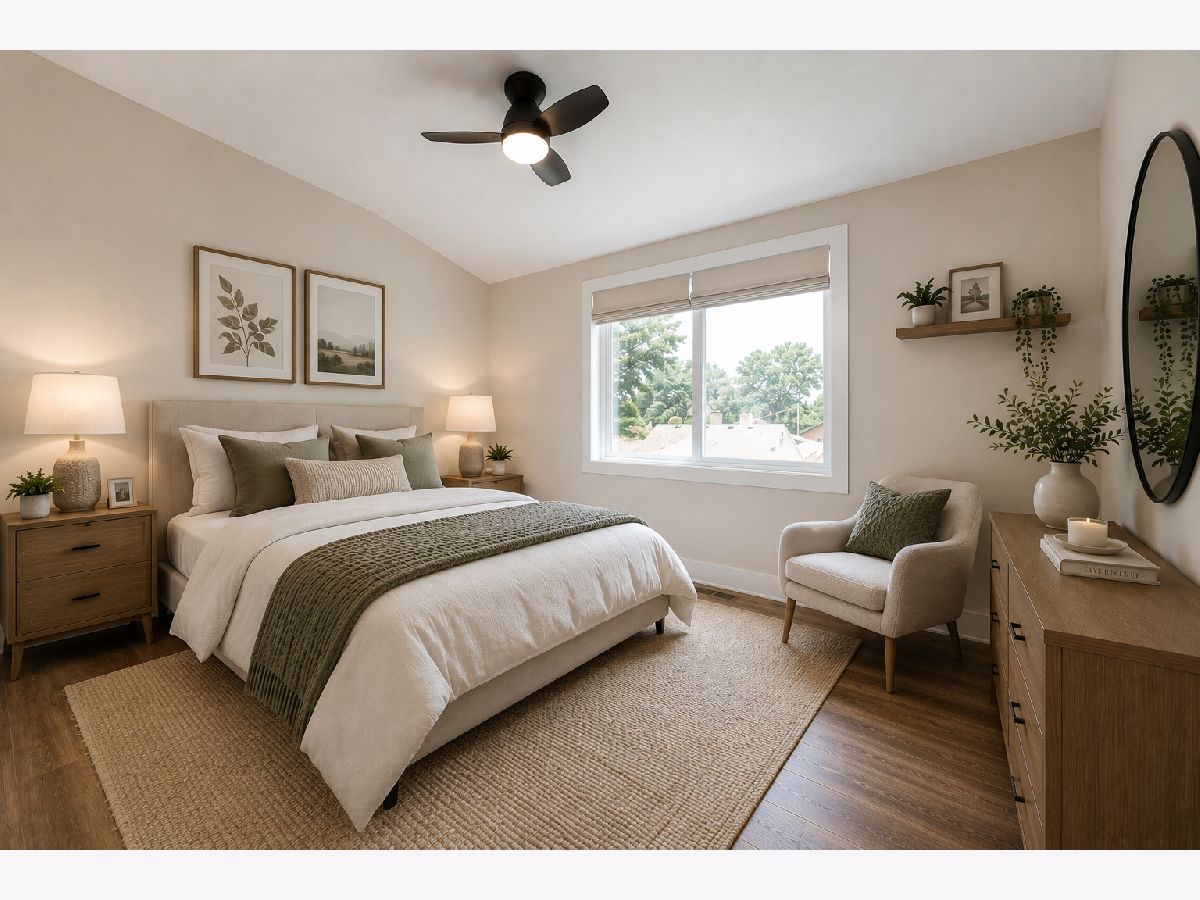
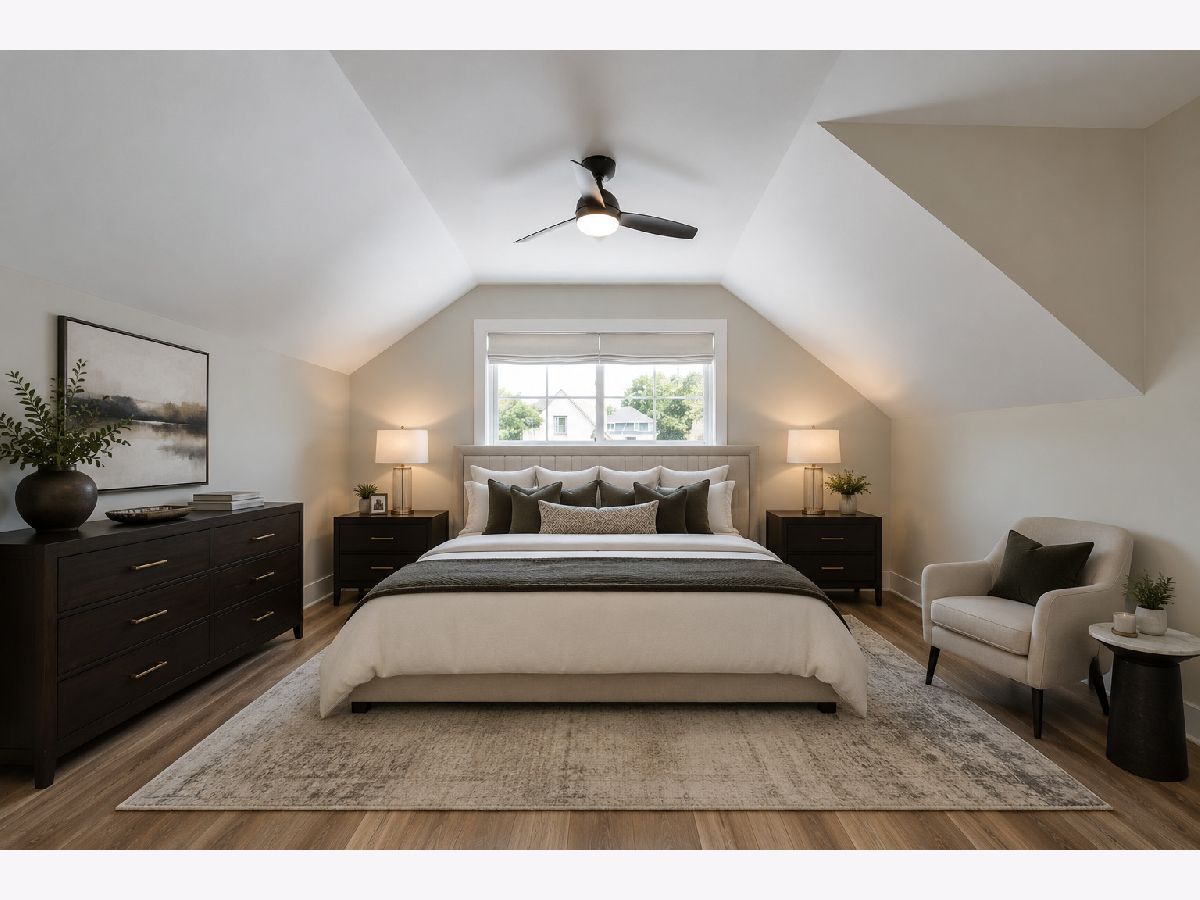
Some photos of this home have been virtually staged.
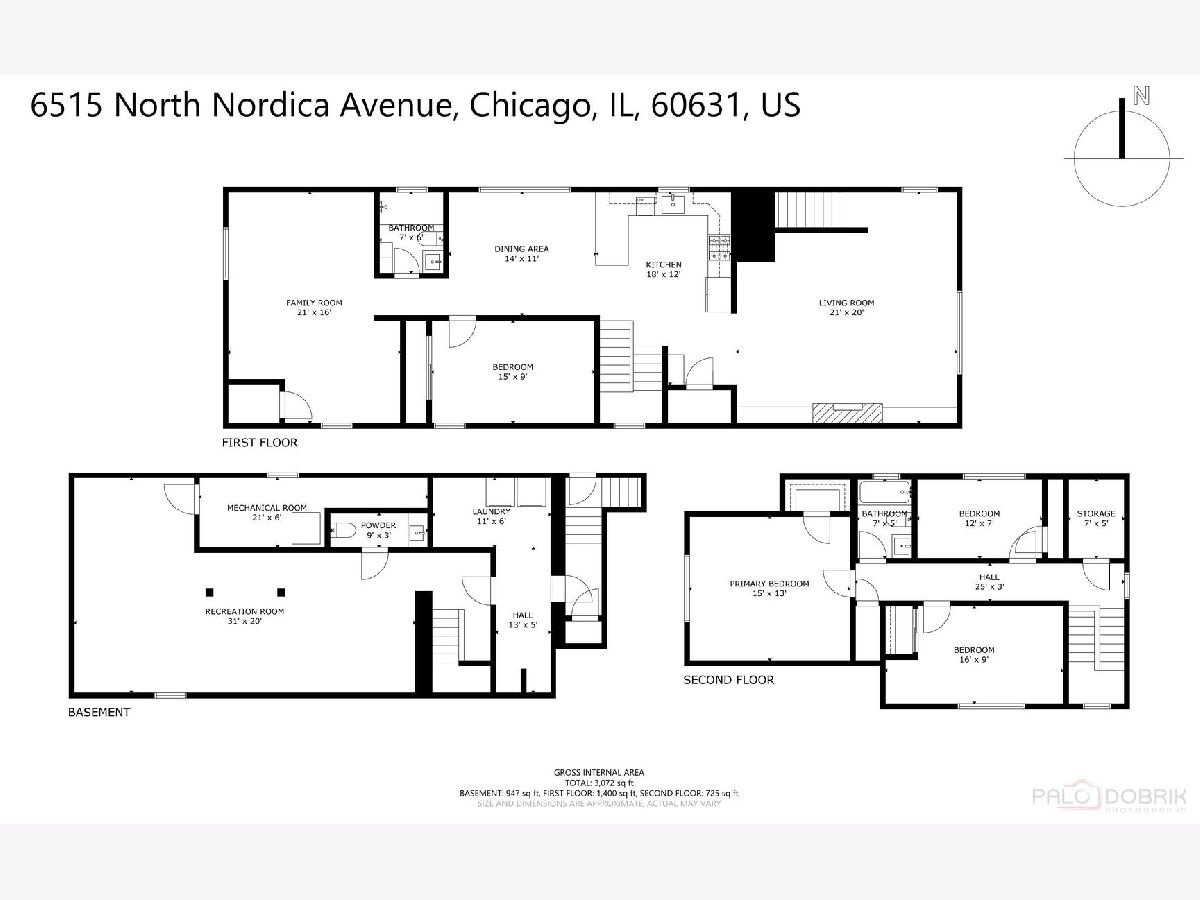
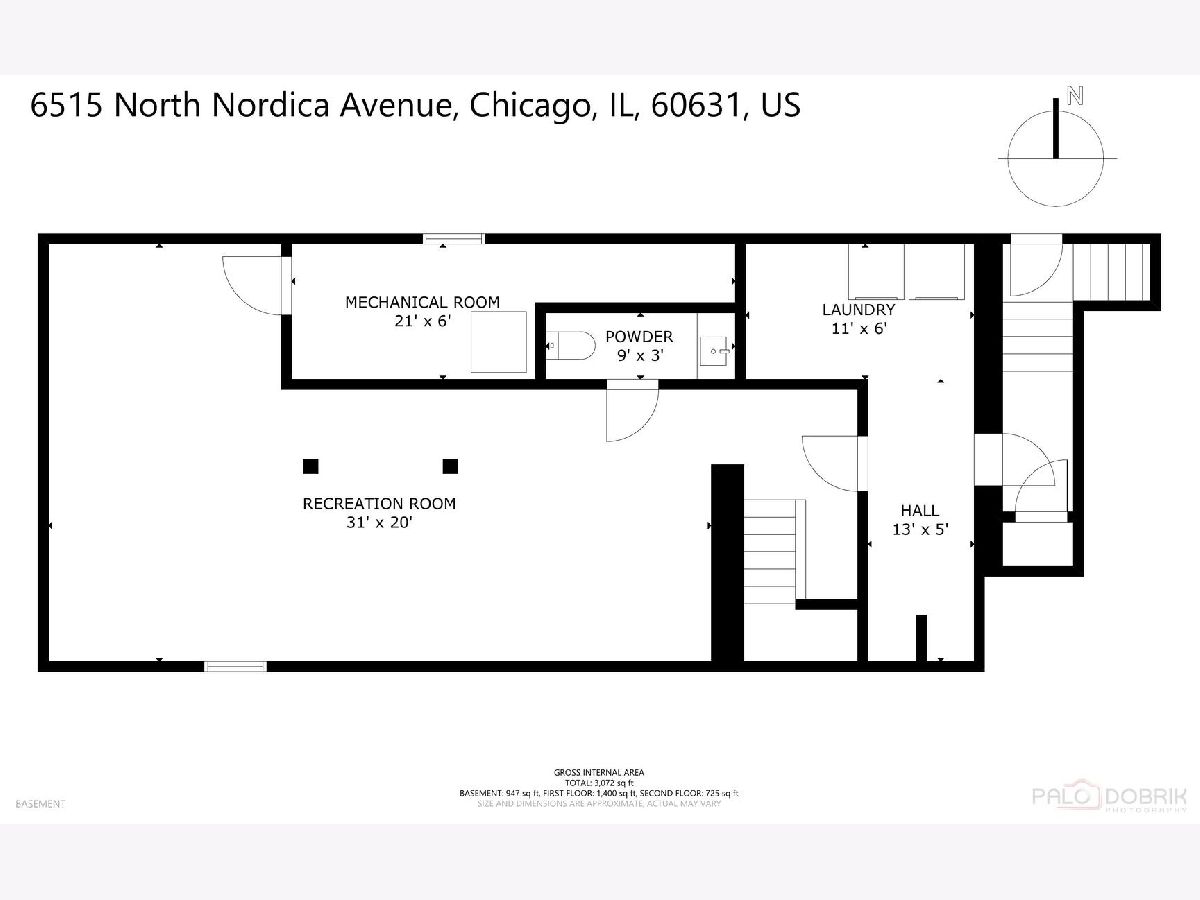
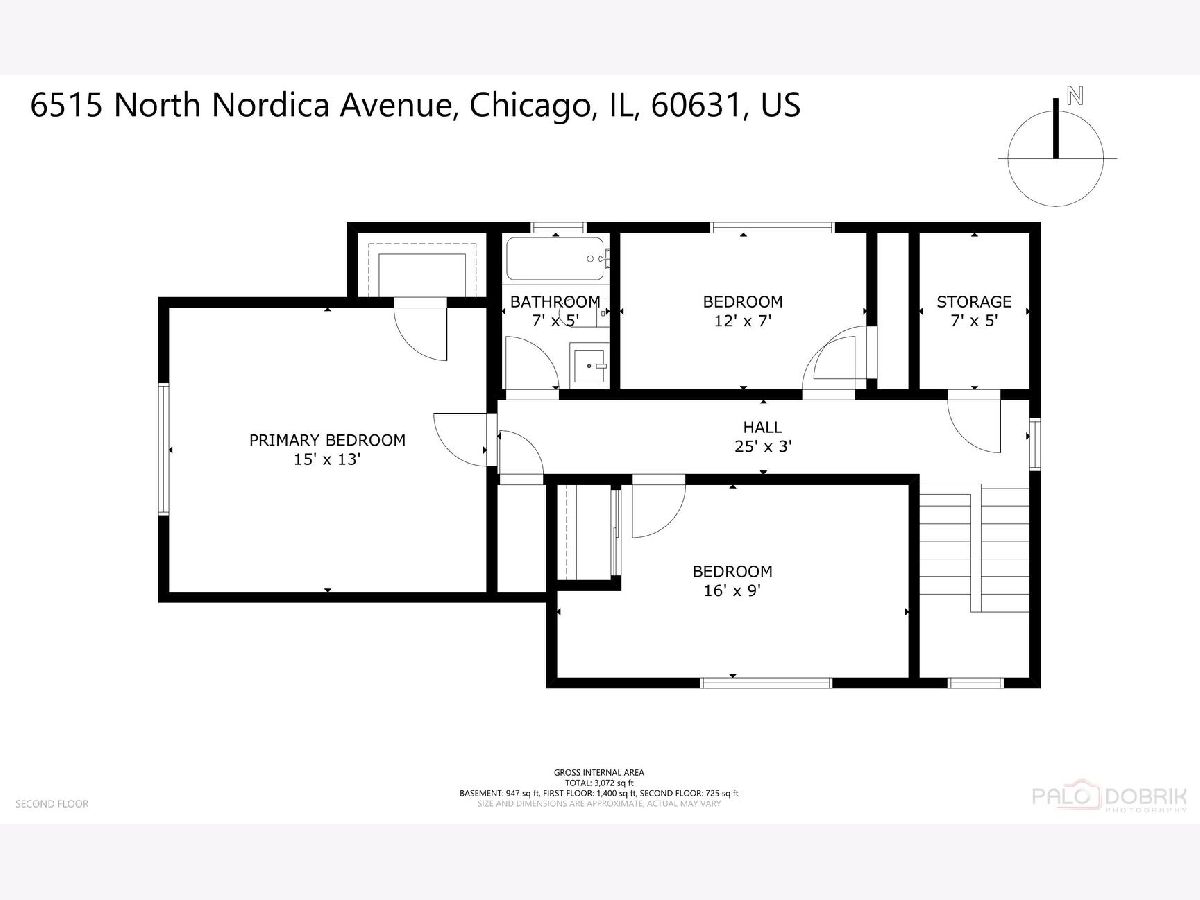
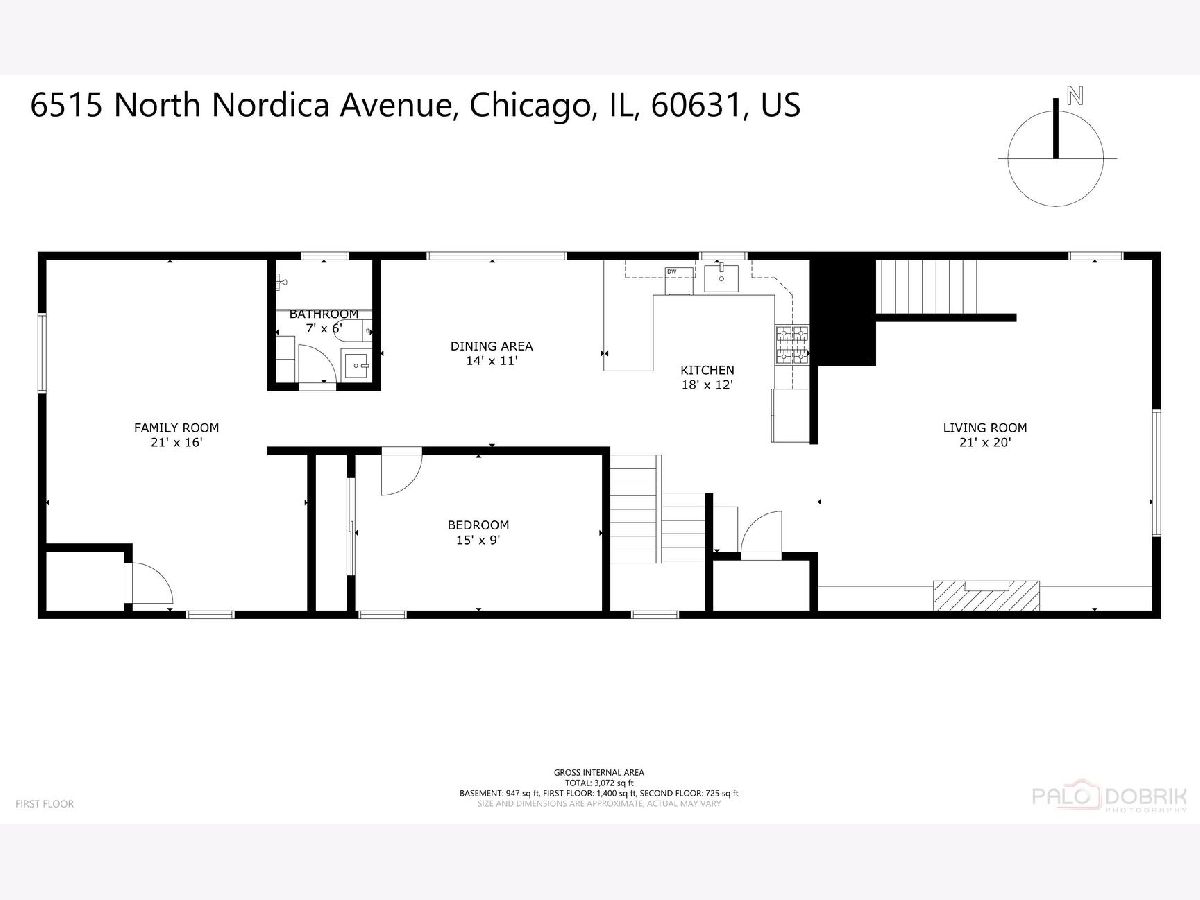
Room Specifics
Total Bedrooms: 4
Bedrooms Above Ground: 4
Bedrooms Below Ground: 0
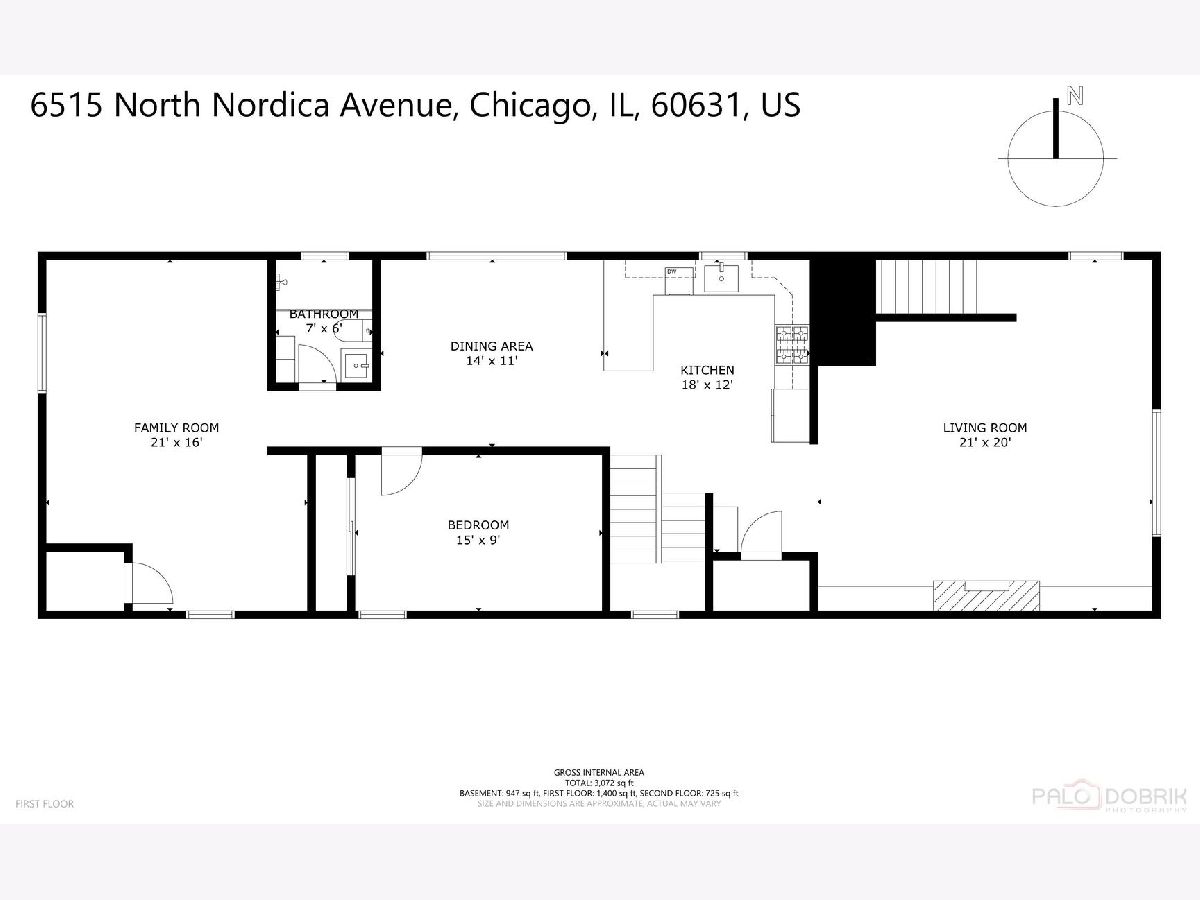
Dimensions: 9X15
Floor Type: Luxury Vinyl
Dimensions: 8X12
Floor Type: Luxury Vinyl
Dimensions: 9X16
Floor Type: Luxury Vinyl
Dimensions: 9X14
Floor Type: Luxury Vinyl
Full Bathrooms: 3
Bathroom Amenities: —
Bathroom in Basement: 1
Dimensions: 11X14
Floor Type: Luxury Vinyl
Dimensions: 12X18
Floor Type: Luxury Vinyl
Features: Eating Area-Breakfast Bar, Pantry-Walk-in
Dimensions: 11X6
Floor Type: —
Dimensions: 21X20
Floor Type: Luxury Vinyl
Dimensions: 16X21
Floor Type: Luxury Vinyl
Rooms: No additional rooms
Other Specifics
| 2 | |
| — | |
| Detached, Garage | |
| In Unit, Sink | |
| — | |
| Patio | |
| — | |
| — | |
| 30x125 | |
| — | |
| None | |
| Built-in Features | |
| Range, Microwave, Dishwasher, Refrigerator, Washer, Dryer, Range Hood | |
| Not in DB | |
| — | |
| — | |
| Gas Log, Gas Starter |
Contact Agent
Nearby Similar Homes


Nearby Sold Comparables


Contact Agent
Listing Provided By
Jameson Sotheby's Intl Realty
