

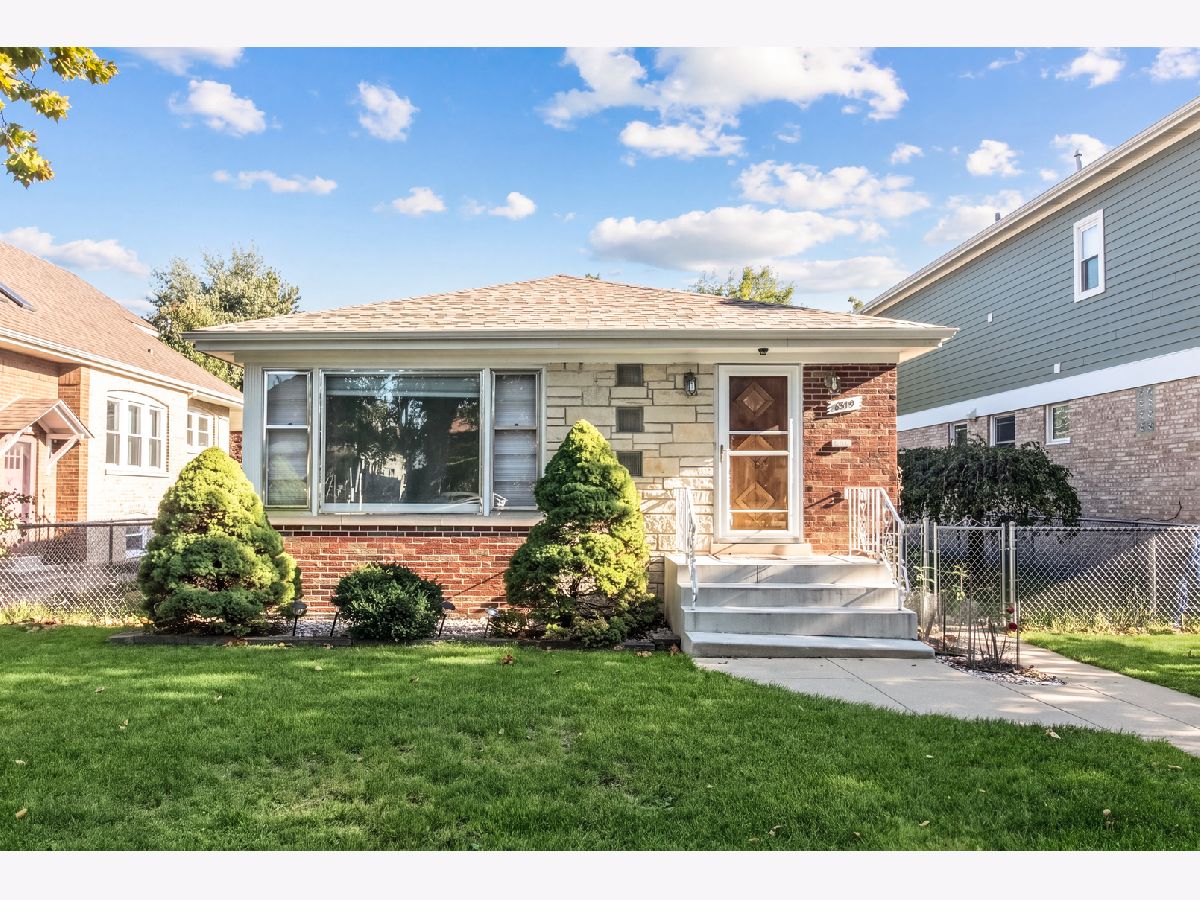
6519 Oliphant Avenue, Edison Park, Chicago, Illinois 60631


$529,900
|
For Sale
|
|
| Status: | Contingent |
| Sqft: | 1,033 |
| Cost/Sqft: | $513 |
| Beds: | 3 |
| Baths: | 2 |
| Year Built: | 1957 |
| Property Taxes: | $6,443 |
| Days On Market: | 19 |
| Lot Size: | 0,00 |
Description
Charming 3-bedroom, 2-bath home in desirable Edison Park! Hardwood floors are featured throughout the home. The spacious basement recreation room, complete with a full bath, offers additional living space perfect for entertaining, relaxing, or accommodating guests. Recent mechanical updates include a newer furnace, water heater, and AC unit for added peace of mind. The property also features a 2-car garage and a double city lot, providing extra outdoor space and added value. Ideally located near award-winning schools, parks, transportation, and the wonderful restaurants, shops, and neighborhood amenities that make Edison Park such a sought-after place to call home. Don't miss this great opportunity to own a home in a great location!
Property Specifics
| Single Family | |
| — | |
| Raised Ranch | |
| 1957 | |
| Partially Finished, Full | |
| Brick | |
| Asphalt | |
| — | |
| No | |
| — |
| Cook | |
| — | |
| — / Not Applicable | |
| None | |
| Lake Michigan | |
| Public Sewer | |
| Central Air | |
| Gas | |
| 12790125 | |
| 09363240320000 |
Nearby Schools
| NAME: | DISTRICT: | DISTANCE: | |
|---|---|---|---|
|
Middle School
Ebinger Elementary School |
299 | Not in DB | |
|
High School
Taft High School |
299 | Not in DB | |
Property History
| DATE: | EVENT: | PRICE: | SOURCE: |
|---|---|---|---|
| 8 Nov, 2026 | Under contract | $529,900 | MRED MLS |
| 22 Oct, 2026 | Listed for sale | $529,900 | MRED MLS |


Room Specifics
Total Bedrooms: 3
Bedrooms Above Ground: 3
Bedrooms Below Ground: 0
Dimensions: 13X10
Floor Type: —
Dimensions: 11X10
Floor Type: —
Dimensions: 10X10
Floor Type: —
Full Bathrooms: 2
Bathroom Amenities: —
Bathroom in Basement: 1
Dimensions: 12X10
Floor Type: —
Dimensions: 23X12
Floor Type: —
Rooms: Recreation Room
Name: Recreation Room
Dimensions: 30X22
Floor Type: —
Other Specifics
| 2 | |
| — | |
| Detached, Garage | |
| — | |
| — | |
| — | |
| — | |
| — | |
| 125 x 50 | |
| — | |
| None | |
| — | |
| Range, Microwave, Dishwasher, Refrigerator, Washer, Dryer | |
| Not in DB | |
| — | |
| — | |
| — |
Tax History
| Year | Property Taxes |
|---|---|
| 2026 | $6,443 |
Contact Agent
Contact Agent
Listing Provided By
@properties Christie?s International Real Estate
