

652 Summer Street, Paxton, Illinois 60957


$399,900
|
For Sale
|
|
| Status: | Active |
| Sqft: | 1,271 |
| Cost/Sqft: | $315 |
| Beds: | 2 |
| Baths: | 2 |
| Year Built: | 2021 |
| Property Taxes: | $11,533 |
| Lot Size: | 1,00 |
Description
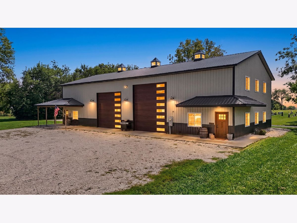
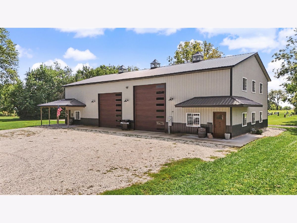
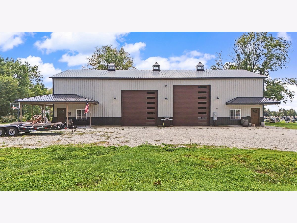
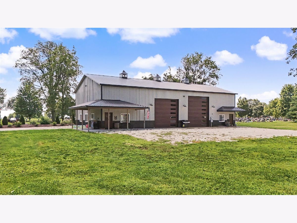
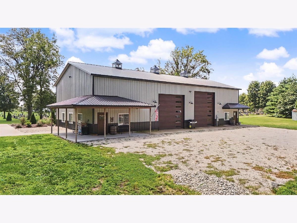
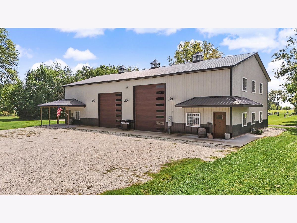
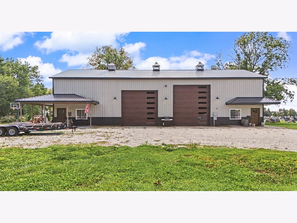
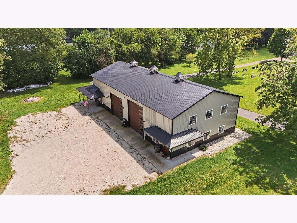
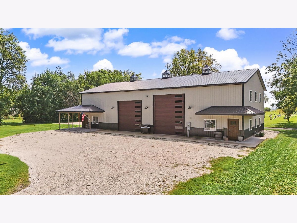
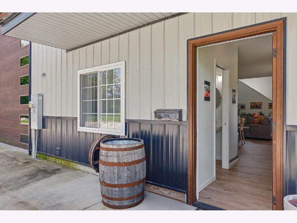
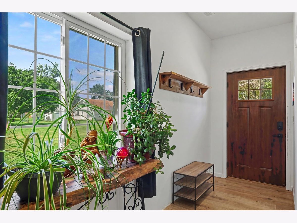
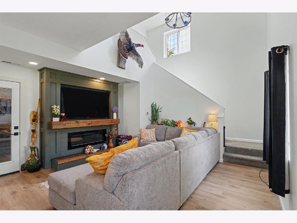
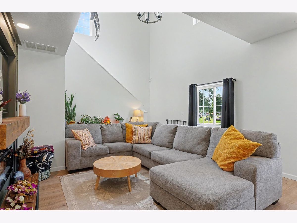
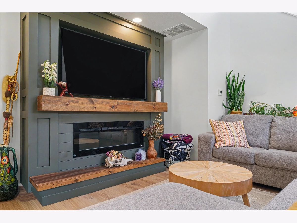
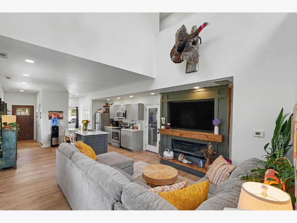
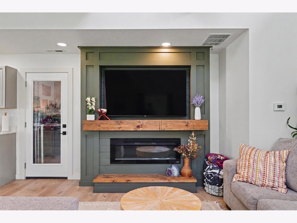
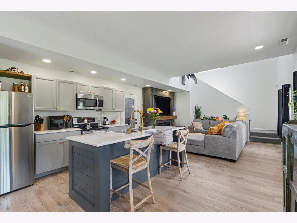
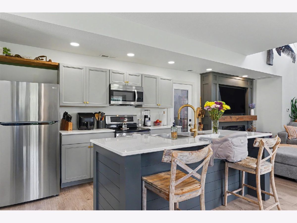
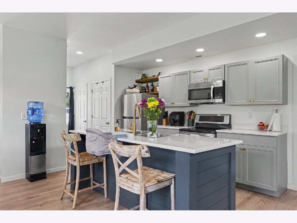
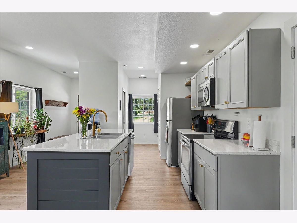
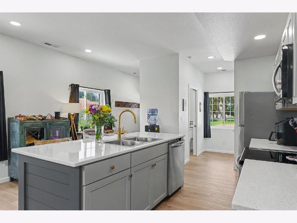
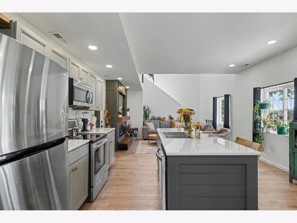
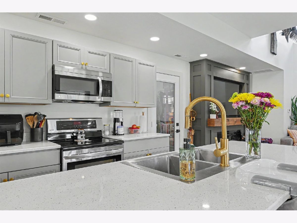
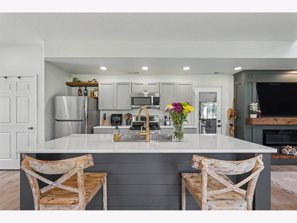
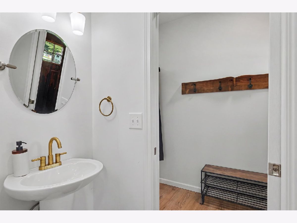
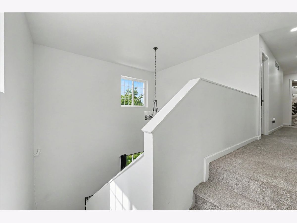
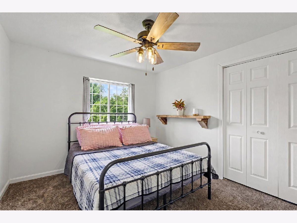
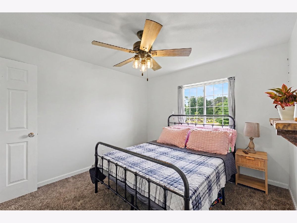
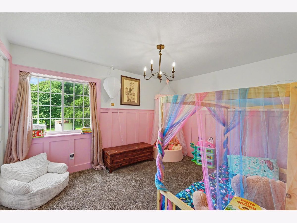
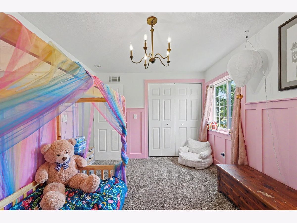
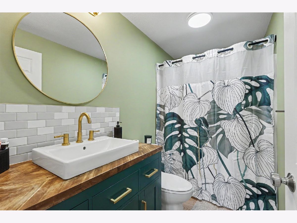
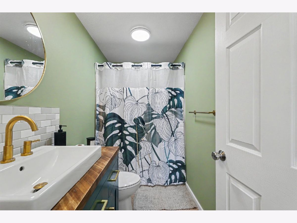
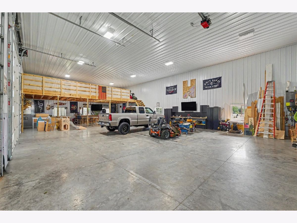
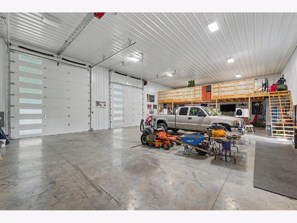
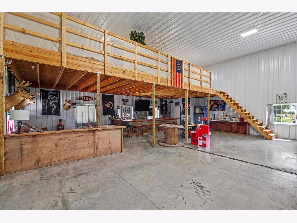
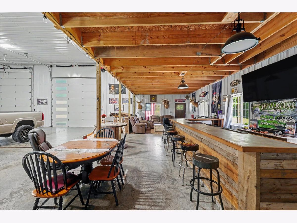
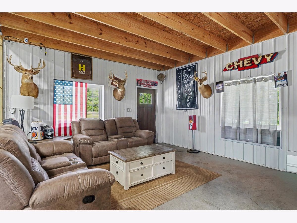
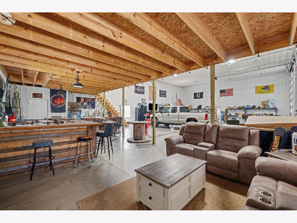
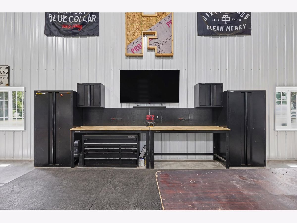
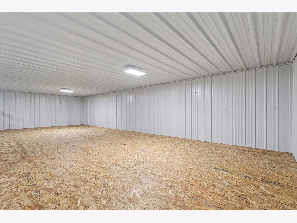
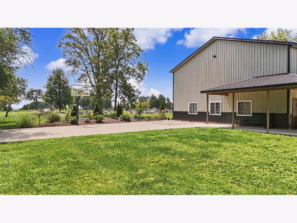
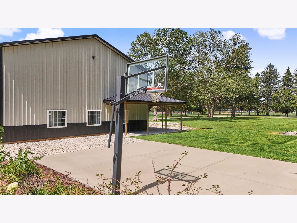
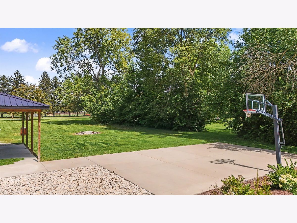
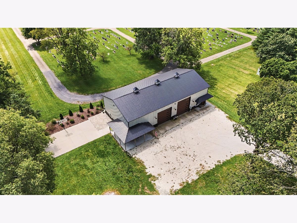
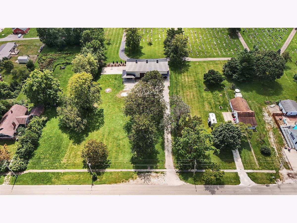
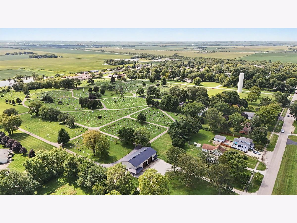
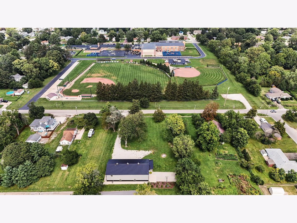
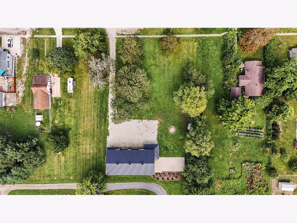
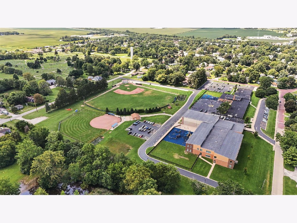
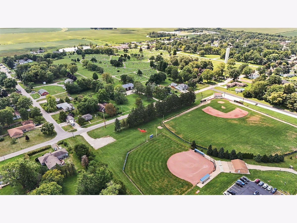
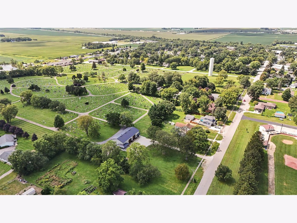
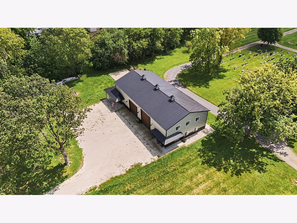
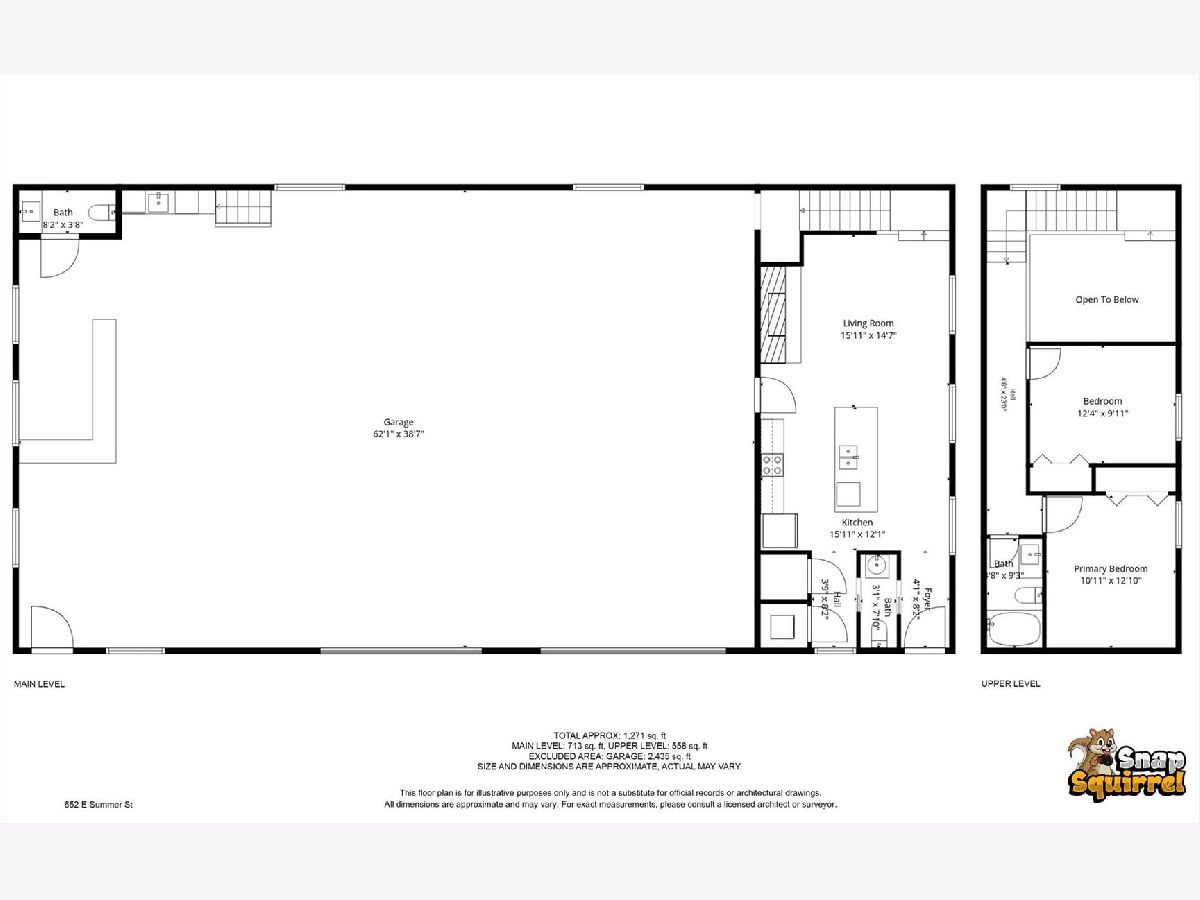
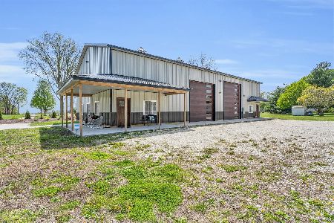
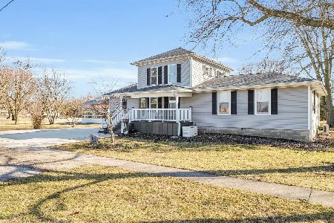
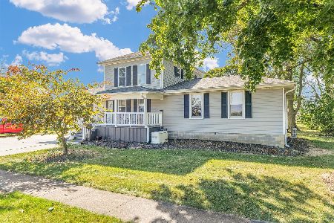
This is one you truly have to see to appreciate! Sitting on approximately one acre in Paxton, this incredibly unique property combines a beautiful, move-in ready home with the kind of heated shop space that's nearly impossible to find in town. Built in 2022, the home offers 2 bedrooms, an open and comfortable living space, modern finishes and plenty of natural light. But the real showstopper is the massive attached shop! Fully insulated with in-floor heat, soaring ceilings and oversized garage doors, the possibilities for this space are endless - vehicles, boats, hobbies, a business, entertaining or simply the ultimate dream garage. Outside, you'll find even more room to enjoy with a large yard and concrete basketball area, all conveniently located directly across from the school and baseball fields. Whether you've been searching for a home with serious garage space, room for your hobbies or just something completely different from everything else on the market - this is it!
Property Specifics
| Single Family | |
| — | |
| — | |
| 2021 | |
| — | |
| — | |
| No | |
| 1 |
| Ford | |
| — | |
| — / Not Applicable | |
| — | |
| — | |
| — | |
| 12735308 | |
| 11141732602400 |
Nearby Schools
| NAME: | DISTRICT: | DISTANCE: | |
|---|---|---|---|
|
Grade School
Clara Peterson Elementary School |
10 | — | |
|
Middle School
Pbl Junior High School |
10 | Not in DB | |
|
High School
Pbl Senior High School |
10 | Not in DB | |
Room Specifics
Total Bedrooms: 2
Bedrooms Above Ground: 2
Bedrooms Below Ground: 0
Dimensions: —
Floor Type: —
Full Bathrooms: 2
Bathroom Amenities: —
Bathroom in Basement: 0
Rooms: —
Basement Description: —
Other Specifics
| 2 | |
| — | |
| — | |
| — | |
| — | |
| 174x330 | |
| — | |
| — | |
| — | |
| — | |
| Not in DB | |
| — | |
| — | |
| — | |
| — |
Contact Agent
Nearby Similar Homes

Nearby Sold Comparables

Contact Agent
Listing Provided By
Nate Evans Group
