

6528 157th Street, Oak Forest, Illinois 60452


$399,000
|
For Sale
|
|
| Status: | Active |
| Sqft: | 1,707 |
| Cost/Sqft: | $234 |
| Beds: | 3 |
| Baths: | 3 |
| Year Built: | 1974 |
| Property Taxes: | $8,099 |
| Lot Size: | 0,00 |
Description
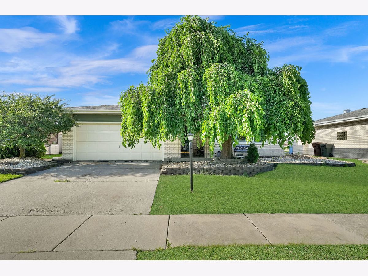
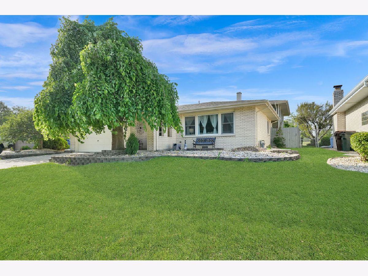
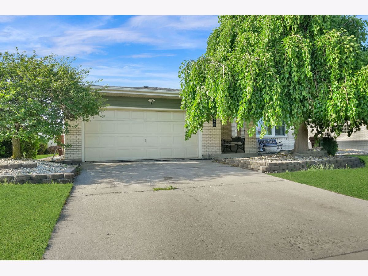
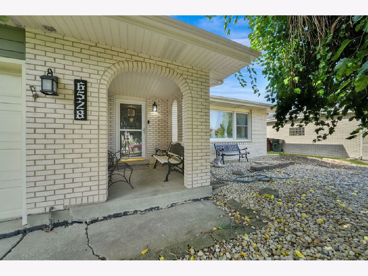
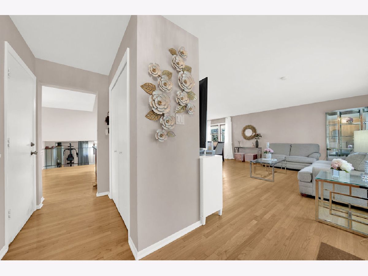
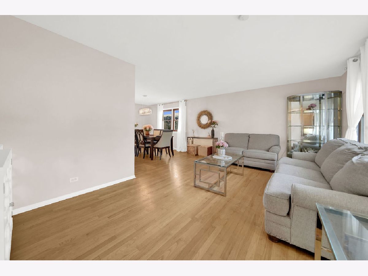
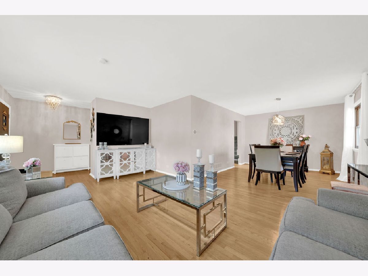
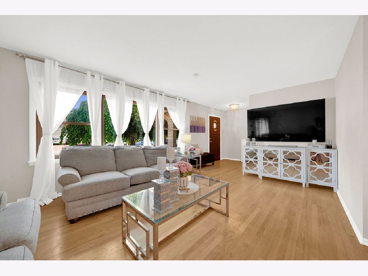
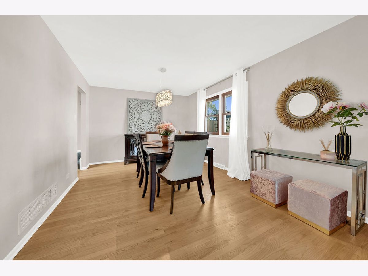
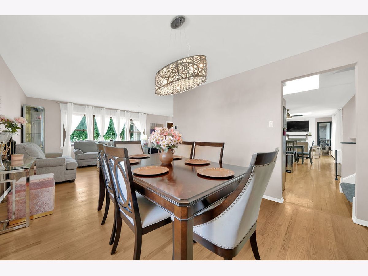
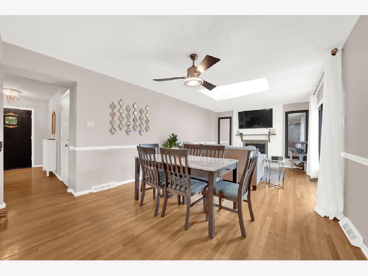
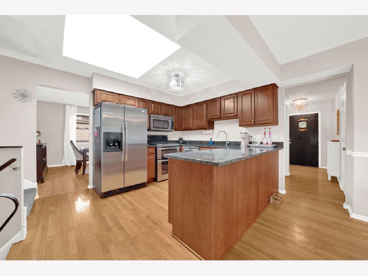
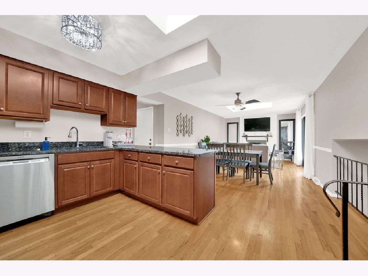
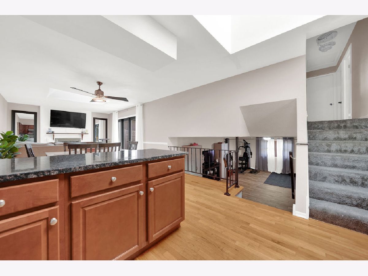
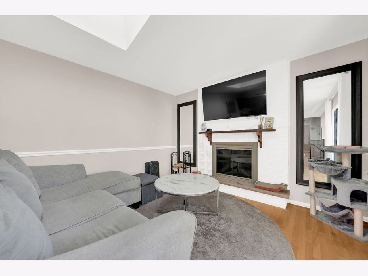
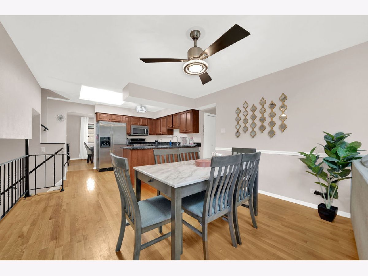
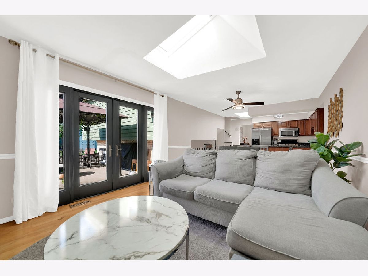
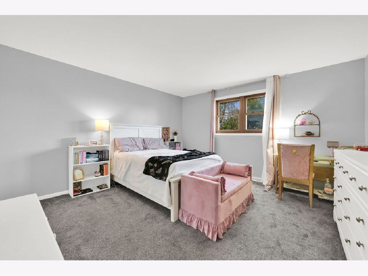
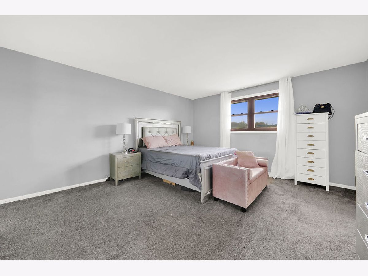
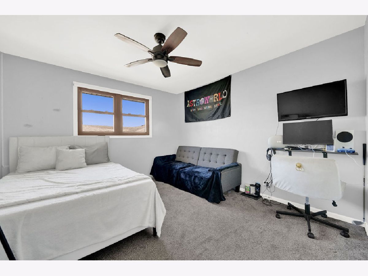
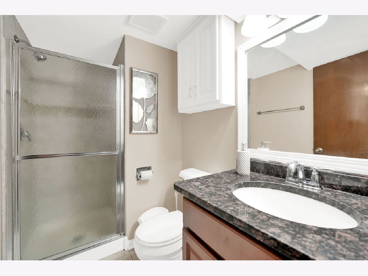
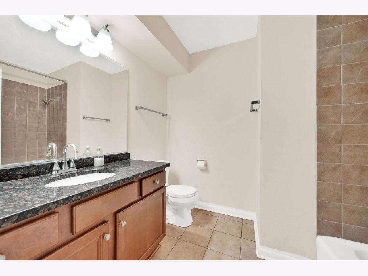
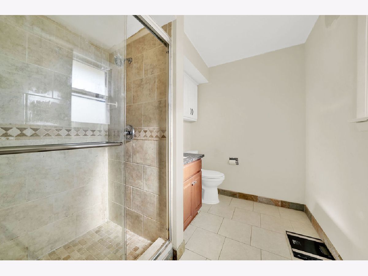
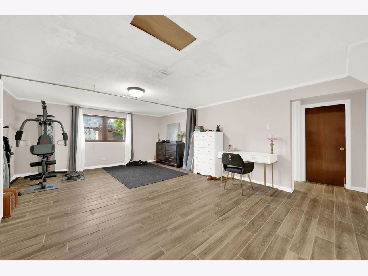
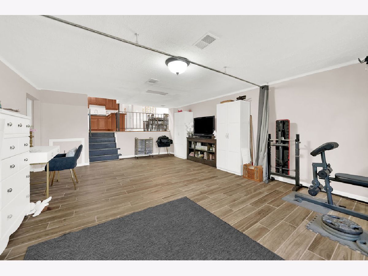
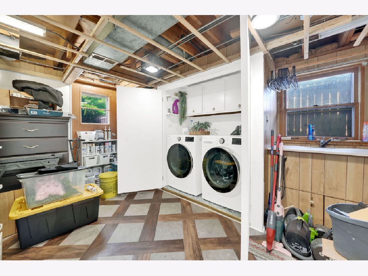
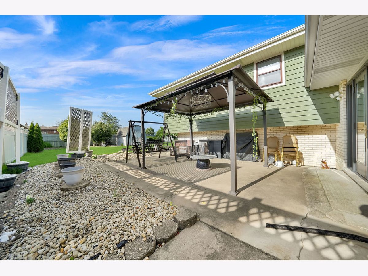
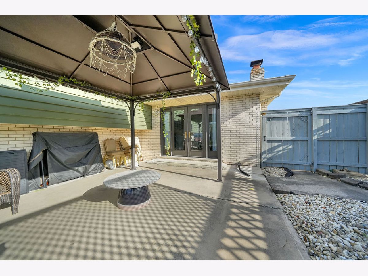
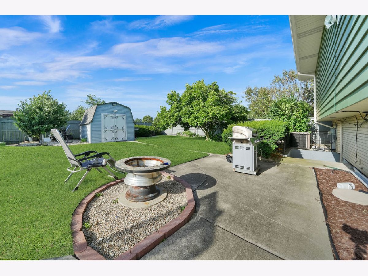
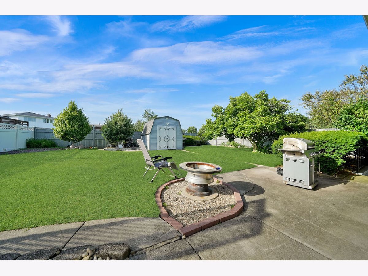
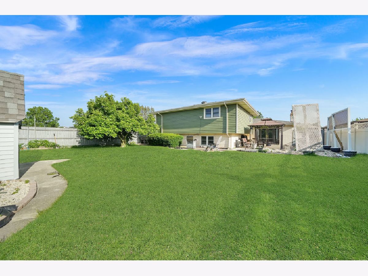
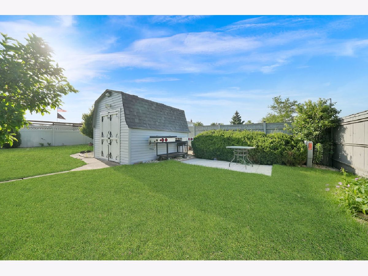
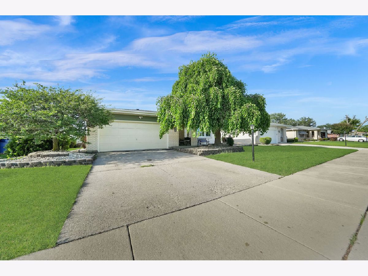
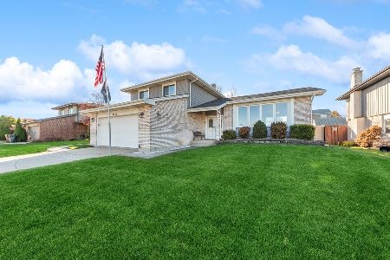
Well-maintained split-level home featuring 3 bedrooms and 3 full bathrooms, ideally located within School District 230. The property backs to an elementary school and park offering a playground, tennis courts, basketball courts, and baseball fields. Nearby walking and biking trails provide additional outdoor recreation opportunities. A covered front entry and mature landscaping create a welcoming first impression. The main level offers an L-shaped living and dining room, ideal for everyday living and entertaining. Two skylights provide abundant natural light to the family room, which features a floor-to-ceiling fireplace, and the kitchen, complete with stainless steel appliances, granite countertops, and hardwood flooring. French doors lead to a spacious, fenced backyard with a concrete patio, walkway, and storage shed. Neutral finishes throughout provide a versatile backdrop for your personal style. The lower level includes a recreation area and a generously sized laundry room with built-in cabinetry. The property is being conveyed AS-IS and presents an excellent opportunity to add personal touches and build equity.
Property Specifics
| Single Family | |
| — | |
| — | |
| 1974 | |
| — | |
| — | |
| No | |
| — |
| Cook | |
| — | |
| — / Not Applicable | |
| — | |
| — | |
| — | |
| 12690936 | |
| 28184020190000 |
Room Specifics
Total Bedrooms: 3
Bedrooms Above Ground: 3
Bedrooms Below Ground: 0
Dimensions: —
Floor Type: —
Dimensions: —
Floor Type: —
Full Bathrooms: 3
Bathroom Amenities: —
Bathroom in Basement: 1
Rooms: —
Basement Description: —
Other Specifics
| 2 | |
| — | |
| — | |
| — | |
| — | |
| 60 X 140 | |
| — | |
| — | |
| — | |
| — | |
| Not in DB | |
| — | |
| — | |
| — | |
| — |
Contact Agent
Nearby Similar Homes
Nearby Sold Comparables

Contact Agent
Listing Provided By
RE/MAX Mi Casa
