

6529 28th Place, Berwyn, Illinois 60402


$592,500
|
For Sale
|
|
| Status: | Active |
| Sqft: | 3,100 |
| Cost/Sqft: | $191 |
| Beds: | 3 |
| Baths: | 3 |
| Year Built: | 2026 |
| Property Taxes: | $6,281 |
| Days On Market: | 17 |
| Lot Size: | 0,00 |
Description
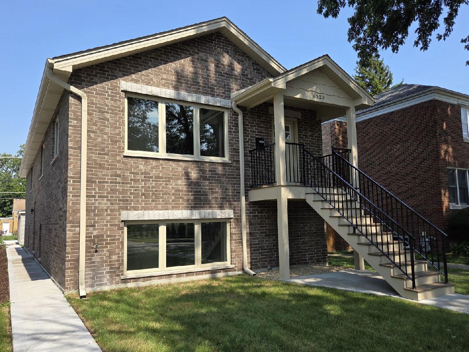
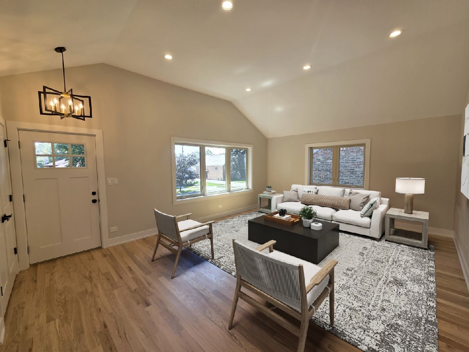
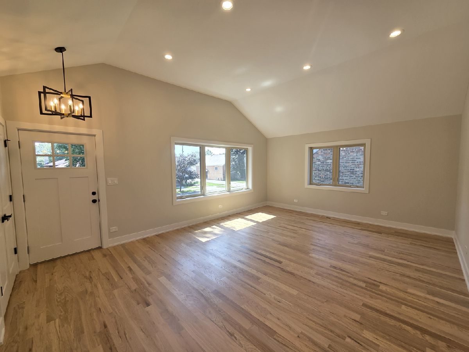
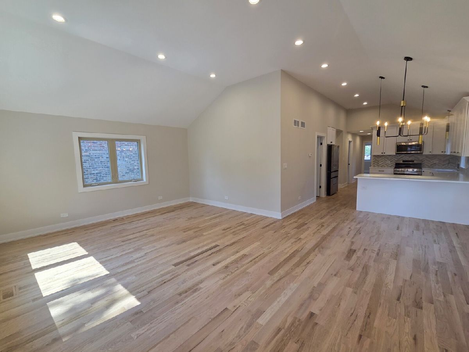
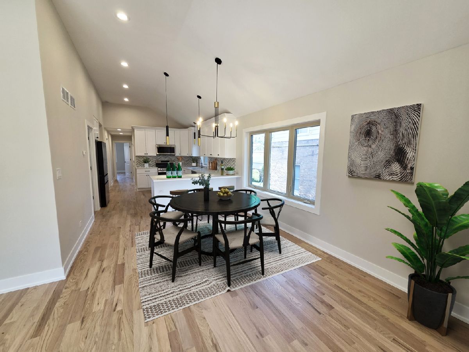
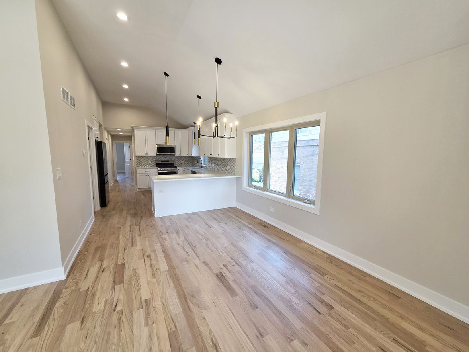
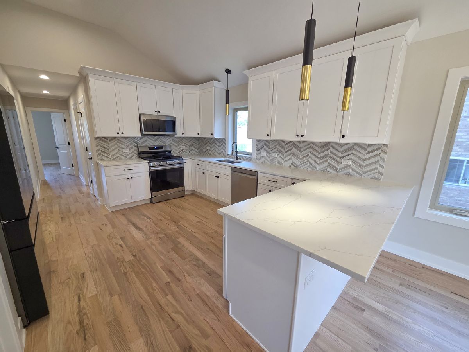
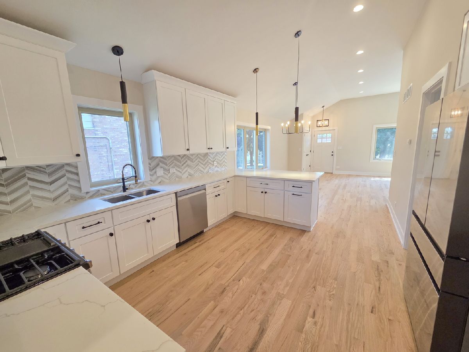
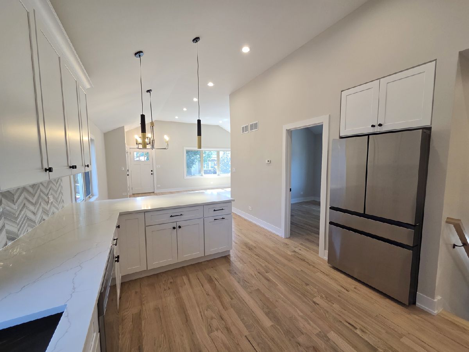
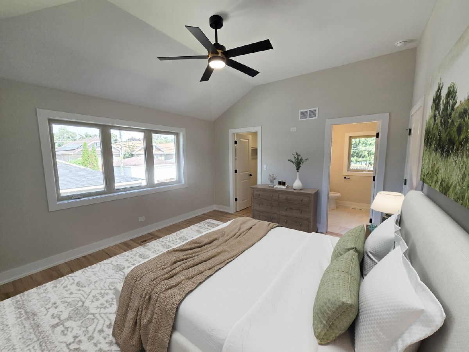
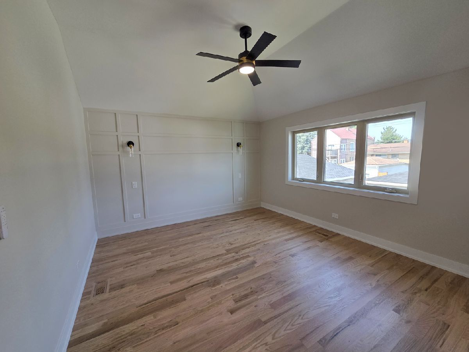
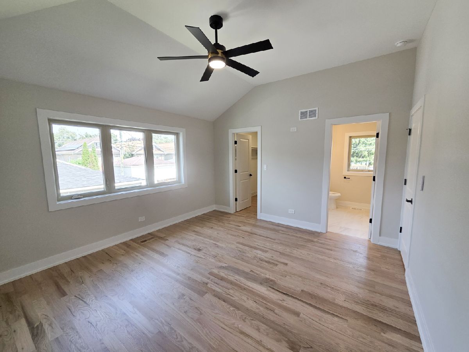
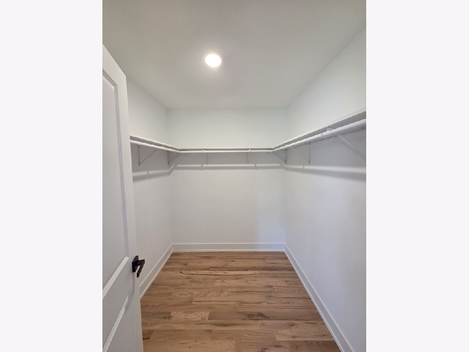
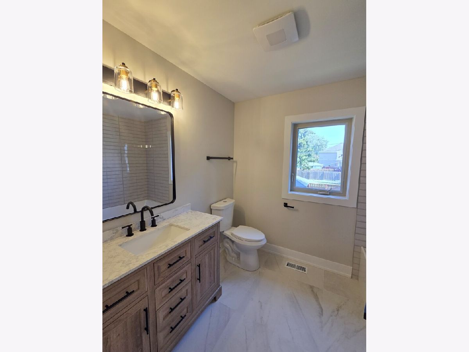
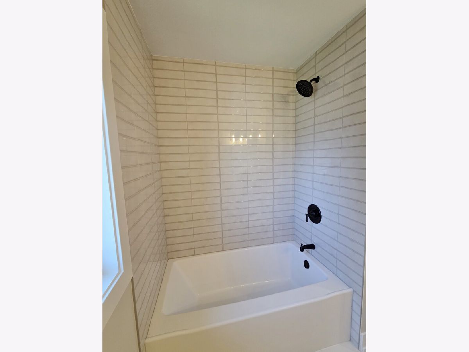
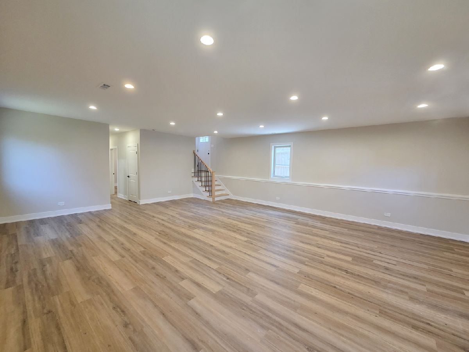
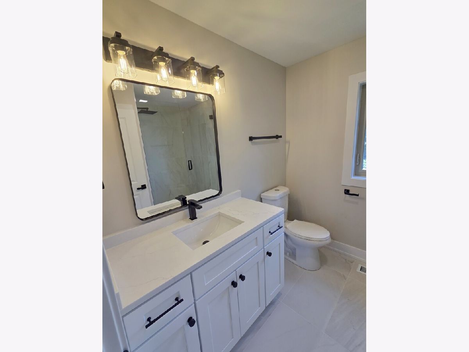
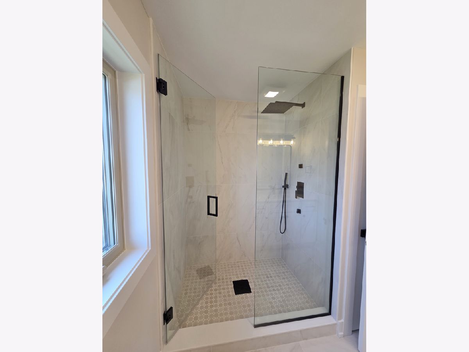
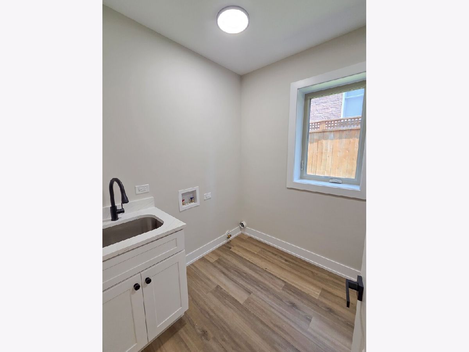
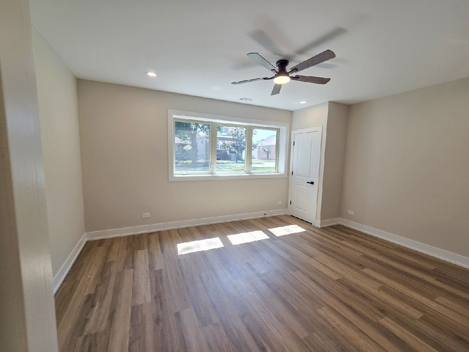
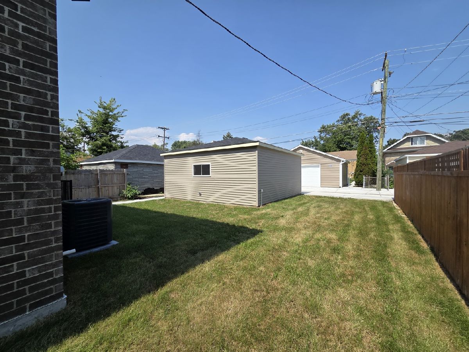
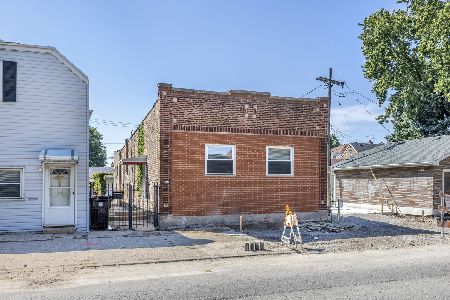
Beautiful newly constructed all-brick home on a wide lot! Enjoy all the amenities of a newly built home, such as tall ceilings, large closets, contemporary light fixtures, and lots of natural light! Enter the home, and you will find a large living room with soaring vaulted ceilings and lots of space. The adjacent dining room can fit a large table and is next to the kitchen. The kitchen features tall white shaker cabinets, quartz countertops w/breakfast bar, a marble herringbone-patterned tile backsplash, and SS appliances. The primary suite features an accent wall, a spacious wardrobe closet, and a beautiful bath with a large shower w/ glass door and body sprayers. There are 2 additional amply sized bedrooms on the main level with an additional bath off the hall. Downstairs, you will find a massive great room, a large laundry room, 2 more bedrooms, and a full bath. There is also a large closet for more storage. The home has a generous back and side yard 2-car garage. First-time buyers, complete the HomePath Ready Buyer homeownership course on the HomePath website. Attach the certificate to offer up to 3% closing cost assistance. Check the HomePath website for more details. Restrictions apply.
Property Specifics
| Single Family | |
| — | |
| — | |
| 2026 | |
| — | |
| — | |
| No | |
| — |
| Cook | |
| — | |
| 0 / Not Applicable | |
| — | |
| — | |
| — | |
| 12766688 | |
| 16304130320000 |
Nearby Schools
| NAME: | DISTRICT: | DISTANCE: | |
|---|---|---|---|
|
Grade School
Hiawatha Elementary School |
100 | — | |
|
Middle School
Freedom Middle School |
100 | Not in DB | |
|
High School
J Sterling Morton West High Scho |
201 | Not in DB | |
Property History
| DATE: | EVENT: | PRICE: | SOURCE: |
|---|---|---|---|
| 22 Sep, 2026 | Listed for sale | $592,500 | MRED MLS |
Room Specifics
Total Bedrooms: 5
Bedrooms Above Ground: 3
Bedrooms Below Ground: 2
Dimensions: —
Floor Type: —
Dimensions: —
Floor Type: —
Dimensions: —
Floor Type: —
Dimensions: —
Floor Type: —
Full Bathrooms: 3
Bathroom Amenities: —
Bathroom in Basement: 1
Rooms: —
Basement Description: —
Other Specifics
| 2 | |
| — | |
| — | |
| — | |
| — | |
| 41 x 125 | |
| — | |
| — | |
| — | |
| — | |
| Not in DB | |
| — | |
| — | |
| — | |
| — |
Tax History
| Year | Property Taxes |
|---|---|
| 2026 | $6,281 |
Contact Agent
Nearby Similar Homes

Nearby Sold Comparables

Contact Agent
Listing Provided By
Domain Realty
