

6540 Artesian Avenue, Chicago Lawn, Chicago, Illinois 60629


$394,000
|
For Sale
|
|
| Status: | New |
| Sqft: | 1,800 |
| Cost/Sqft: | $219 |
| Beds: | 5 |
| Baths: | 3 |
| Year Built: | 1925 |
| Property Taxes: | $2,649 |
| Days On Market: | 2 |
| Lot Size: | 0,00 |
Description
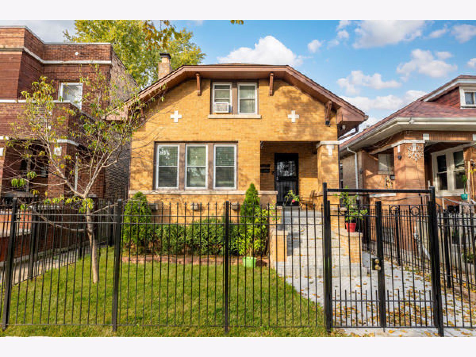
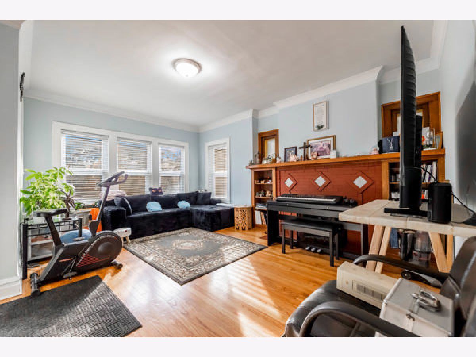
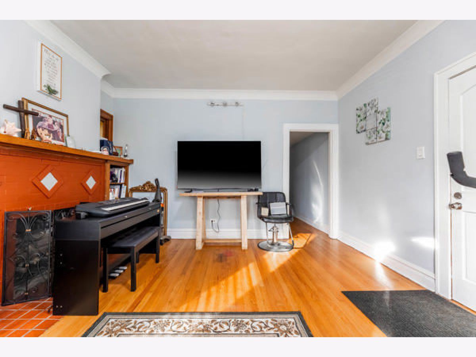
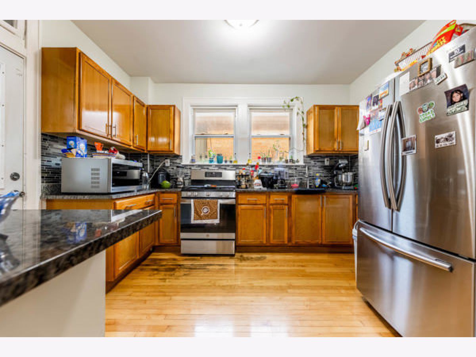
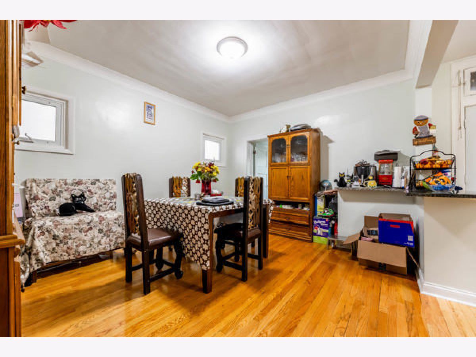
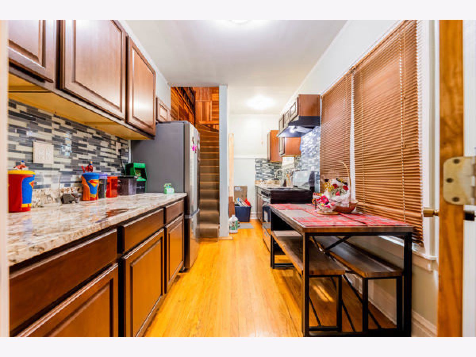
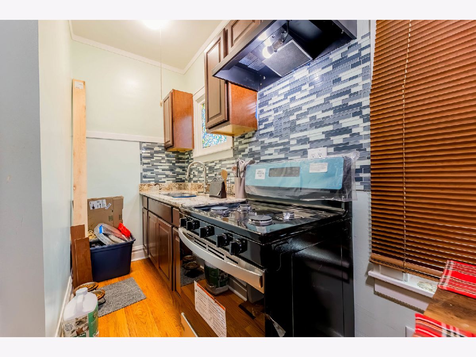
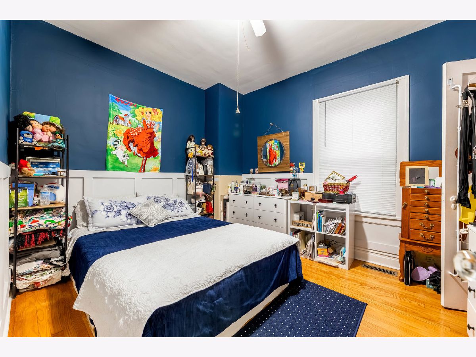
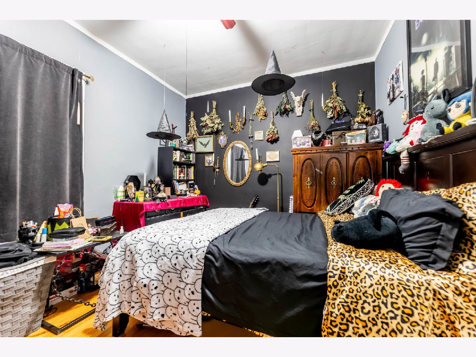
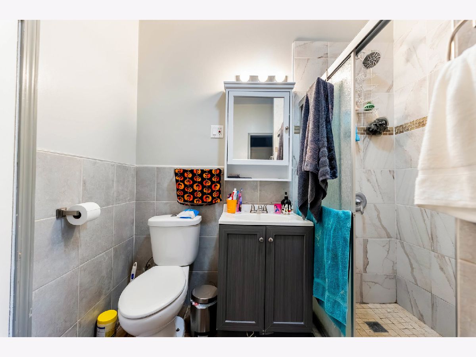
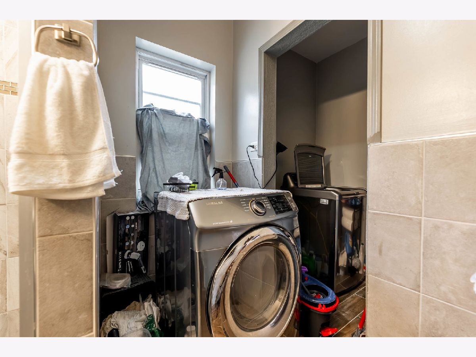
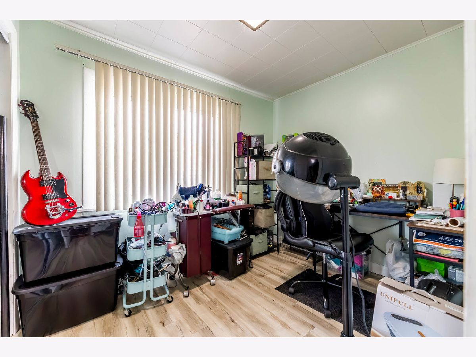
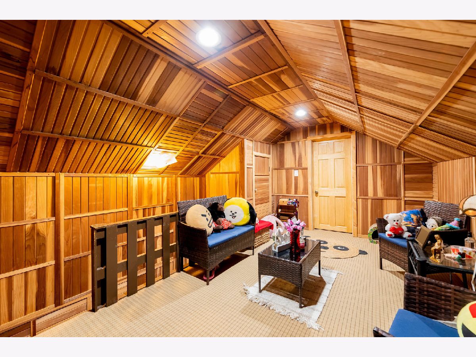
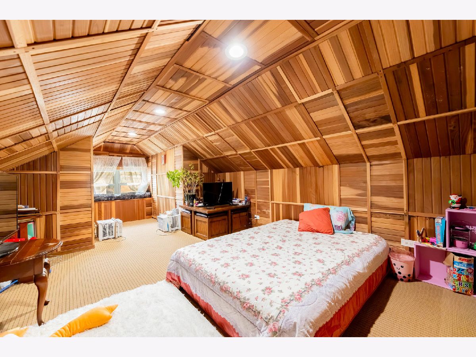
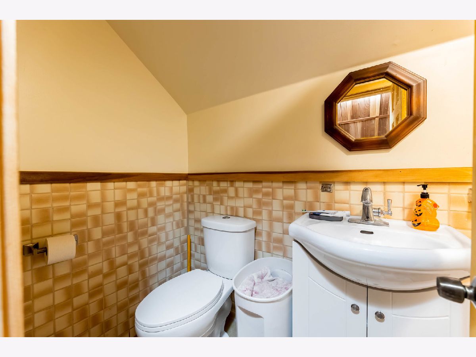
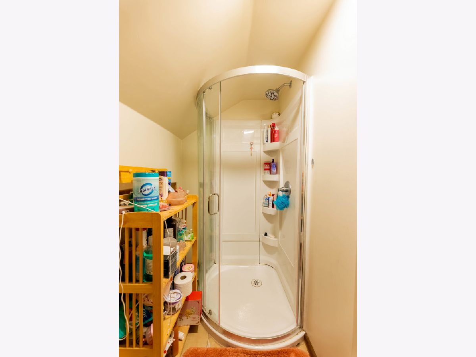
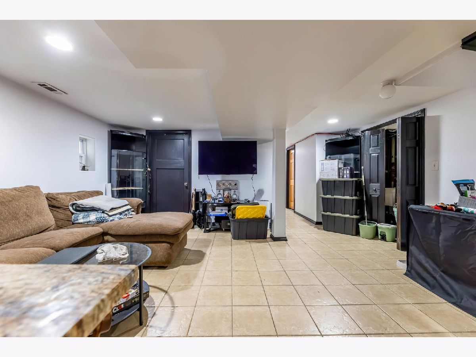
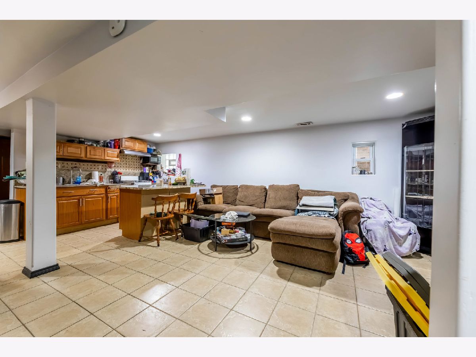
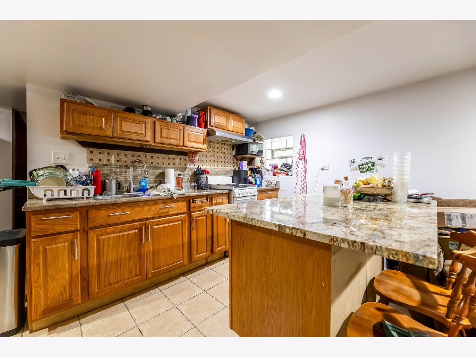
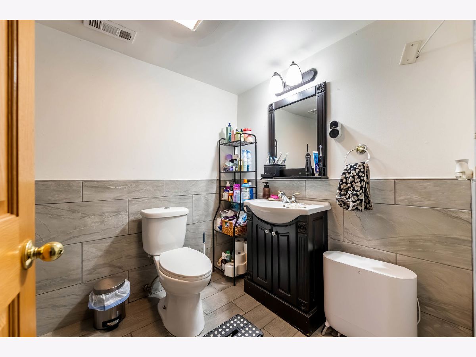
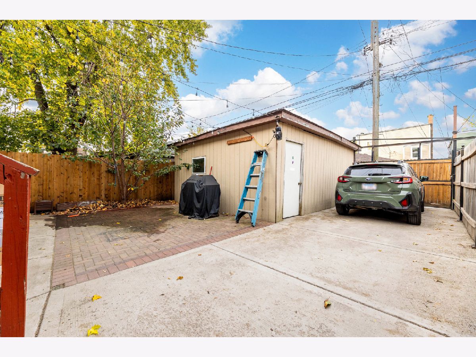
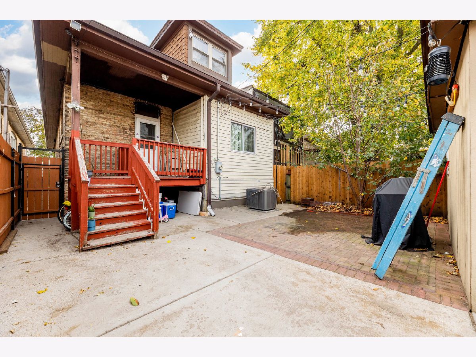
Beautifully updated and spacious brick bungalow offering a versatile layout with multiple living areas. The first floor features 3 bedrooms, 1 full bath, a living room, dining room, and a dedicated office, along with hardwood floors throughout and stainless steel appliances. The basement features an in-law unit with 3 bedrooms, 1 full bath, a laundry room, tile flooring, and its own separate exit, providing additional living space and flexibility. The attic offers even more space with a kitchen, 2 bedrooms, and 1 full bath. Exterior features include a 2-car garage and an additional concrete parking slab. With generous space and a flexible layout, this property offers plenty of possibilities for extended family living or investment potential. Property is being sold AS IS.
Property Specifics
| Single Family | |
| — | |
| Bungalow | |
| 1925 | |
| 2020 | |
| Finished, Exterior Entry, Bath/Stubbed, Full, Walk-Out Access | |
| Brick | |
| Asphalt | |
| — | |
| No | |
| — |
| Cook | |
| — | |
| — / Not Applicable | |
| None | |
| Lake Michigan, Public | |
| Public Sewer | |
| Central Air | |
| Steam, Radiator(s) | |
| No | |
| 12796693 | |
| 19242220330000 |
Property History
| DATE: | EVENT: | PRICE: | SOURCE: |
|---|---|---|---|
| 13 Dec, 2019 | Sold | $147,500 | MRED MLS |
| 19 Sep, 2019 | Under contract | $154,500 | MRED MLS |
| 10 Sep, 2019 | Listed for sale | $154,500 | MRED MLS |
| 28 Oct, 2026 | Listed for sale | $394,000 | MRED MLS |
Room Specifics
Total Bedrooms: 8
Bedrooms Above Ground: 5
Bedrooms Below Ground: 3
Dimensions: 12X10
Floor Type: Hardwood
Dimensions: 12X10
Floor Type: Hardwood
Dimensions: 8X10
Floor Type: Hardwood
Dimensions: 8X18
Floor Type: Carpet
Full Bathrooms: 3
Bathroom Amenities: Whirlpool, Soaking Tub
Bathroom in Basement: 1
Dimensions: 12X14
Floor Type: Hardwood
Dimensions: 10X12
Floor Type: Wood Laminate
Features: Pantry-Walk-in
Dimensions: 4X19
Floor Type: —
Dimensions: 13X17
Floor Type: Hardwood
Dimensions: 11X17
Floor Type: Ceramic Tile
Rooms: Bedroom 5, Foyer, Sun Room, Den, Kitchen, Bedroom 6, Bedroom 7, Bedroom 8, Other Room
Name: Bedroom 5
Dimensions: 12X15
Floor Type: Carpet
Name: Foyer
Dimensions: 5X5
Floor Type: —
Name: Sun Room
Dimensions: 12X7
Floor Type: Hardwood
Name: Den
Dimensions: 11X17
Floor Type: Carpet
Name: Kitchen- 2nd
Dimensions: 10X8
Floor Type: Ceramic Tile
Name: Bedroom 6
Dimensions: 10X11
Floor Type: Ceramic Tile
Name: Bedroom 7
Dimensions: 10X11
Floor Type: Ceramic Tile
Name: Bedroom 8
Dimensions: 10X11
Floor Type: Ceramic Tile
Name: Other Room
Dimensions: 10X8
Floor Type: Ceramic Tile
Other Specifics
| 2 | |
| Concrete Perimeter | |
| Off Alley, Garage Owned, Detached, Garage | |
| Gas Dryer Hookup, In Unit | |
| Hardwood | |
| Patio | |
| — | |
| — | |
| 3750 | |
| Dormer,Finished,Full | |
| None | |
| Wet Bar, 1st Floor Bedroom | |
| Range, Refrigerator | |
| Not in DB | |
| Curbs, Sidewalks, Street Lights, Street Paved | |
| — | |
| — |
Tax History
| Year | Property Taxes |
|---|---|
| 2019 | $1,536 |
| 2026 | $2,649 |
Contact Agent
Nearby Similar Homes
Nearby Sold Comparables


Contact Agent
Listing Provided By
Luna Realty Group
