

655 Irving Park Road, Lake View, Chicago, Illinois 60613


$239,900
|
For Sale
|
|
| Status: | Active |
| Sqft: | 840 |
| Cost/Sqft: | $286 |
| Beds: | 1 |
| Baths: | 1 |
| Year Built: | 1976 |
| Property Taxes: | $3,194 |
| Lot Size: | 0,00 |
Description
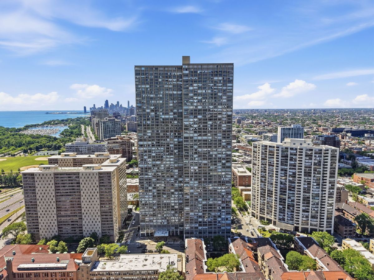
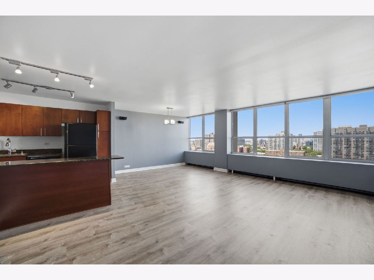
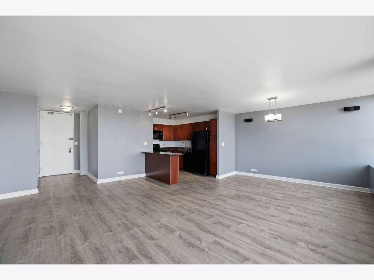
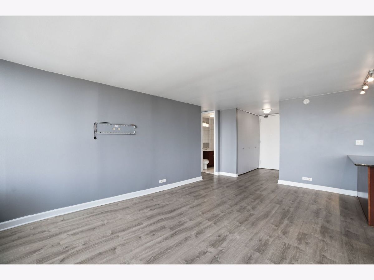
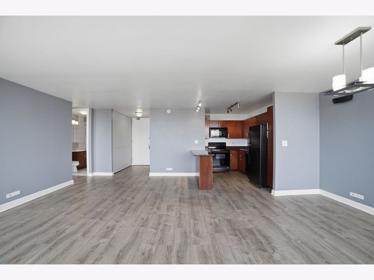
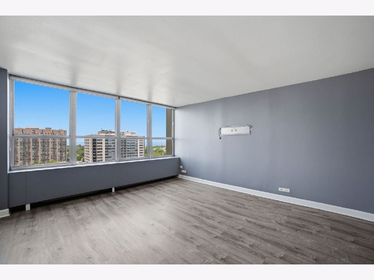
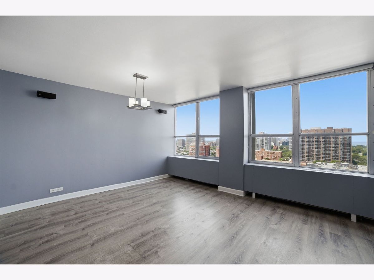
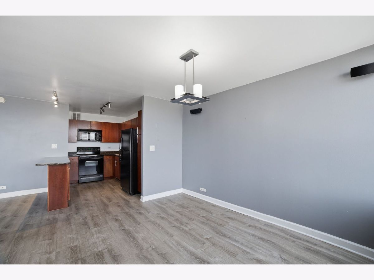
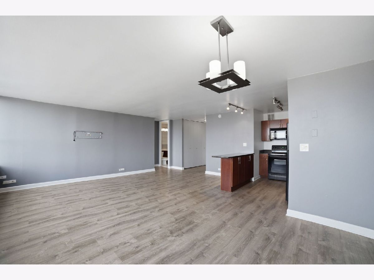
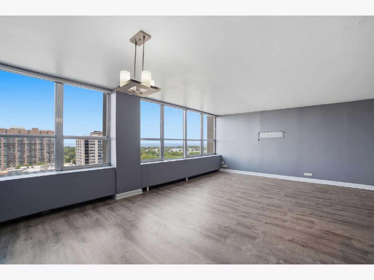
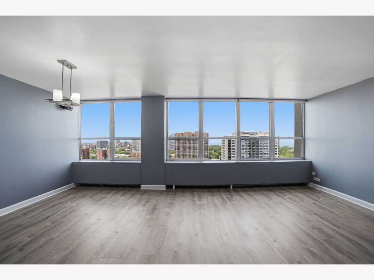
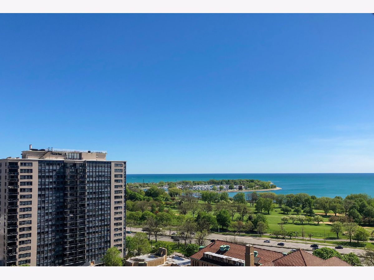
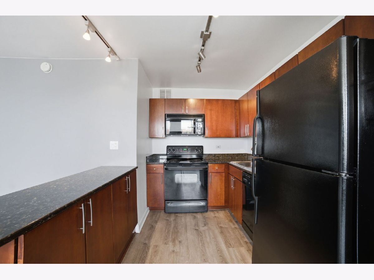
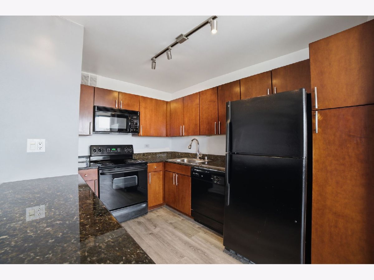
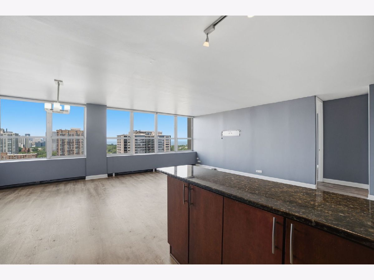
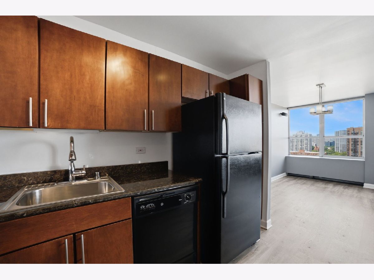
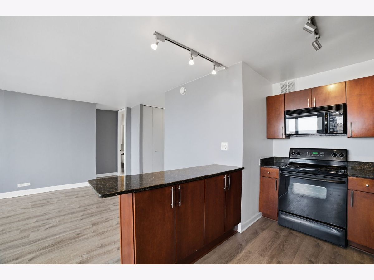
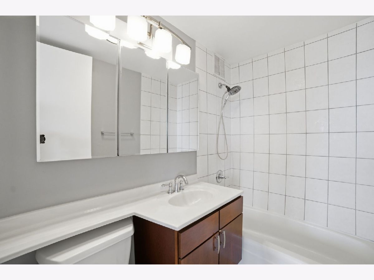
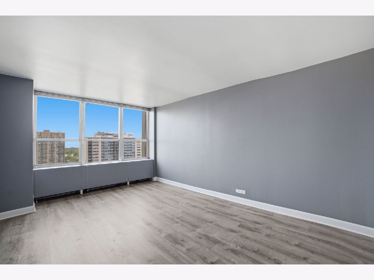
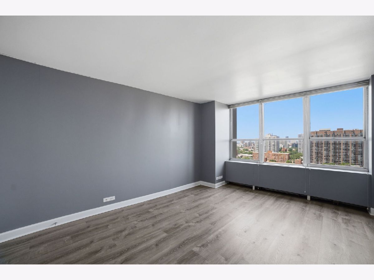
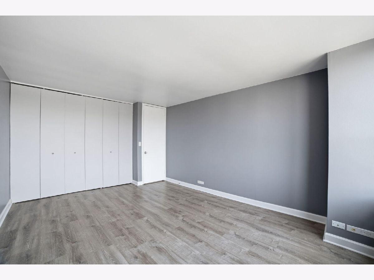
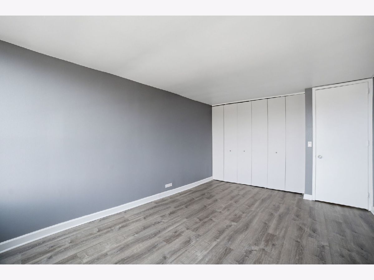
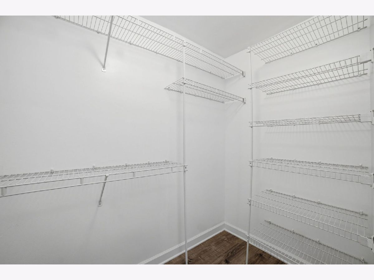
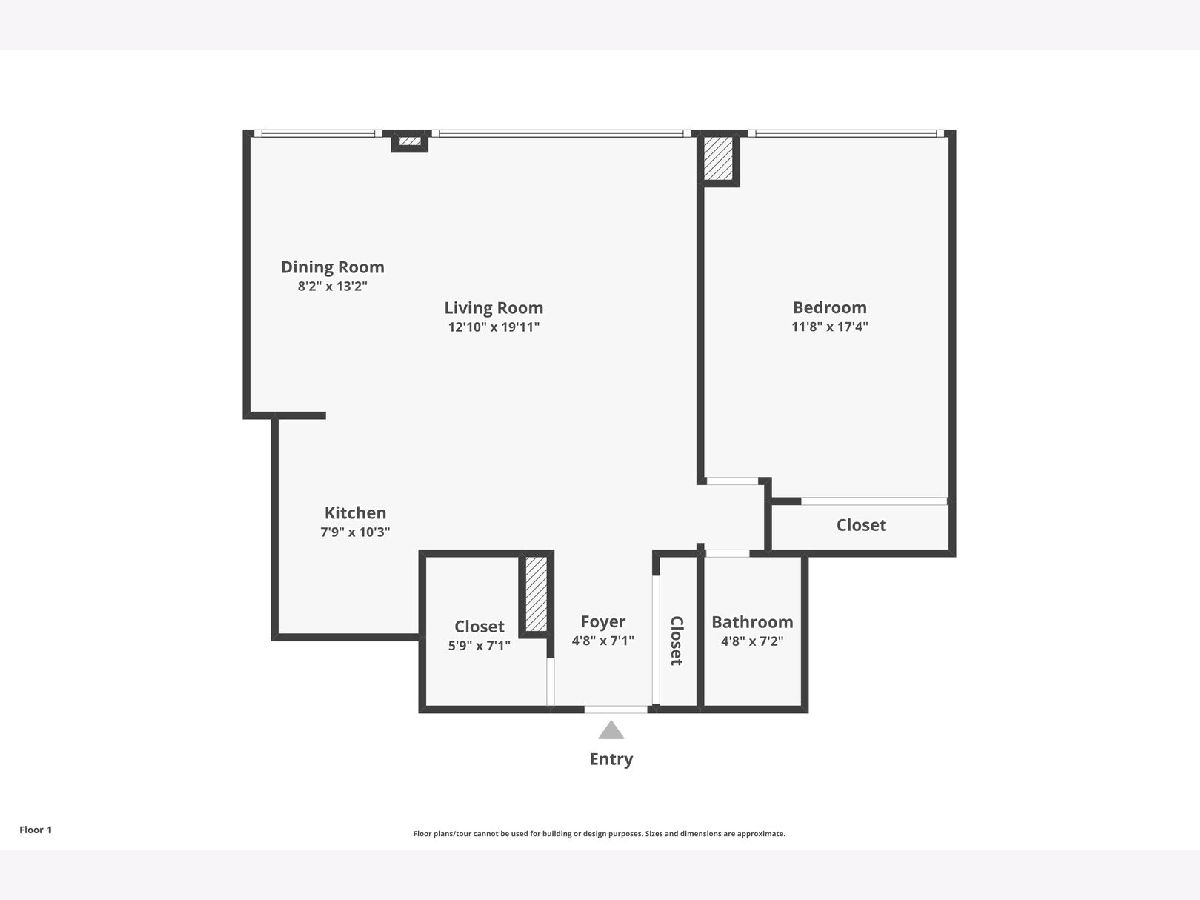
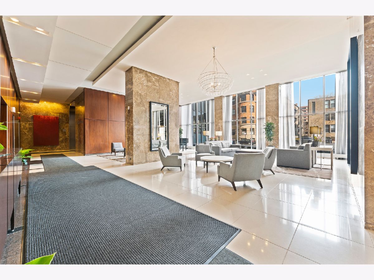
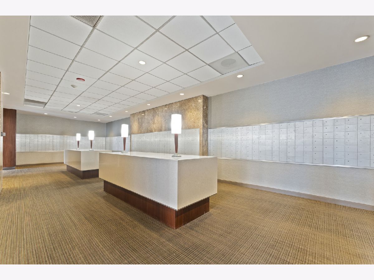
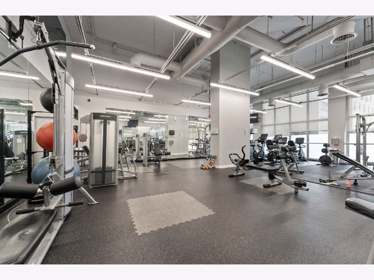
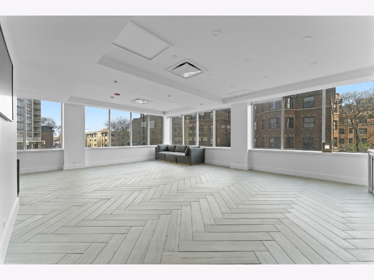
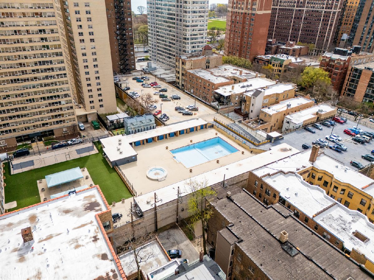
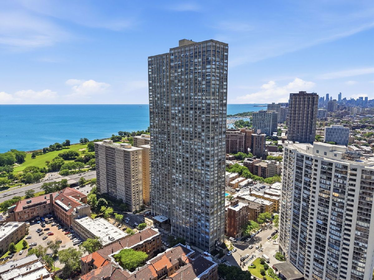
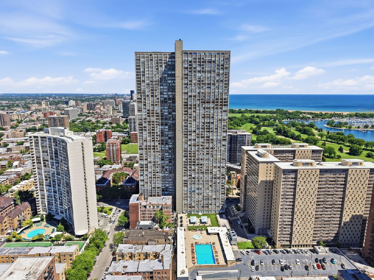
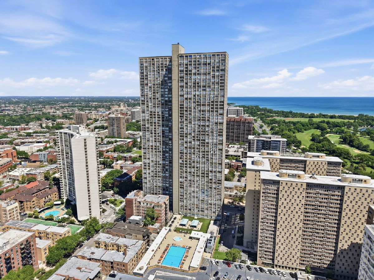
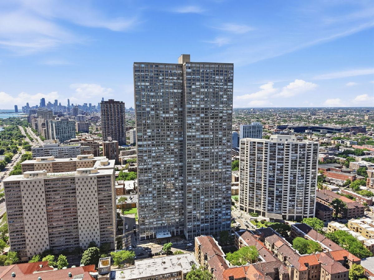
Welcome to Unit 1704 at Park Place Tower, where breathtaking North East-facing views of Lake Michigan, and Montrose Harbor create the perfect backdrop for everyday living. One of the building's most sought-after one-bedroom floor plans, this spacious residence offers an open layout that lives larger than expected, with oversized windows filling the home with natural light throughout the day. Eligible buyers may qualify for $12,500 in forgivable Cook County assistance too! The spacious living and dining area flows seamlessly into the kitchen, making it ideal for both relaxing and entertaining. The large bedroom easily accommodates a king-sized bed and offers excellent closet space, while the functional floor plan provides comfortable living with room to work from home. Park Place Tower is a full-amenity building featuring 24-hour door staff, an outdoor Olympic-sized pool with sundeck and grills, a fully equipped fitness center, basketball court, theater room, party room, dog run, convenience store, dry cleaner, and on-site management. The building is also investor friendly. Monthly assessments include heat, water, cable, and internet, offering exceptional value. Located just steps from Montrose Beach, the Lakefront Trail, Harbor, golf course, Wrigley Field, public transportation, restaurants, and neighborhood shopping, this home offers the perfect blend of city convenience and lakefront living. Parking available for an additional $25,000.
Property Specifics
| Condos/Townhomes | |
| 55 | |
| — | |
| 1976 | |
| None | |
| Brick | |
| — | |
| — | |
| No | |
| — |
| Cook | |
| — | |
| 825 / Monthly | |
| Heat, Air Conditioning, Water, Doorman, Exercise Facilities, Pool, Exterior Maintenance, Lawn Care, Scavenger, Snow Removal | |
| Public | |
| Public Sewer | |
| Central Air | |
| Natural Gas | |
| 12708518 | |
| 14211010541242 |
Room Specifics
Total Bedrooms: 1
Bedrooms Above Ground: 1
Bedrooms Below Ground: 0
Dimensions: 12X17
Floor Type: Carpet
Full Bathrooms: 1
Bathroom Amenities: —
Bathroom in Basement: 0
Dimensions: 8X13
Floor Type: —
Dimensions: 8X10
Floor Type: Ceramic Tile
Features: Eating Area-Breakfast Bar
Dimensions: 13X20
Floor Type: Carpet
Rooms: Foyer, Walk In Closet
Name: Foyer
Dimensions: 5X7
Floor Type: —
Name: Walk In Closet
Dimensions: 6X7
Floor Type: —
Other Specifics
| 1 | |
| — | |
| Garage Owned, Attached, Garage | |
| — | |
| — | |
| — | |
| — | |
| — | |
| COMMON | |
| — | |
| None | |
| — | |
| Range, Microwave, Dishwasher, Refrigerator, Disposal | |
| Not in DB | |
| — | |
| Door Person, Coin Laundry, Commissary, Elevator in Residence, Exercise Room, Storage, On Site Manager/Engineer, Pool, Receiving Room, Party Room, Sundeck | |
| — |
Contact Agent
Nearby Similar Homes



Nearby Sold Comparables

Contact Agent
Listing Provided By
eXp Realty
