

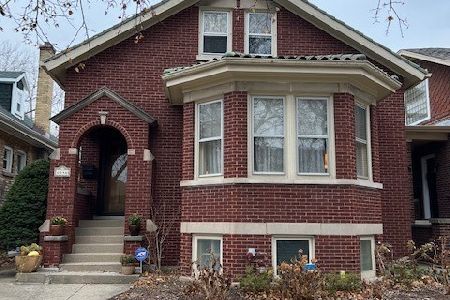
6551 Maplewood Avenue, West Ridge, Chicago, Illinois 60645


$700,000
|
For Sale
|
|
| Status: | Contingent |
| Sqft: | 2,700 |
| Cost/Sqft: | $259 |
| Beds: | 5 |
| Baths: | 2 |
| Year Built: | 1922 |
| Property Taxes: | $7,448 |
| Days On Market: | 12 |
| Lot Size: | 0,00 |
Description
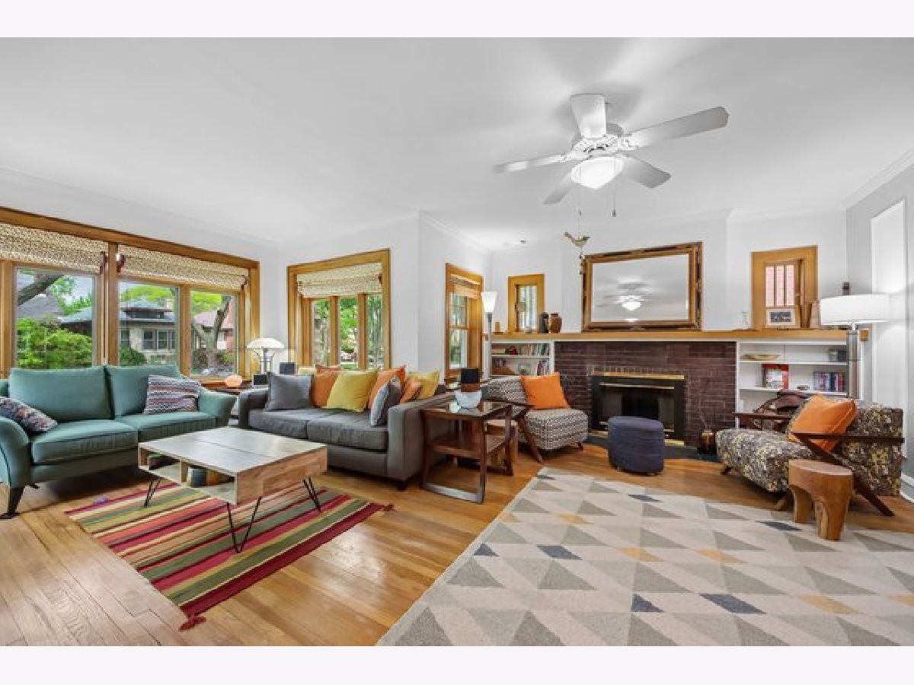
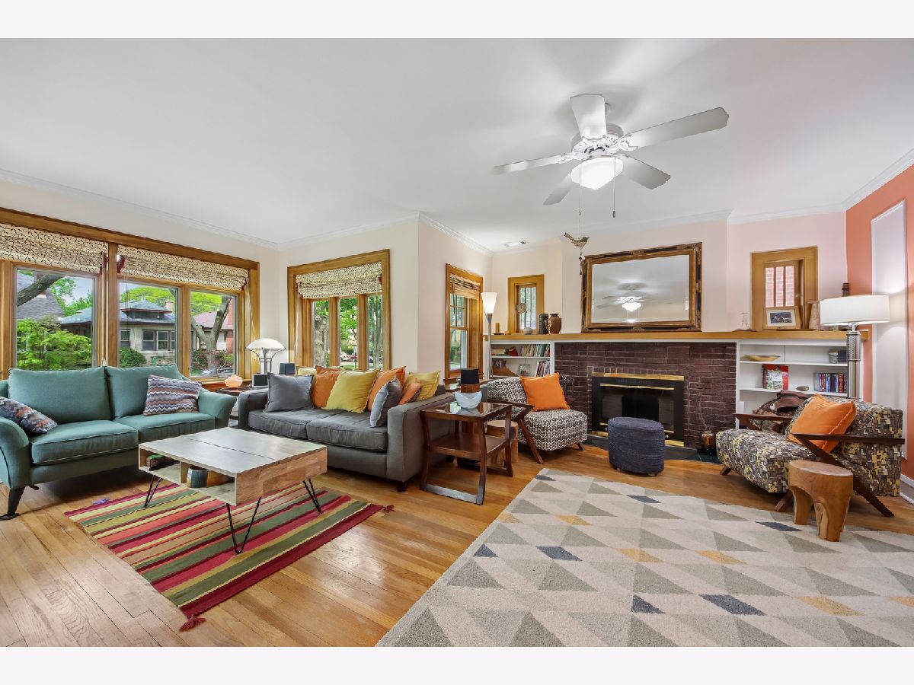
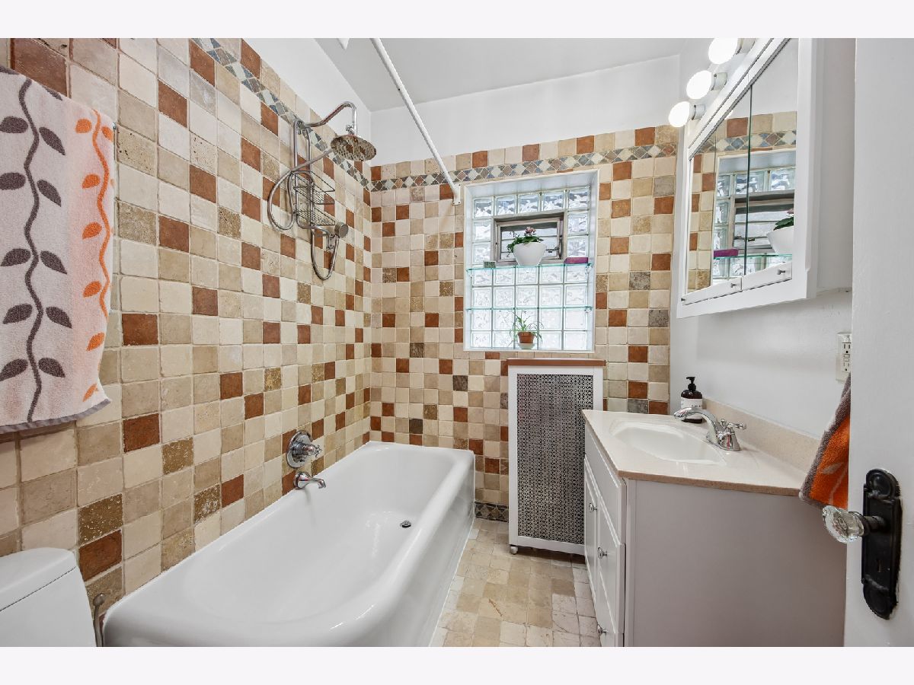
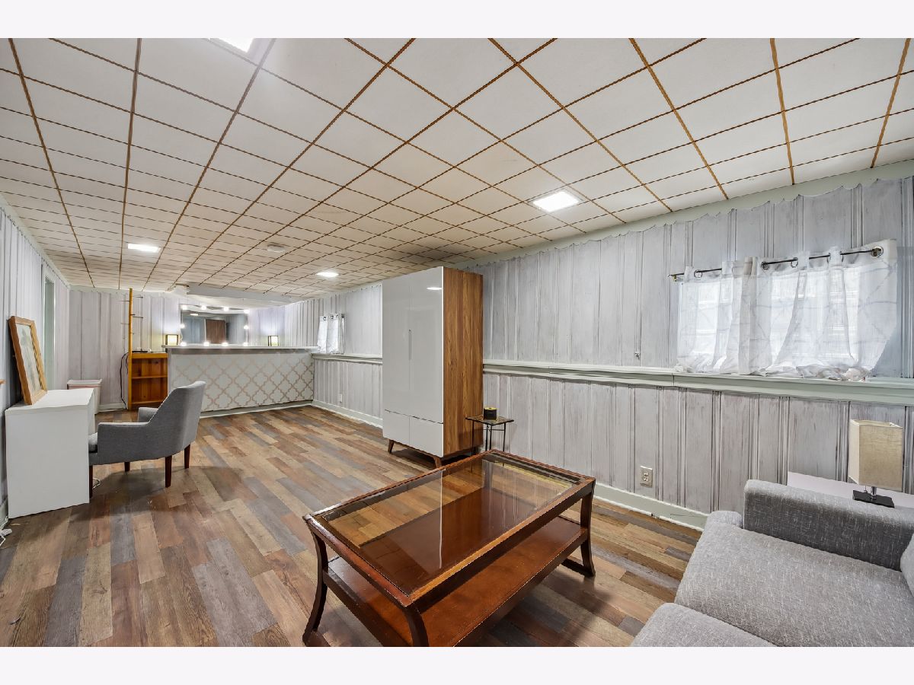
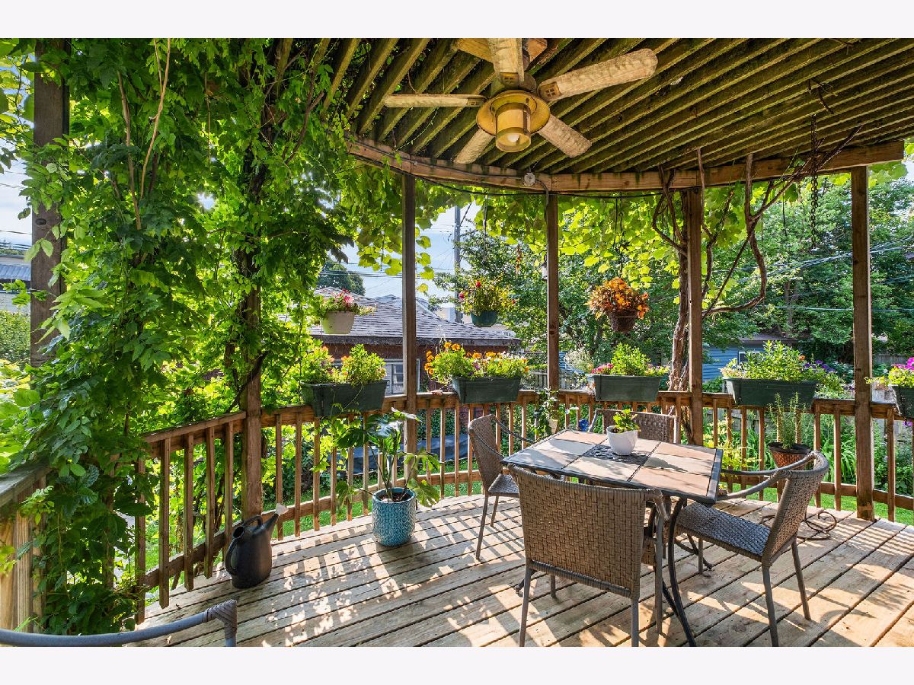
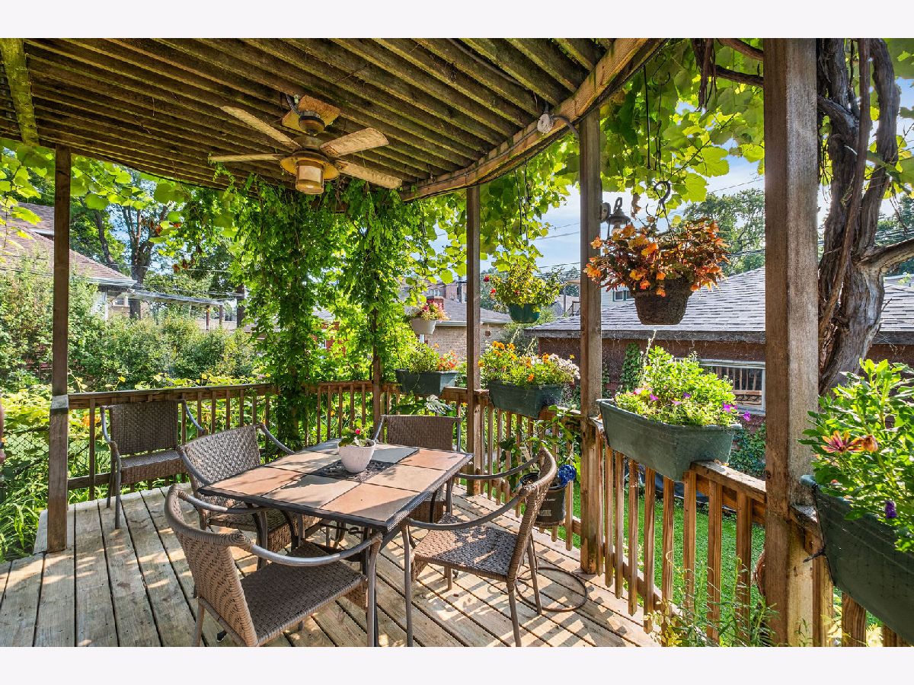
This rare, meticulously updated Arts and Crafts bungalow presents a spacious, delightful retreat perfectly tailored for modern living. Boasting a highly desirable layout, the home features three bedrooms on the upper level and a convenient side entrance to the basement that offers excellent potential for a separate living space. The main floor welcomes you with a sun-drenched seating area in the living room that flows seamlessly into the main living space, complete with classic built-in bookcases and a cozy wood-burning fireplace. This impressive level also includes a formal dining room, two generously sized bedrooms, a full bathroom, and a recently renovated eat-in kitchen that looks out over the private deck. Upstairs, the three-bedroom layout includes spacious rooms and a second full bath, while also offering the flexibility to add another upstairs bathroom if desired. Below, the versatile basement features a family room, a laundry room, a workout space, a workshop, and extensive extra storage. Set on an extra-wide lot, the property serves as a true outdoor oasis featuring a lush backyard, an installed irrigation system, a relaxing deck, and a side patio perfect for hosting al fresco dining. Located on a lovely tree-lined street of single-family homes, it is just a few blocks west of Warren Park and the Robert Black golf course, offering easy access to public transit, shopping, and local dining, and is located less than a mile from the North Branch bike trail. Additional highlights include dual-zoned mechanicals-featuring boiler heat on the main level alongside a second-floor furnace equipped with brand-new central AC (that services the entire home)-and an architectural shingle roof that is approximately 7 years old. Don't miss out on this incredible opportunity!
Property Specifics
| Single Family | |
| — | |
| — | |
| 1922 | |
| — | |
| — | |
| No | |
| — |
| Cook | |
| — | |
| 0 / Not Applicable | |
| — | |
| — | |
| — | |
| 12705970 | |
| 10364210030000 |
Nearby Schools
| NAME: | DISTRICT: | DISTANCE: | |
|---|---|---|---|
|
Grade School
Mosaic School Of Fine Arts |
299 | — | |
|
Middle School
Mosaic School Of Fine Arts |
299 | Not in DB | |
|
High School
Mather High School |
299 | Not in DB | |
Property History
| DATE: | EVENT: | PRICE: | SOURCE: |
|---|---|---|---|
| 9 May, 2011 | Sold | $30,000 | MRED MLS |
| 14 Mar, 2011 | Under contract | $35,000 | MRED MLS |
| 15 Nov, 2010 | Listed for sale | $35,000 | MRED MLS |
| 13 Aug, 2025 | Sold | $215,000 | MRED MLS |
| 15 May, 2025 | Under contract | $215,000 | MRED MLS |
| 14 May, 2025 | Listed for sale | $215,000 | MRED MLS |
| 26 Jul, 2026 | Under contract | $700,000 | MRED MLS |
| 15 Jul, 2026 | Listed for sale | $700,000 | MRED MLS |








Room Specifics
Total Bedrooms: 5
Bedrooms Above Ground: 5
Bedrooms Below Ground: 0
Dimensions: —
Floor Type: —
Dimensions: —
Floor Type: —
Dimensions: —
Floor Type: —
Dimensions: —
Floor Type: —
Full Bathrooms: 2
Bathroom Amenities: Soaking Tub
Bathroom in Basement: 0
Rooms: —
Basement Description: —
Other Specifics
| 2 | |
| — | |
| — | |
| — | |
| — | |
| 4687 | |
| — | |
| — | |
| — | |
| — | |
| Not in DB | |
| — | |
| — | |
| — | |
| — |
Tax History
| Year | Property Taxes |
|---|---|
| 2011 | $2,023 |
| 2025 | $1,630 |
| 2026 | $7,448 |
Contact Agent
Nearby Similar Homes

Nearby Sold Comparables

Contact Agent
Listing Provided By
Redfin Corporation
