

656 Bowen Avenue, Grand Boulevard, Chicago, Illinois 60653


$629,000
|
For Sale
|
|
| Status: | Active |
| Sqft: | 1,848 |
| Cost/Sqft: | $340 |
| Beds: | 3 |
| Baths: | 4 |
| Year Built: | 1878 |
| Property Taxes: | $10,004 |
| Days On Market: | 8 |
| Lot Size: | 0,00 |
Description
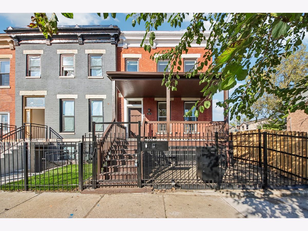
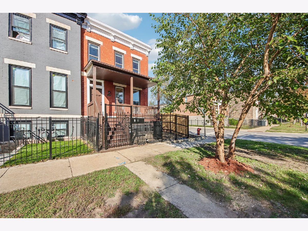
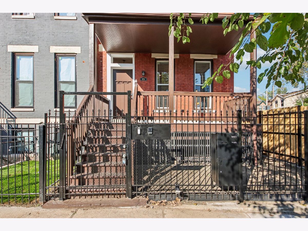
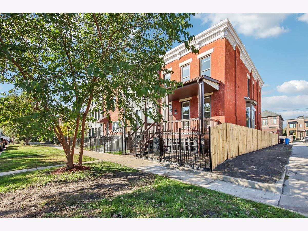
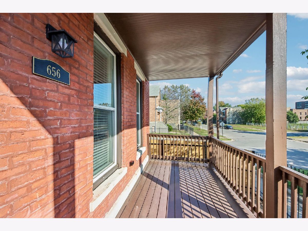
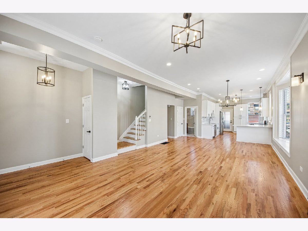
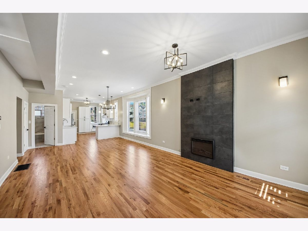
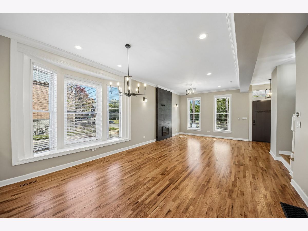
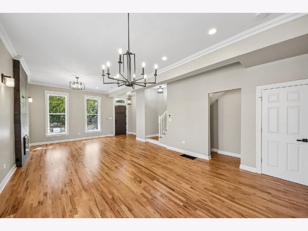
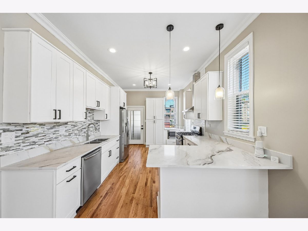
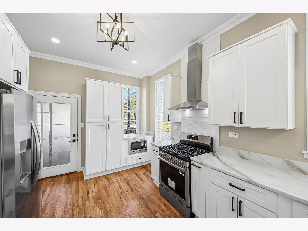
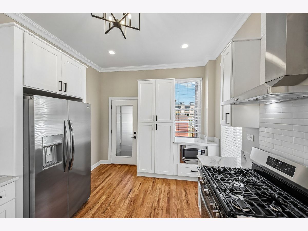
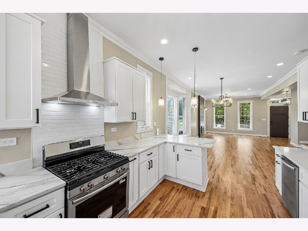
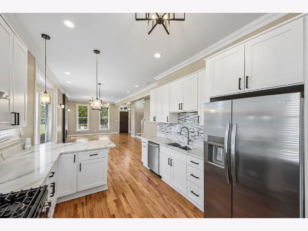
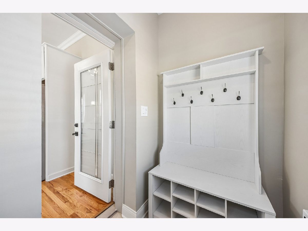
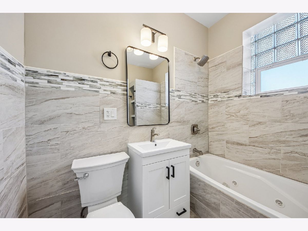
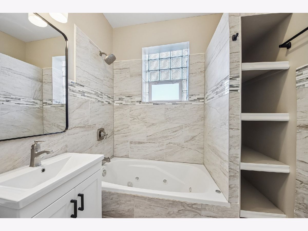
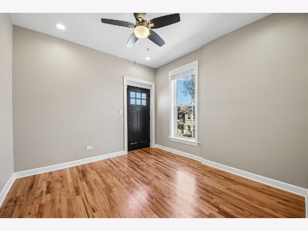
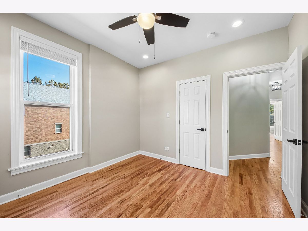
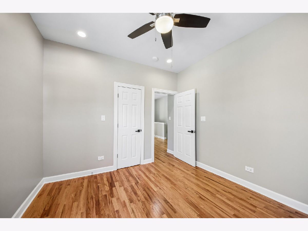
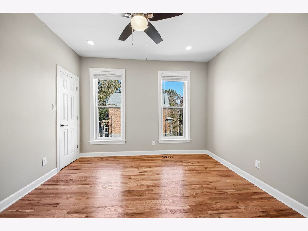
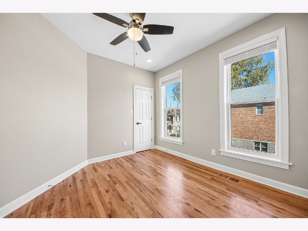
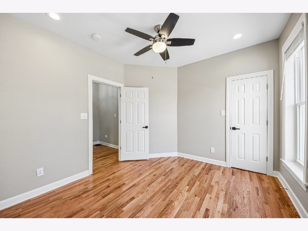
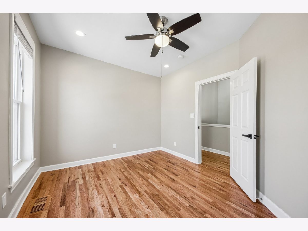
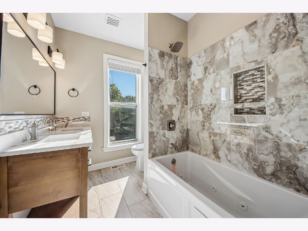
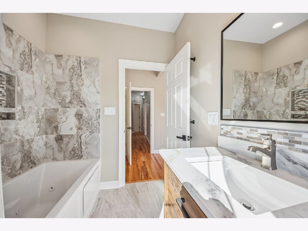
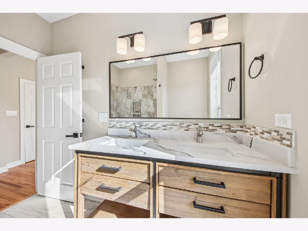
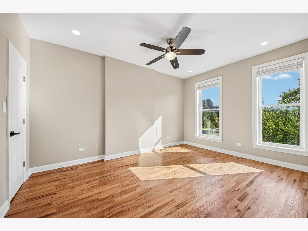
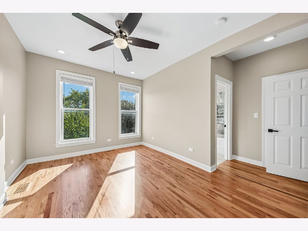
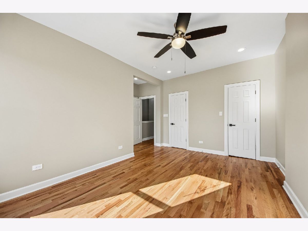
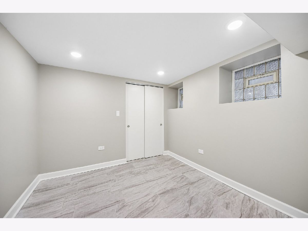
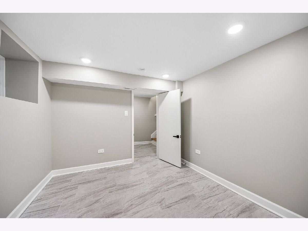
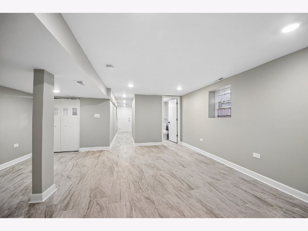
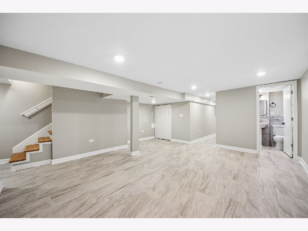
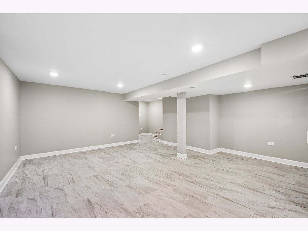
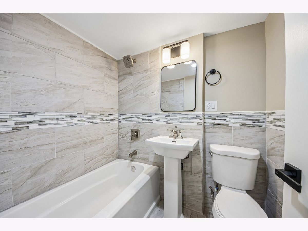
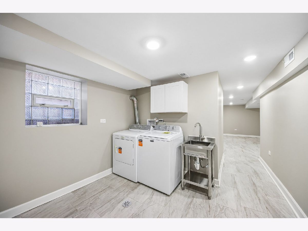
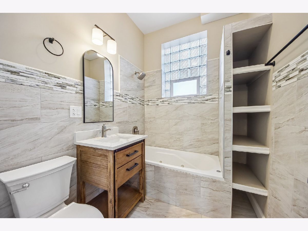
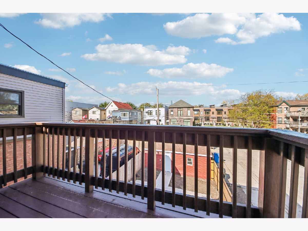
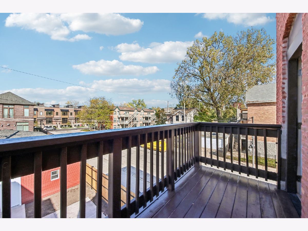
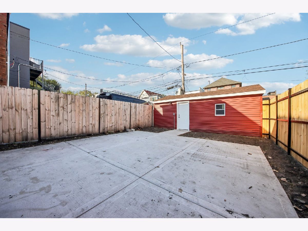
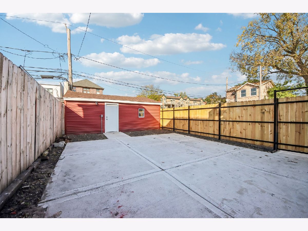
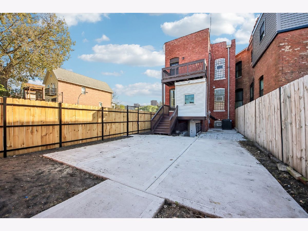
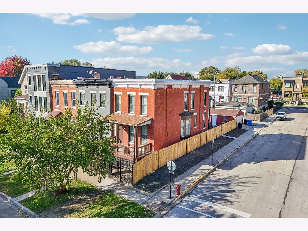
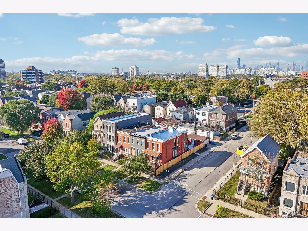
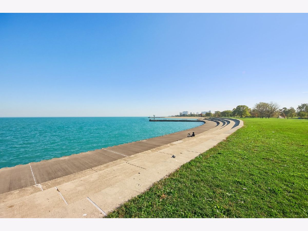
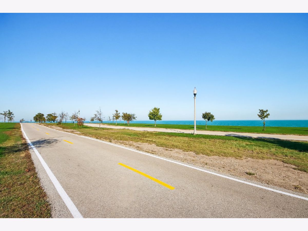
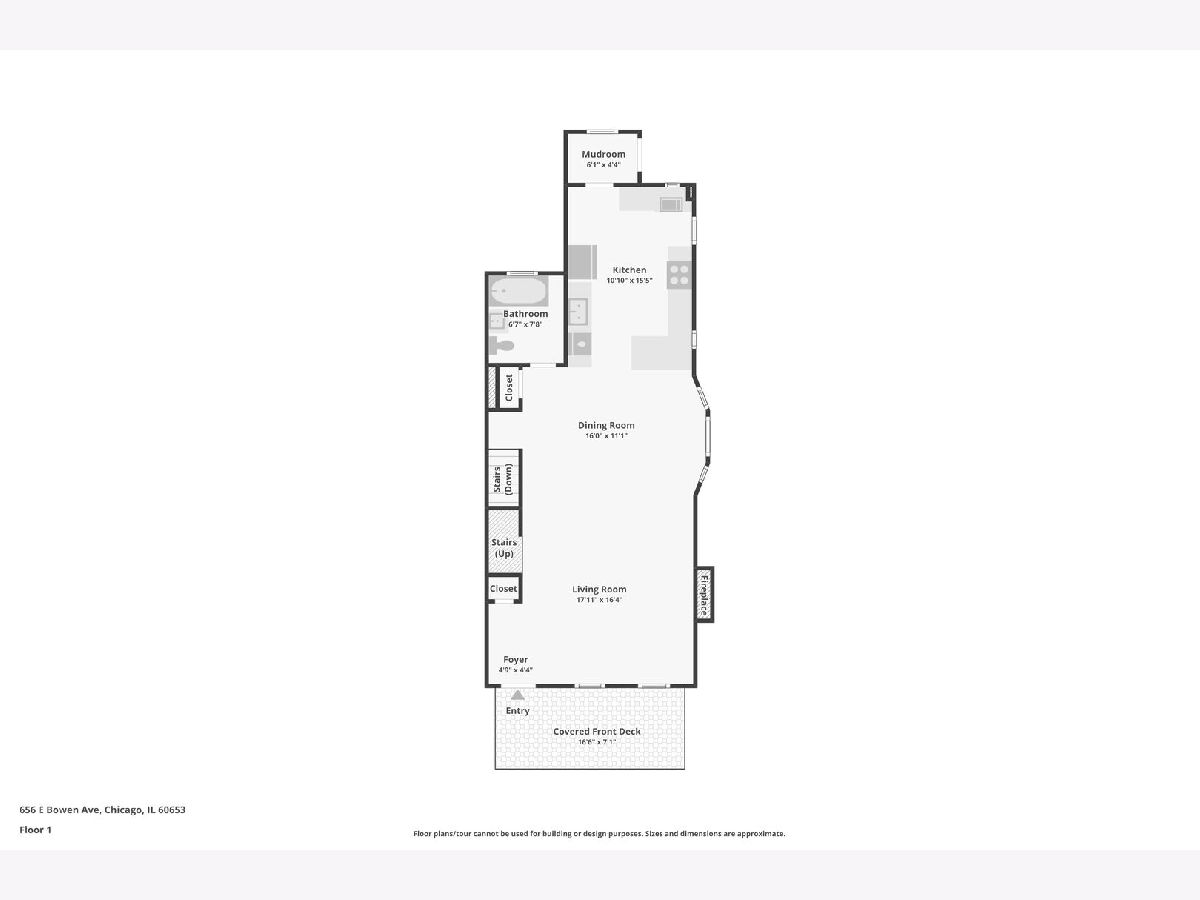
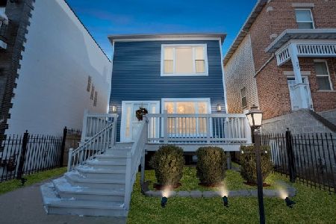
Discover this beautifully updated 3-bedroom home in Chicago's Bronzeville neighborhood, featuring an open-concept main level, tall ceilings, and an abundance of natural light throughout. The modern kitchen, inviting new fireplace, and full bathroom create a warm, welcoming living space. Upstairs, the spacious primary suite offers a private bath, along with two additional bedrooms, a full guest bath, and a balcony off the third bedroom. The finished basement adds versatile living space with a recreation area, bonus room, full bathroom, laundry room, and separate exterior access. Enjoy a fully fenced backyard, concrete walkway, detached 2-car garage, and convenient rear mudroom. Ideally located near Birmingham Park, biking trails, shopping, dining, and major highways, with convenient access to downtown Chicago.
Property Specifics
| Single Family | |
| — | |
| — | |
| 1878 | |
| 2026 | |
| Finished, Partial | |
| Brick | |
| — | |
| — | |
| No | |
| — |
| Cook | |
| — | |
| — / Not Applicable | |
| None | |
| Public | |
| Public Sewer | |
| Central Air | |
| Gas | |
| 12788616 | |
| 20032140490000 |
Property History
| DATE: | EVENT: | PRICE: | SOURCE: |
|---|---|---|---|
| 7 Nov, 2025 | Sold | $300,000 | MRED MLS |
| 1 Oct, 2025 | Under contract | $324,900 | MRED MLS |
| — | Last price change | $369,900 | MRED MLS |
| 11 Aug, 2025 | Listed for sale | $399,900 | MRED MLS |
| 22 Oct, 2026 | Listed for sale | $629,000 | MRED MLS |
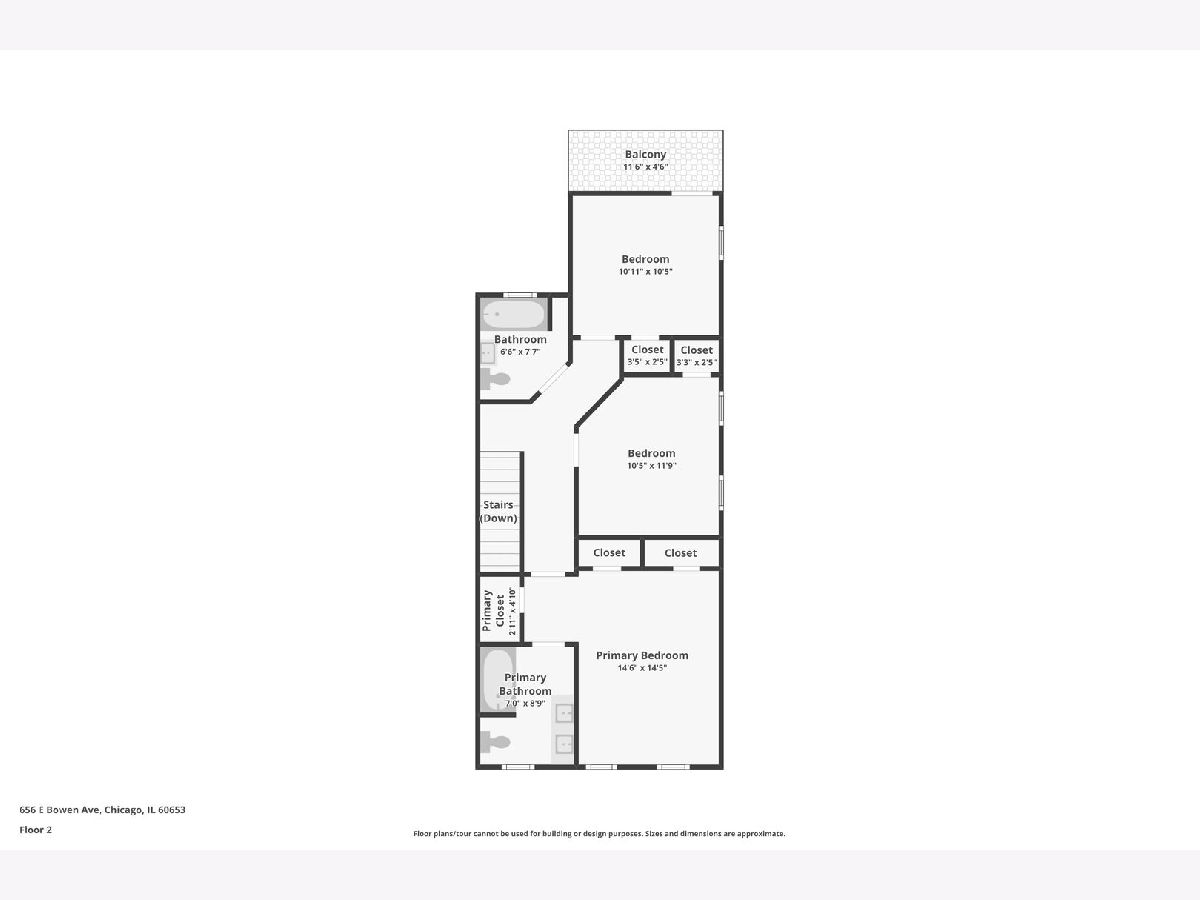
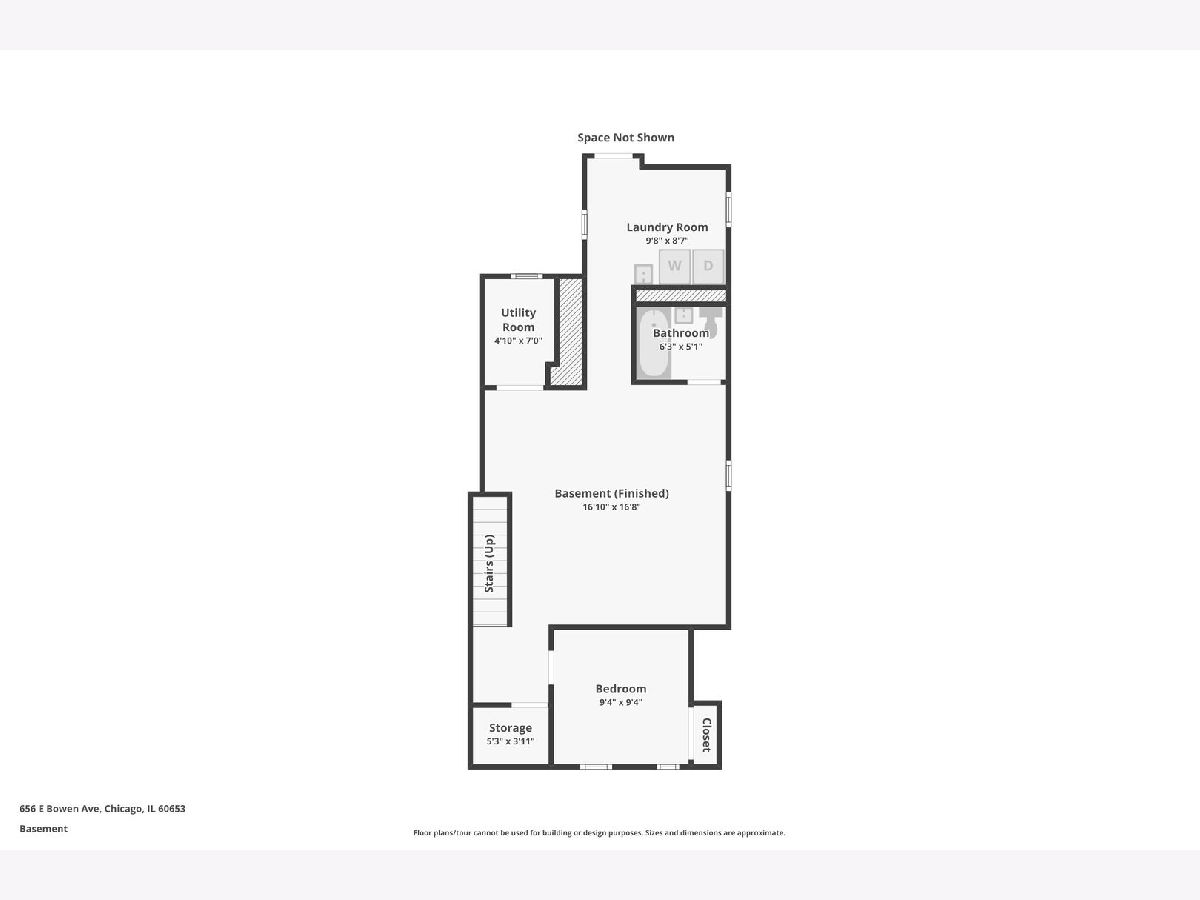
Room Specifics
Total Bedrooms: 3
Bedrooms Above Ground: 3
Bedrooms Below Ground: 0
Dimensions: 15X14
Floor Type: Hardwood
Dimensions: 12X10
Floor Type: Hardwood
Dimensions: 11X10
Floor Type: Hardwood
Full Bathrooms: 4
Bathroom Amenities: Whirlpool
Bathroom in Basement: 0
Dimensions: 26X11
Floor Type: Hardwood
Dimensions: 11X15
Floor Type: Hardwood
Features: Eating Area-Breakfast Bar
Dimensions: 10X9
Floor Type: Tile
Dimensions: 18X16
Floor Type: Hardwood
Dimensions: 17X17
Floor Type: Tile
Rooms: Mud Room, Balcony/Porch/Lanai, Bonus Room
Name: Mud Room
Dimensions: 6X4
Floor Type: Hardwood
Name: Balcony/Porch/Lanai
Dimensions: 12X5
Floor Type: —
Name: Bonus Room
Dimensions: 9X9
Floor Type: Tile
Other Specifics
| 2 | |
| — | |
| Garage Door Opener, Garage Owned, Detached, Garage | |
| Gas Dryer Hookup | |
| Hardwood | |
| Patio | |
| Balcony | |
| — | |
| 2400 | |
| — | |
| Full | |
| 1st Floor Full Bath | |
| Range, Microwave, Dishwasher, Refrigerator, Washer, Dryer, Disposal, Range Hood, Humidifier | |
| Not in DB | |
| Curbs, Sidewalks, Street Paved | |
| — | |
| Electric |
Tax History
| Year | Property Taxes |
|---|---|
| 2025 | $5,292 |
| 2026 | $10,004 |
Contact Agent
Nearby Similar Homes

Nearby Sold Comparables

Contact Agent
Listing Provided By
Redfin Corporation
