

656 South Street, Elgin, Illinois 60123


$475,000
|
For Sale
|
|
| Status: | Contingent |
| Sqft: | 0 |
| Cost/Sqft: | — |
| Beds: | 6 |
| Baths: | 0 |
| Year Built: | 1883 |
| Property Taxes: | $7,346 |
| Lot Size: | 0,35 |
Description
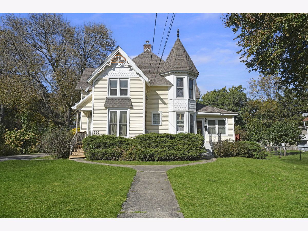
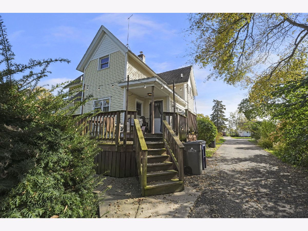
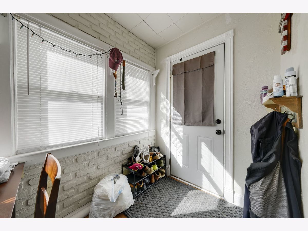
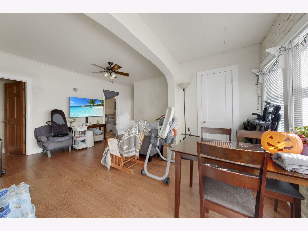
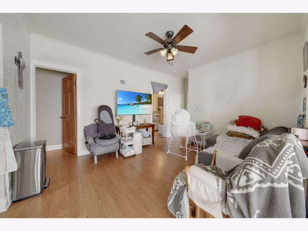
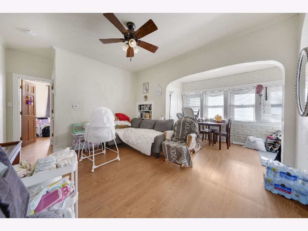
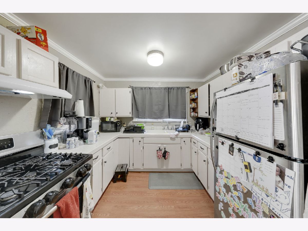
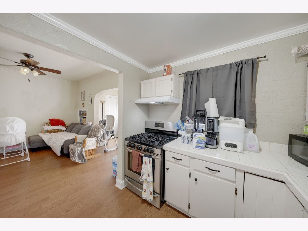
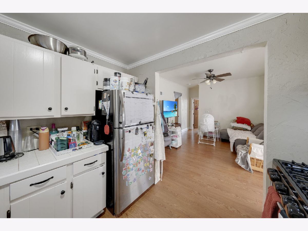
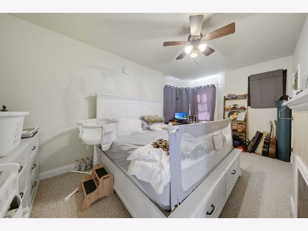
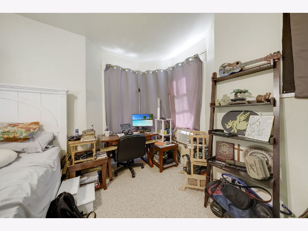
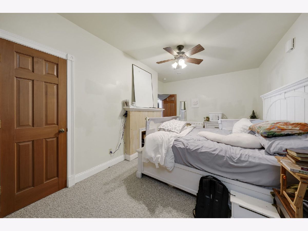
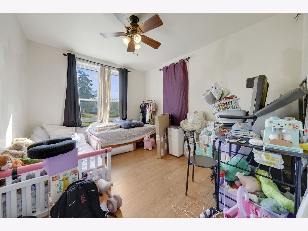
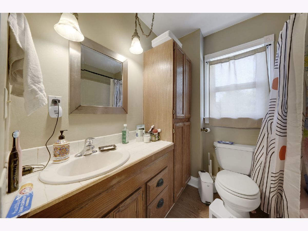
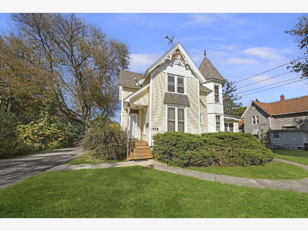
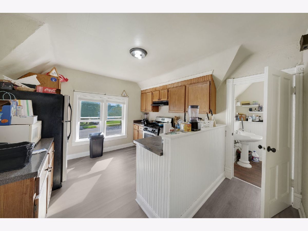
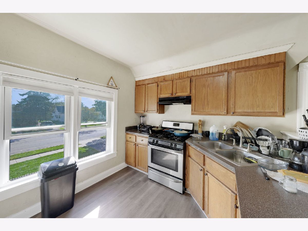
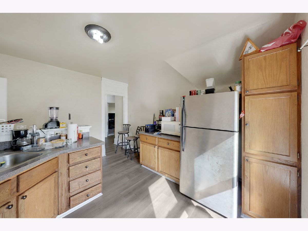
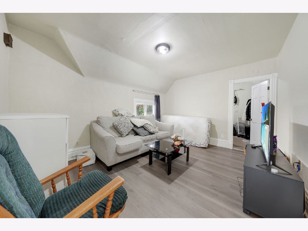
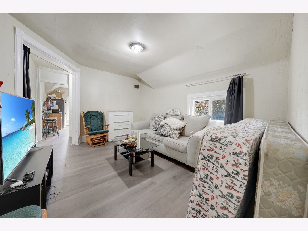
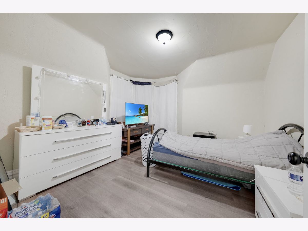
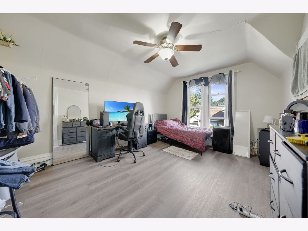
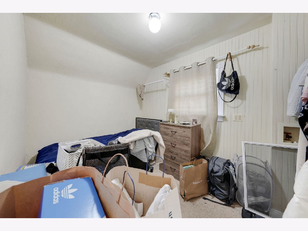
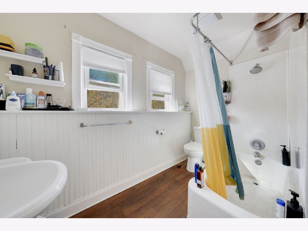
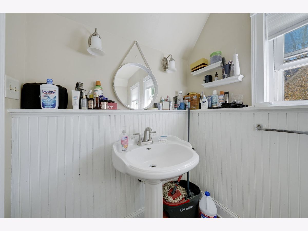
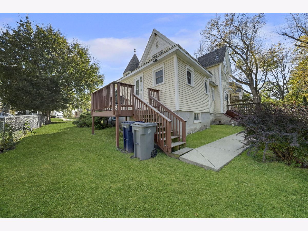
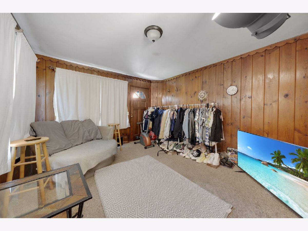
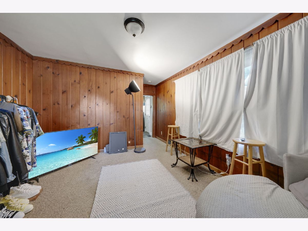
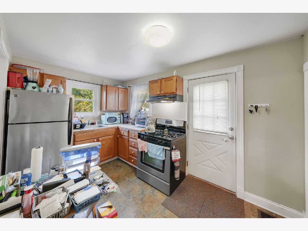
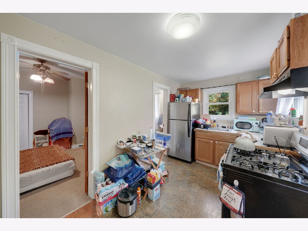
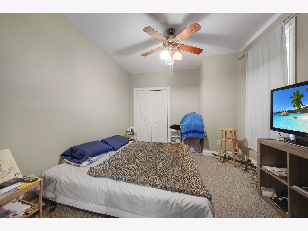
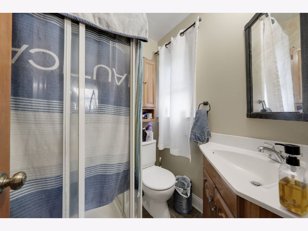
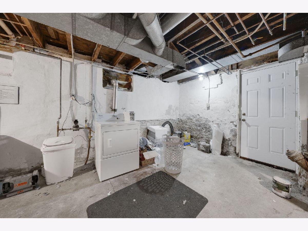
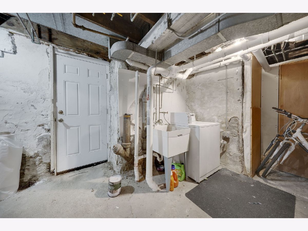
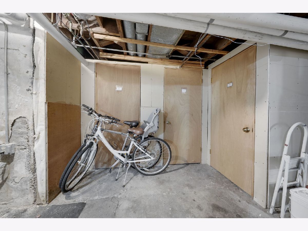
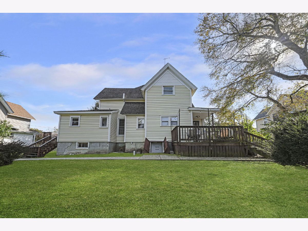
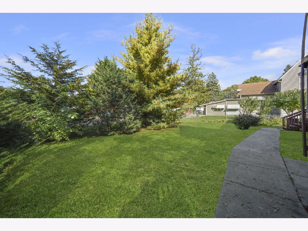
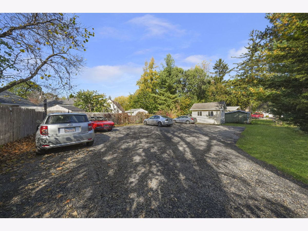
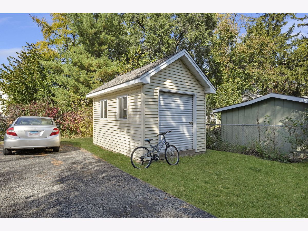
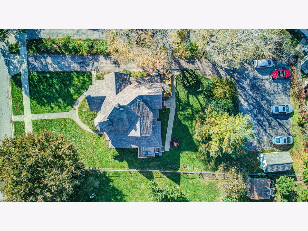
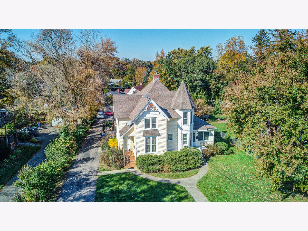
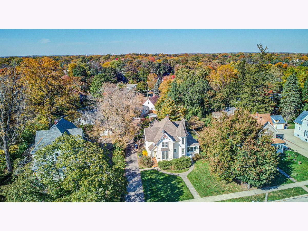
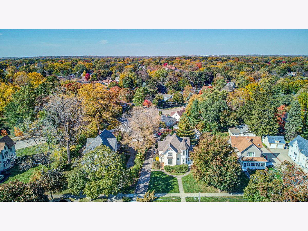
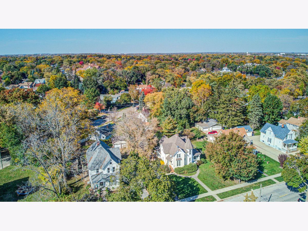
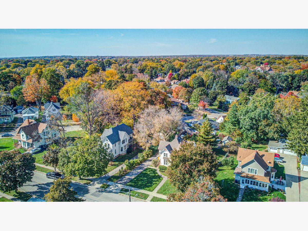
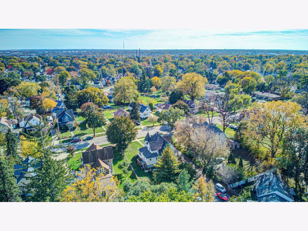
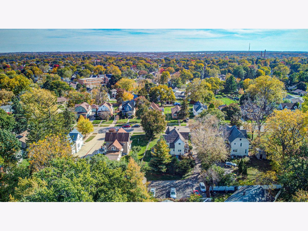
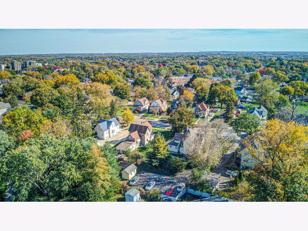
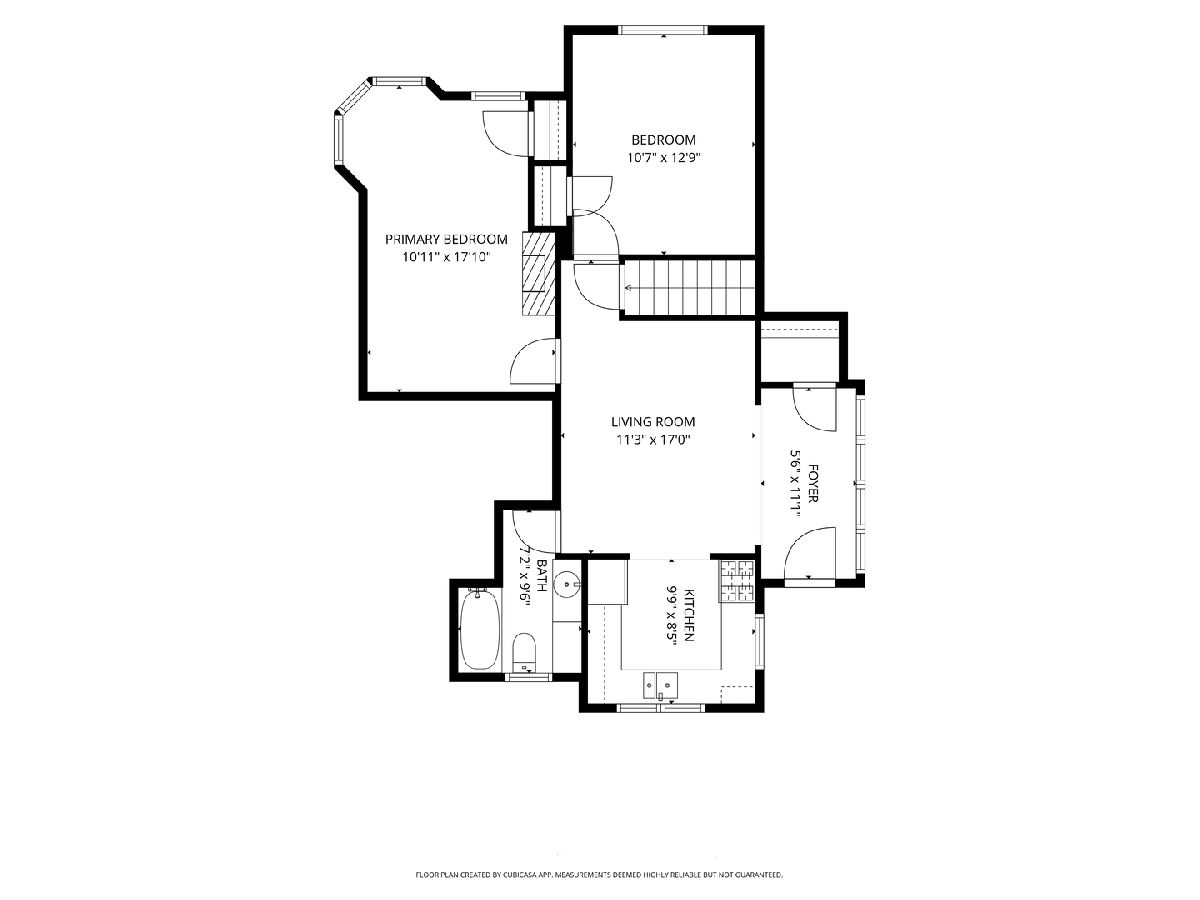
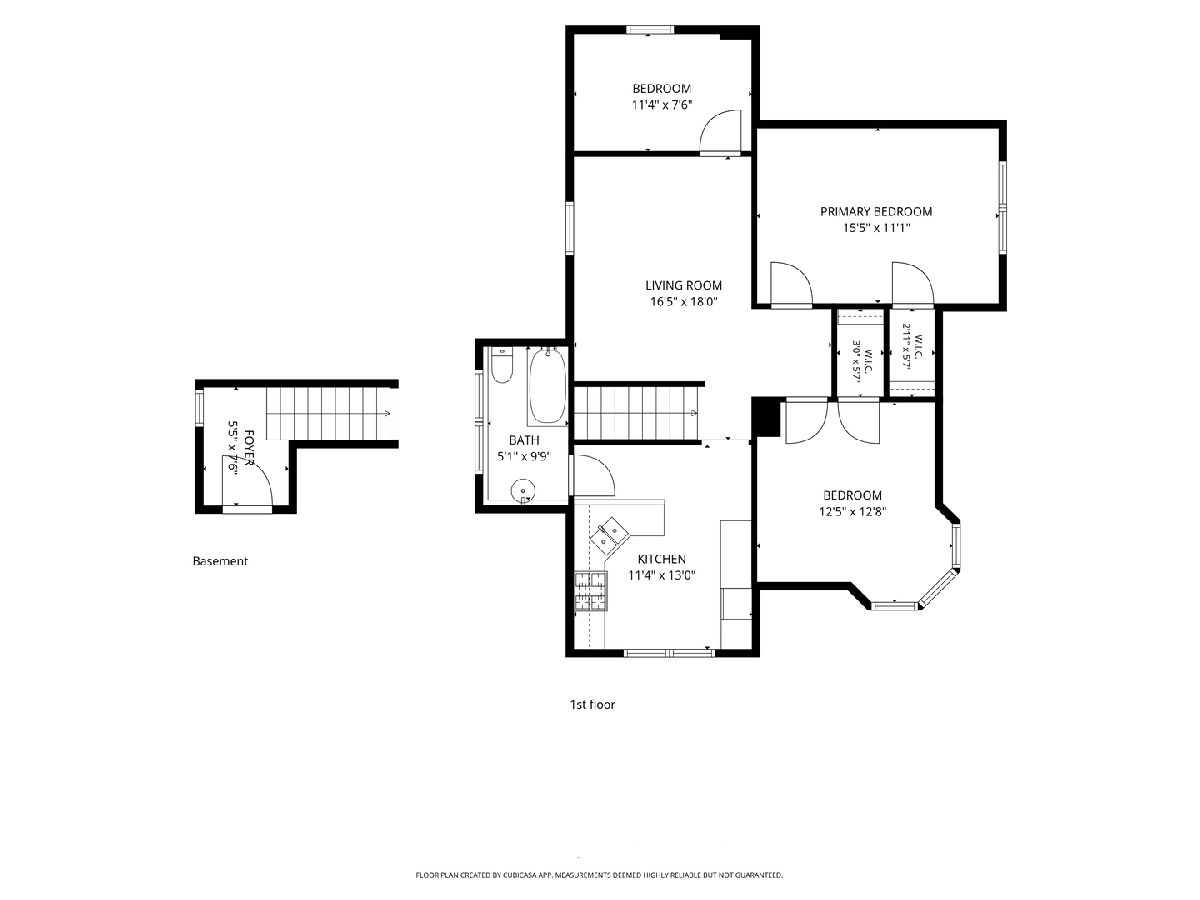
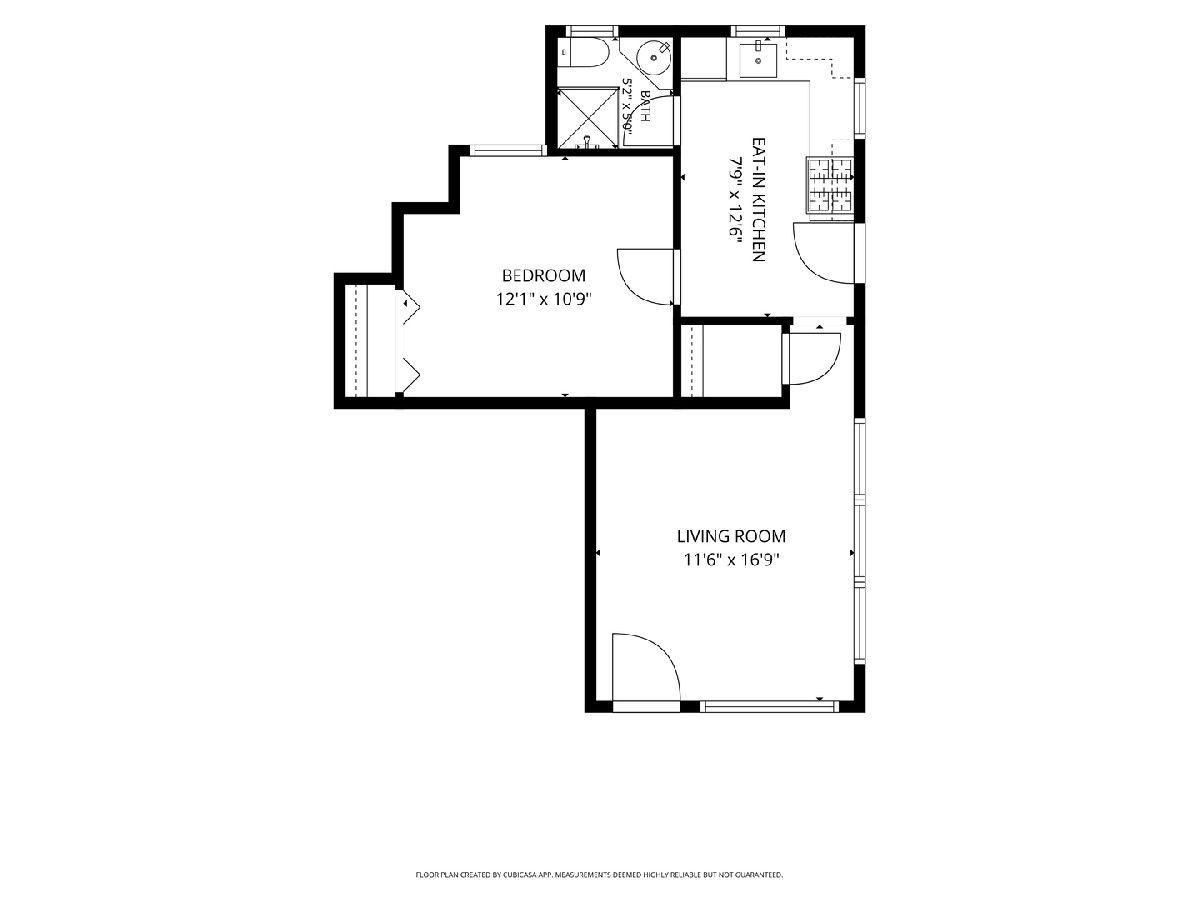
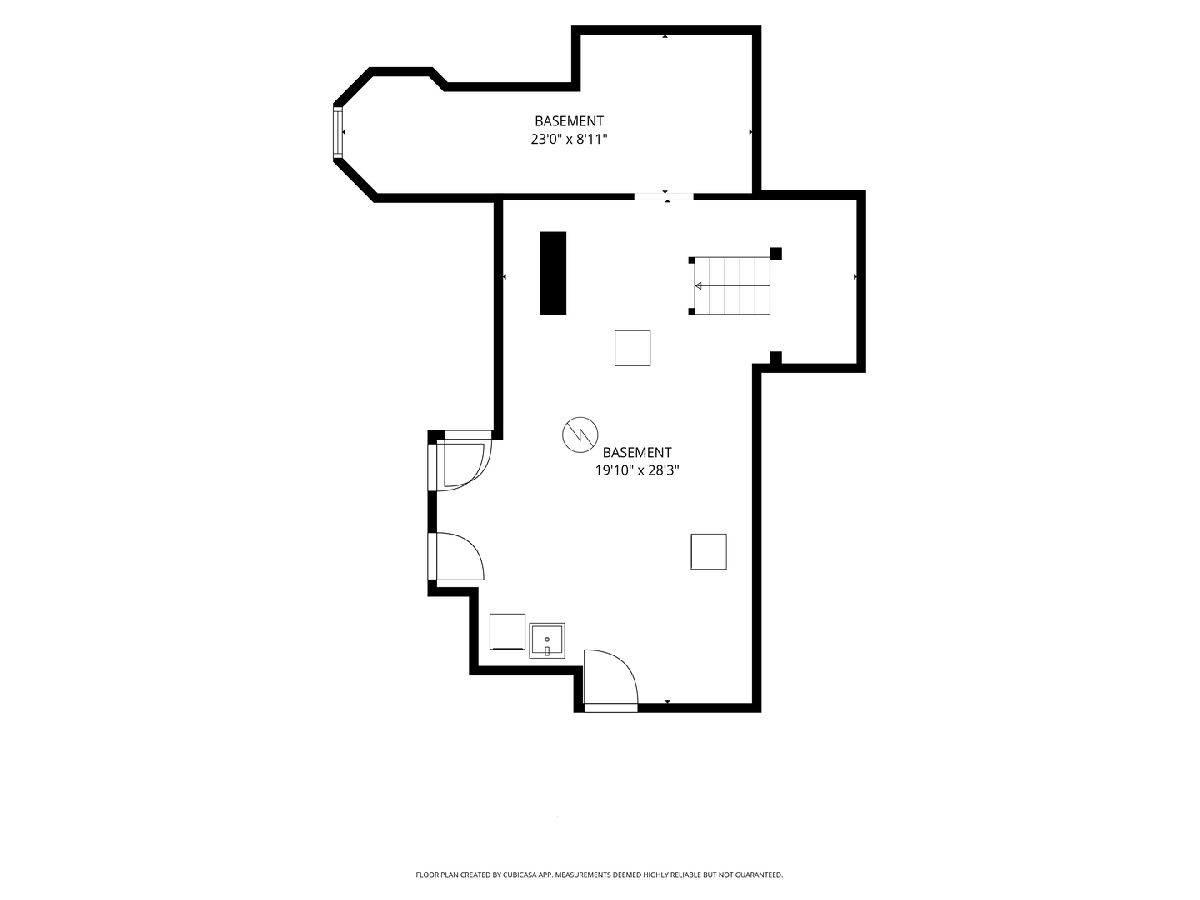
A rare opportunity to own a piece of Elgin's architectural history! Built in 1883, this distinctive Queen Anne Victorian combines timeless charm with the income potential of a legally configured 3-unit property. Well-maintained and thoughtfully laid out, it boasts three separate living spaces: Unit 1 on the main level includes 2 bedrooms, 1 bathroom and is rented month-to-month, and private access to the basement; Unit 2 on the second floor offers 3 bedrooms and 1 bathroom; and Unit 3 on the main level features 1 bedroom and 1 bathroom. The full, unfinished basement provides shared coin-operated laundry, dedicated storage closets for each unit, and convenient exterior access. Eight exterior parking spaces on an oversized parking lot in the rear and a storage shed add to the property's functionality. Ideal for investors looking to expand their portfolios or owner-occupants seeking to offset housing expenses through rental income, all three units are currently occupied by responsible tenants paying below-market rents, presenting potential for future income growth. With established tenancy, a carefully maintained building, and flexible ownership possibilities, this Victorian gem offers a compelling opportunity in Elgin. Enjoy convenient access to Downtown Elgin, public transportation, Metra commuter rail, the Fox River, neighborhood parks, local shopping and dining, and more!
Property Specifics
| Multi-unit | |
| — | |
| Queen Anne,Victorian | |
| 1883 | |
| 2024 | |
| Unfinished, Exterior Entry, Storage Space, Full | |
| Frame | |
| — | |
| — | |
| No | |
| 0.35 |
| Kane | |
| — | |
| — / — | |
| — | |
| Public | |
| Public Sewer | |
| — | |
| Gas, Forced Air | |
| No | |
| 12794475 | |
| 0614378015 |
Nearby Schools
| NAME: | DISTRICT: | DISTANCE: | |
|---|---|---|---|
|
Grade School
Highland Elementary School |
U46 | — | |
|
Middle School
Kimball Middle School |
U46 | Not in DB | |
|
High School
Larkin High School |
U46 | Not in DB | |
Room Specifics
Total Bedrooms: 6
Bedrooms Above Ground: 6
Bedrooms Below Ground: 0
Full Bathrooms: 3
Bathroom Amenities: —
Bathroom in Basement: —
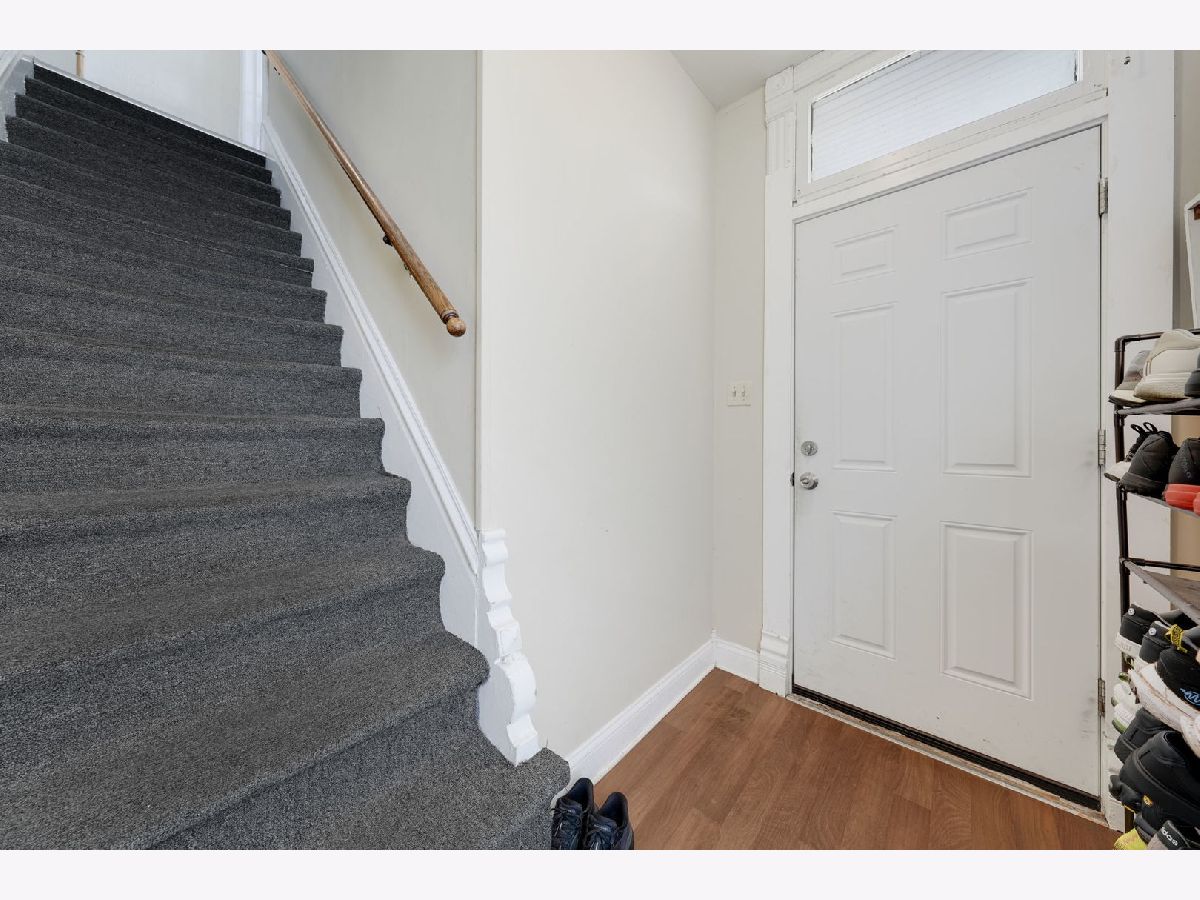
Rooms: Foyer
Other Specifics
| — | |
| — | |
| Driveway, Parking Lot, Owned | |
| — | |
| — | |
| Deck, Porch | |
| Shed(s) | |
| — | |
| — | |
| 15190 | |
| — | |
| — | |
| — | |
| — | |
| Not in DB | |
| Park, Sidewalks, Street Lights, Street Paved | |
| — | |
| — |
Contact Agent
Contact Agent
Listing Provided By
Keller Williams Success Realty
