

657 90th Street, Chatham, Chicago, Illinois 60619


$239,900
|
For Sale
|
|
| Status: | New |
| Sqft: | 1,475 |
| Cost/Sqft: | $163 |
| Beds: | 3 |
| Baths: | 2 |
| Year Built: | 1916 |
| Property Taxes: | $2,532 |
| Days On Market: | 3 |
| Lot Size: | 0,00 |
Description
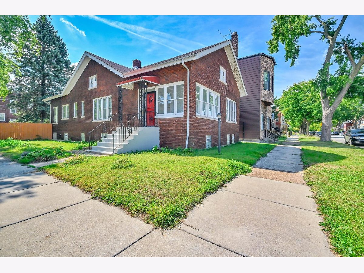
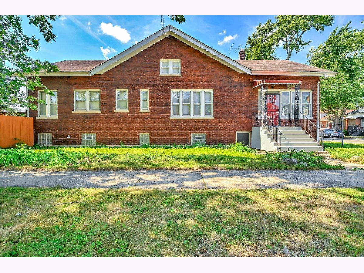
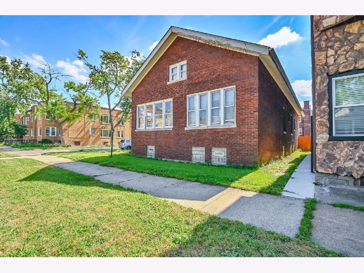
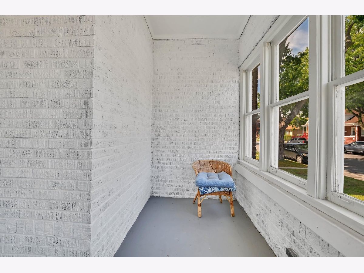
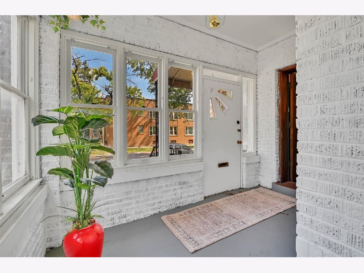
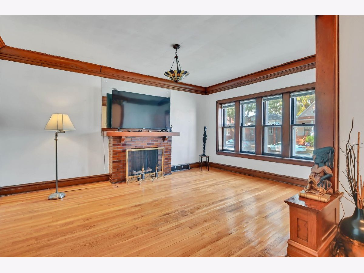
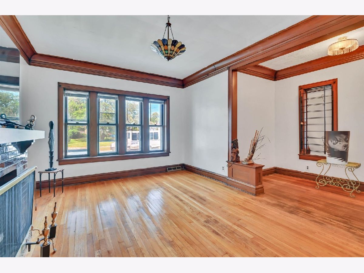
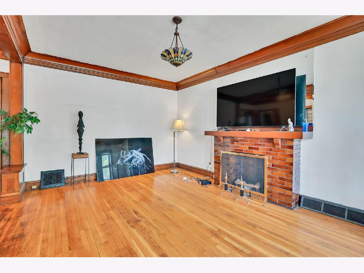
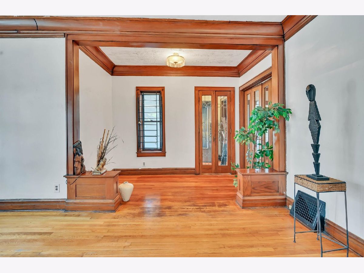
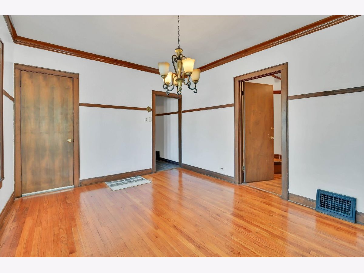
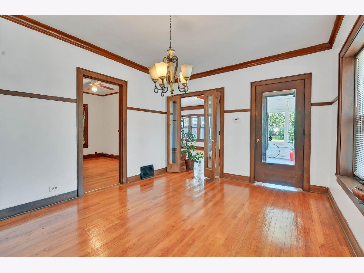
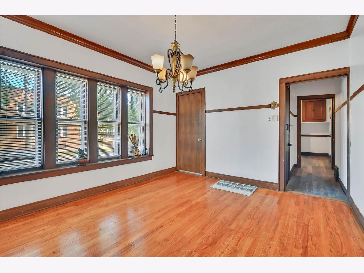
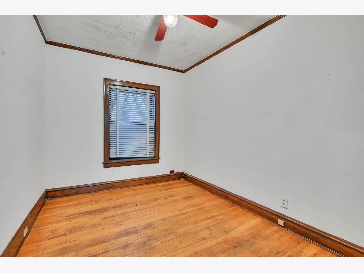
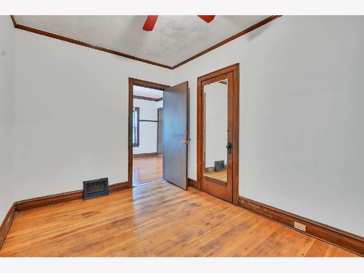
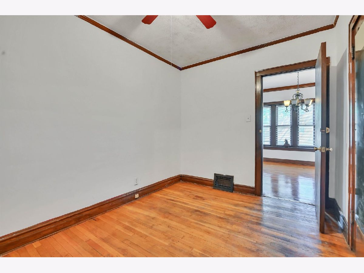
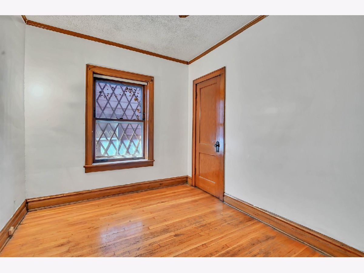
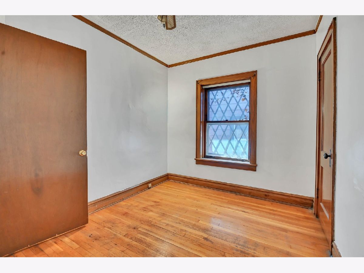
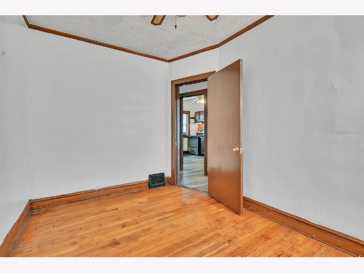
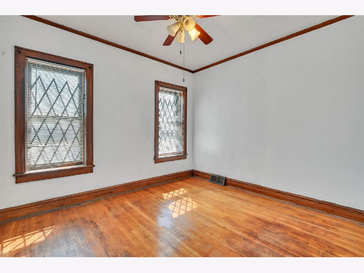
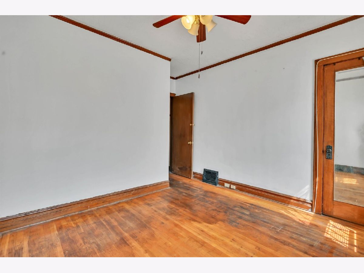
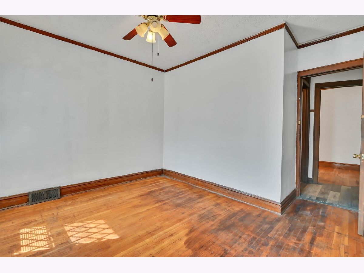
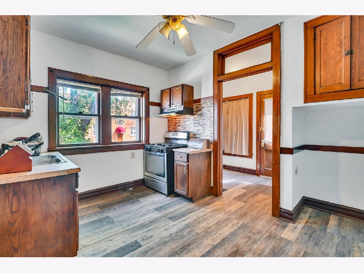
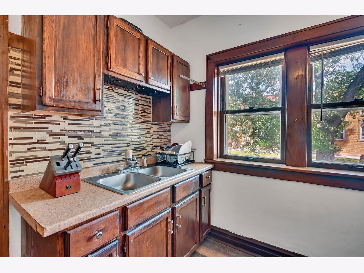
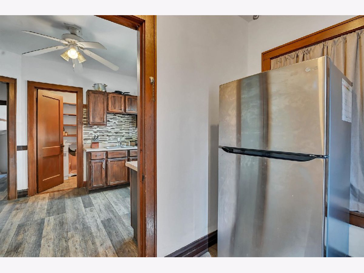
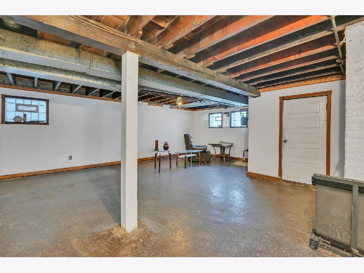
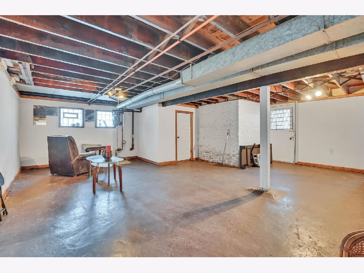
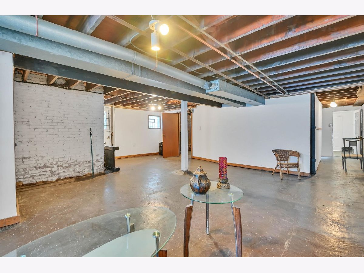
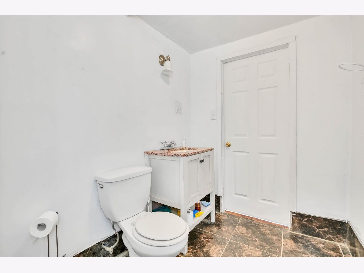
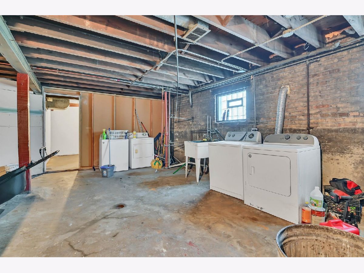
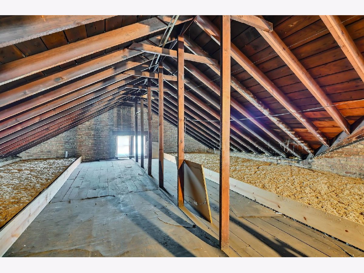
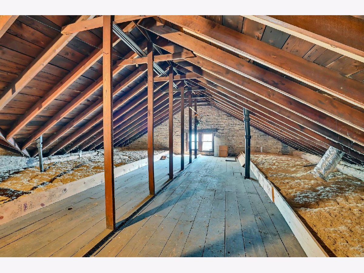
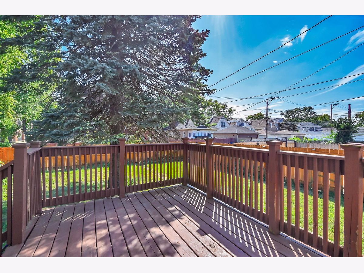
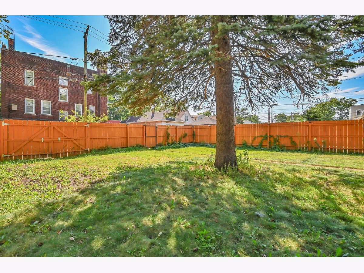
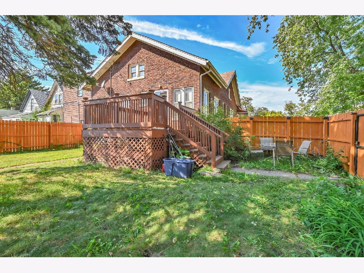
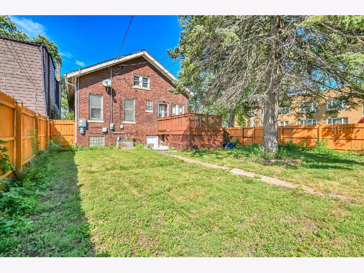
Classic Chicago bungalow charm meets incredible potential in the heart of Chatham. Situated on an oversized corner lot, this solid brick 3-bedroom, 2-bath home showcases the craftsmanship buyers love-beautiful hardwood floors, rich original woodwork, a spacious living room with fireplace, formal dining room and an inviting enclosed front sitting area. The main level offers comfortable everyday living while leaving plenty of opportunity to personalize the home over time. Downstairs, the full basement provides an abundance of additional space and includes a full bathroom, creating possibilities for recreation, entertaining, storage and more. And don't miss what's above: a substantial unfinished attic offering exciting future expansion possibilities, subject to applicable approvals and building requirements. Fully paid Solar panels installed in 2023 to provide excellent savings on electric service. Outside, enjoy a generous yard and rear deck with room for relaxing, entertaining or creating your own outdoor retreat. Whether you're looking for a home with authentic Chicago character, space to grow, or an opportunity to add value over time, 657 E 90th St offers a combination that's becoming increasingly difficult to find. Come see the character. Imagine the possibilities. Make it yours.
Property Specifics
| Single Family | |
| — | |
| Bungalow | |
| 1916 | |
| Partially Finished, Full | |
| Brick | |
| — | |
| — | |
| No | |
| 0 |
| Cook | |
| — | |
| — / Not Applicable | |
| None | |
| Public | |
| Public Sewer | |
| Central Air | |
| Gas, Forced Air | |
| 12794883 | |
| 25032260200000 |
Property History
| DATE: | EVENT: | PRICE: | SOURCE: |
|---|---|---|---|
| 24 Jun, 2021 | Sold | $172,000 | MRED MLS |
| 9 Apr, 2021 | Under contract | $150,000 | MRED MLS |
| 7 Apr, 2021 | Listed for sale | $150,000 | MRED MLS |
| 27 Oct, 2026 | Listed for sale | $239,900 | MRED MLS |
Room Specifics
Total Bedrooms: 3
Bedrooms Above Ground: 3
Bedrooms Below Ground: 0
Dimensions: 15X13
Floor Type: Hardwood
Dimensions: 13X12
Floor Type: Hardwood
Dimensions: 13X12
Floor Type: Hardwood
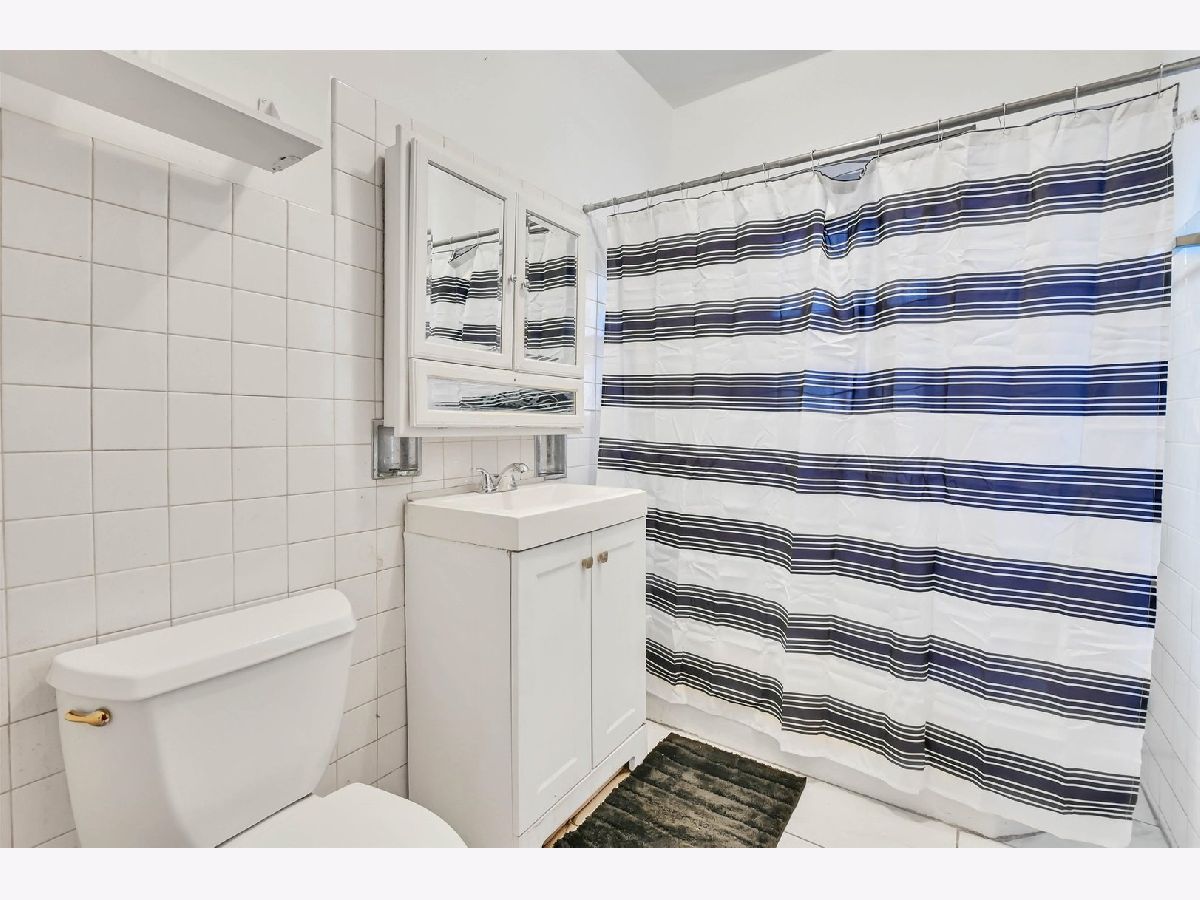
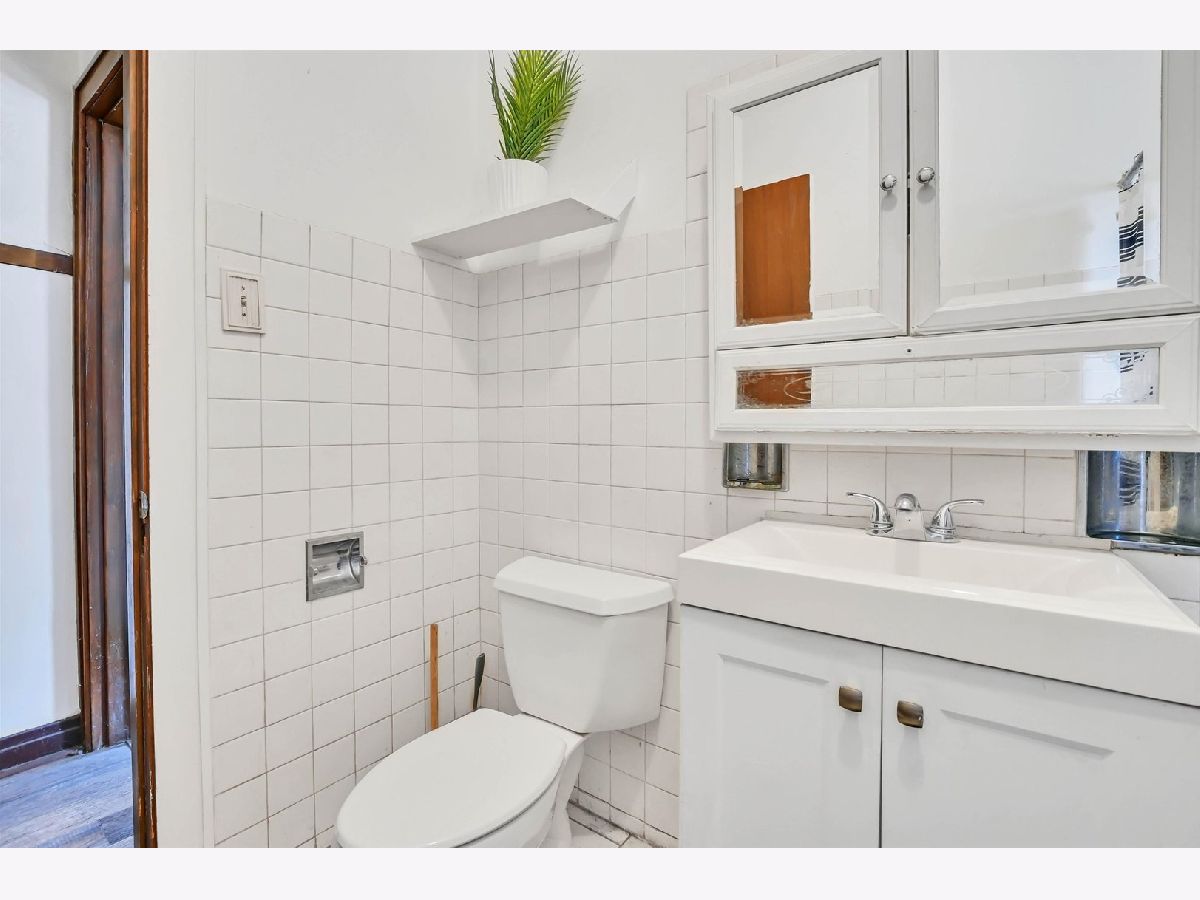
Full Bathrooms: 2
Bathroom Amenities: —
Bathroom in Basement: 1
Dimensions: 11X13
Floor Type: Hardwood
Dimensions: 9X13
Floor Type: Ceramic Tile
Features: Eating Area-Table Space
Dimensions: 10X10
Floor Type: —
Dimensions: 15X20
Floor Type: Hardwood
Rooms: No additional rooms
Other Specifics
| — | |
| Brick/Mortar | |
| — | |
| — | |
| Hardwood | |
| Deck | |
| None | |
| — | |
| Corner Lot | |
| 49 X 122.3 | |
| Full,Unfinished | |
| None | |
| 1st Floor Bedroom, 1st Floor Full Bath, Separate Dining Room | |
| Range, Refrigerator, Washer, Dryer | |
| Not in DB | |
| Park, Curbs, Sidewalks, Street Lights | |
| — | |
| Electric |
Tax History
| Year | Property Taxes |
|---|---|
| 2021 | $2,194 |
| 2026 | $2,532 |
Contact Agent
Nearby Similar Homes
Nearby Sold Comparables





Contact Agent
Listing Provided By
eXp Realty
