

657 Poplar Avenue, Kankakee, Illinois 60901


$249,900
|
For Sale
|
|
| Status: | New |
| Sqft: | 1,500 |
| Cost/Sqft: | $167 |
| Beds: | 3 |
| Baths: | 2 |
| Year Built: | 1908 |
| Property Taxes: | $2,843 |
| Lot Size: | 0,00 |
Description
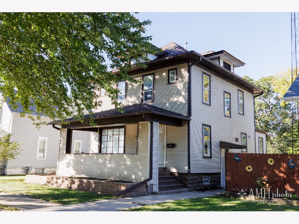
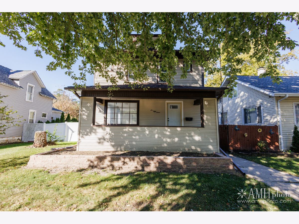
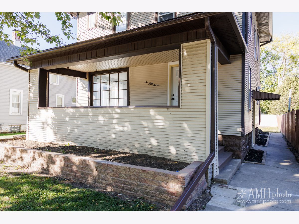
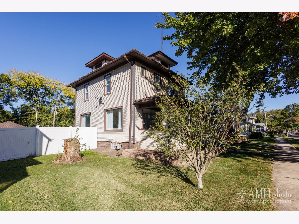
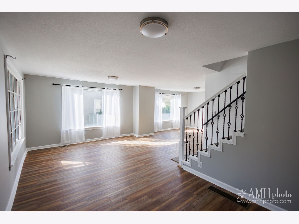
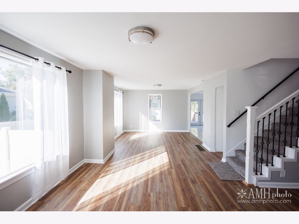
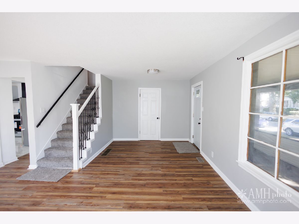
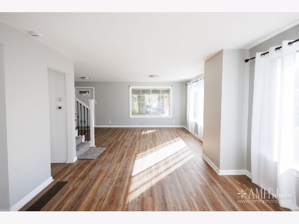
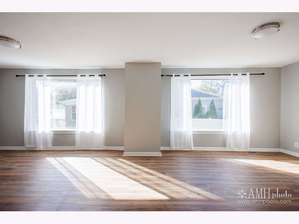
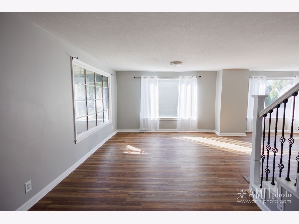
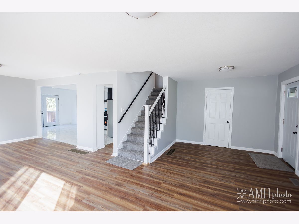
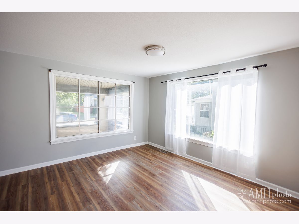
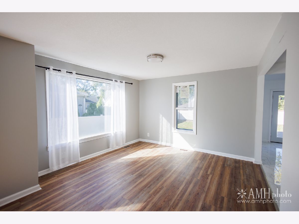
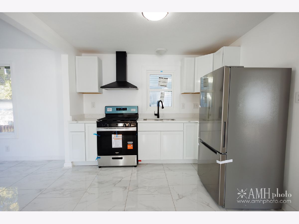
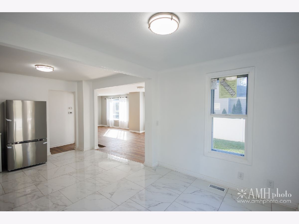
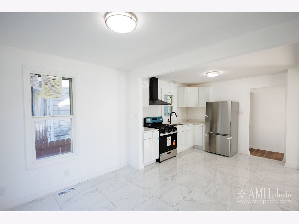
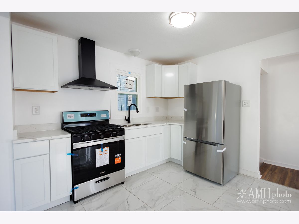
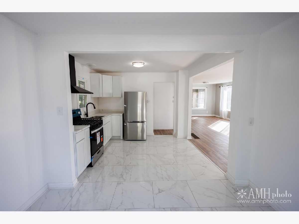
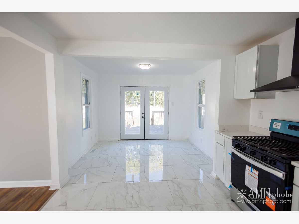
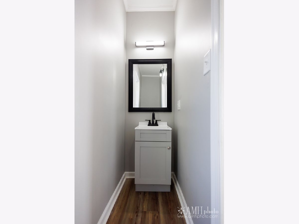
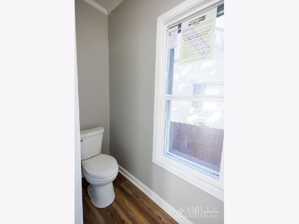
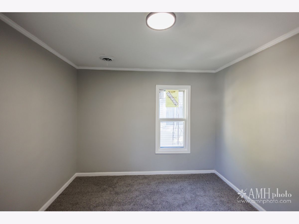
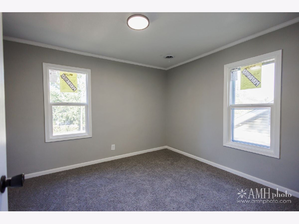
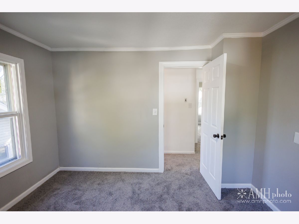
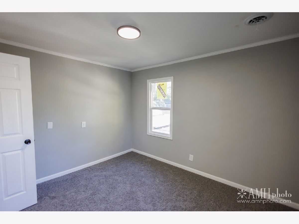
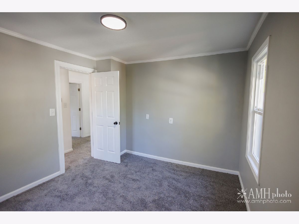
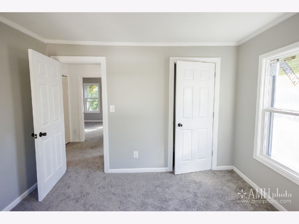
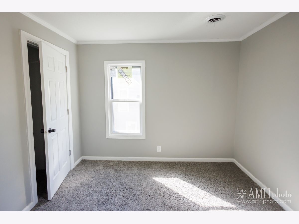
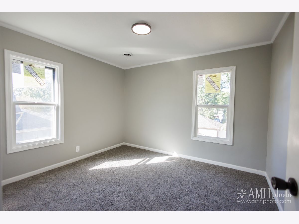
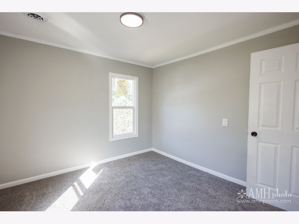
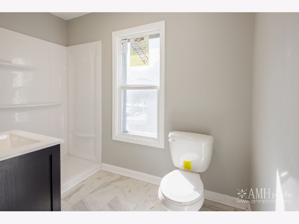
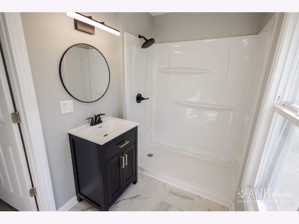
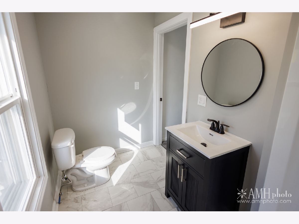
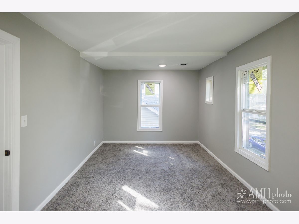
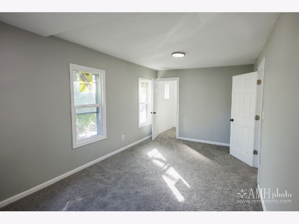
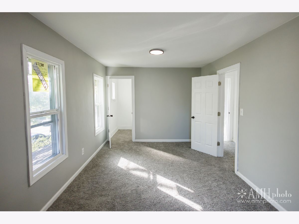
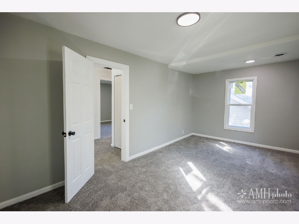
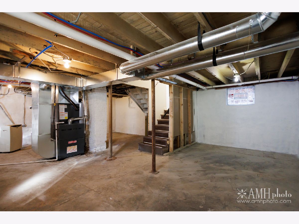
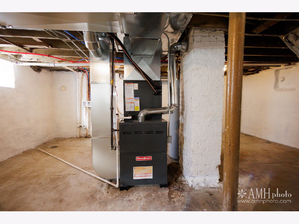
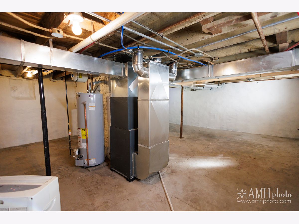
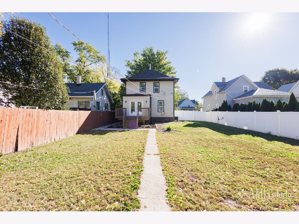
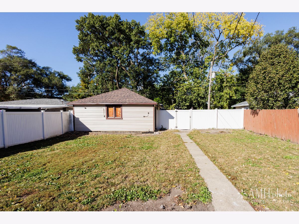
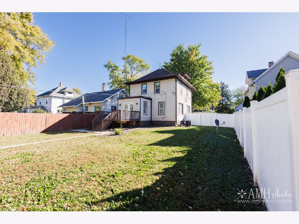
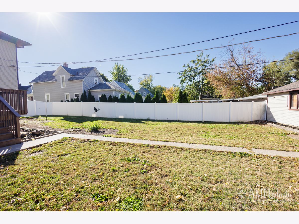
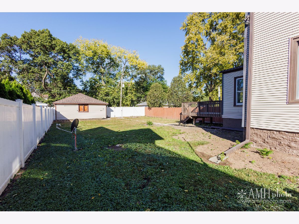
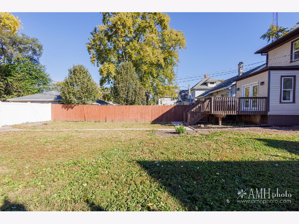
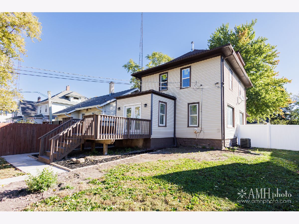
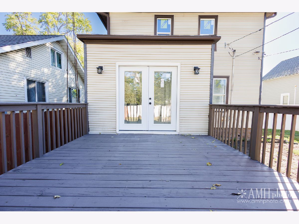
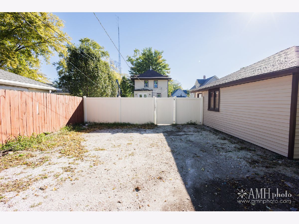
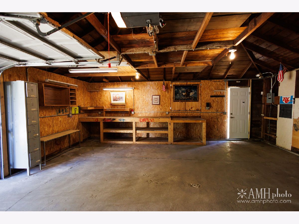
Beautifully Renovated & Ready to Impress! A fresh new look, modern finishes, and major upgrades make this 3-bedroom, 1.5-bath home one you won't want to miss! Thoughtfully renovated from top to bottom, this home offers the perfect combination of classic character and modern comfort. Step inside to discover bright, inviting living spaces filled with natural light, updated flooring, and a beautifully redesigned kitchen featuring crisp white cabinetry, stylish countertops, and stainless steel appliances. The improvements go well beyond appearances! Enjoy peace of mind with a new roof, furnace, central air conditioning, and water heater. The full basement provides plenty of additional storage space, while the enclosed front porch offers a charming spot to unwind. Outside, you'll find a spacious, fenced backyard with a deck, perfect for outdoor gatherings, along with a detached garage offering additional storage and workspace. With so many updates already completed, all that's missing is your personal touch! Come see for yourself what makes this beautifully transformed home so special!
Property Specifics
| Single Family | |
| — | |
| — | |
| 1908 | |
| 2026 | |
| Unfinished, Crawl Space, Partial | |
| Vinyl Siding | |
| — | |
| — | |
| No | |
| — |
| Kankakee | |
| — | |
| — / Not Applicable | |
| None | |
| Public | |
| Public Sewer | |
| Central Air | |
| Steam | |
| 12789280 | |
| 161705407014 |
Room Specifics
Total Bedrooms: 3
Bedrooms Above Ground: 3
Bedrooms Below Ground: 0
Dimensions: 17X10
Floor Type: —
Dimensions: 11X10
Floor Type: —
Dimensions: 11X10
Floor Type: —
Full Bathrooms: 2
Bathroom Amenities: —
Bathroom in Basement: 0
Dimensions: 12X11
Floor Type: —
Dimensions: 18X10
Floor Type: —
Dimensions: 20X16
Floor Type: —
Rooms: No additional rooms
Other Specifics
| 2 | |
| — | |
| Detached, Garage | |
| — | |
| — | |
| — | |
| — | |
| — | |
| 50X145 | |
| — | |
| None | |
| — | |
| — | |
| Not in DB | |
| — | |
| — | |
| — |
Contact Agent
Contact Agent
Listing Provided By
RE/MAX Prestige Homes
