

658 Wainsford Drive, Hoffman Estates, Illinois 60169


$550,000
|
For Sale
|
|
| Status: | Contingent |
| Sqft: | 2,666 |
| Cost/Sqft: | $206 |
| Beds: | 4 |
| Baths: | 3 |
| Year Built: | 1985 |
| Property Taxes: | $11,202 |
| Lot Size: | 0,22 |
Description
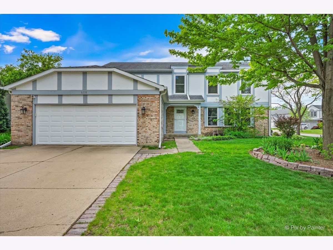
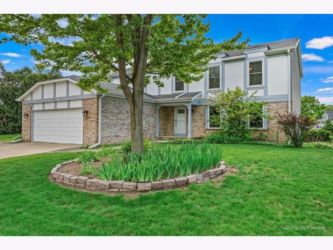
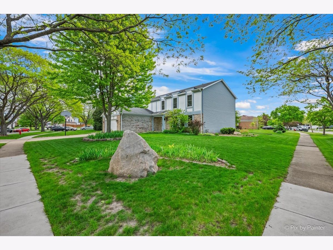
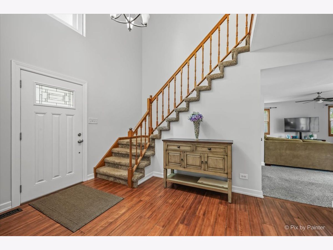
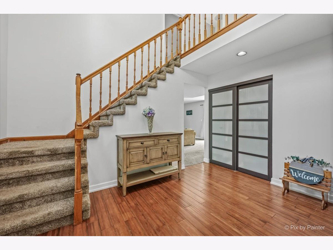
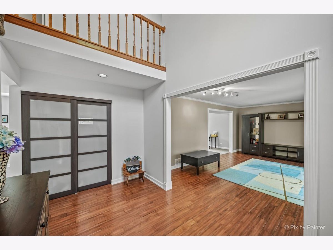
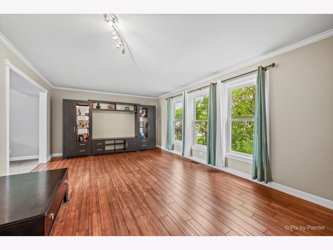
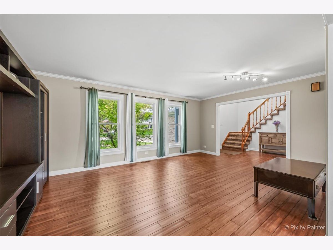
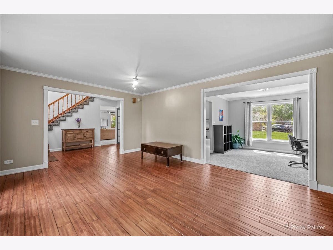
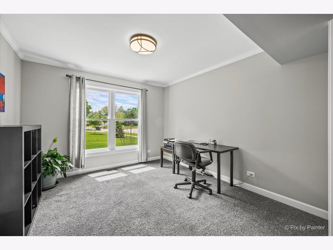
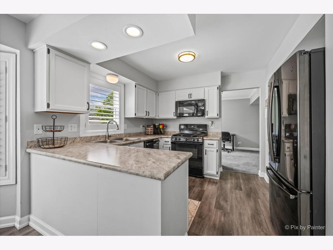
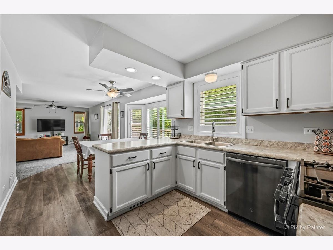
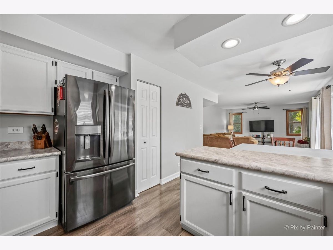
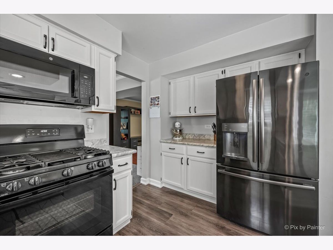
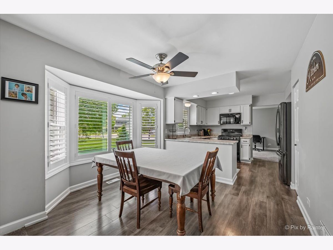
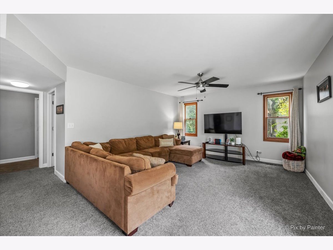
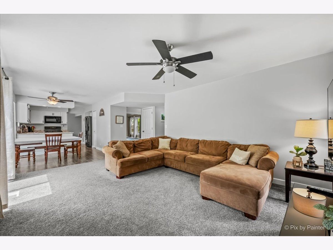
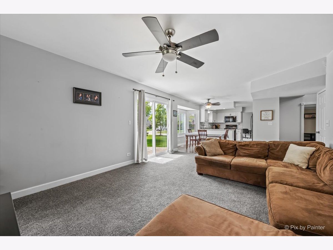
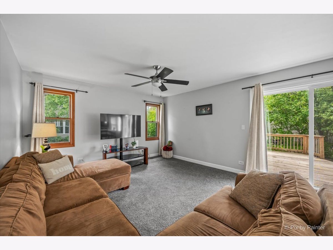
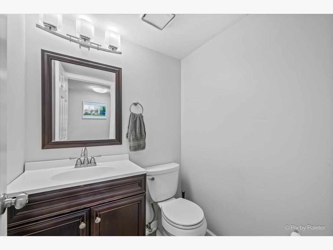
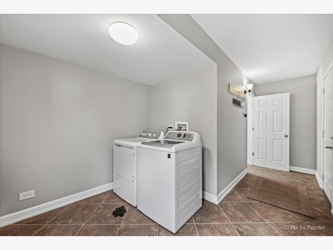
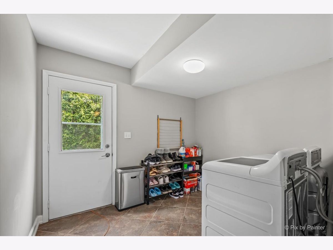
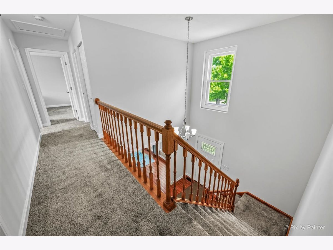
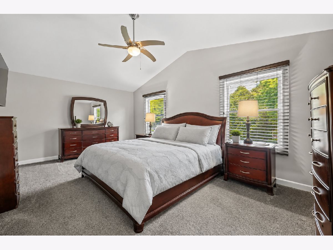
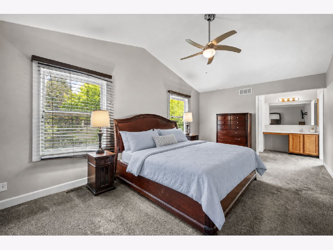
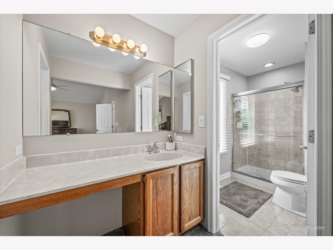
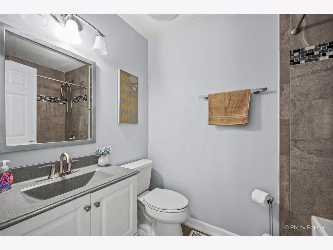
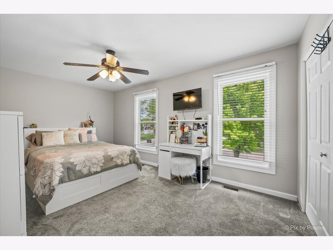
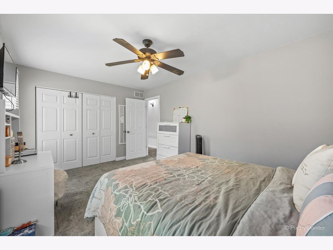
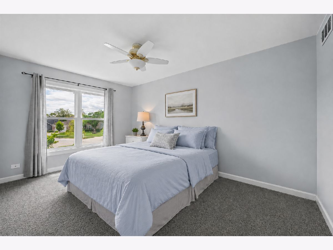
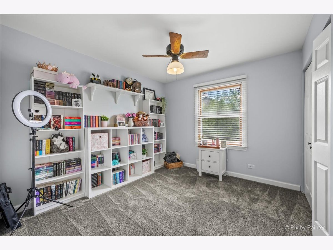
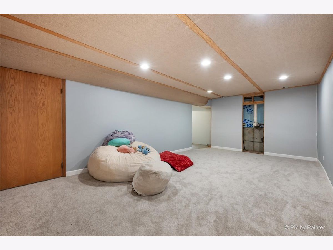
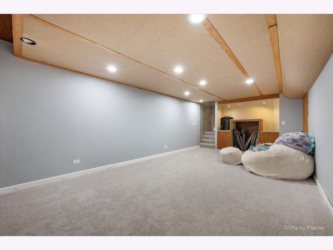
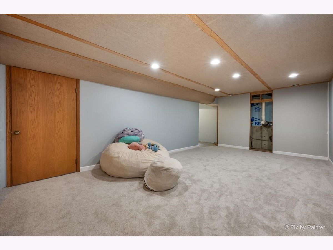
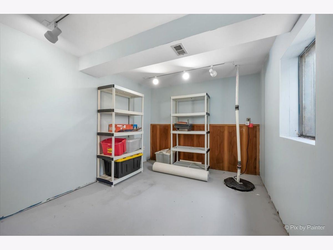
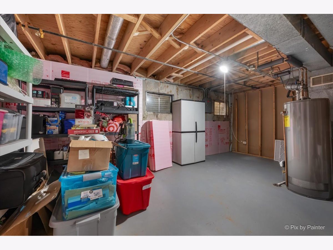
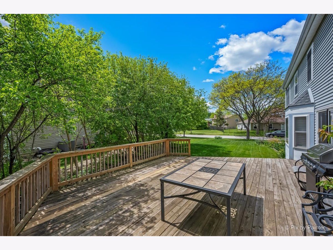
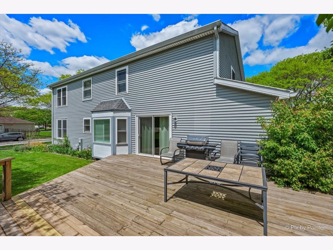
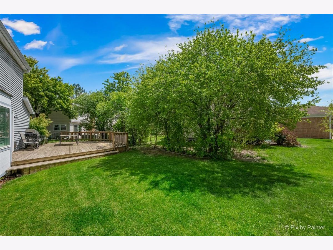
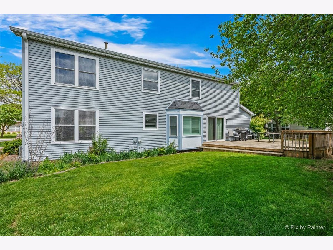
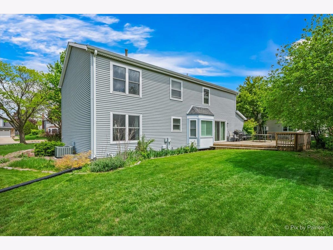
MULTIPLE OFFERS - HIGHEST AND BEST DUE 5/24 BY 5:00 P.M. Welcome to this stunning Carlyle model nestled on a coveted corner lot in the highly sought-after Victoria Crossing community. With 4 bedrooms, 2.5 baths, and a thoughtfully designed layout across three levels, this home offers the space, style, and functionality today's buyers are looking for. Step inside to a dramatic two-story foyer that sets the tone immediately - soaring ceilings open to a generous living area and formal dining room, perfect for entertaining. The heart of the home is a beautifully appointed kitchen featuring crisp white cabinetry, stainless steel appliances, and a sun-filled breakfast nook framed by a classic bay window. Updated luxury vinyl plank flooring flows seamlessly into the expansive family room, where sliding doors lead to a private deck - ideal for morning coffee or weekend gatherings. A main-level laundry room and convenient half bath round out this floor. Upstairs, retreat to your primary suite, complete with a generous walk-in closet and a thoughtfully designed split-layout bathroom featuring a walk-in shower - the split configuration adds a wonderful level of privacy, making busy mornings a breeze whether you're sharing the space or simply enjoying a more functional flow. Three additional well-sized bedrooms share a full hall bath - plenty of room for guests, a home office, or whatever suits your needs. The finished basement adds serious value with a large rec room perfect for movie nights, a home gym, or a recreation space, plus multiple storage areas to keep everything organized. Recent updates include: new sliding door 2026, new basement carpeting 2026, furnace/air conditioner - 2020, hot water heater - 2020. Most windows have been replaced w/in the past 8 years. Outside the front door, the location truly shines. Steps from Victoria Park South Playground and surrounded by multiple parks, this home places nature, recreation, and community right at your fingertips - all within the beloved Victoria Crossing neighborhood known for its charm, walkability, and welcoming atmosphere. This one checks every box - don't miss your chance to make it yours.
Property Specifics
| Single Family | |
| — | |
| — | |
| 1985 | |
| — | |
| CARLYLE | |
| No | |
| 0.22 |
| Cook | |
| Victoria Crossing | |
| 0 / Not Applicable | |
| — | |
| — | |
| — | |
| 12653593 | |
| 07174120080000 |
Nearby Schools
| NAME: | DISTRICT: | DISTANCE: | |
|---|---|---|---|
|
Grade School
Hoover Math & Science Academy |
54 | — | |
|
Middle School
Keller Junior High School |
54 | Not in DB | |
|
High School
Schaumburg High School |
211 | Not in DB | |
Room Specifics
Total Bedrooms: 4
Bedrooms Above Ground: 4
Bedrooms Below Ground: 0
Dimensions: —
Floor Type: —
Dimensions: —
Floor Type: —
Dimensions: —
Floor Type: —
Full Bathrooms: 3
Bathroom Amenities: —
Bathroom in Basement: 0
Rooms: —
Basement Description: —
Other Specifics
| 2 | |
| — | |
| — | |
| — | |
| — | |
| 77X98X110X99 | |
| — | |
| — | |
| — | |
| — | |
| Not in DB | |
| — | |
| — | |
| — | |
| — |
Contact Agent
Nearby Similar Homes


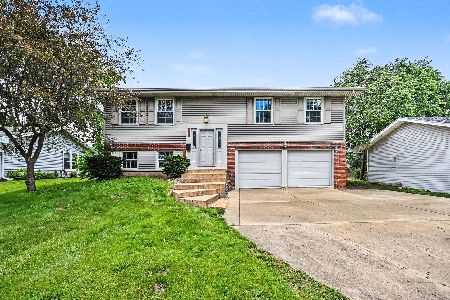
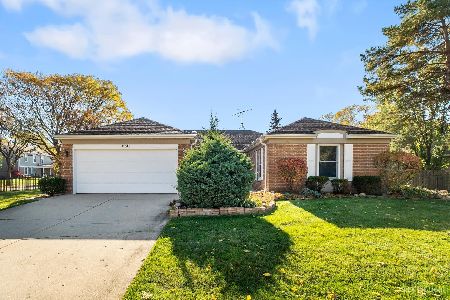
Nearby Sold Comparables


Contact Agent
Listing Provided By
LPT Realty
