

6585 Main Street, Downers Grove, Illinois 60516


$295,000
|
For Sale
|
|
| Status: | New |
| Sqft: | 1,134 |
| Cost/Sqft: | $260 |
| Beds: | 2 |
| Baths: | 2 |
| Year Built: | 1973 |
| Property Taxes: | $2,119 |
| Lot Size: | 0,00 |
Description
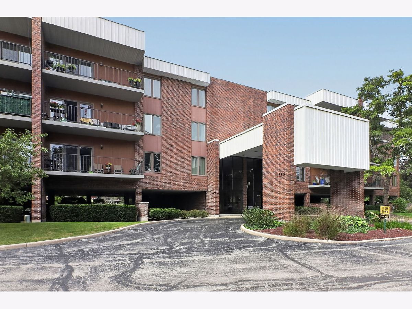
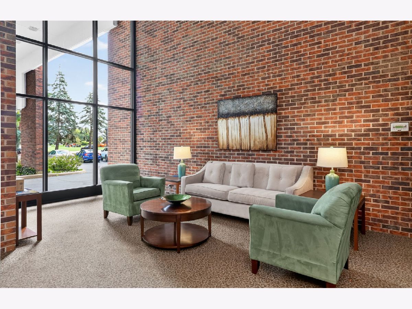
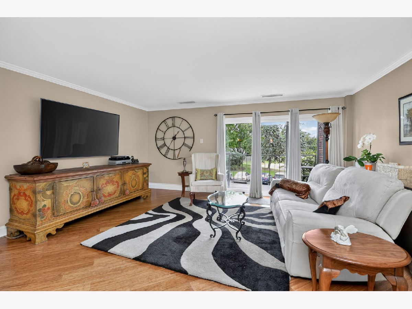
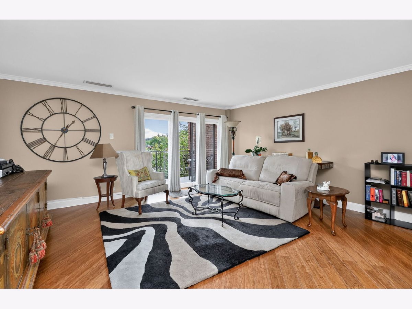
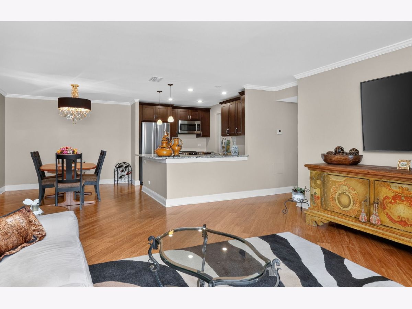
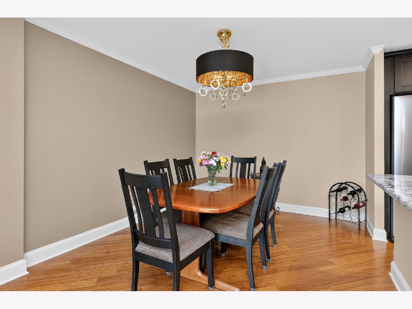
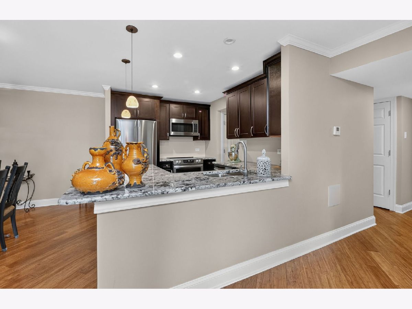
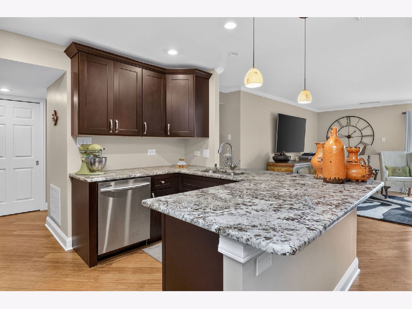
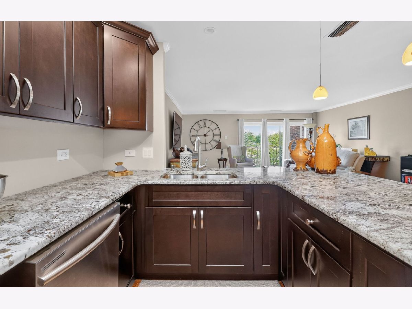
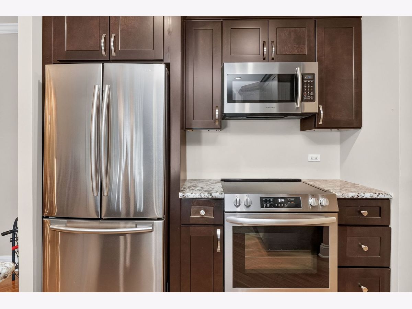
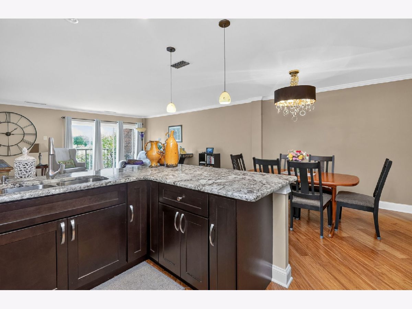
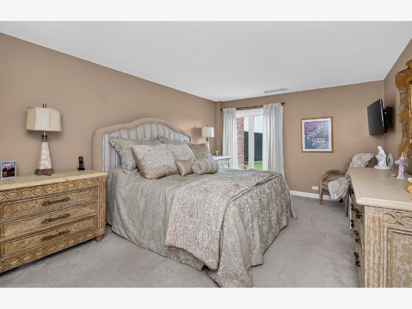
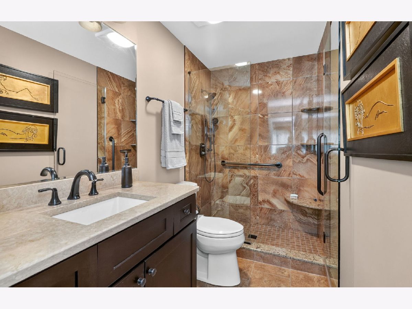
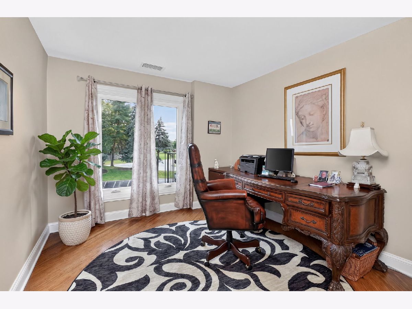
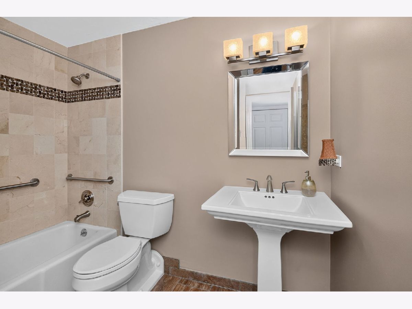
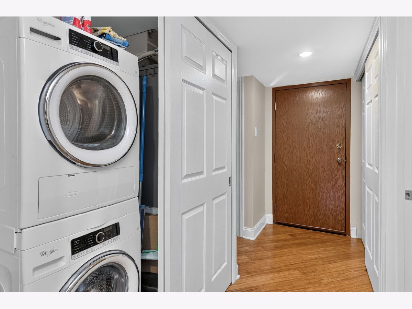
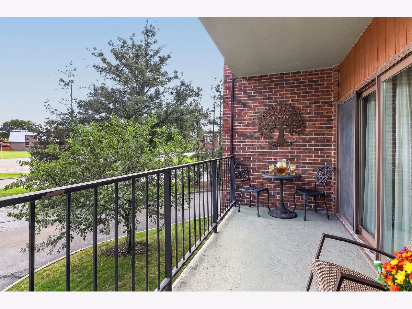
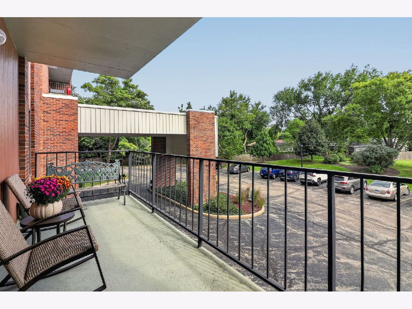
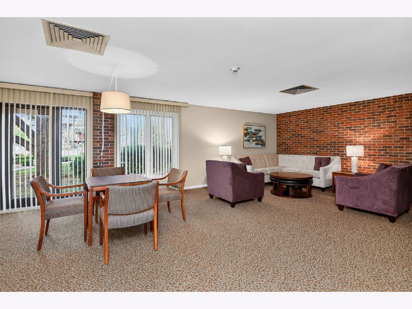
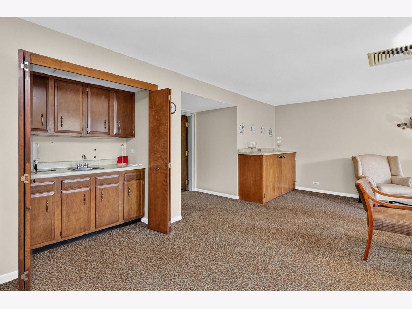
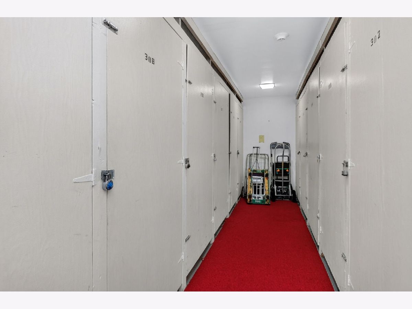
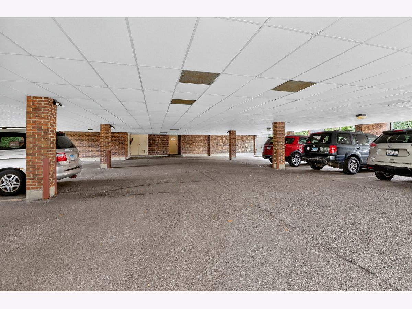
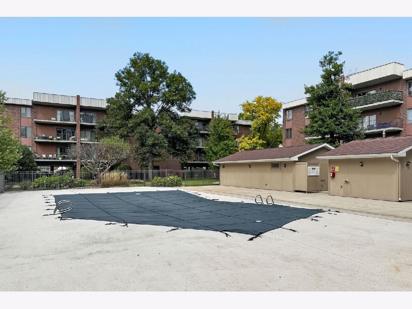
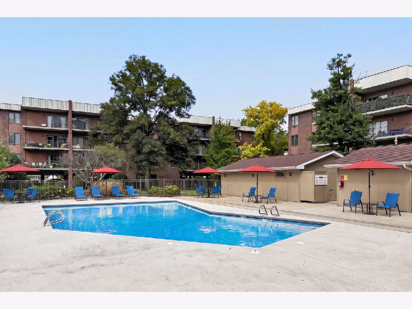
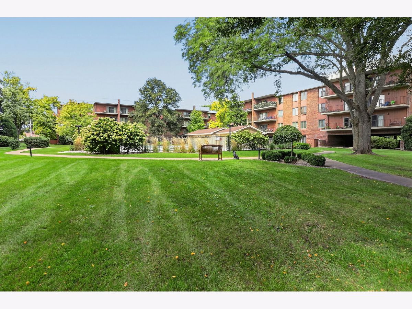
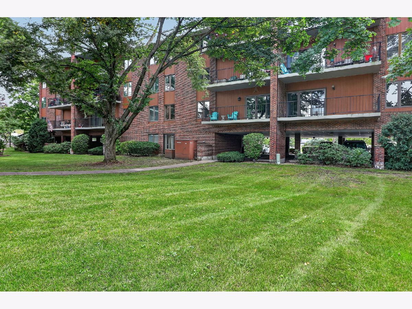
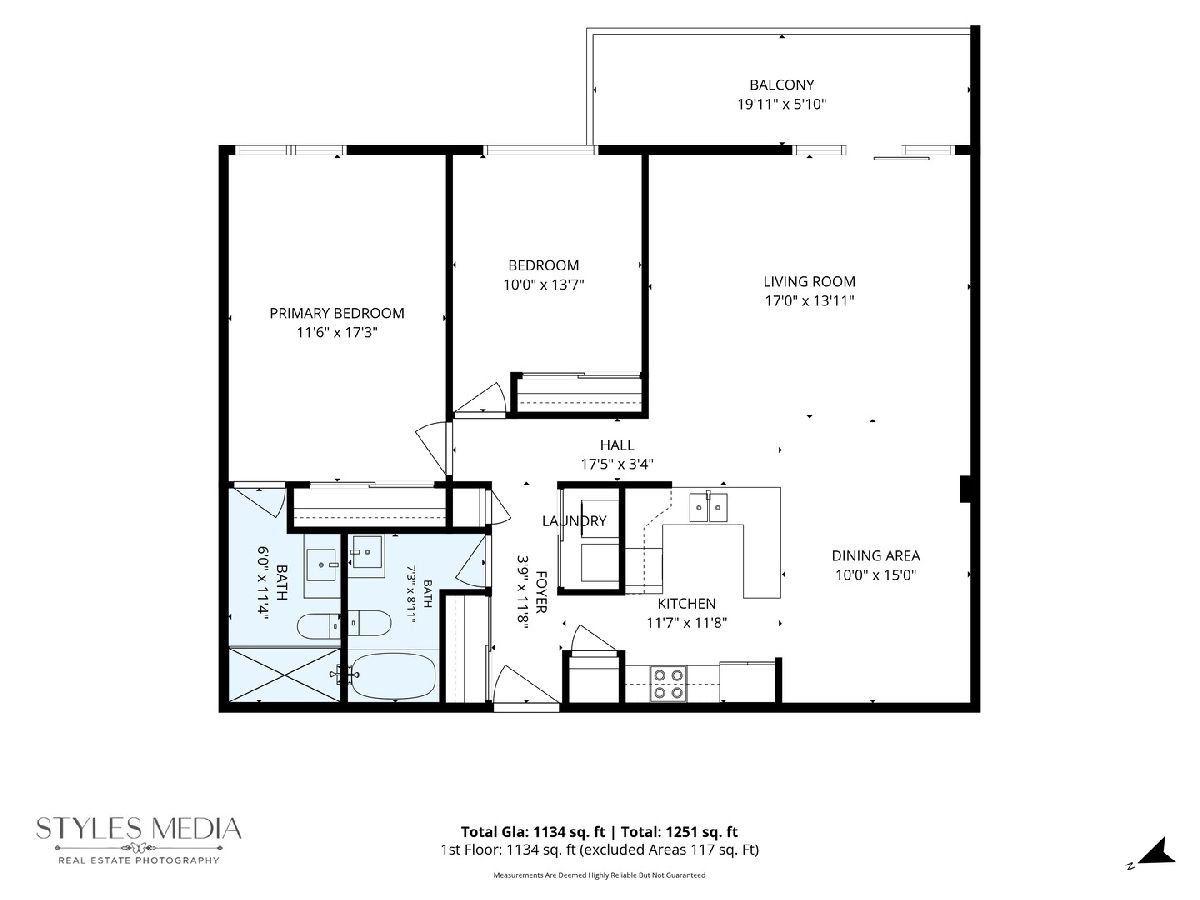
Welcome to easy, comfortable living in this beautifully updated 2-bedroom, 2-bath second-floor condo in Downers Grove! Step inside to a bright, open-concept layout where the kitchen, dining area, and living room flow seamlessly together-perfect for everyday living or entertaining friends and family. Gorgeous hardwood floors extend throughout most of the home, complemented by updated lighting and a warm, inviting feel. The kitchen features granite countertops, newer stainless-steel appliances, plenty of cabinet space, and a convenient pantry. Just beyond the living area, step outside onto the spacious private balcony and enjoy beautiful views overlooking the park. With plenty of room for outdoor furniture, it's the perfect spot for morning tea, an evening glass of wine, or simply relaxing outdoors. The spacious primary suite offers soft carpeting, fabulous custom closet organizers, and a private bath featuring a granite-topped vanity and oversized walk-in shower with a built-in bench and grab bar. The second bedroom features hardwood flooring and additional closet organizers, while the second full bath offers a tub/shower combination with grab bars for added convenience. An in-unit washer and dryer makes everyday living even easier. The building offers even more to enjoy, including a private outdoor pool, party room, personal storage locker, and covered parking. All of this in a fantastic Downers Grove location with easy access to downtown, restaurants, shopping, parks, and everything this vibrant community has to offer. Enjoy the space and comfort of home without the upkeep-this is condo living made easy!
Property Specifics
| Condos/Townhomes | |
| 4 | |
| — | |
| 1973 | |
| — | |
| — | |
| No | |
| — |
| — | |
| Kensington Courts | |
| 468 / Monthly | |
| — | |
| — | |
| — | |
| 12746050 | |
| 0920123074 |
Nearby Schools
| NAME: | DISTRICT: | DISTANCE: | |
|---|---|---|---|
|
Grade School
El Sierra Elementary School |
58 | — | |
|
Middle School
O Neill Middle School |
58 | Not in DB | |
|
High School
South High School |
99 | Not in DB | |
Room Specifics
Total Bedrooms: 2
Bedrooms Above Ground: 2
Bedrooms Below Ground: 0
Dimensions: —
Floor Type: —
Full Bathrooms: 2
Bathroom Amenities: —
Bathroom in Basement: 0
Rooms: —
Basement Description: —
Other Specifics
| 1 | |
| — | |
| — | |
| — | |
| — | |
| COMMON | |
| — | |
| — | |
| — | |
| — | |
| Not in DB | |
| — | |
| — | |
| — | |
| — |
Contact Agent
Nearby Similar Homes
Nearby Sold Comparables

Contact Agent
Listing Provided By
Keller Williams Infinity
