


659 116th Place, West Pullman, Chicago, Illinois 60628


$110,000
|
For Sale
|
|
| Status: | New |
| Sqft: | 1,085 |
| Cost/Sqft: | $101 |
| Beds: | 2 |
| Baths: | 1 |
| Year Built: | 1924 |
| Property Taxes: | $0 |
| Lot Size: | 0,12 |
Description
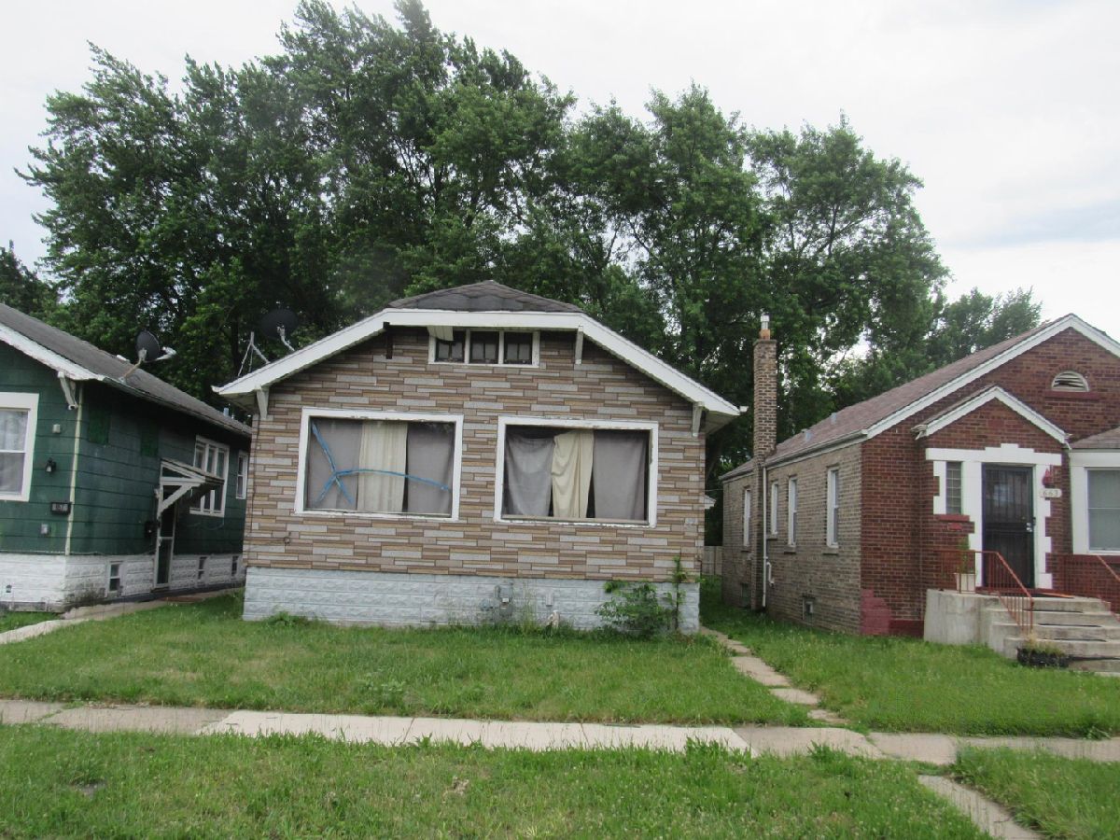
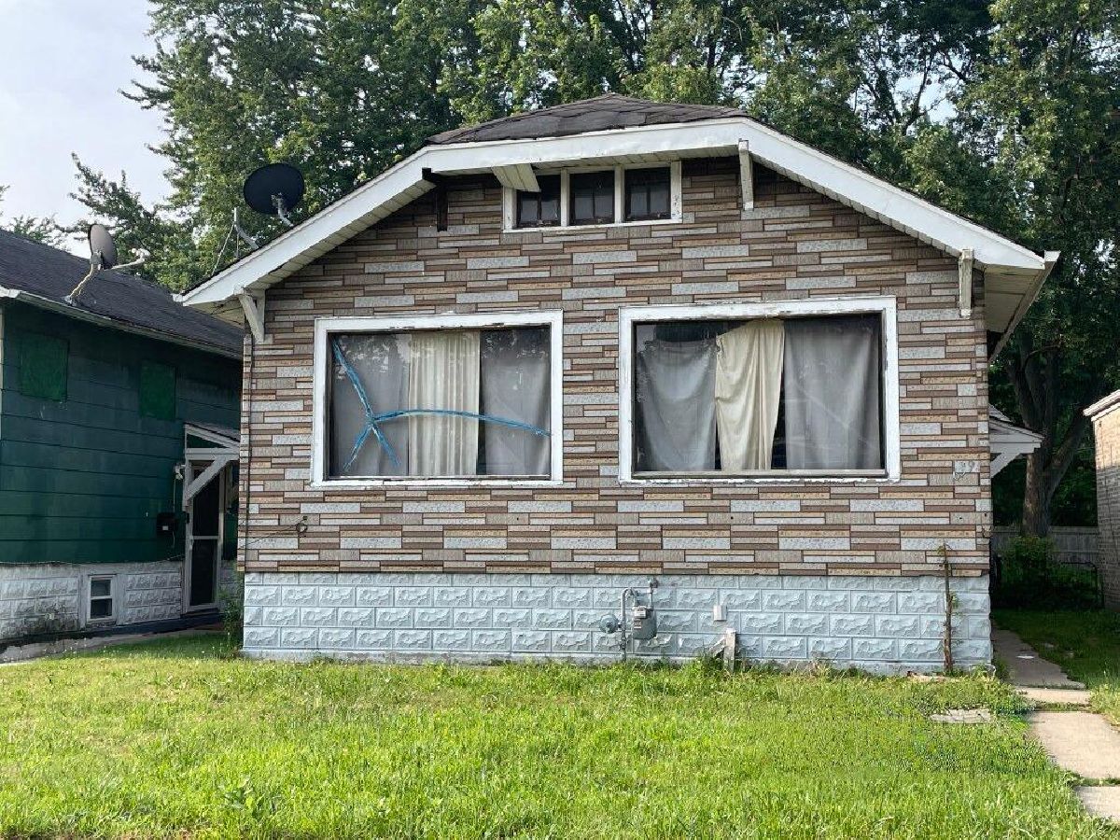
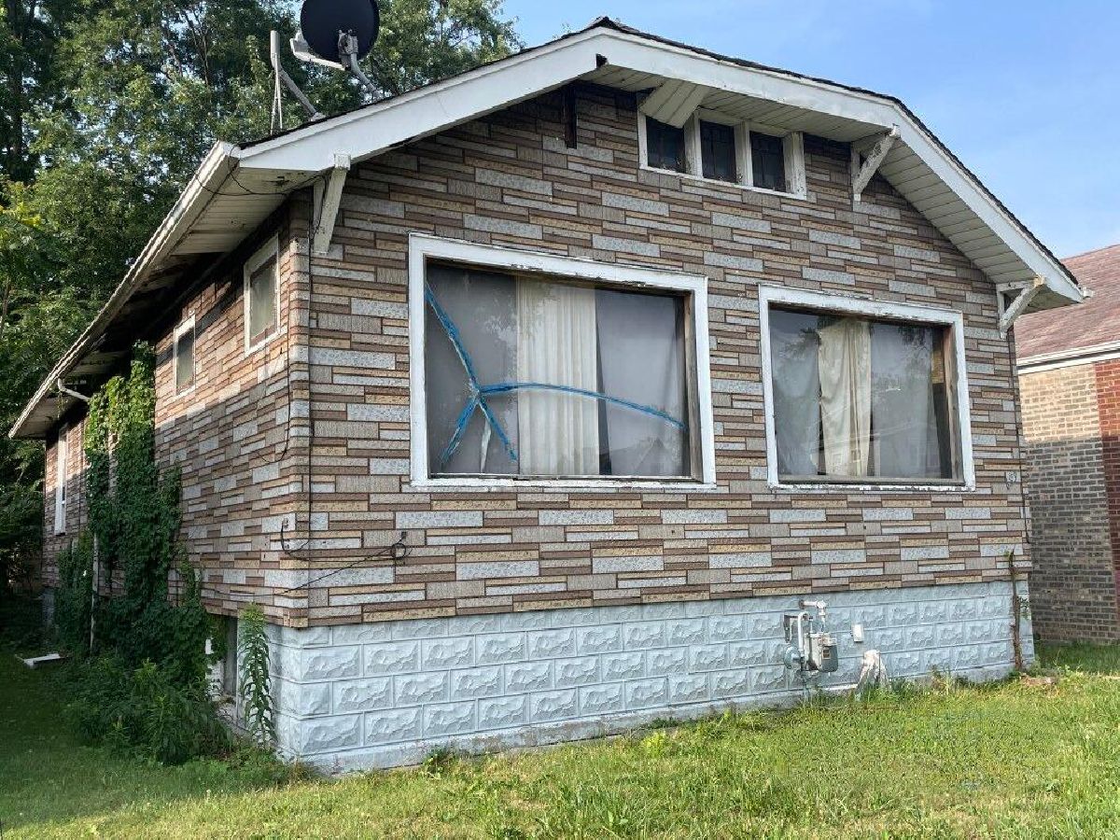
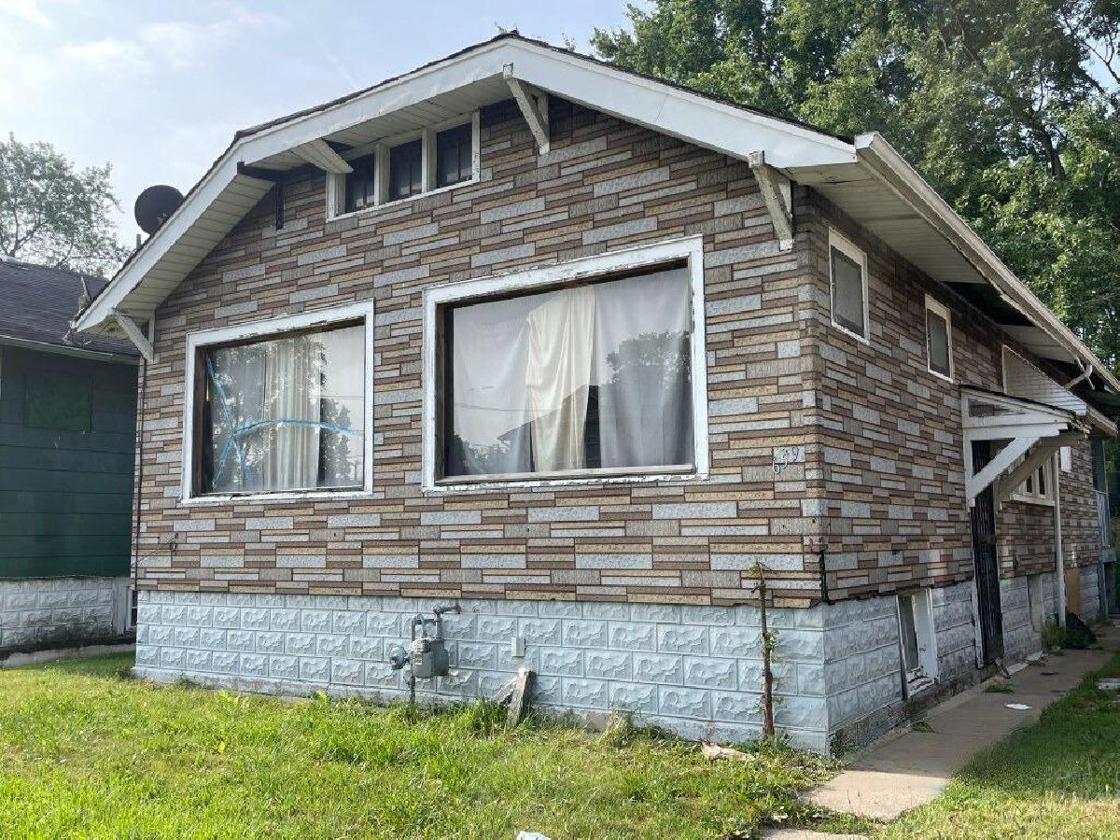
Opportunity is Calling...and It's Not Leaving a Voicemail! Bring your vision, your contractor, and maybe a little elbow grease because 659 W. 116th Place is ready for its next chapter! This 2-bedroom, 1-bath home offers the opportunity to create something truly your own with a full gut renovation awaiting its next owner. Inside, you'll find a spacious living room and a full separate dining room, providing a traditional layout that can be reimagined to suit today's lifestyle while maintaining its classic charm. The unfinished basement offers additional space ready for future possibilities, whether for storage, recreation, or expanded living areas. Outside, the rear porch and larger rear yard provides ample room for outdoor enjoyment, entertaining, gardening, and future improvements, while the existing garage presents the opportunity for replacement with a new structure designed to meet your needs. Situated in Chicago's West Pullman neighborhood, the property is conveniently located near West Pullman Park, offering green space, recreational amenities, and community programming. Nature lovers will appreciate easy access to the Major Taylor Trail, while history enthusiasts can explore the nearby Pullman National Historical Park. Shopping, restaurants, and everyday conveniences are available along the Halsted Street, Michigan Avenue, and 119th Street commercial corridors. Commuters will enjoy access to nearby Metra service, CTA bus routes, and major expressways including I-57 and I-94, providing connectivity throughout the Chicagoland area. Whether you're an investor searching for your next renovation project or a buyer excited to create a home that reflects your own style, this property is packed with potential. Opportunities like this don't stay on the market for long-don't let someone else write the next chapter of this home's story. Schedule your showing today and see where your imagination can take you!
Property Specifics
| Single Family | |
| — | |
| — | |
| 1924 | |
| — | |
| — | |
| No | |
| 0.12 |
| Cook | |
| — | |
| — / Not Applicable | |
| — | |
| — | |
| — | |
| 12717660 | |
| 25213110040000 |
Room Specifics
Total Bedrooms: 2
Bedrooms Above Ground: 2
Bedrooms Below Ground: 0
Dimensions: —
Floor Type: —
Full Bathrooms: 1
Bathroom Amenities: —
Bathroom in Basement: 0
Rooms: —
Basement Description: —
Other Specifics
| 1 | |
| — | |
| — | |
| — | |
| — | |
| 34x155 | |
| — | |
| — | |
| — | |
| — | |
| Not in DB | |
| — | |
| — | |
| — | |
| — |
Contact Agent
Contact Agent
Listing Provided By
Trademarks & Associates
