

6617 Maple Street, Marengo, Illinois 60152


$575,000
|
For Sale
|
|
| Status: | New |
| Sqft: | 2,300 |
| Cost/Sqft: | $250 |
| Beds: | 4 |
| Baths: | 2 |
| Year Built: | — |
| Property Taxes: | $8,236 |
| Days On Market: | 3 |
| Lot Size: | 3,00 |
Sorry but we don't have exact coordinates for this place
Description
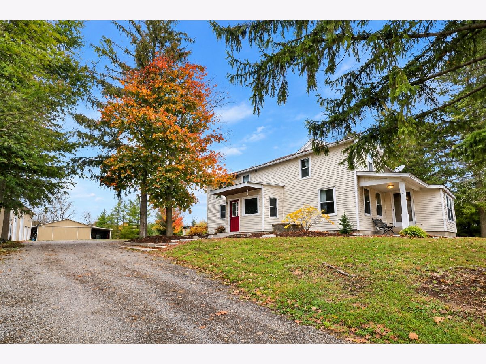
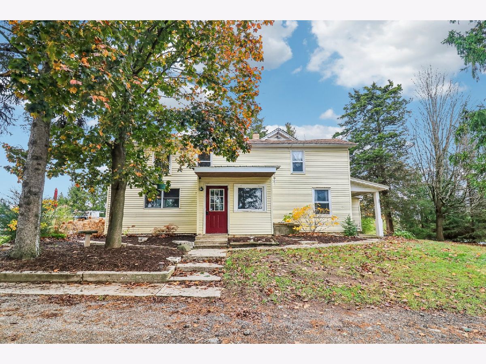
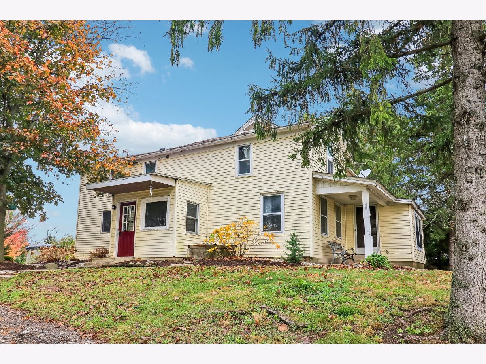
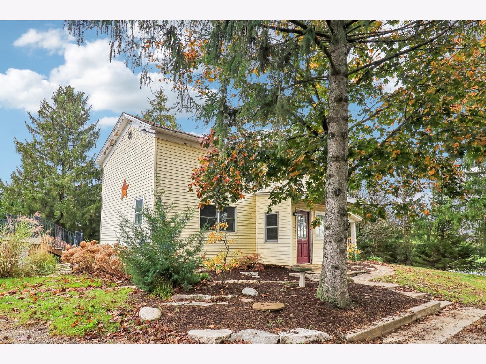
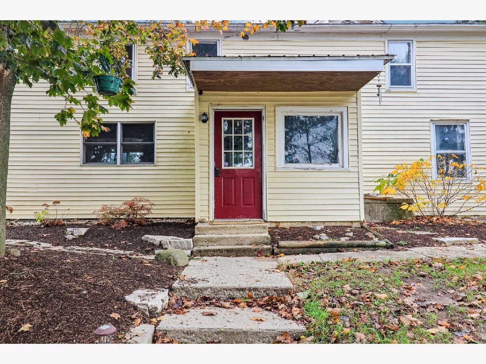
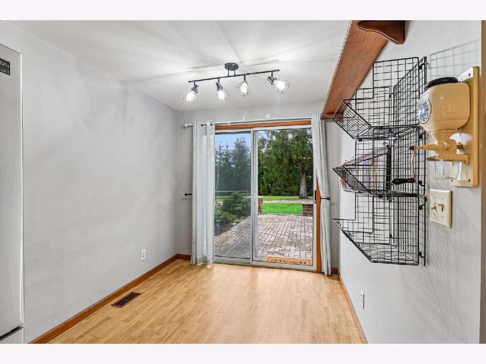
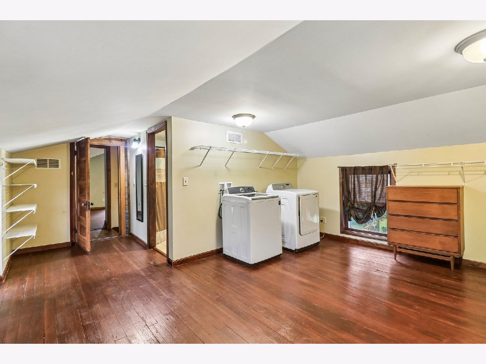
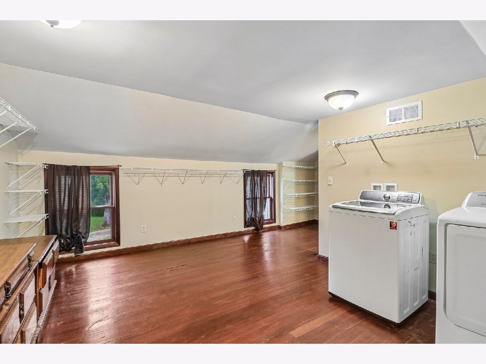
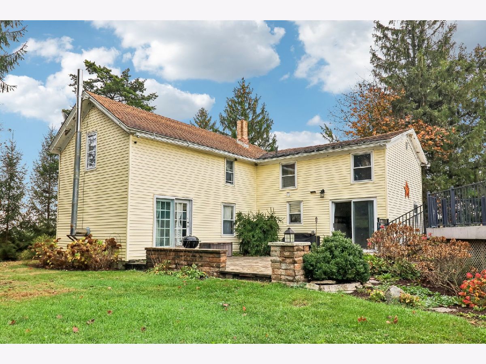
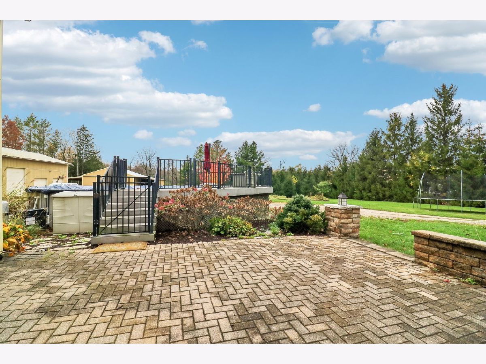
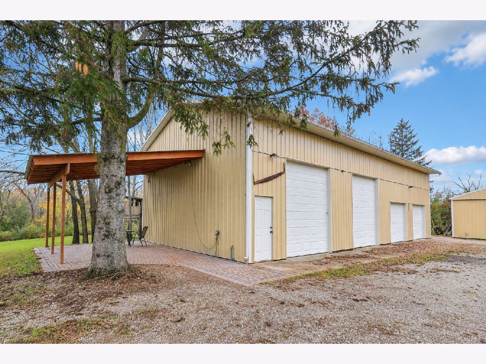
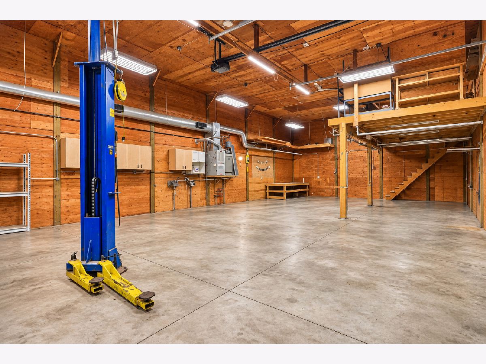
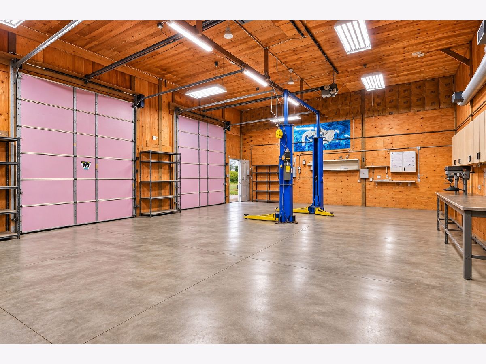
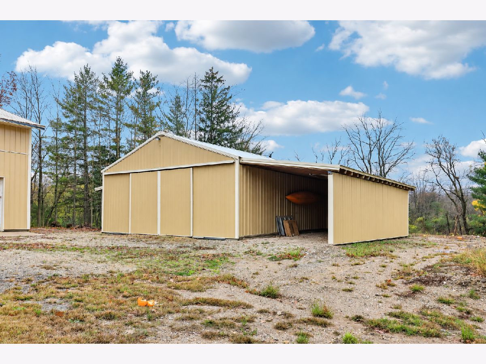
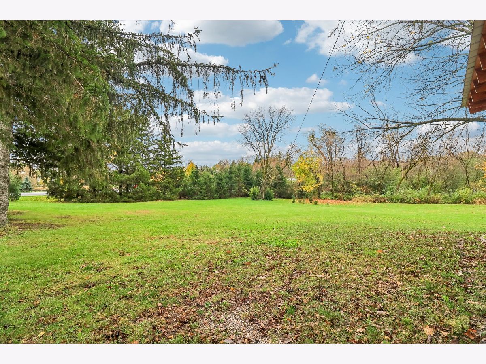
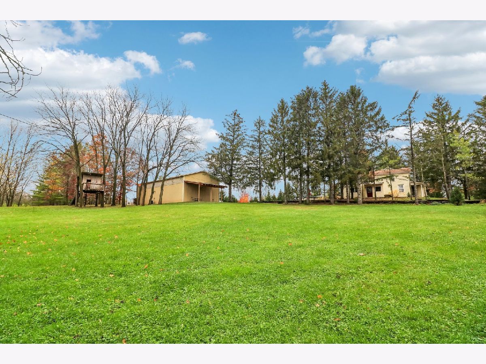
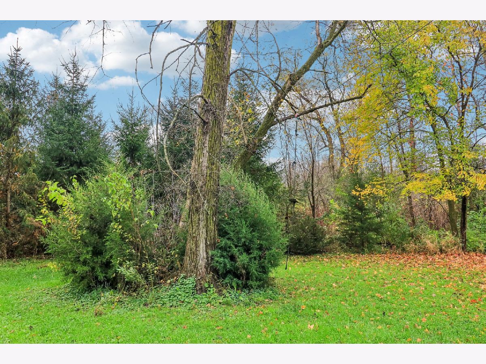
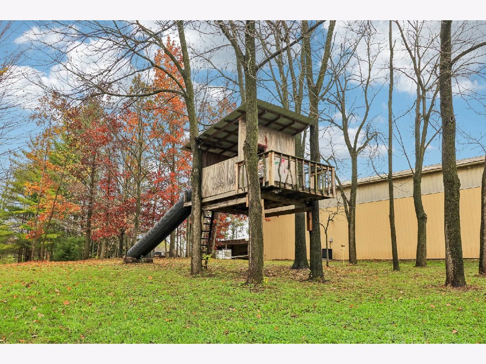
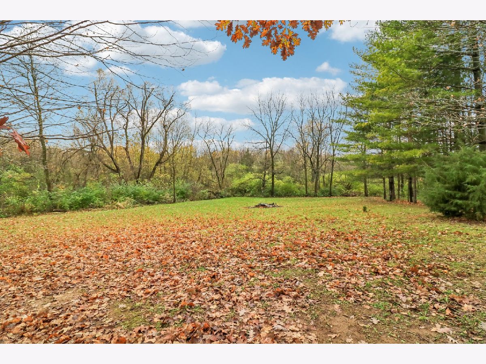
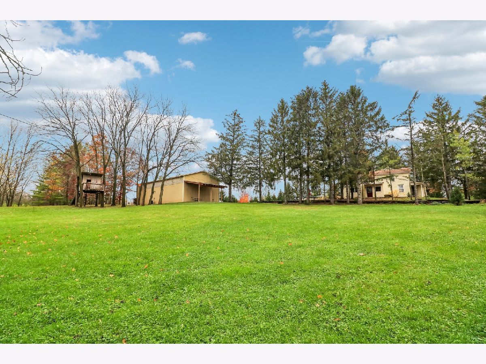
Country living on 3 acres in the Riley School District! This 4-bedroom, 2-bath home offers plenty of space inside and out. Convenient second floor laundry with TONS of space. Enjoy the above ground pool, brick paver patio, mature trees, and two outbuildings, including a spacious heated and cooled workshop with a vehicle lift, perfect for hobbies, projects, or additional storage. Natural gas, a large gravel driveway, and a convenient location just minutes from Route 90 add to the appeal. A great opportunity to enjoy country living with room to spread out!
Property Specifics
| Single Family | |
| — | |
| Farmhouse | |
| — | |
| Unfinished, Full | |
| 1,000 | |
| Vinyl Siding | |
| Asphalt, Metal | |
| — | |
| No | |
| 3 |
| — | |
| — | |
| — / Not Applicable | |
| None | |
| Well | |
| Septic Tank | |
| Central Air | |
| Gas, Electric | |
| No | |
| 12803359 | |
| 1601300004 |
Nearby Schools
| NAME: | DISTRICT: | DISTANCE: | |
|---|---|---|---|
|
High School
Marengo High School |
154 | Not in DB | |
Property History
| DATE: | EVENT: | PRICE: | SOURCE: |
|---|---|---|---|
| 6 Nov, 2026 | Listed for sale | $575,000 | MRED MLS |
Some photos of this home have been virtually staged.
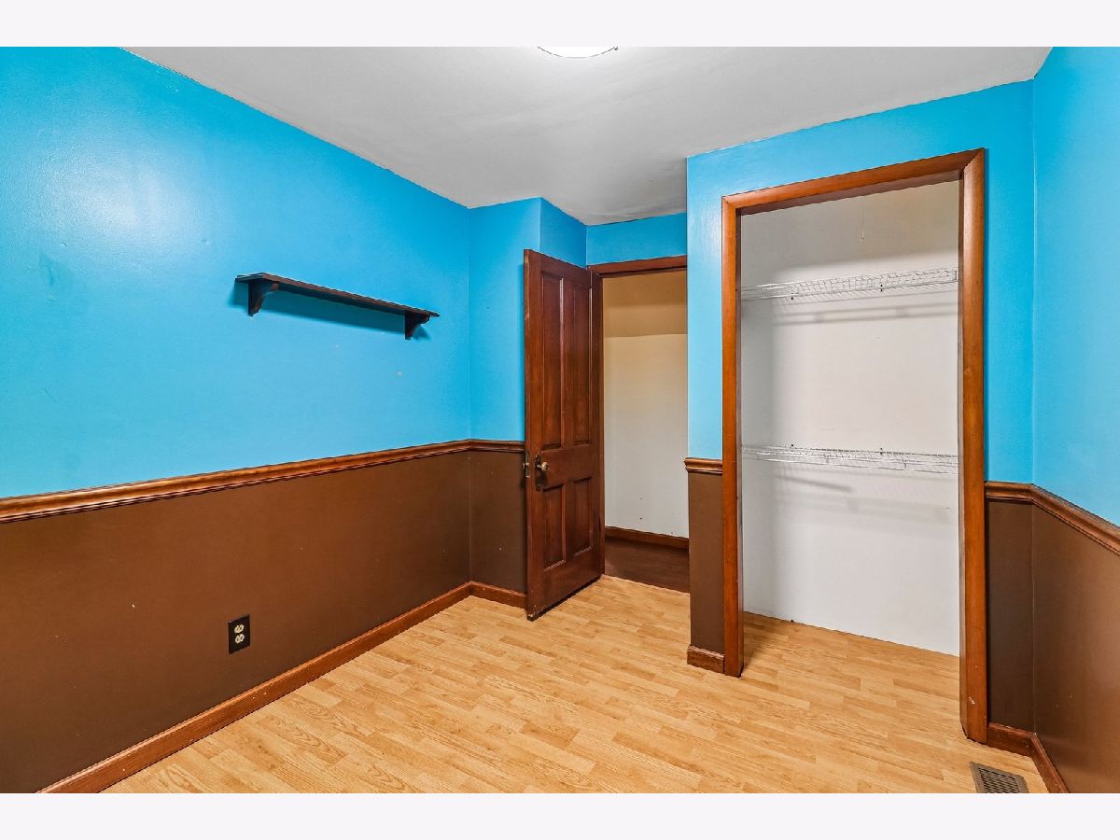
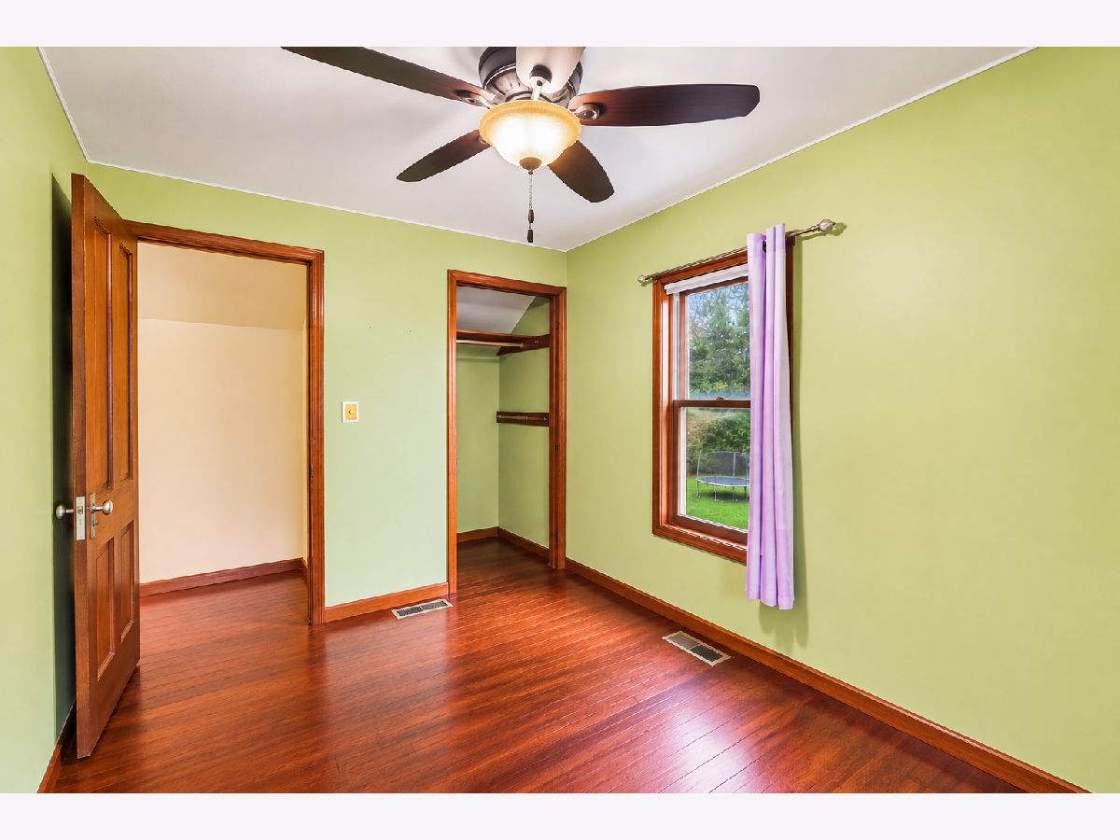
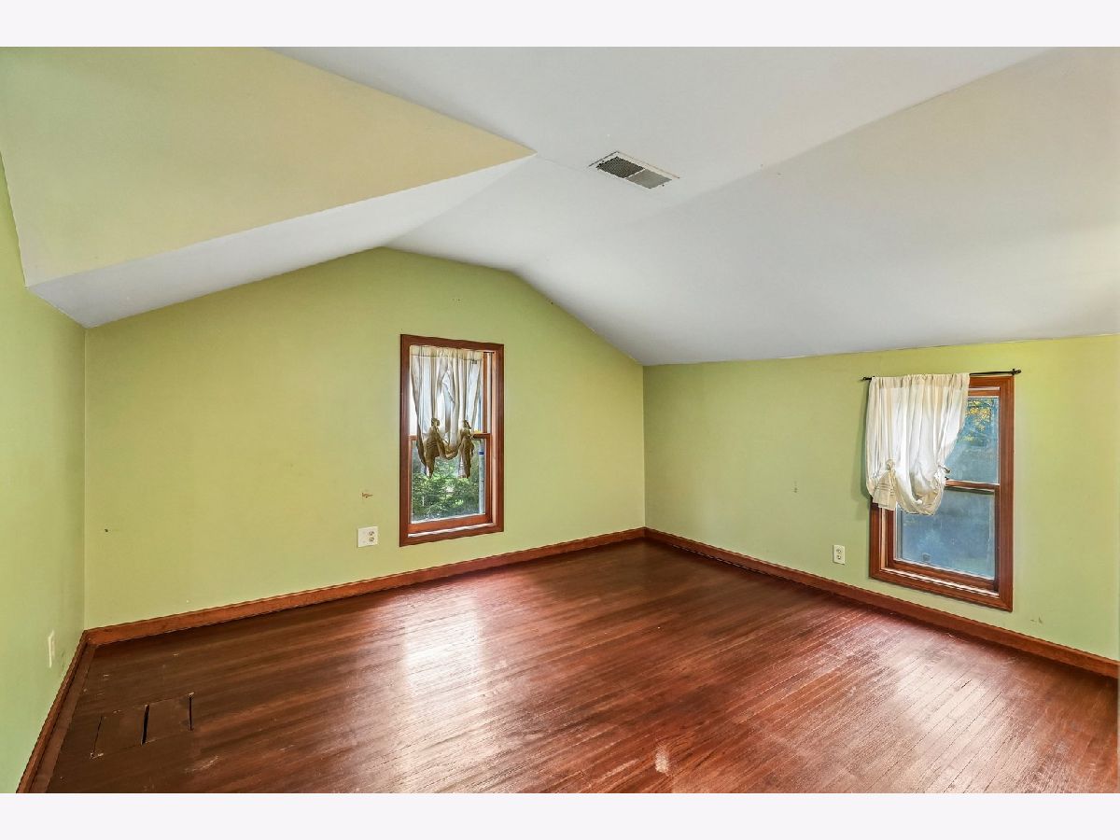
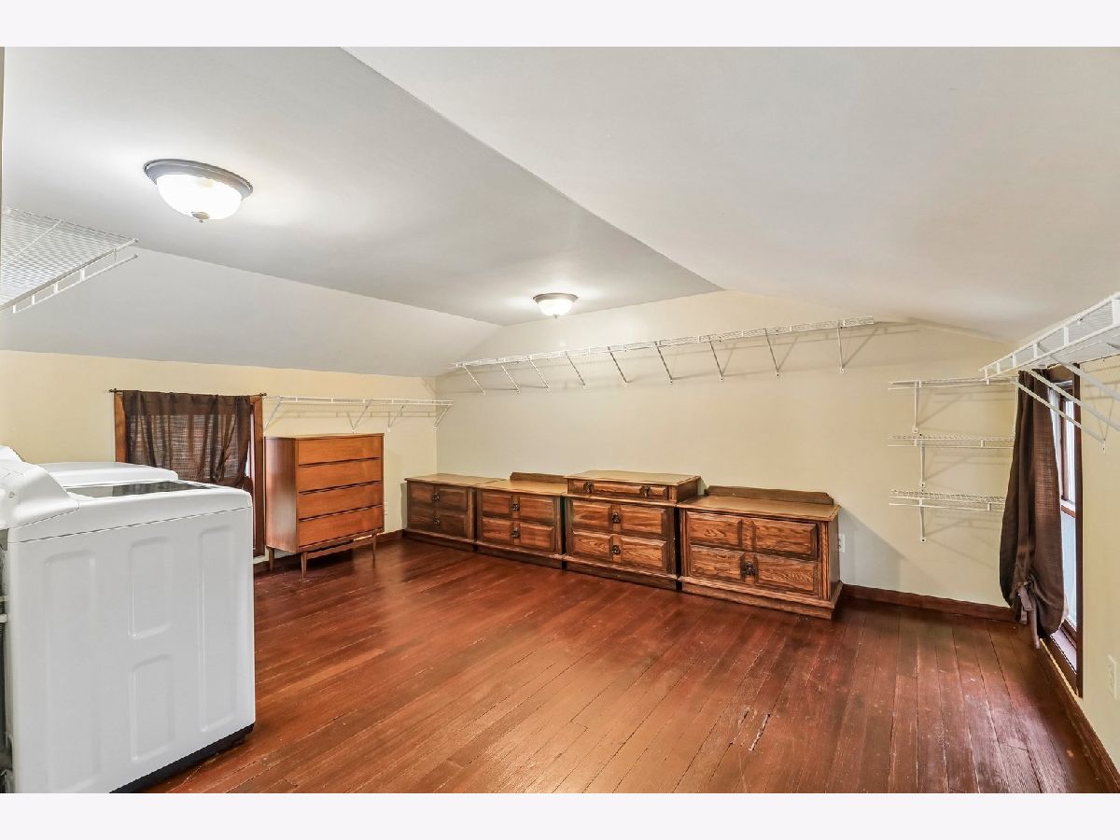
Room Specifics
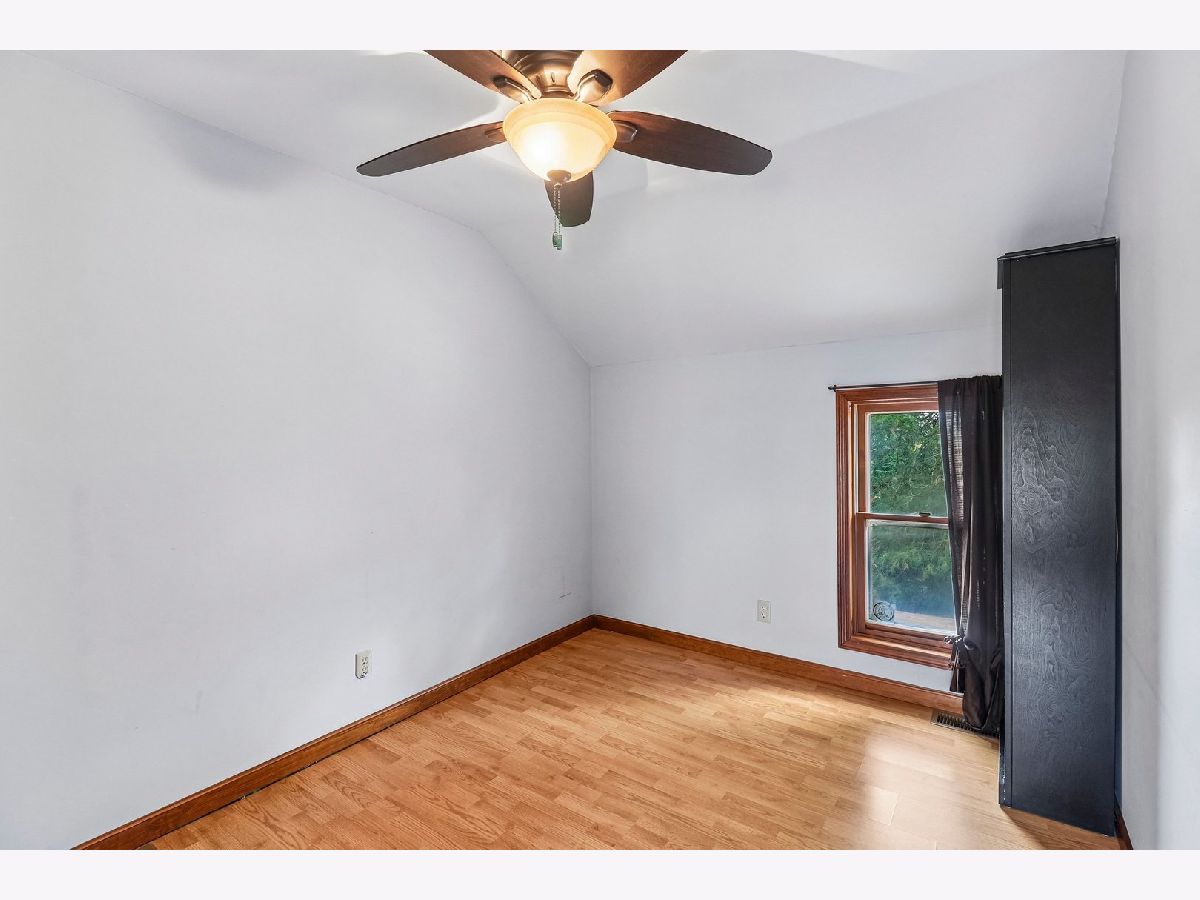
All Bedroom Info:
Total Bedrooms: 4
Bedrooms Above Ground: 4
Bedrooms Below Ground: 0
Total Bedrooms: 4
Bedrooms Above Ground: 4
Bedrooms Below Ground: 0
Master Bedroom Info:
Dimensions: 14X14
Location: 2nd LevelDimensions: 14X14
Floor Type: —
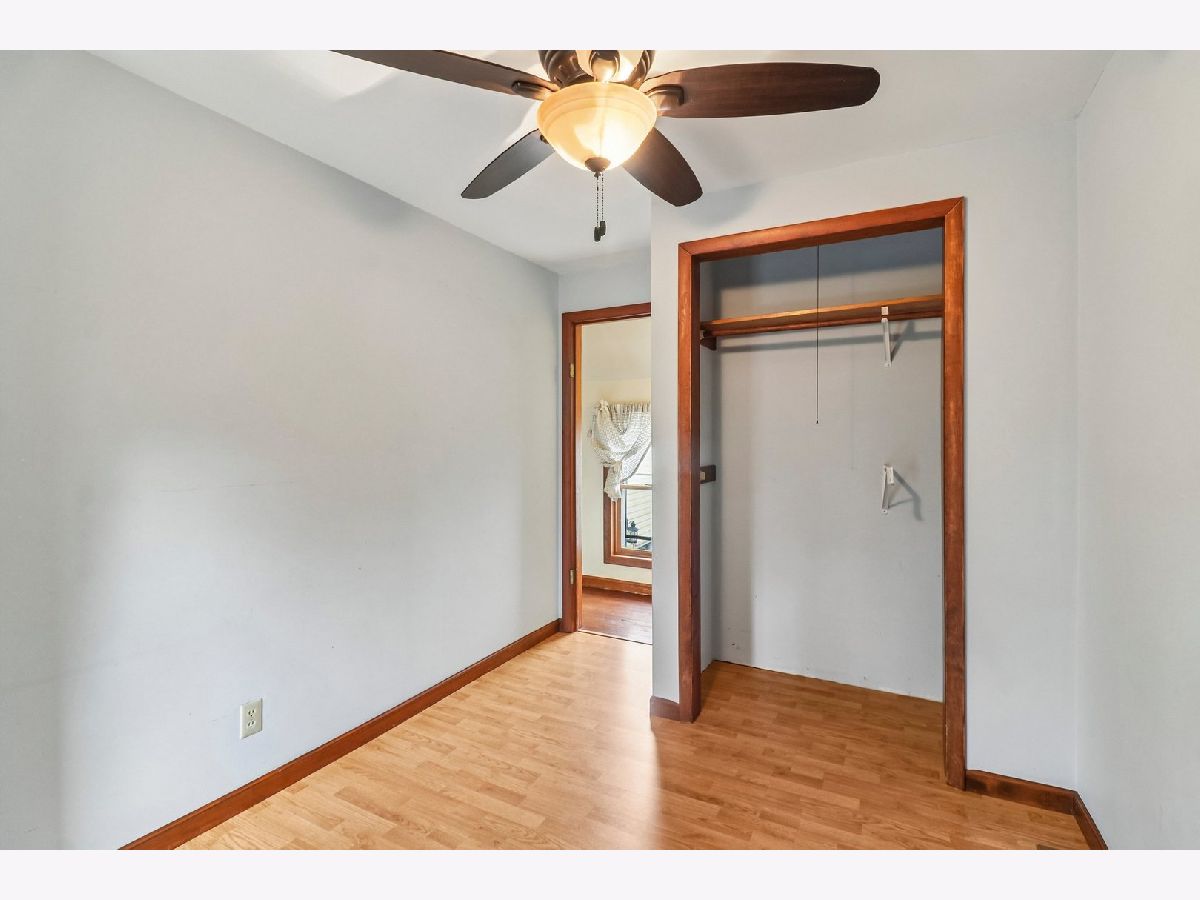
Second Bedroom Info:
Dimensions: 12X9
Location: 2nd LevelDimensions: 12X9
Floor Type: —
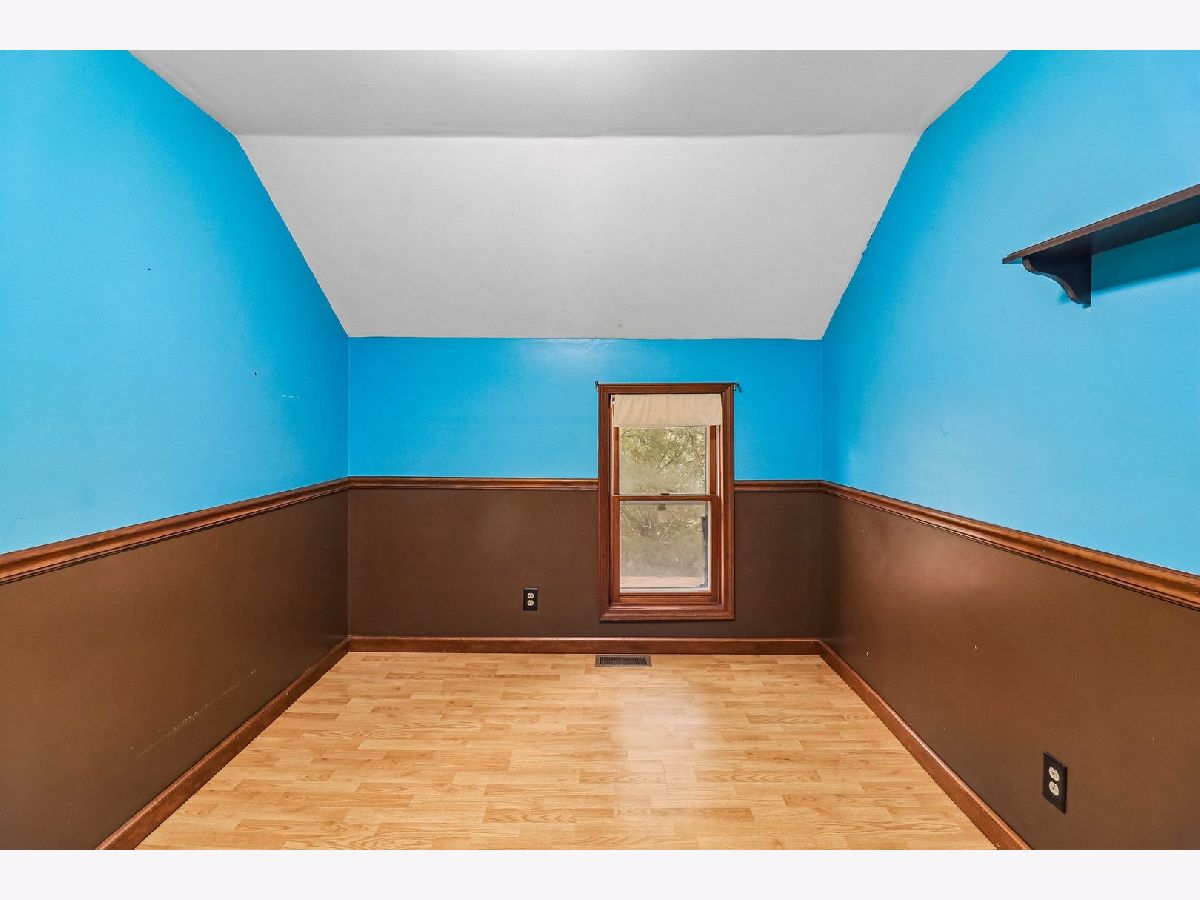
Third Bedroom Info:
Dimensions: 12X8
Location: 2nd LevelDimensions: 12X8
Floor Type: —
Fourth Bedroom Info:
Dimensions: 12X8
Location: 2nd LevelDimensions: 12X8
Floor Type: —
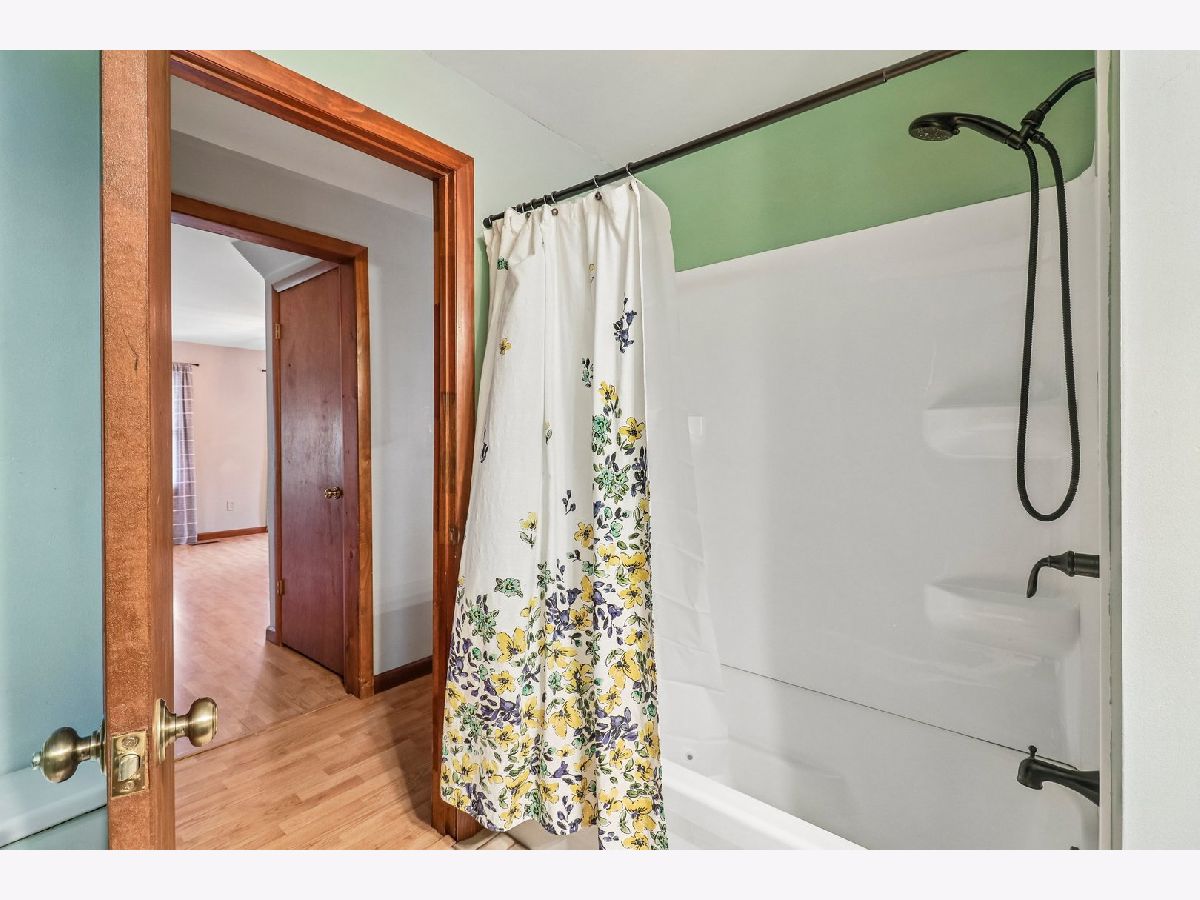
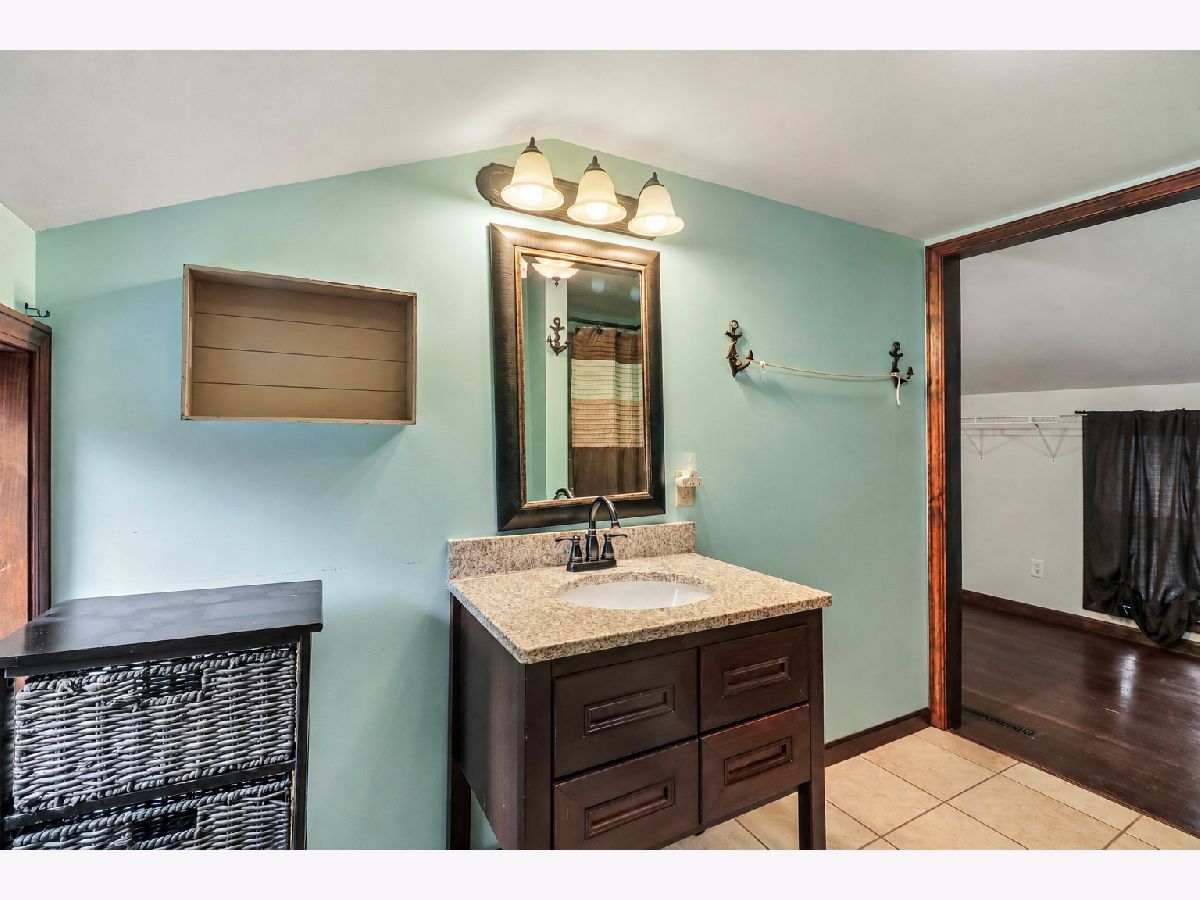
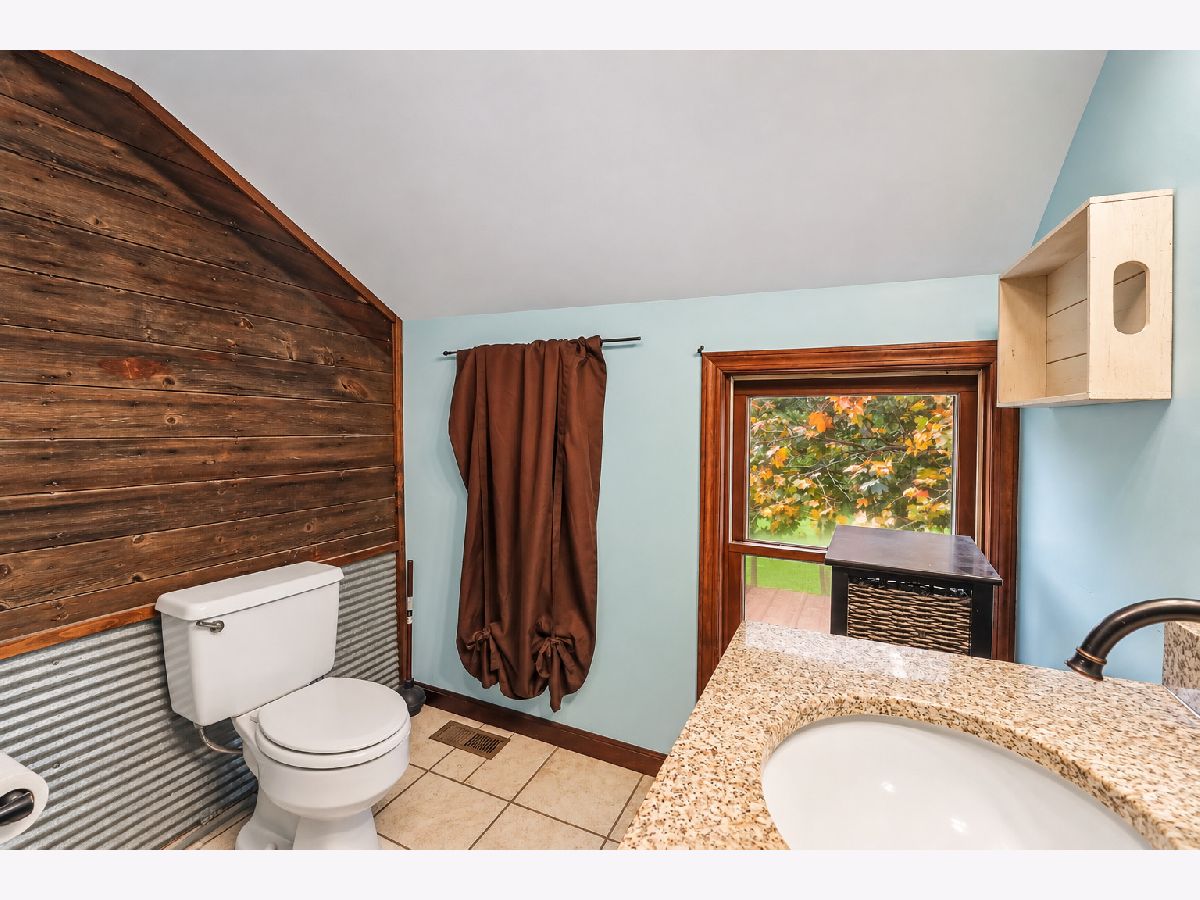
Bathroom Info:
Full Bathrooms: 2
Partial Bathrooms: 0Full Bathrooms: 2
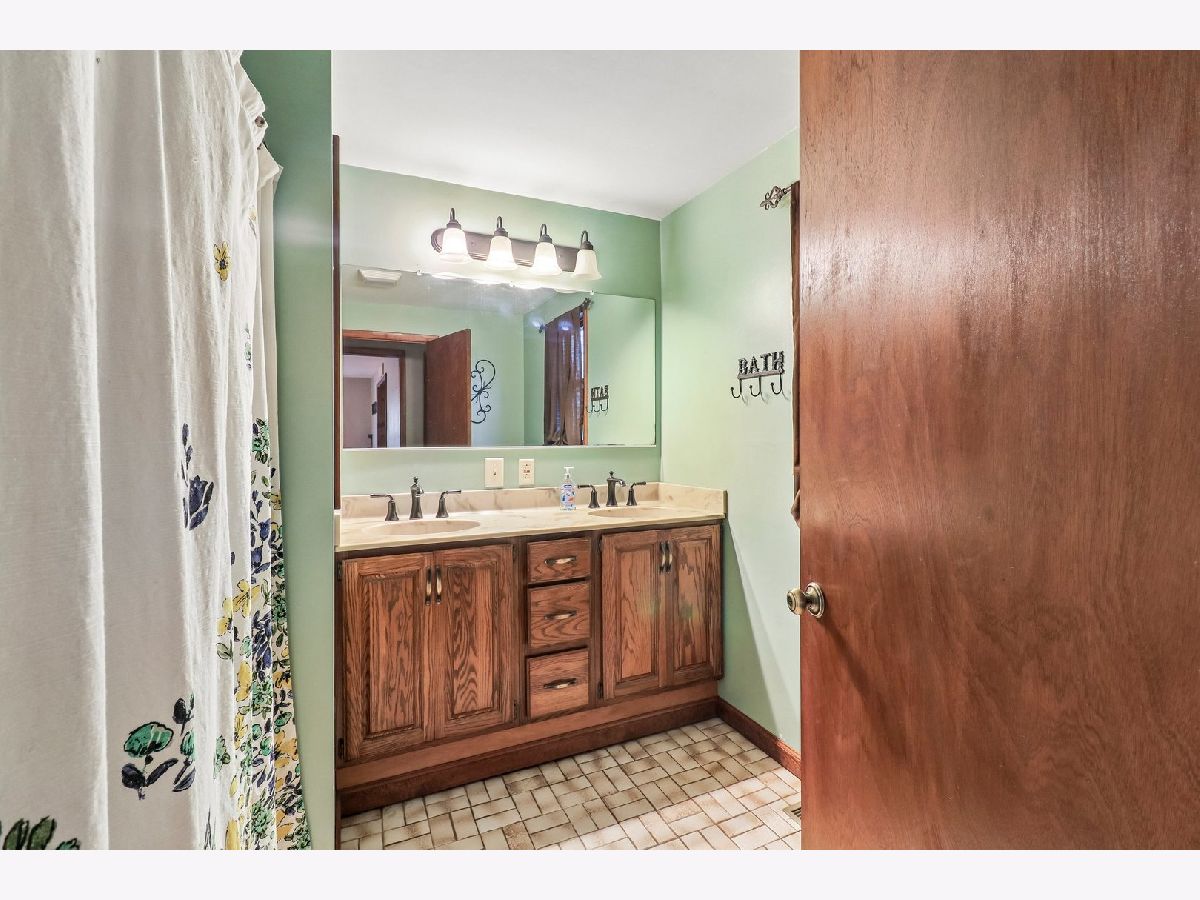
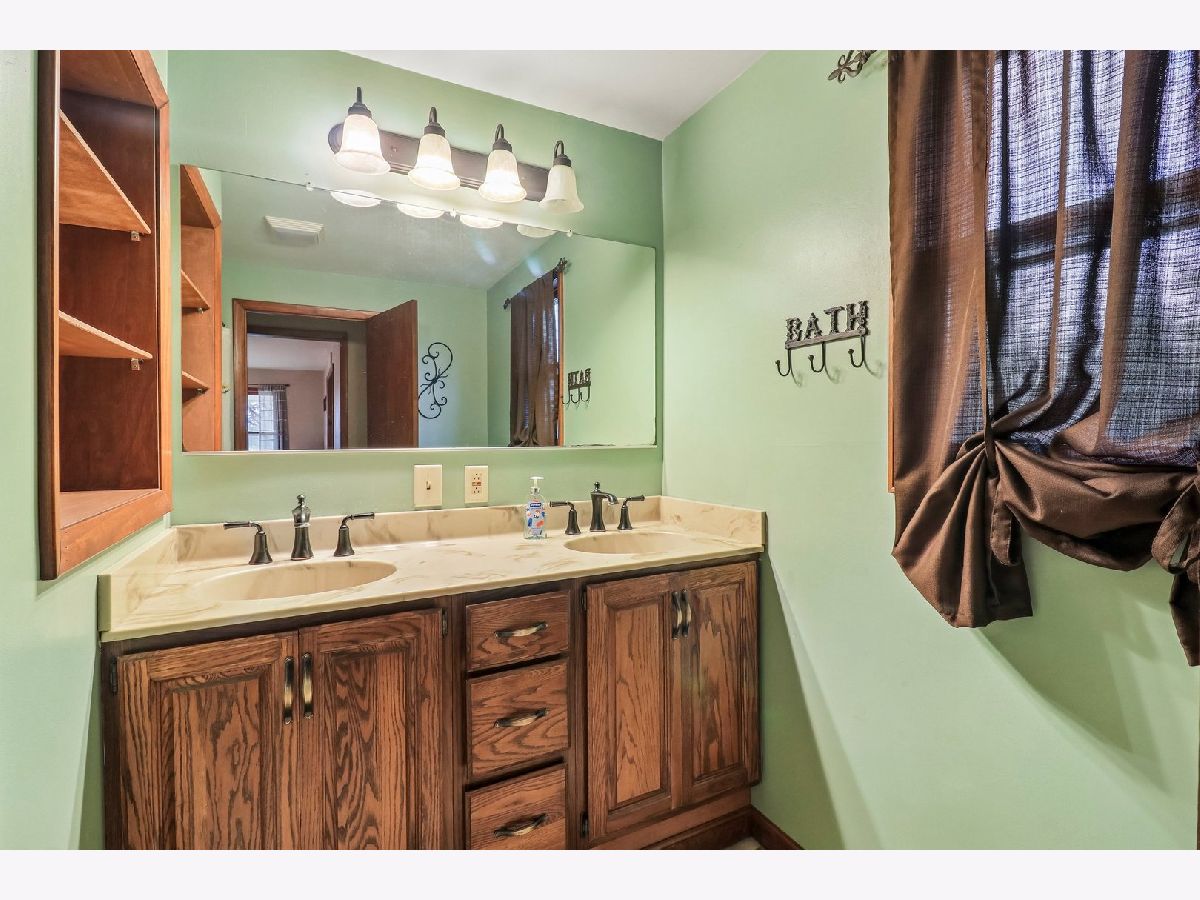
Bathroom Amenities: Double Sink
Bathroom in Basement: 0
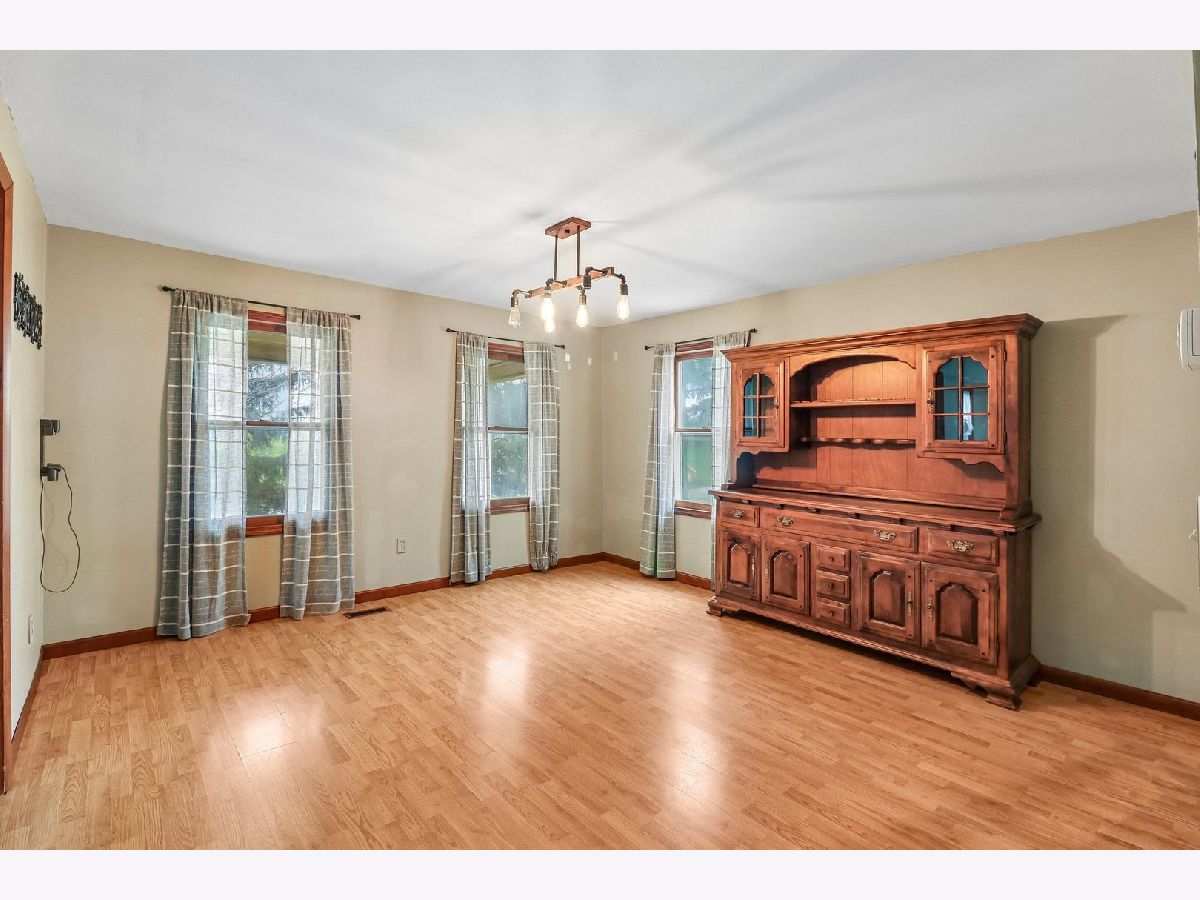
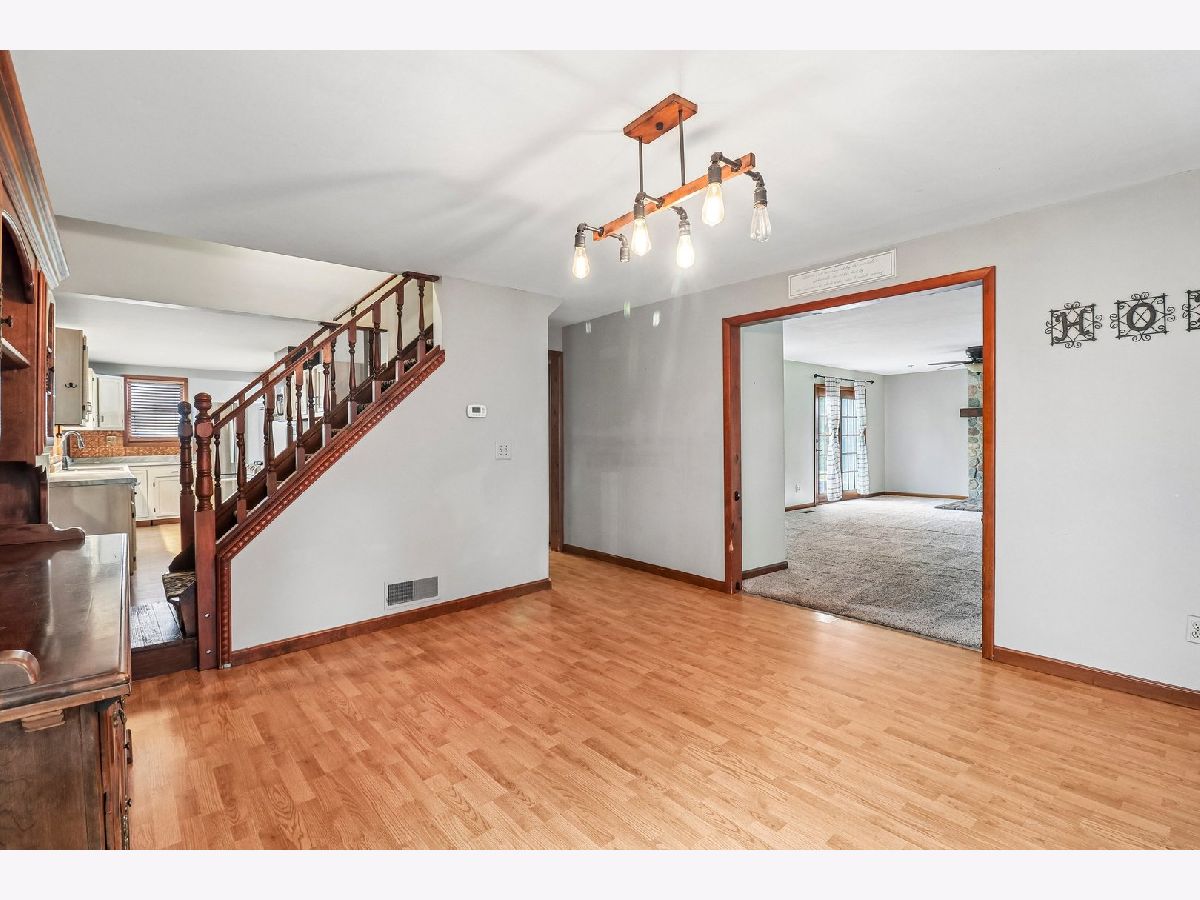
Dining Room Info:
Dimensions: 18X14
Location: Main LevelDimensions: 18X14
Floor Type: —
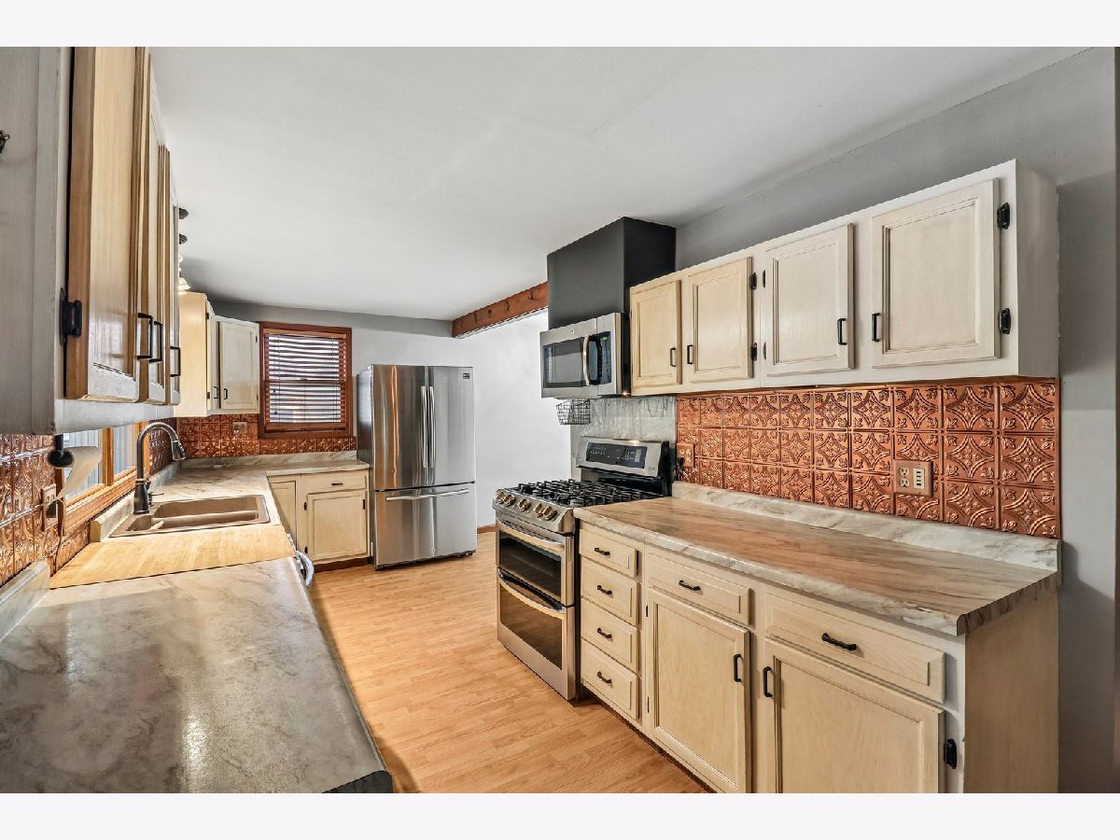
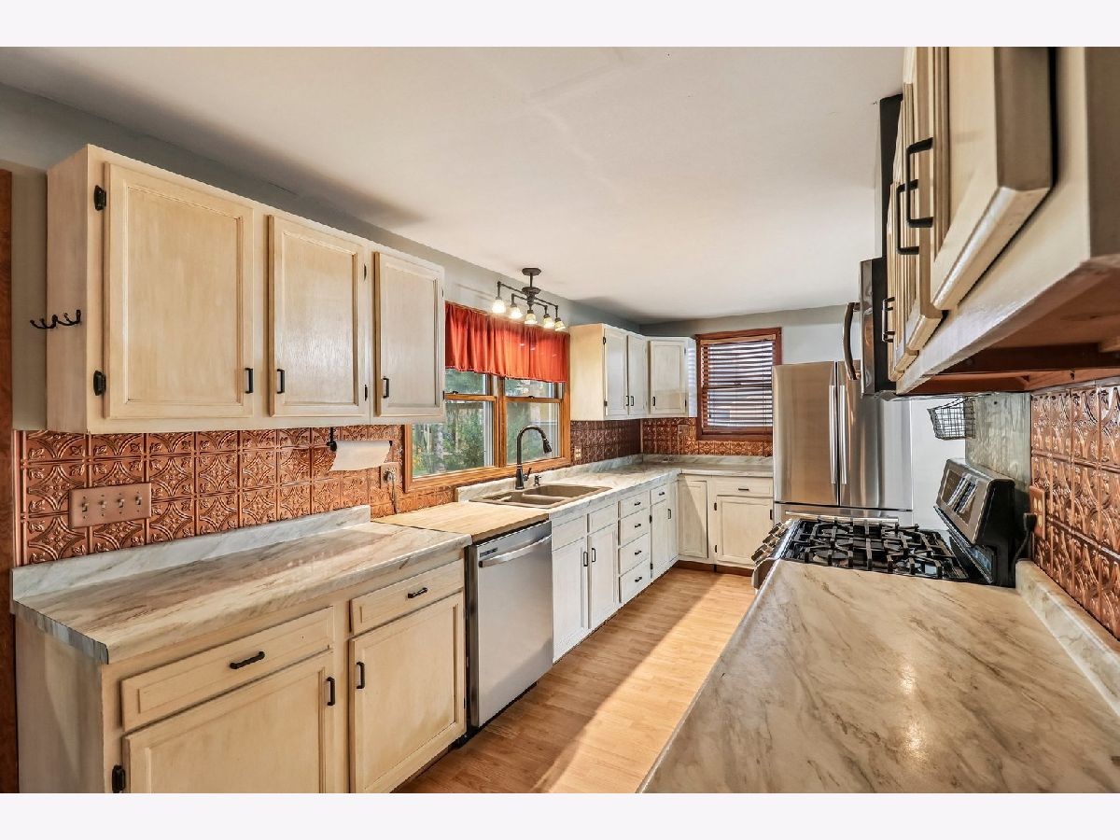
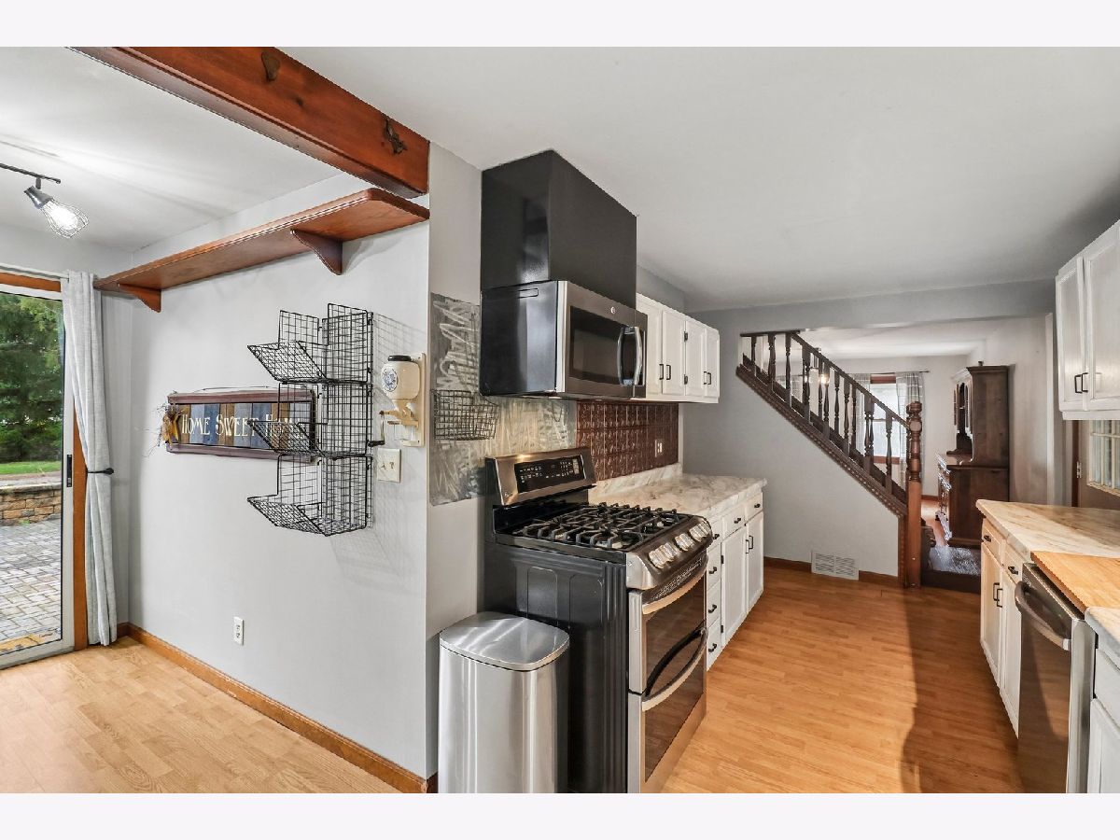
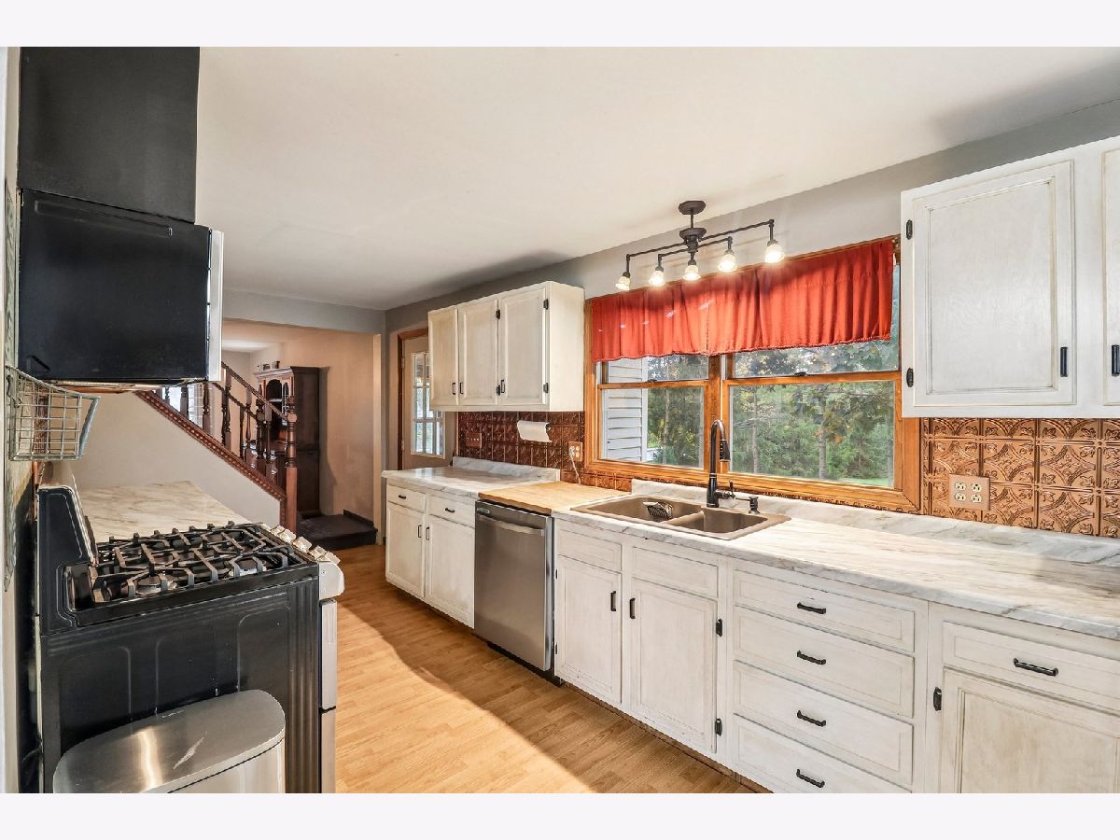
Kitchen Info:
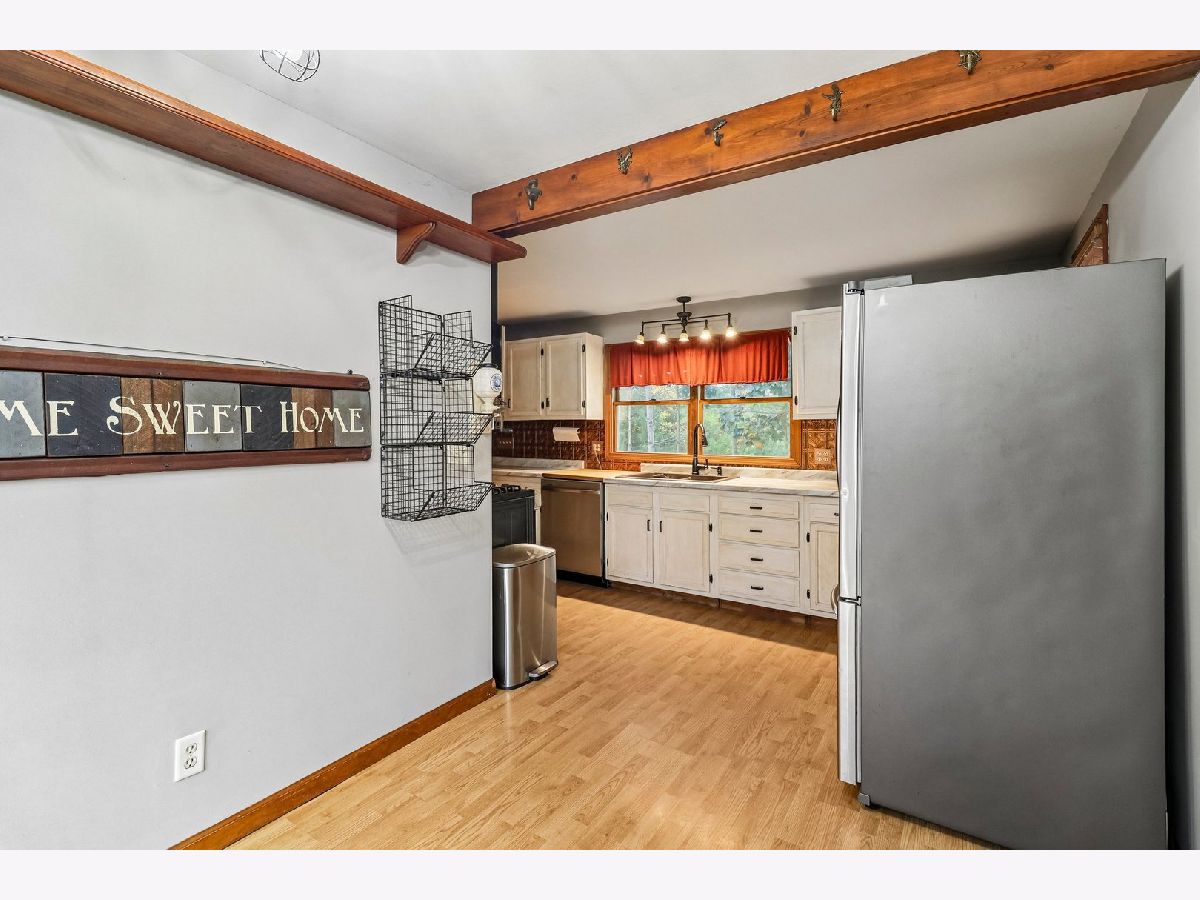
Dimensions: 19X16
Location: Main LevelDimensions: 19X16
Floor Type: —
Laundry Room Info:
Dimensions: 20X16
Location: 2nd LevelDimensions: 20X16
Floor Type: —
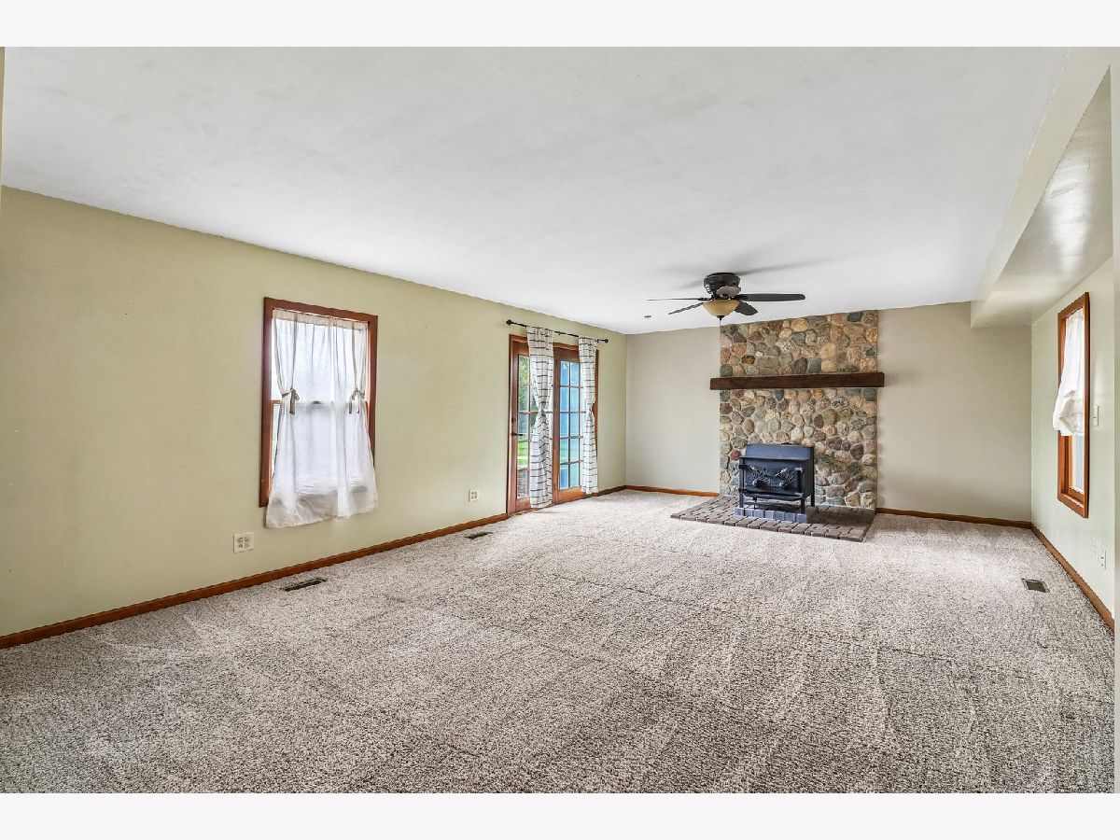
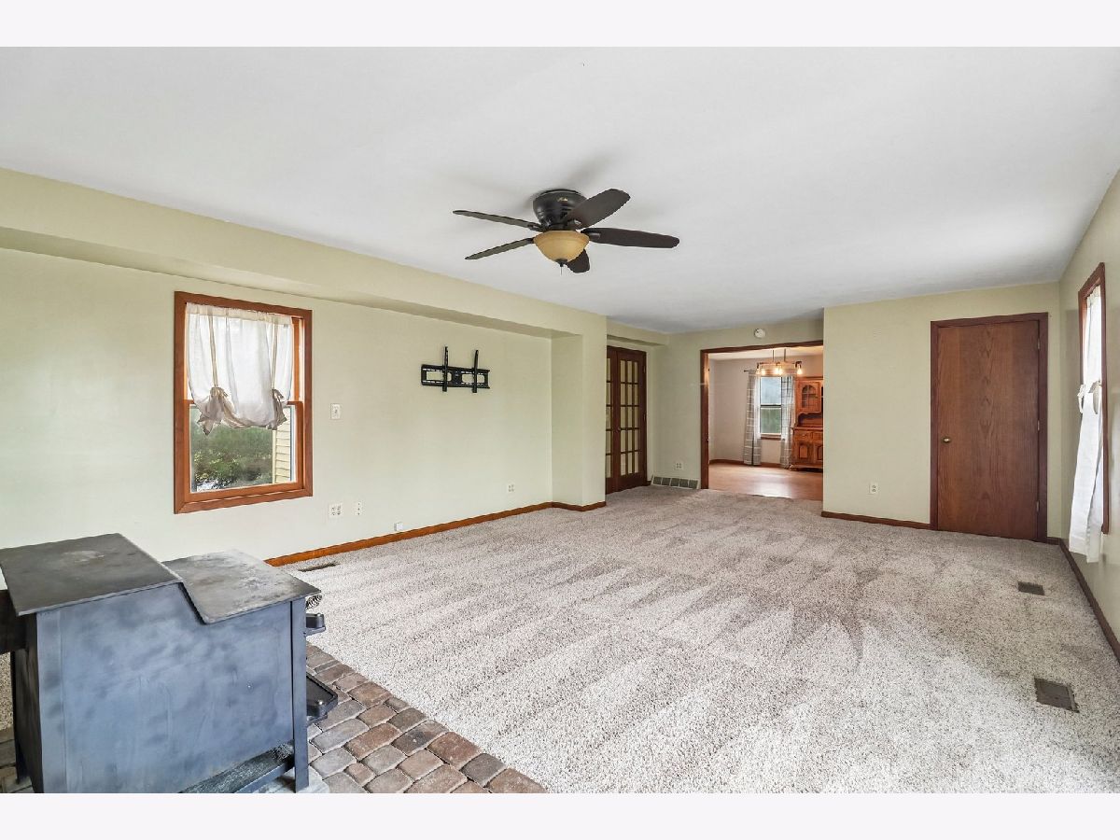
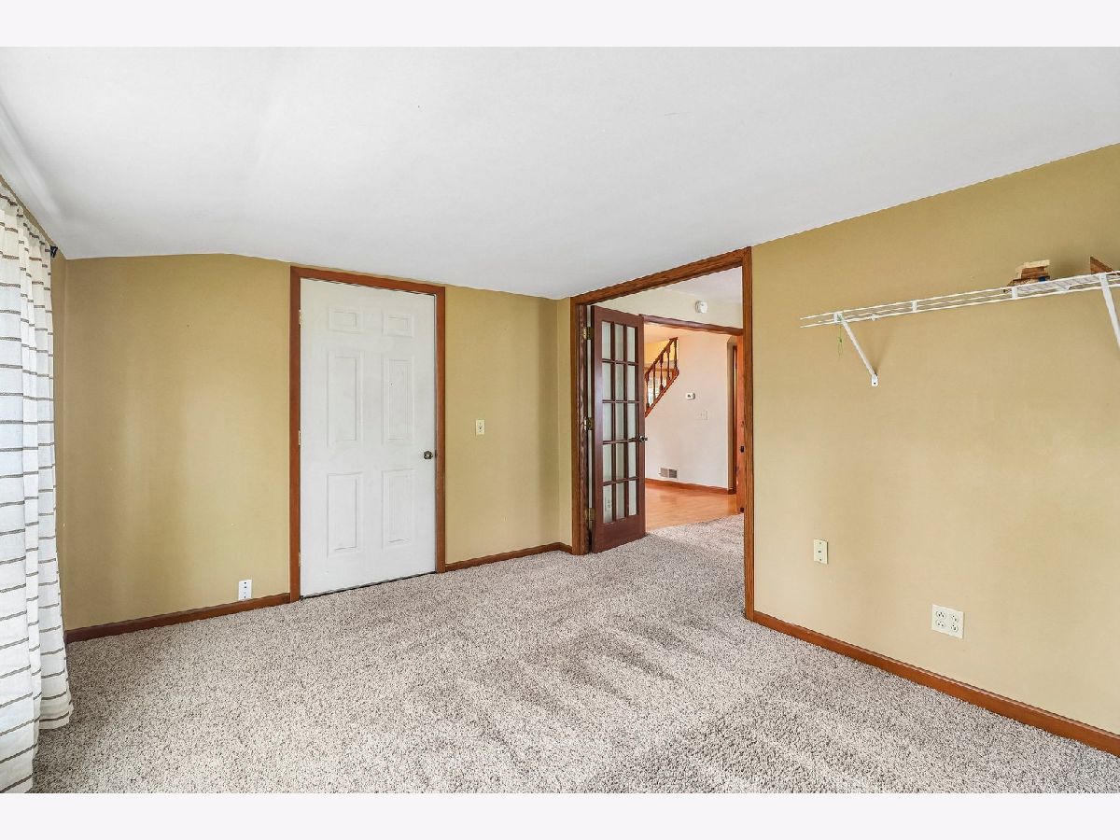
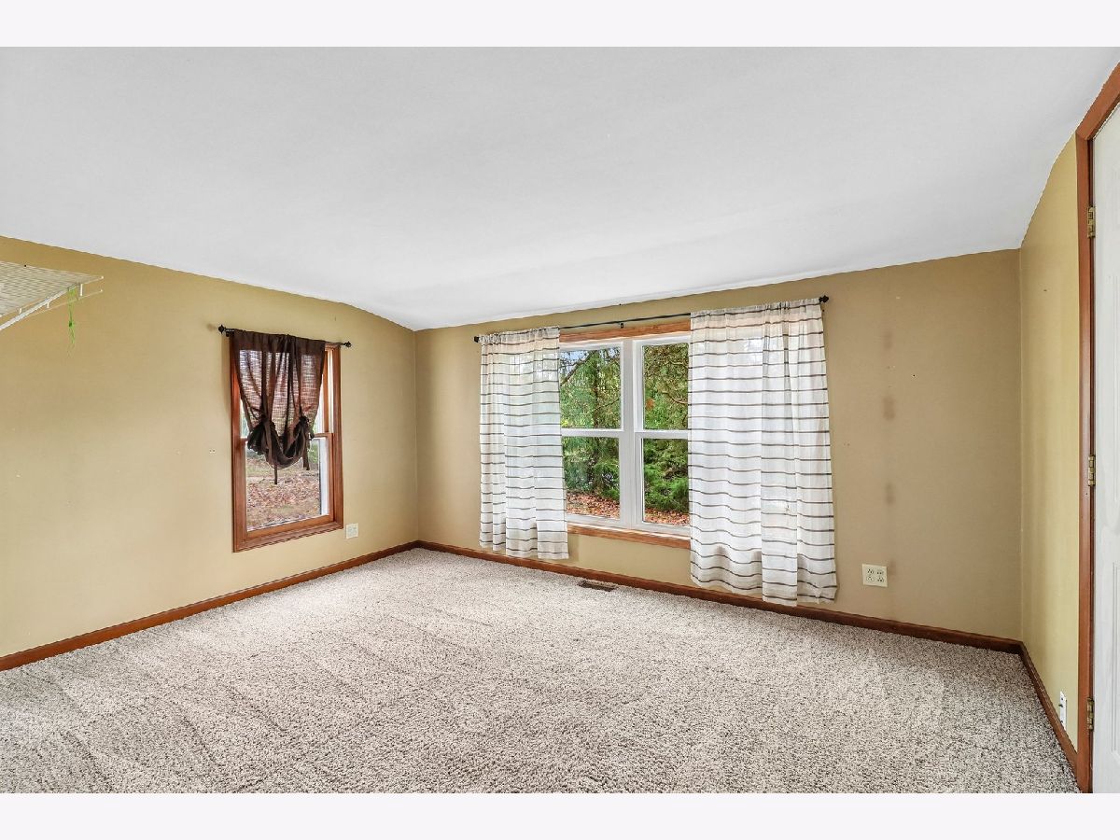
Living Room Info:
Dimensions: 15X25
Location: Main LevelDimensions: 15X25
Floor Type: Carpet
Additional Rooms Info:
Rooms: Foyer, Den
Basement: Unfinished, FullRooms: Foyer, Den
First Additional Room Info:
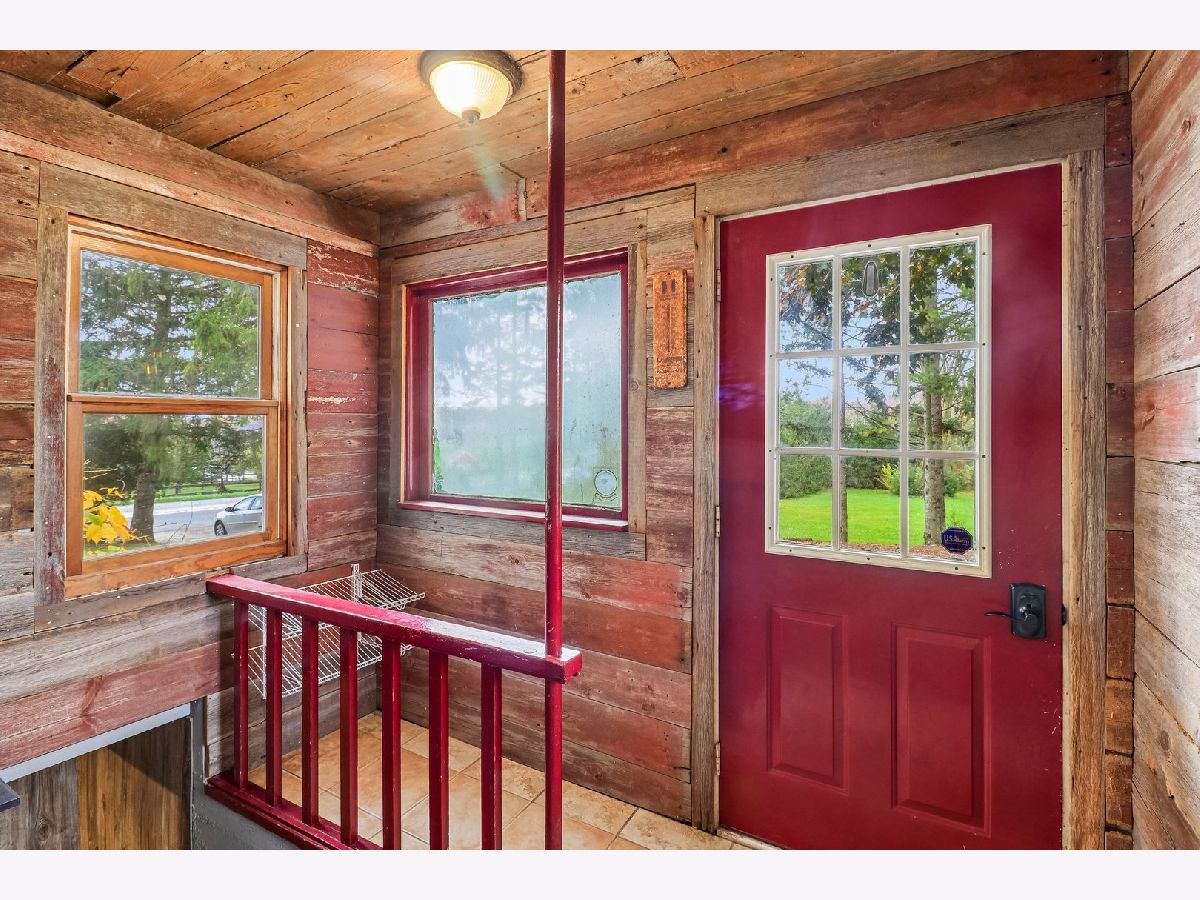
Name: Foyer
Dimensions: 9X5
Location: Main LevelName: Foyer
Dimensions: 9X5
Floor Type: —
Second Additional Room Info:
Name: Den
Dimensions: 10X13
Location: Main LevelName: Den
Dimensions: 10X13
Floor Type: —
Other Specifics
| — | |
| Concrete Perimeter,Stone | |
| Gravel, Circular Driveway | |
| Upper Level, Electric Dryer Hookup | |
| Hardwood, Laminate, Carpet | |
| Patio | |
| Above Ground | |
| Workshop, Outbuilding | |
| — | |
| — | |
| 235X348X373X350 | |
| — | |
| None | |
| — | |
| — | |
| Not in DB | |
| — | |
| — | |
| — |
Tax History
| Year | Property Taxes |
|---|---|
| 2026 | $8,236 |
Contact Agent
Contact Agent
Listing Provided By
RE/MAX Connections II
