

6618 19th Street, Berwyn, Illinois 60402


$105,000
|
For Sale
|
|
| Status: | New |
| Sqft: | 0 |
| Cost/Sqft: | — |
| Beds: | 1 |
| Baths: | 1 |
| Year Built: | 1940 |
| Property Taxes: | $1,256 |
| Lot Size: | 0,00 |
Description
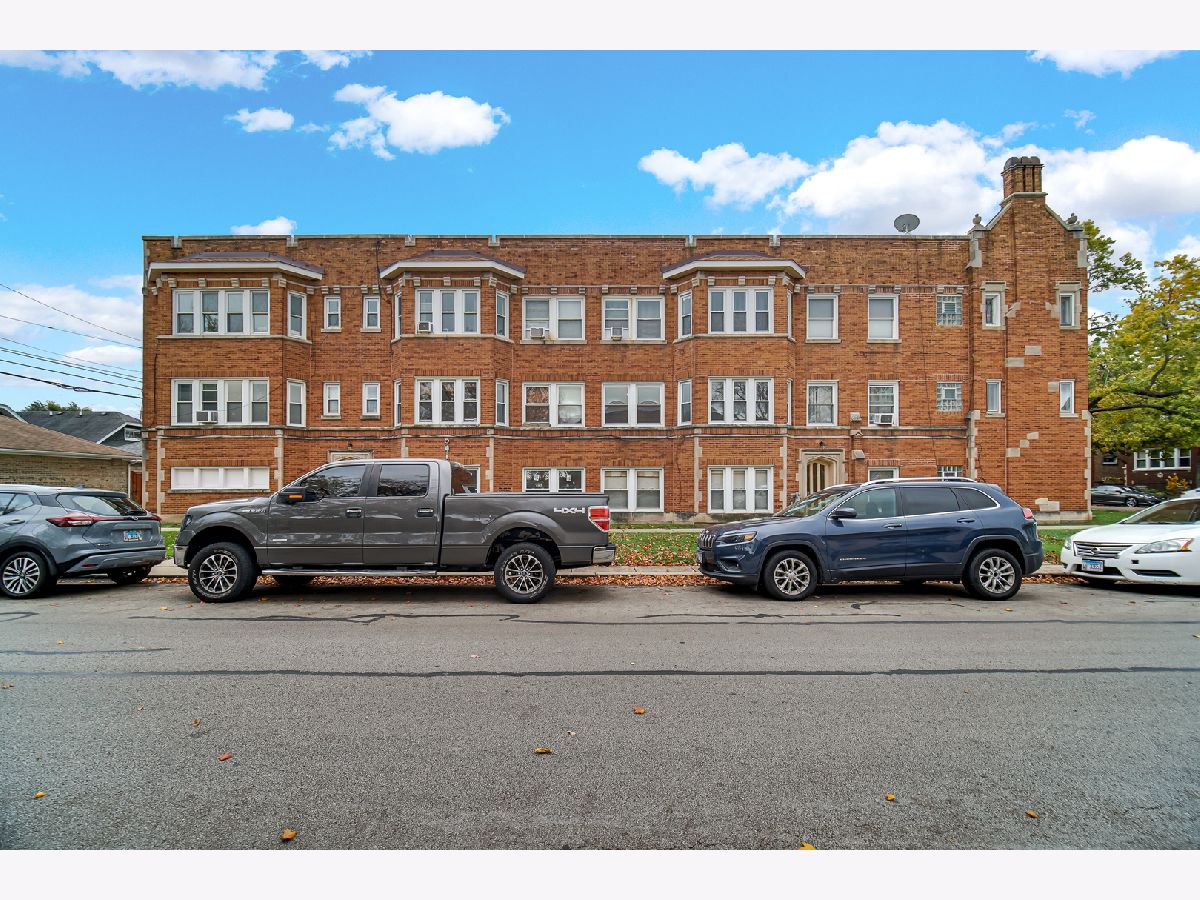
Bring your vision and creativity to this spacious 1-bedroom condo, offering an incredible opportunity to renovate, customize, and make it your own! Being sold AS-IS, this property is perfect for buyers looking to create their dream space or investors seeking their next opportunity. The condo features hardwood flooring in the living room and bedroom, a kitchen with ample cabinet space and a separate dining area, plus generous storage throughout, including an entry closet, linen closet, and a step-in bedroom closet. Easy street parking, on-site coin laundry, and additional storage. Enjoy the convenient location, a rocks throw from Cermak, offering easy access to a variety of shopping, restaurants, and everyday amenities. Pet-friendly and Investor-friendly with NO rental cap! Whether you're looking to renovate and build equity or add to your investment portfolio, this condo offers tremendous possibilities. Don't miss this opportunity to unlock its potential. Schedule your showing today.
Property Specifics
| Condos/Townhomes | |
| 3 | |
| — | |
| 1940 | |
| None | |
| Brick | |
| — | |
| — | |
| No | |
| — |
| Cook | |
| — | |
| 329 / Monthly | |
| Heat, Water, Gas, Insurance, Exterior Maintenance, Lawn Care, Scavenger, Snow Removal | |
| Public | |
| Public Sewer | |
| None | |
| Steam, Radiator(s) | |
| No | |
| 12802947 | |
| 16194190291006 |
Nearby Schools
| NAME: | DISTRICT: | DISTANCE: | |
|---|---|---|---|
|
Grade School
Prairie Oak School |
98 | — | |
|
Middle School
Lincoln Middle School |
98 | Not in DB | |
|
High School
J Sterling Morton West High Scho |
201 | Not in DB | |
Some photos of this home have been virtually staged.


Room Specifics
Total Bedrooms: 1
Bedrooms Above Ground: 1
Bedrooms Below Ground: 0
Dimensions: 15X9
Floor Type: Hardwood
Full Bathrooms: 1
Bathroom Amenities: —
Bathroom in Basement: 0
Dimensions: 10X8
Floor Type: Hardwood
Dimensions: 10X10
Floor Type: Tile
Dimensions: 17X12
Floor Type: Hardwood
Rooms: No additional rooms
Other Specifics
| — | |
| — | |
| — | |
| Common Area | |
| — | |
| — | |
| — | |
| — | |
| COMMON | |
| — | |
| Full | |
| — | |
| — | |
| Not in DB | |
| — | |
| Coin Laundry, Storage | |
| — |
Contact Agent
Nearby Similar Homes
Nearby Sold Comparables


Contact Agent
Listing Provided By
RE/MAX Premier
