

6625 Ionia Avenue, Lincolnwood, Illinois 60712


$874,000
|
For Sale
|
|
| Status: | Active |
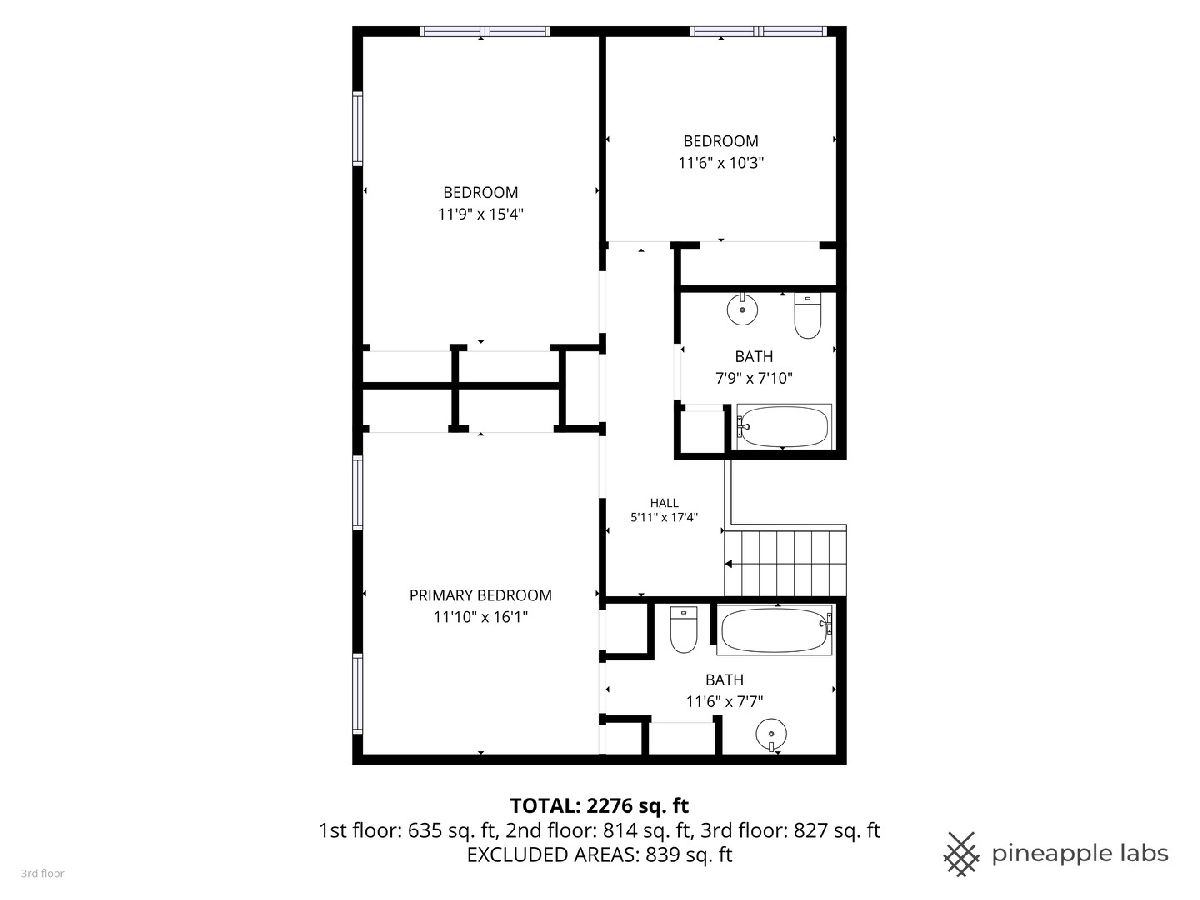
| Sqft: | 2,276 |
| Cost/Sqft: | $384 |
| Beds: | 4 |
| Baths: | 4 |
| Year Built: | 1959 |
| Property Taxes: | $13,316 |
| Days On Market: | 7 |
| Lot Size: | 0,00 |
Description
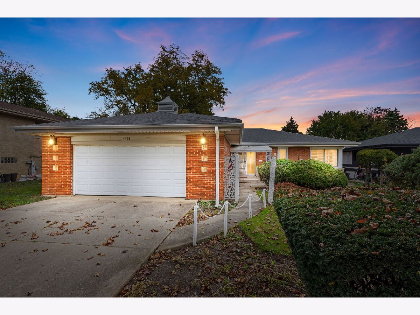
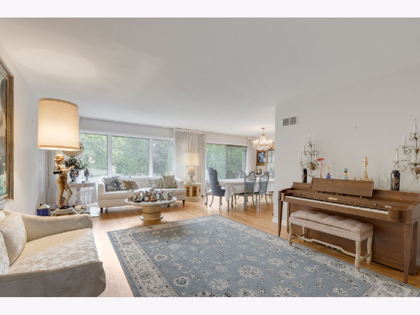
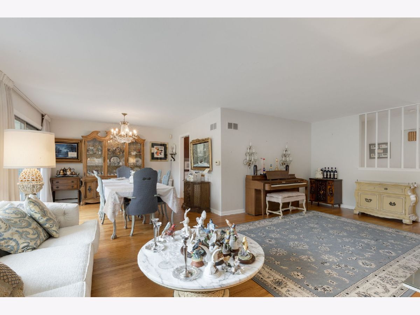
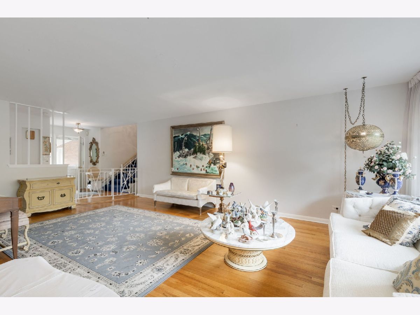
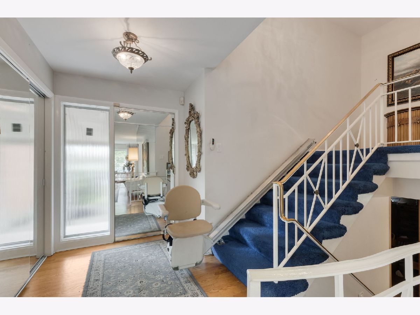
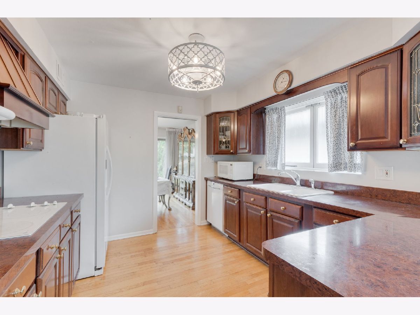
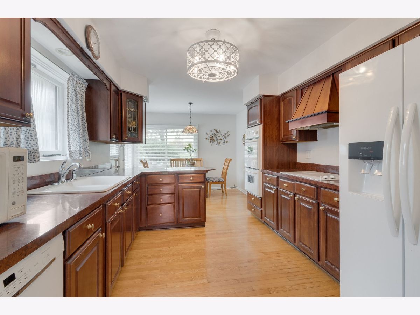
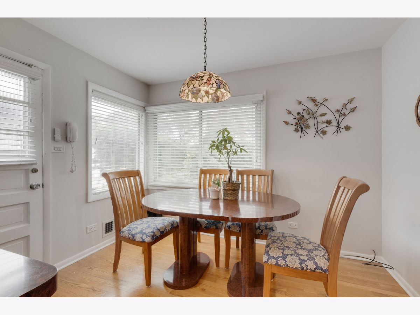
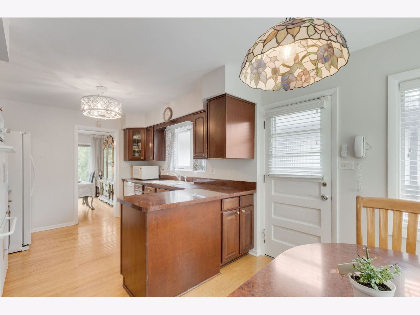
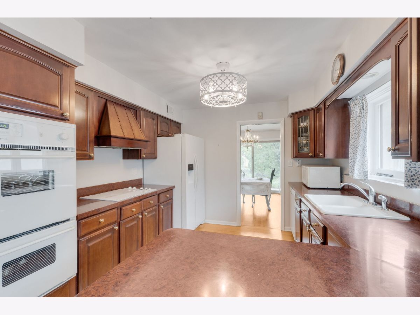
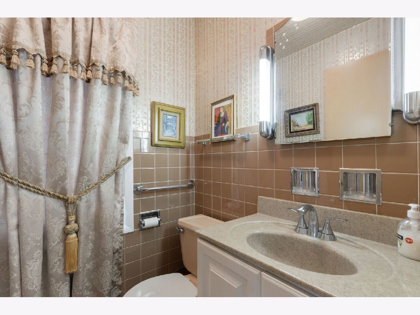
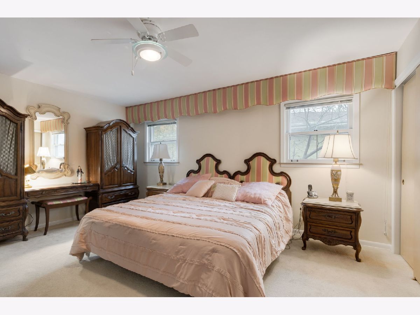
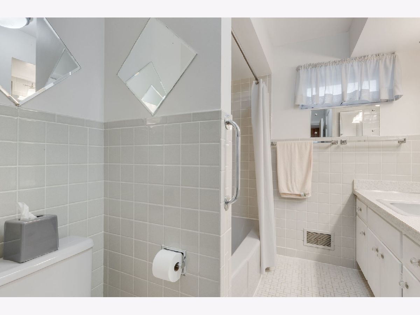
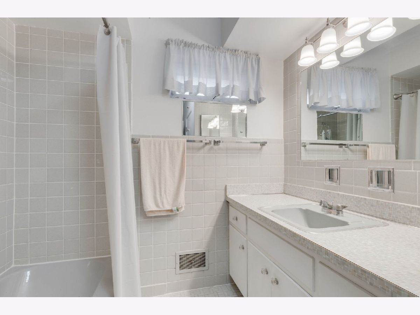
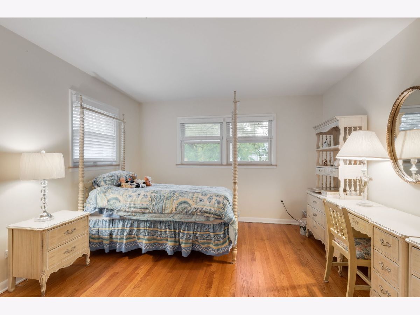
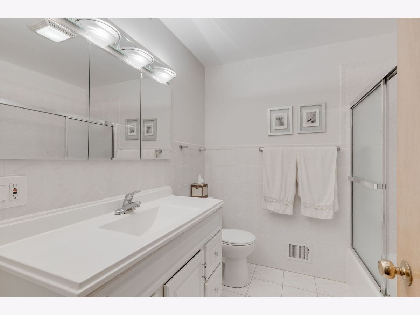
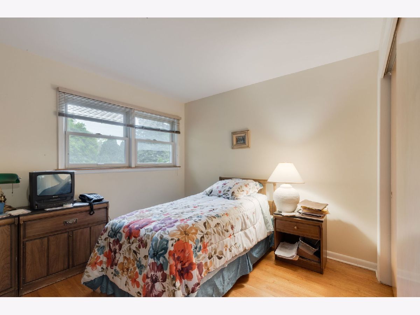
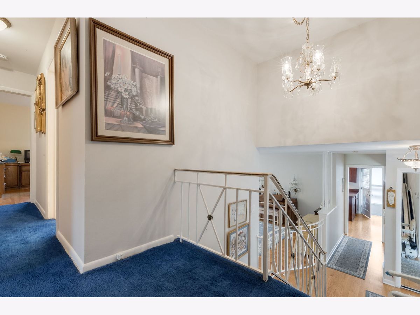
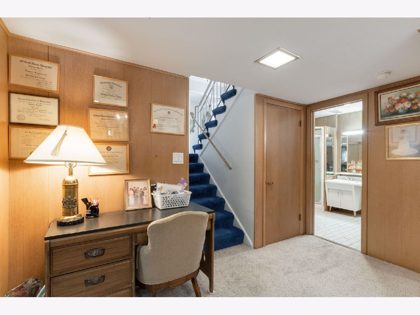
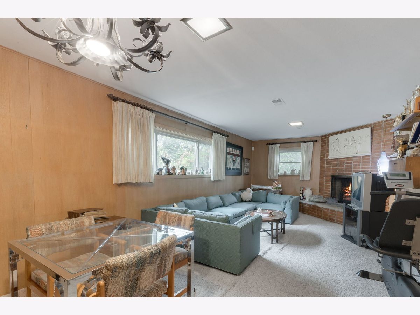
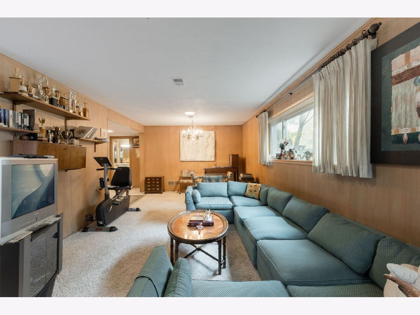
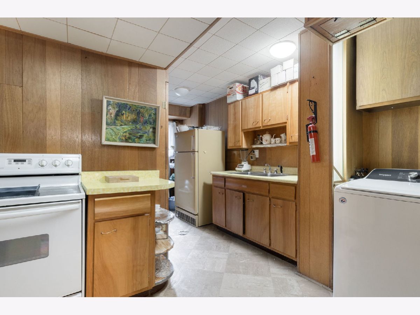
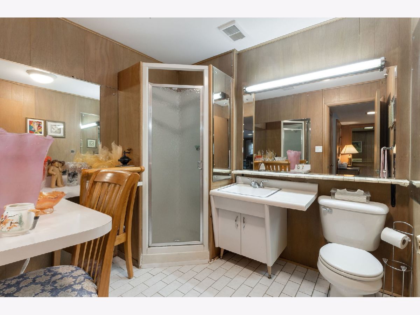
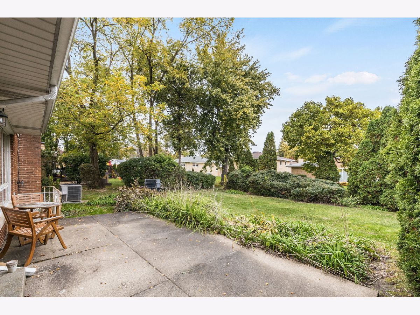
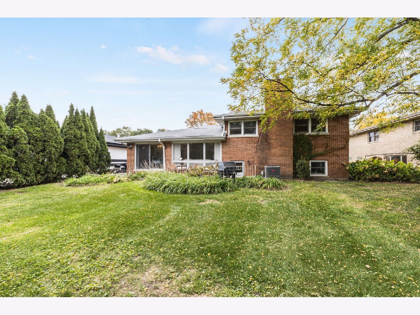
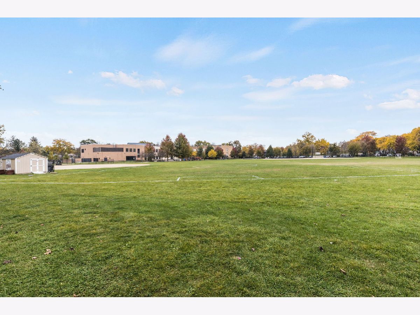
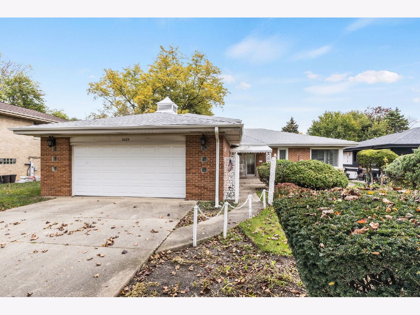
Welcome to this long-time family home in the sought-after Lincolnwood Towers location, directly across from Edgebrook Park! Beautiful landscaping greets you at the door, and inside, a great layout flows through spacious rooms filled with abundant natural light from floor-to-ceiling windows. Gleaming hardwood floors run throughout the main level of the home, while the eat-in kitchen provides a functional space for everyday living, and the two-car garage adds convenience. The spacious basement adds flexible living space with a fourth bedroom, a full bathroom, and a second kitchen. It's ideal for extended visitors or a private guest setup. Loved by one family for years, this home is full of potential. Bring your design ideas and make it your own!
Property Specifics
| Single Family | |
| — | |
| — | |
| 1959 | |
| Finished, Full | |
| Brick | |
| Asphalt | |
| — | |
| No | |
| — |
| Cook | |
| — | |
| — / Not Applicable | |
| None | |
| Public | |
| Public Sewer | |
| Central Air | |
| Gas | |
| 12796362 | |
| 10333130260000 |
Property History
| DATE: | EVENT: | PRICE: | SOURCE: |
|---|---|---|---|
| 31 Oct, 2026 | Listed for sale | $874,000 | MRED MLS |
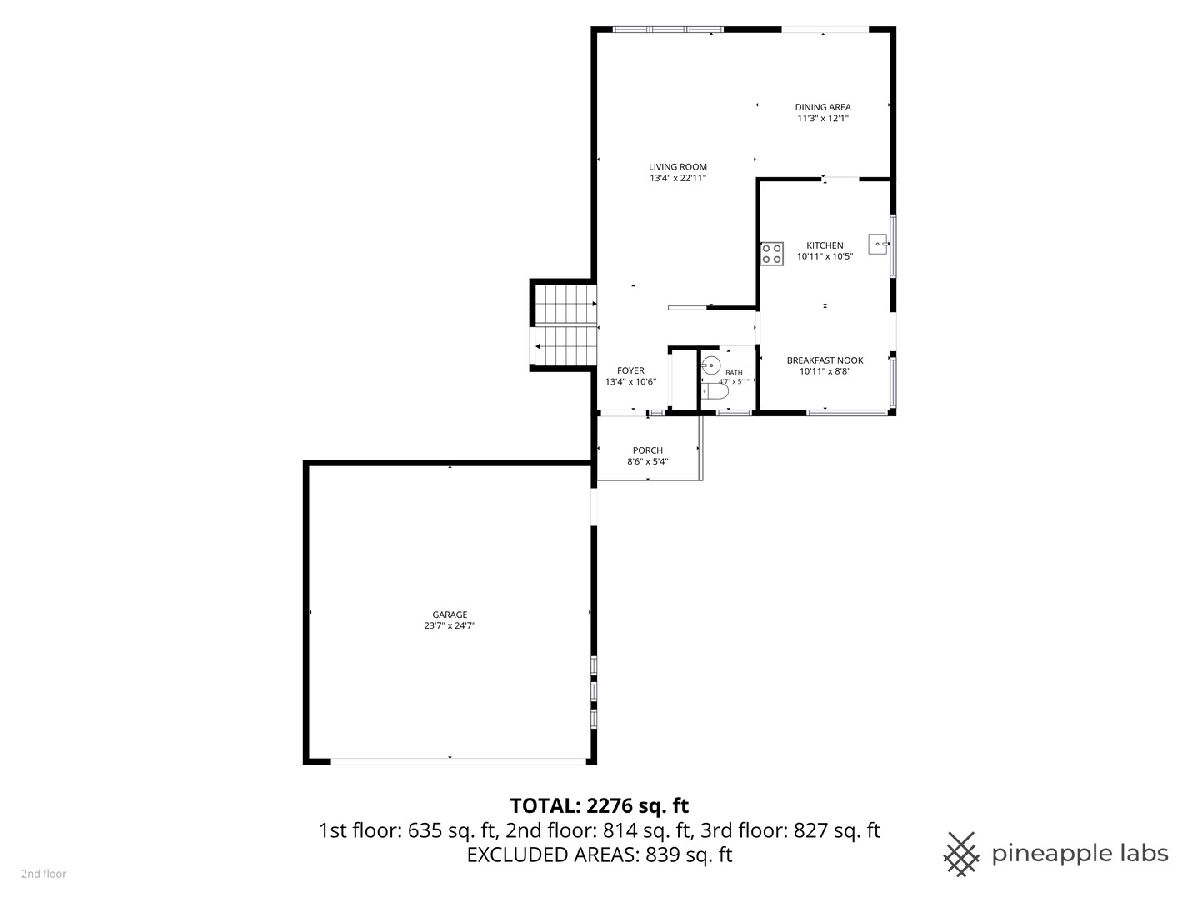
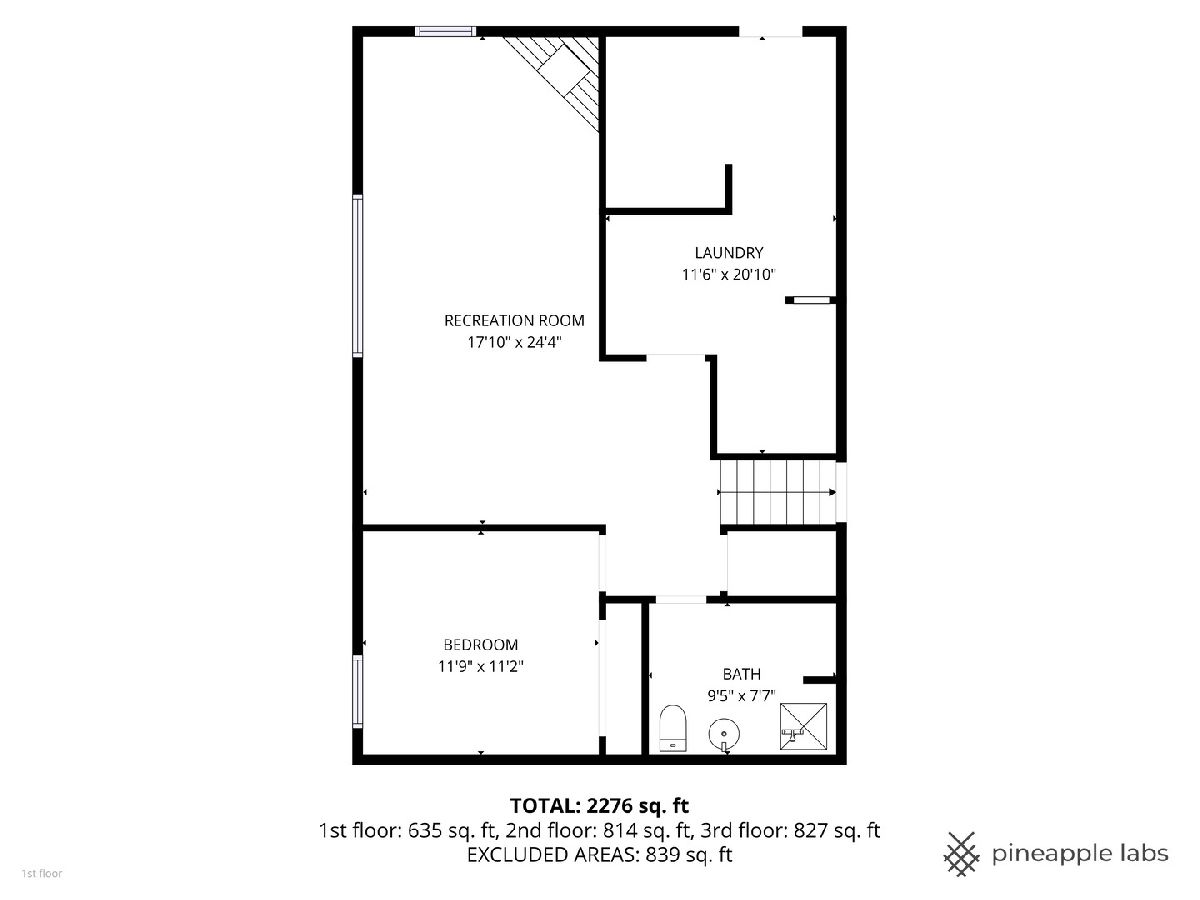
Room Specifics
Total Bedrooms: 4
Bedrooms Above Ground: 4
Bedrooms Below Ground: 0
Dimensions: 12X16
Floor Type: Carpet
Dimensions: 12X15
Floor Type: Hardwood
Dimensions: 12X10
Floor Type: Hardwood
Dimensions: 12X11
Floor Type: Carpet
Full Bathrooms: 4
Bathroom Amenities: —
Bathroom in Basement: 1
Dimensions: 11X12
Floor Type: Hardwood
Dimensions: 11X10
Floor Type: Hardwood
Features: Eating Area-Breakfast Bar, Eating Area-Table Space, Galley, Custom Cabinetry
Dimensions: 11X21
Floor Type: —
Dimensions: 13X23
Floor Type: Hardwood
Rooms: Recreation Room, Breakfast Room, Foyer
Name: Recreation Room
Dimensions: 18X24
Floor Type: Carpet
Name: Breakfast Room
Dimensions: 11X9
Floor Type: Hardwood
Name: Foyer
Dimensions: 13X11
Floor Type: —
Other Specifics
| 2 | |
| Brick/Mortar | |
| Concrete, Garage Owned, Attached, Garage | |
| In Unit | |
| Hardwood, Carpet, Wood | |
| — | |
| Stair Lift, Bath Grab Bars | |
| — | |
| — | |
| 60x138 | |
| — | |
| Full | |
| Dining Combo | |
| — | |
| Not in DB | |
| — | |
| — | |
| Decorative |
Tax History
| Year | Property Taxes |
|---|---|
| 2026 | $13,316 |
Contact Agent
Contact Agent
Listing Provided By
Coldwell Banker Realty
