

6635 87th Street, Oak Lawn, Illinois 60453


$304,900
|
For Sale
|
|
| Status: | New |
| Sqft: | 1,200 |
| Cost/Sqft: | $254 |
| Beds: | 3 |
| Baths: | 1 |
| Year Built: | 1956 |
| Property Taxes: | $5,429 |
| Days On Market: | 3 |
| Lot Size: | 0,00 |
Description
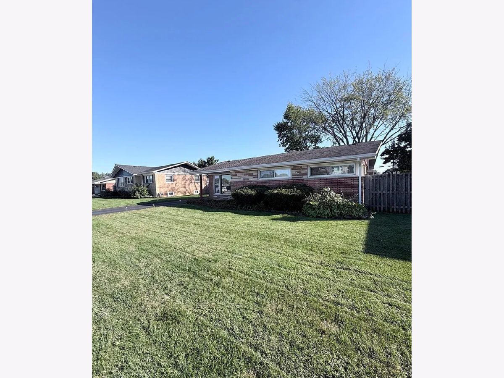
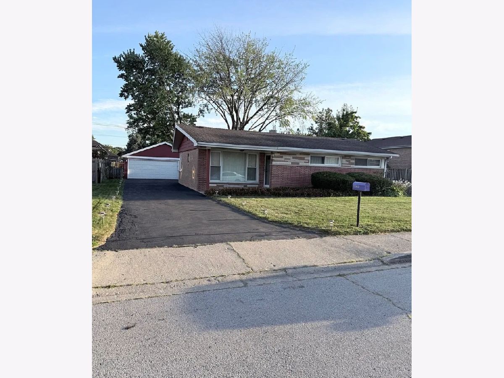
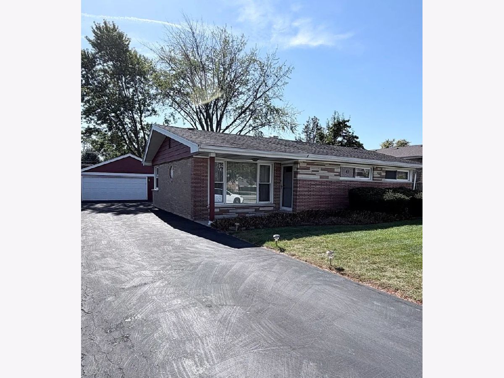
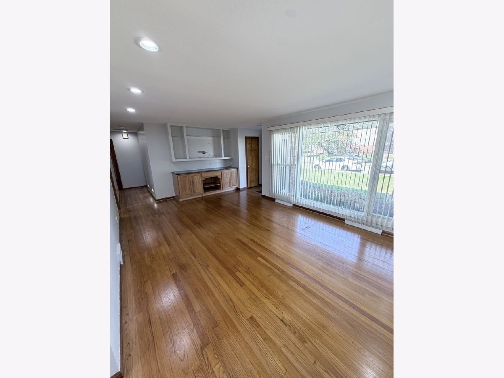
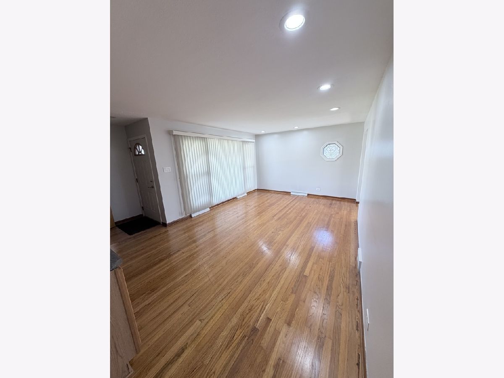
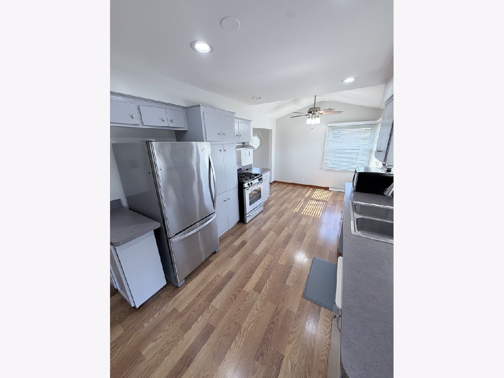
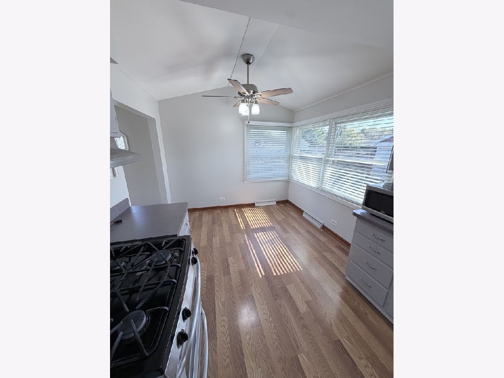
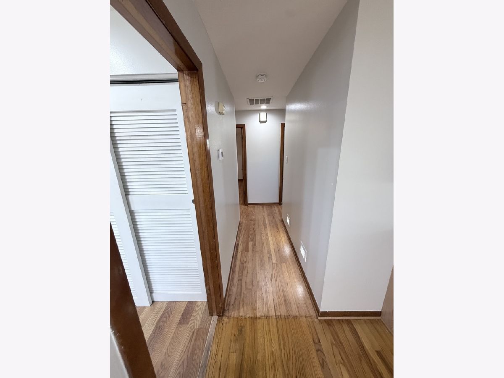
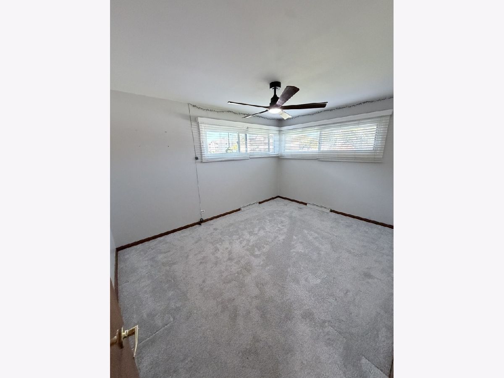
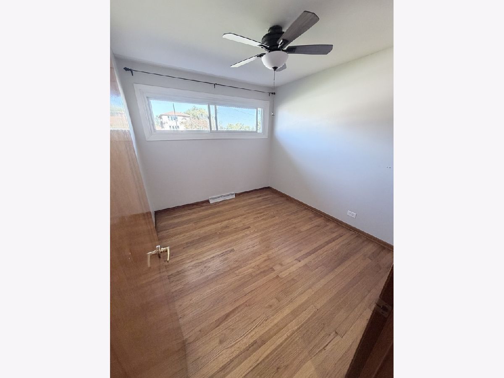
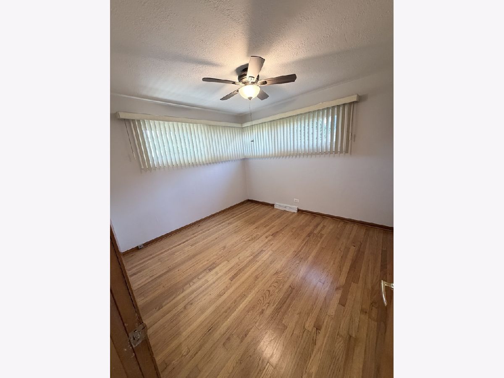
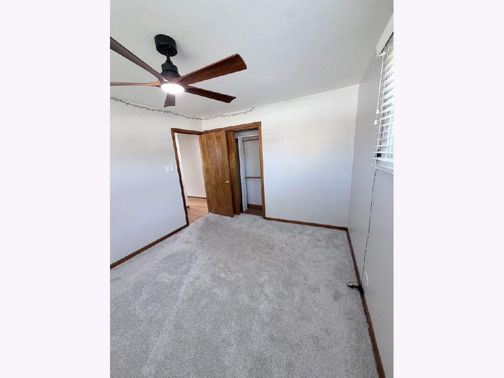
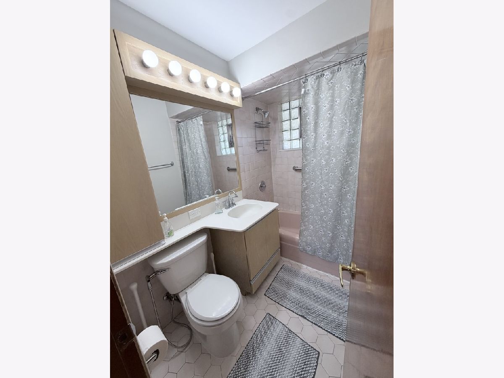
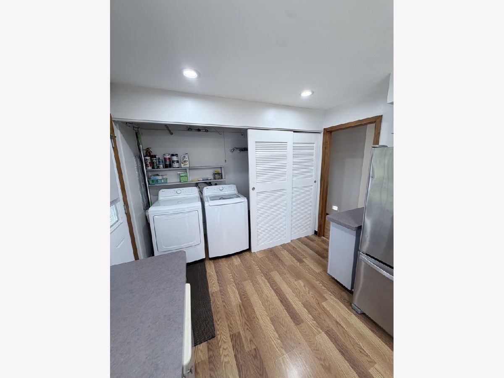
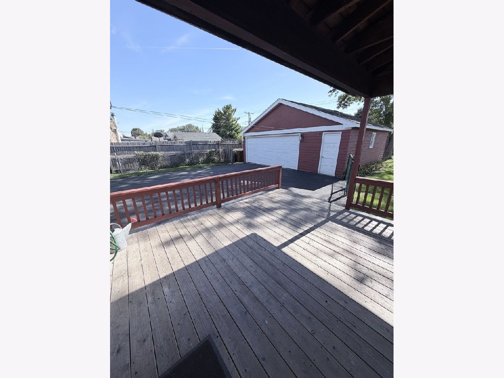
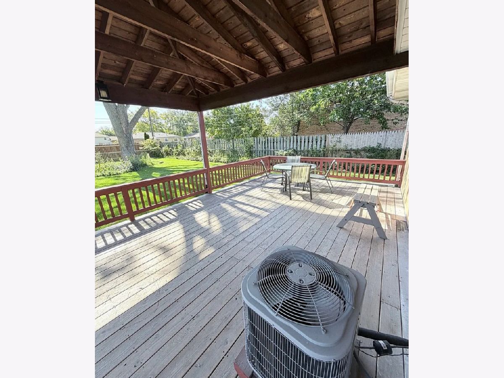
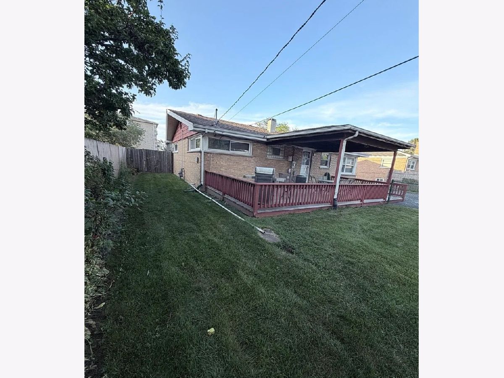
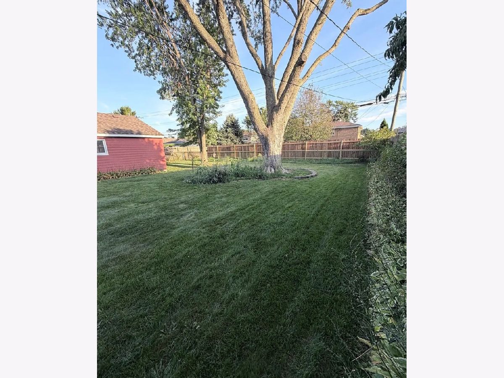
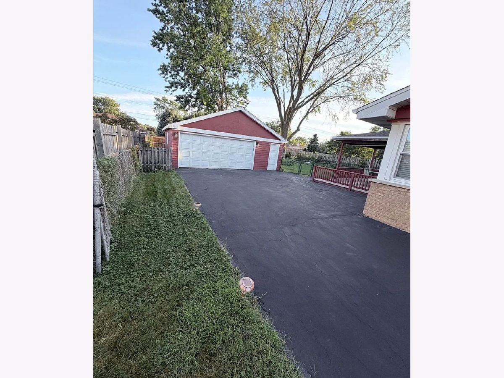
Welcome to this beautifully maintained 3-bedroom, 1-bath ranch offering comfortable one-level living, generous outdoor space, and plenty of recent updates. Freshly painted throughout and featuring beautiful hardwood floors, this home is truly move-in ready. The spacious kitchen offers abundant cabinet space, stainless steel appliances, recessed lighting, and an adjoining dining area. Recent improvements include updated plumbing, a 2022 hot water tank, new washer and dryer, and updated light fixtures. Outside is where this property really stands out-a huge fully fenced backyard provides plenty of room to relax, entertain, garden, or play. Step out onto the large covered deck with a wooden canopy attached to the home, creating an excellent outdoor living and entertaining space. Car enthusiasts and anyone needing extra storage will appreciate the oversized 2.5-car detached garage, while the extra-long driveway provides an abundance of additional parking. Add in low property taxes and a prime location, and this home offers an outstanding combination of space, convenience, and value. Well cared for and ready for its next owner-schedule your showing today!
Property Specifics
| Single Family | |
| — | |
| — | |
| 1956 | |
| 2024 | |
| None | |
| Brick | |
| — | |
| — | |
| No | |
| — |
| Cook | |
| — | |
| — / Not Applicable | |
| None | |
| Lake Michigan, Public | |
| Public Sewer | |
| Central Air | |
| Gas | |
| 12801880 | |
| 24062100040000 |
Property History
| DATE: | EVENT: | PRICE: | SOURCE: |
|---|---|---|---|
| 4 Nov, 2026 | Listed for sale | $304,900 | MRED MLS |
Room Specifics
Total Bedrooms: 3
Bedrooms Above Ground: 3
Bedrooms Below Ground: 0
Dimensions: 14X12
Floor Type: —
Dimensions: 12X12
Floor Type: —
Dimensions: 12X10
Floor Type: —
Full Bathrooms: 1
Bathroom Amenities: —
Bathroom in Basement: 0
Dimensions: 14X12
Floor Type: —
Dimensions: 10X8
Floor Type: —
Dimensions: 20X14
Floor Type: —
Rooms: No additional rooms
Other Specifics
| 2 | |
| — | |
| Detached, Garage | |
| — | |
| — | |
| — | |
| — | |
| — | |
| 100x100 | |
| — | |
| None | |
| — | |
| — | |
| Not in DB | |
| — | |
| — | |
| — |
Tax History
| Year | Property Taxes |
|---|---|
| 2026 | $5,429 |
Contact Agent
Contact Agent
Listing Provided By
Real Broker LLC
