

664 Kristina Lane, Round Lake, Illinois 60073


$259,900
|
For Sale
|
|
| Status: | Active |
| Sqft: | 1,437 |
| Cost/Sqft: | $181 |
| Beds: | 2 |
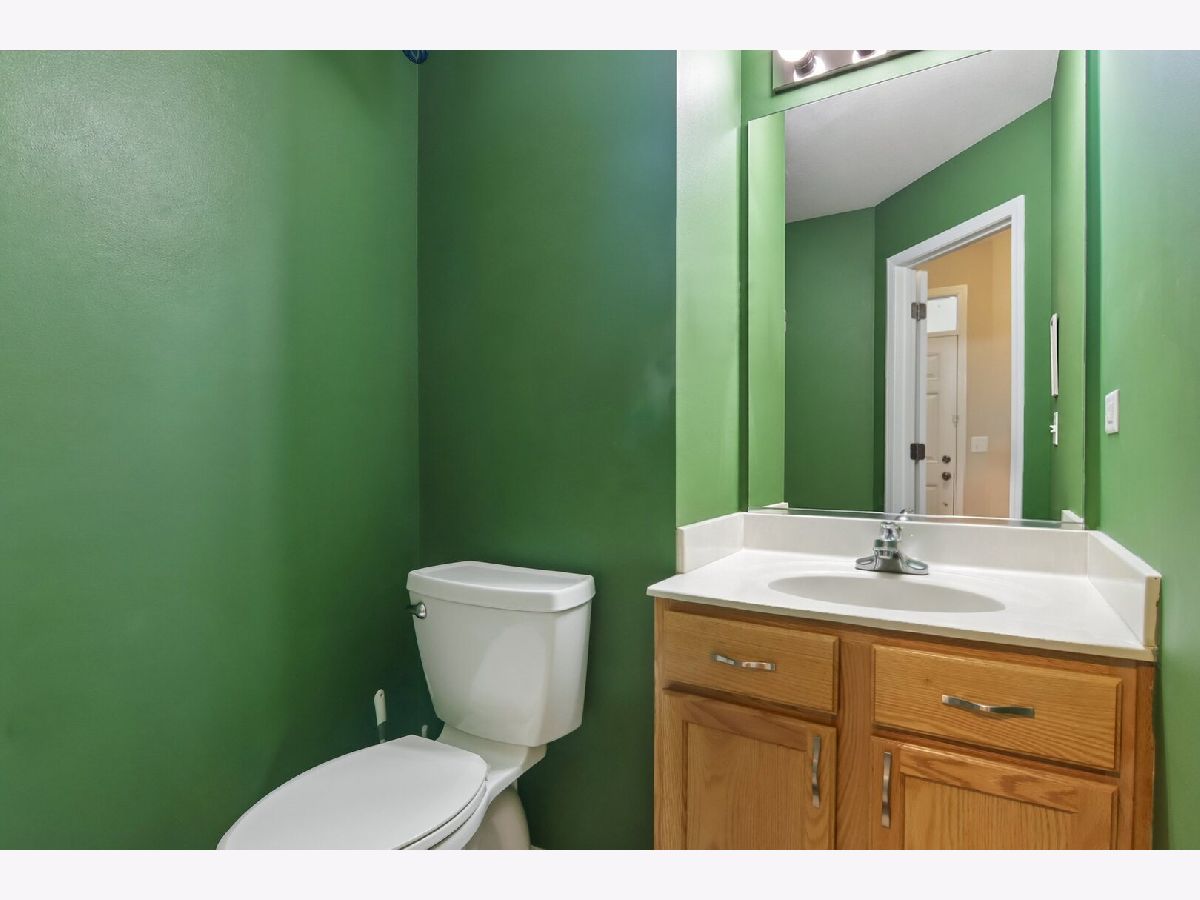
| Baths: | 2 |
| Year Built: | 2004 |
| Property Taxes: | $6,746 |
| Days On Market: | 29 |
| Lot Size: | 0,00 |
Description
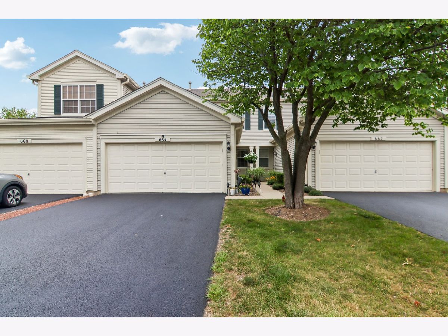
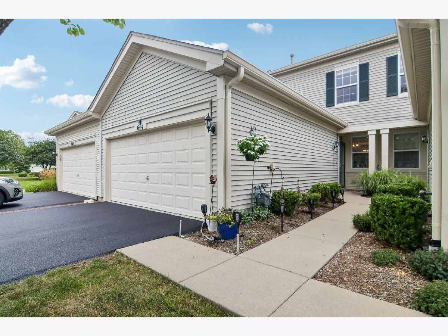
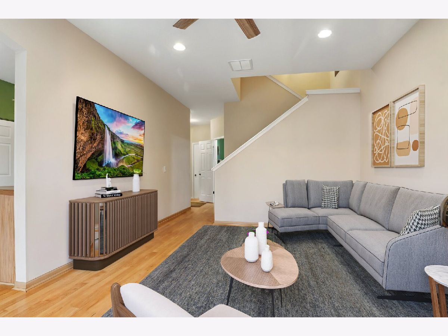
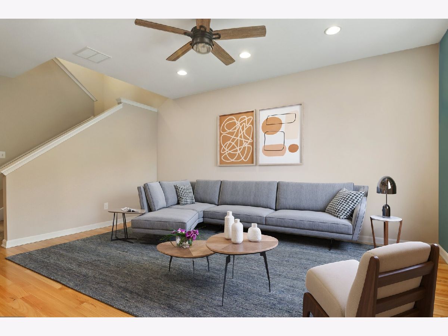
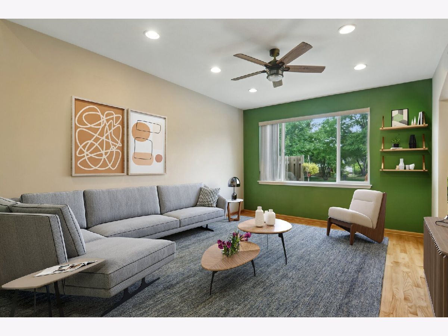
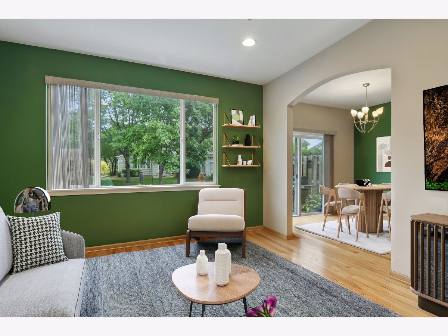
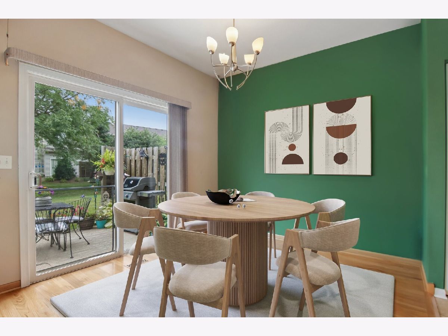
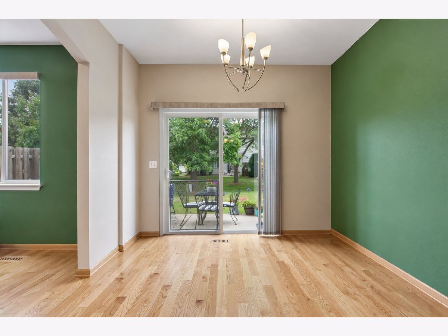
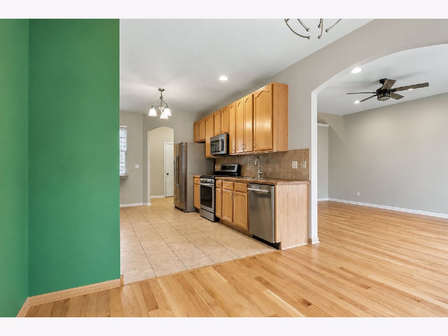
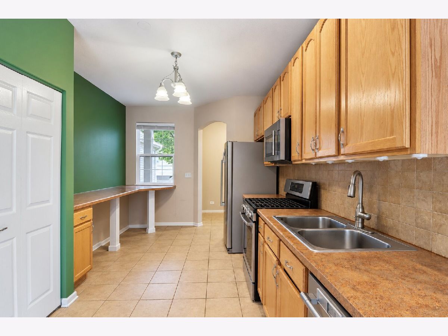
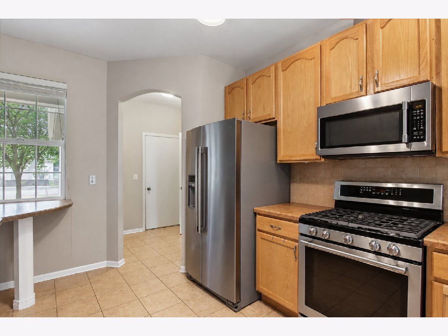
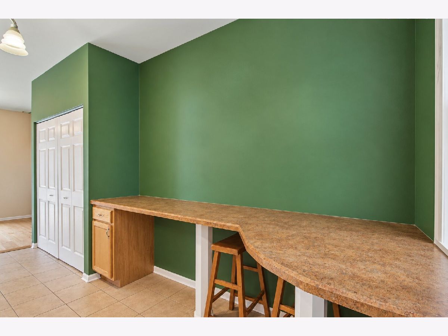
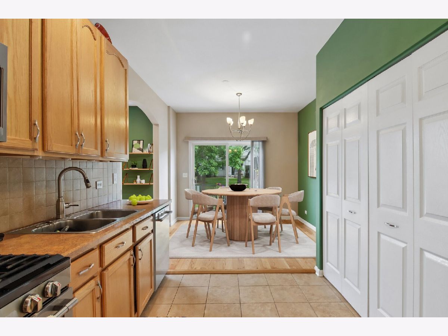
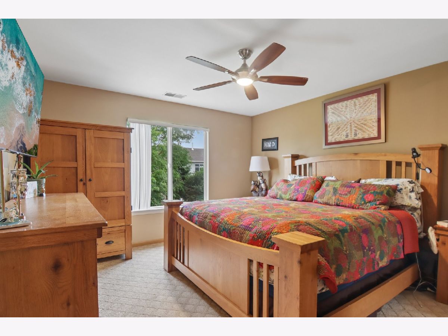
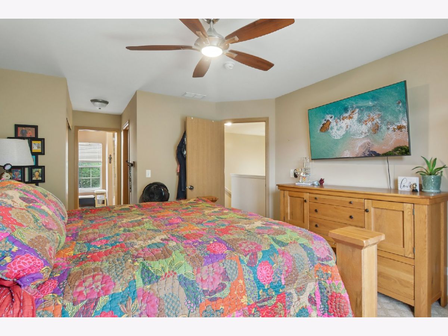
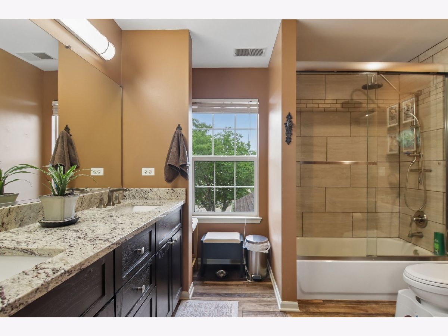
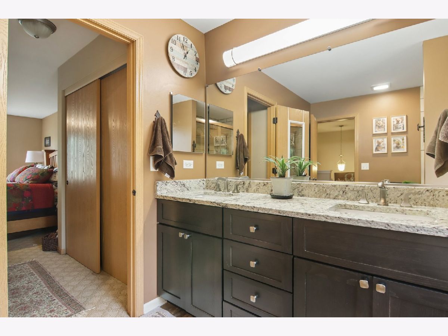
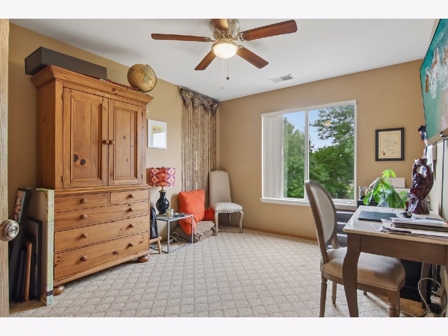
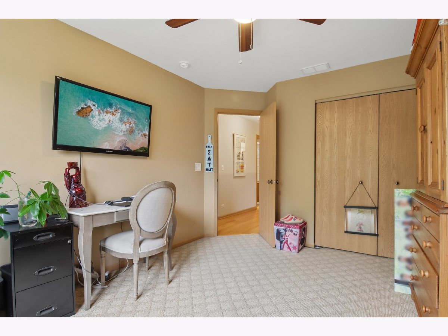
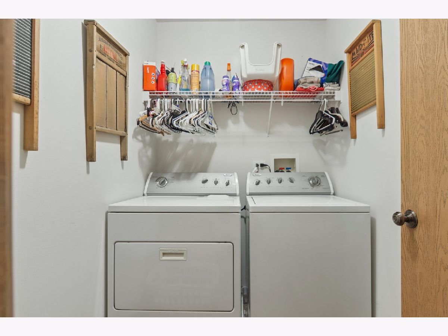
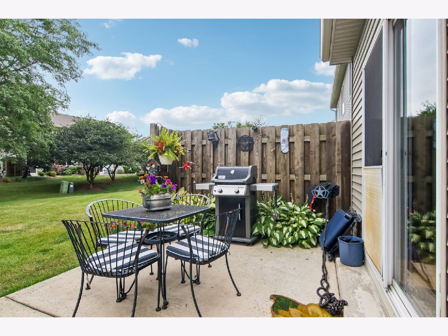
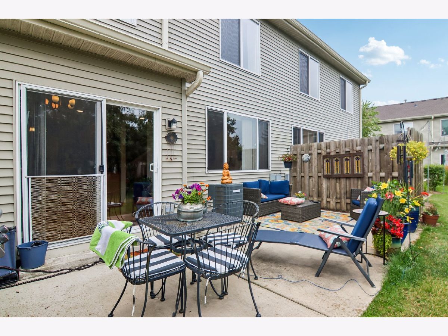
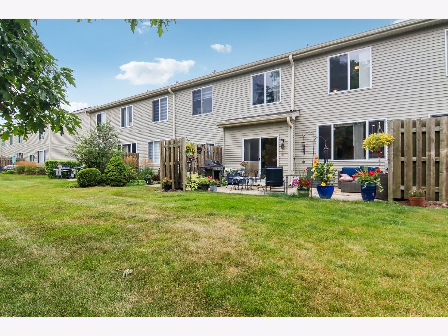
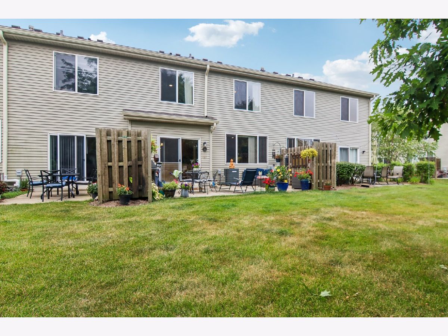
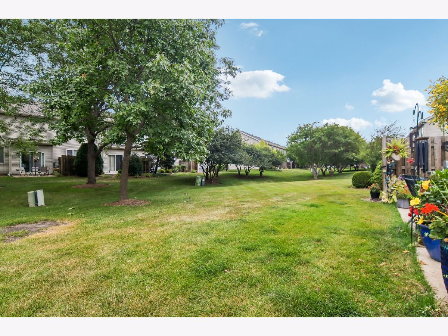
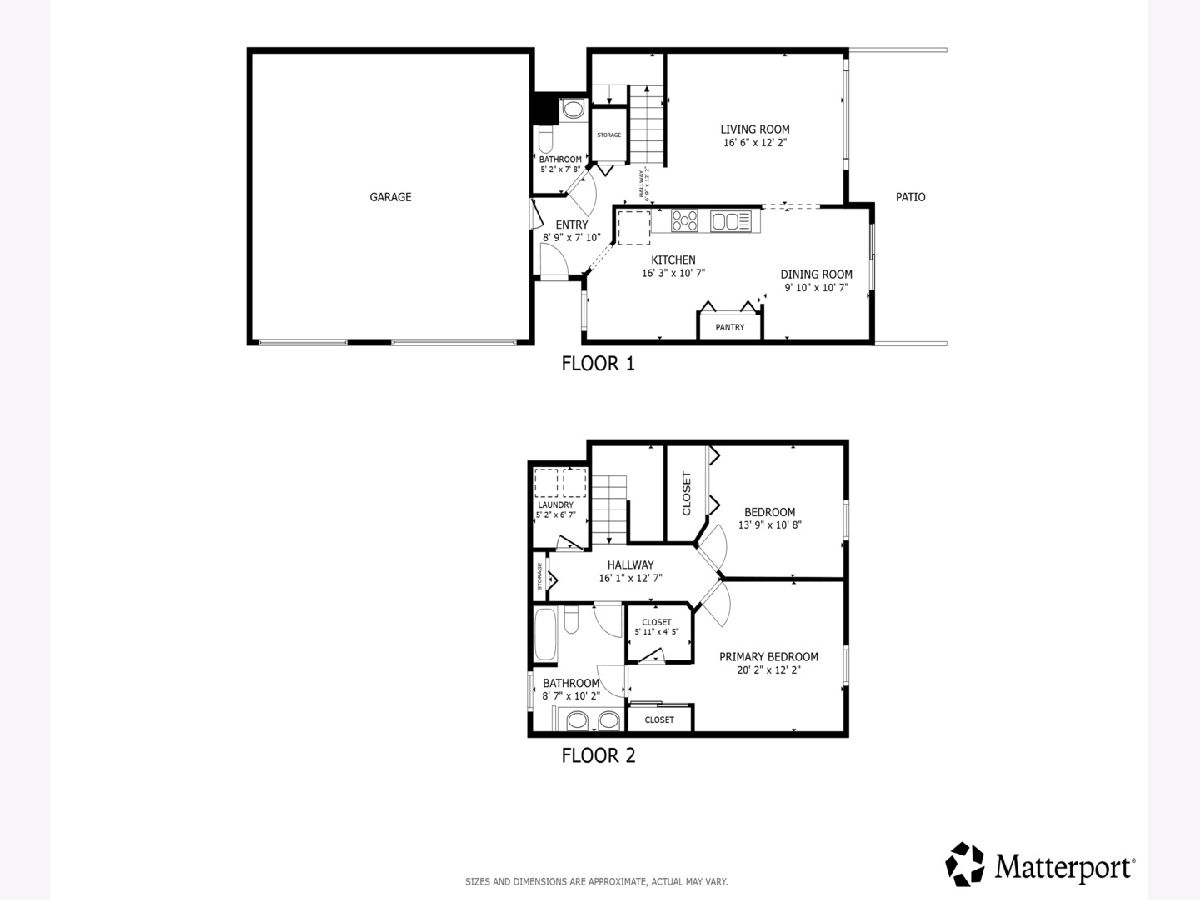
Welcome home to this beautifully updated 2-bedroom, 1.5-bathroom townhome in the desirable Round Lake community! The inviting main level features hardwood flooring, a spacious living room, dining area, and an updated kitchen with 42" cabinetry, generous counter space, a breakfast bar, oversized pantry, and newer appliances. Hardwood floors continue throughout the second level, creating a cohesive and stylish feel. The spacious primary suite offers generous closet space and a remodeled primary bathroom completed in 2024. Additional updates include new flooring in the primary bathroom and laundry room, a new roof in 2024, and new hardwood flooring in 2024. The expanded outdoor patio, completed in 2024, provides an exceptional space for relaxing and entertaining while overlooking the open, park-like setting. The attached 2-car garage and large storage room with shelving provide excellent convenience. Enjoy fantastic community amenities including a clubhouse, pool, park, tennis courts, and sand volleyball. Conveniently located near shopping, dining, and everyday amenities in Mundelein and Vernon Hills. Schedule your private showing today!
Property Specifics
| Condos/Townhomes | |
| 2 | |
| — | |
| 2004 | |
| 2024 | |
| None | |
| Vinyl Siding | |
| — | |
| — | |
| No | |
| — |
| Lake | |
| Lakewood Grove | |
| 293 / Monthly | |
| Insurance, Clubhouse, Pool, Exterior Maintenance, Lawn Care, Snow Removal | |
| Lake Michigan | |
| Public Sewer | |
| Central Air | |
| Natural Gas, Forced Air | |
| 12773082 | |
| 10081050280000 |
Nearby Schools
| NAME: | DISTRICT: | DISTANCE: | |
|---|---|---|---|
|
Grade School
Fremont Elementary School |
79 | — | |
|
Middle School
Fremont Middle School |
79 | Not in DB | |
|
High School
Mundelein Cons High School |
120 | Not in DB | |
Property History
| DATE: | EVENT: | PRICE: | SOURCE: |
|---|---|---|---|
| 30 Sep, 2026 | Listed for sale | $259,900 | MRED MLS |
Some photos of this home have been virtually staged.
Room Specifics
Total Bedrooms: 2
Bedrooms Above Ground: 2
Bedrooms Below Ground: 0
Dimensions: 20X12
Floor Type: Carpet
Dimensions: 14X11
Floor Type: Carpet
Full Bathrooms: 2
Bathroom Amenities: Double Sink, Soaking Tub
Bathroom in Basement: 0
Dimensions: 10X11
Floor Type: Hardwood
Dimensions: 16X11
Floor Type: Ceramic Tile
Features: Eating Area-Breakfast Bar
Dimensions: 5X7
Floor Type: Luxury Vinyl
Dimensions: 17X12
Floor Type: Hardwood
Rooms: No additional rooms
Other Specifics
| 2 | |
| — | |
| Garage Door Opener, Garage Owned, Attached, Garage | |
| Upper Level, Washer Hookup | |
| Hardwood | |
| Patio, Porch | |
| — | |
| — | |
| 23x132x22x136 | |
| — | |
| Full | |
| — | |
| Range, Microwave, Dishwasher, Refrigerator, Washer, Dryer, Disposal, Range Hood | |
| Not in DB | |
| — | |
| Pool | |
| — |
Tax History
| Year | Property Taxes |
|---|---|
| 2026 | $6,746 |
Contact Agent
Contact Agent
Listing Provided By
Redfin Corporation
