

6642 Kildare Avenue, West Lawn, Chicago, Illinois 60629


$345,000
|
For Sale
|
|
| Status: | New |
| Sqft: | 960 |
| Cost/Sqft: | $359 |
| Beds: | 2 |
| Baths: | 2 |
| Year Built: | 1951 |
| Property Taxes: | $3,483 |
| Lot Size: | 0,09 |
Description
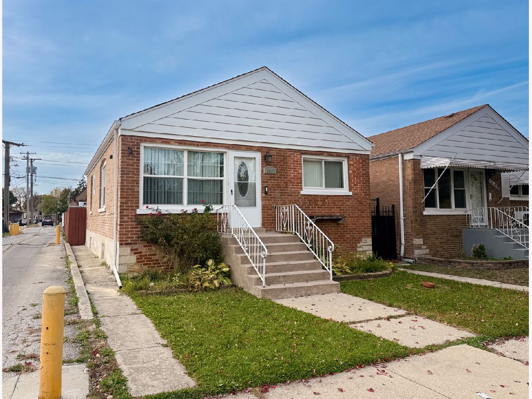
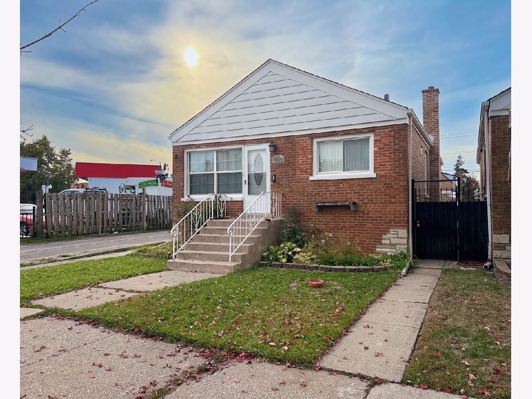
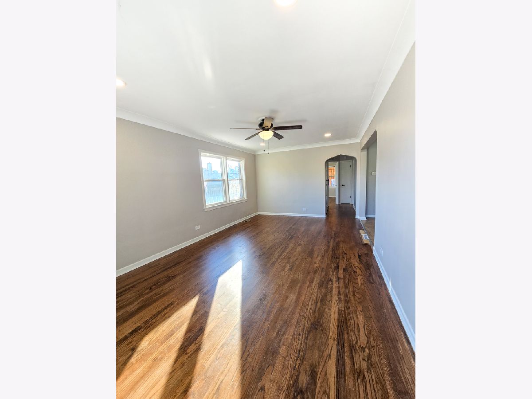
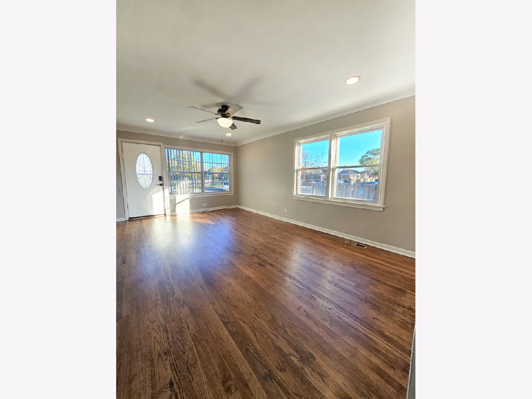
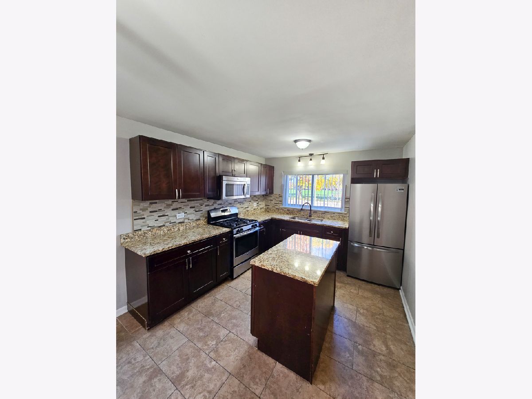
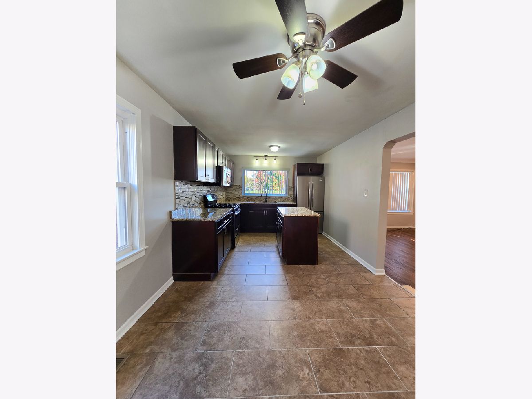
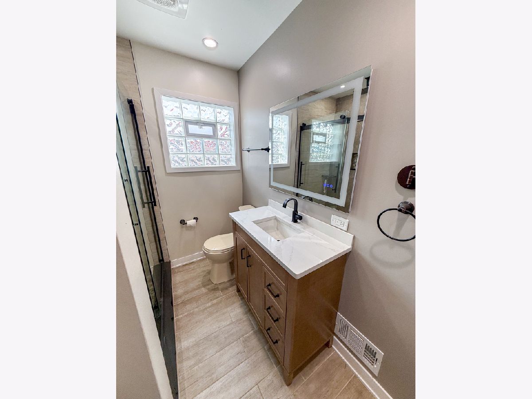
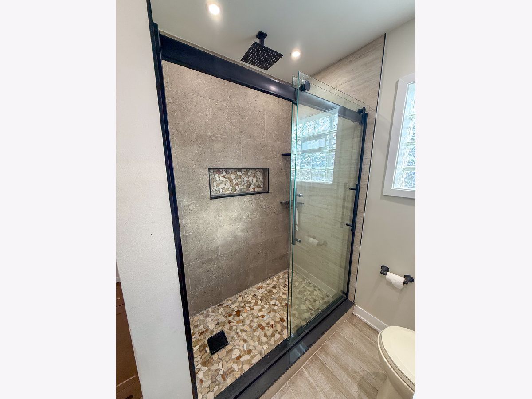
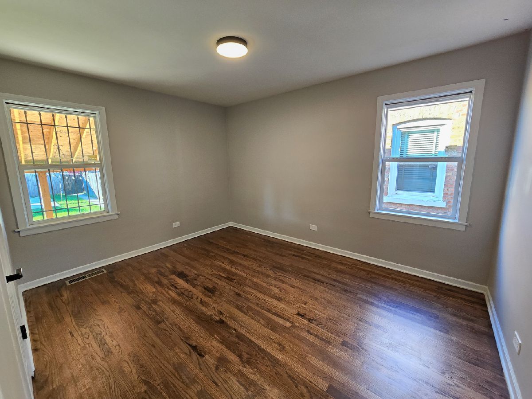
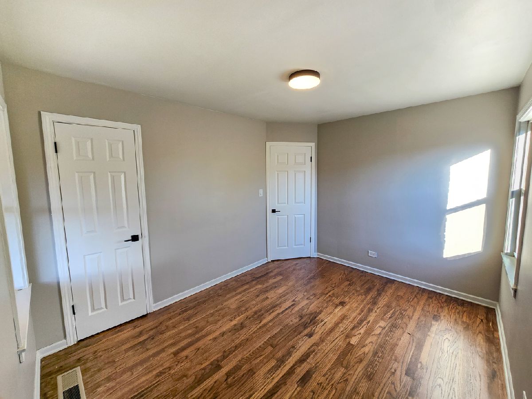
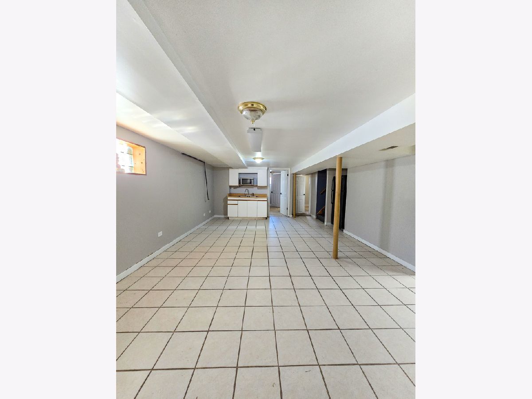
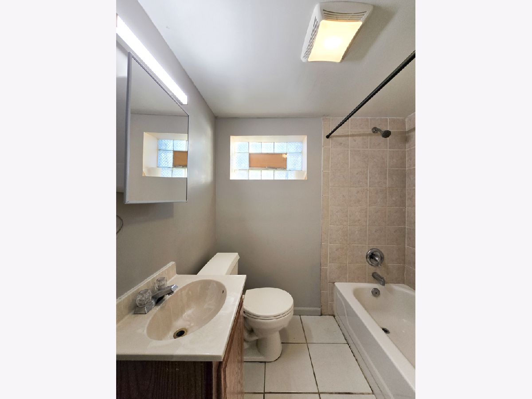
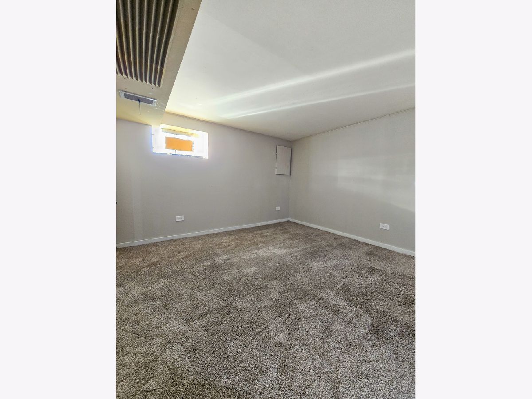
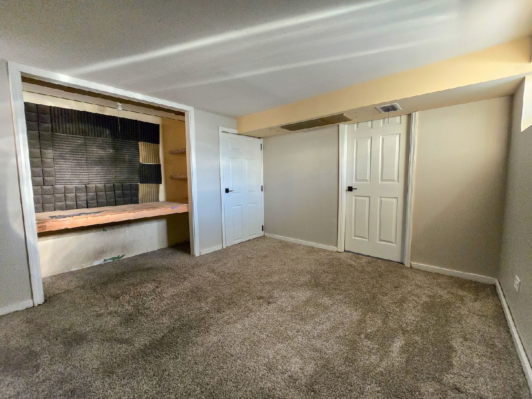
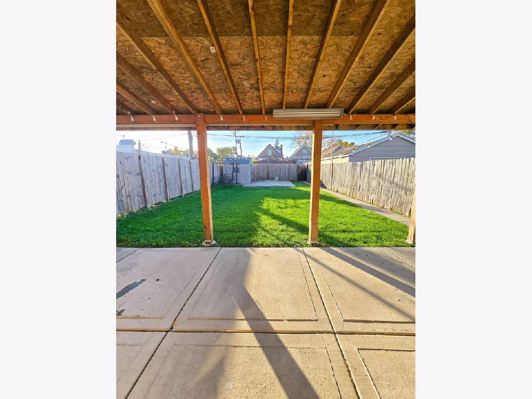
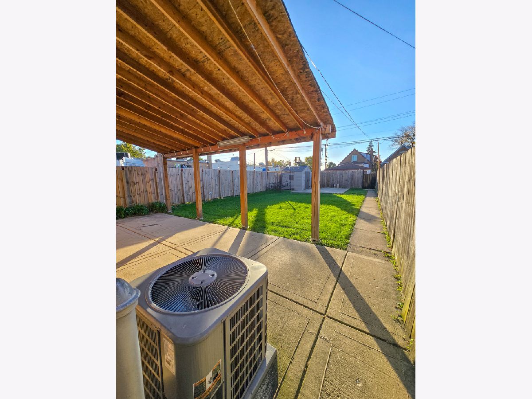
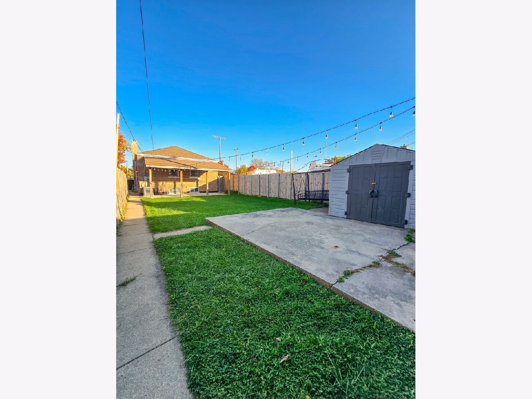
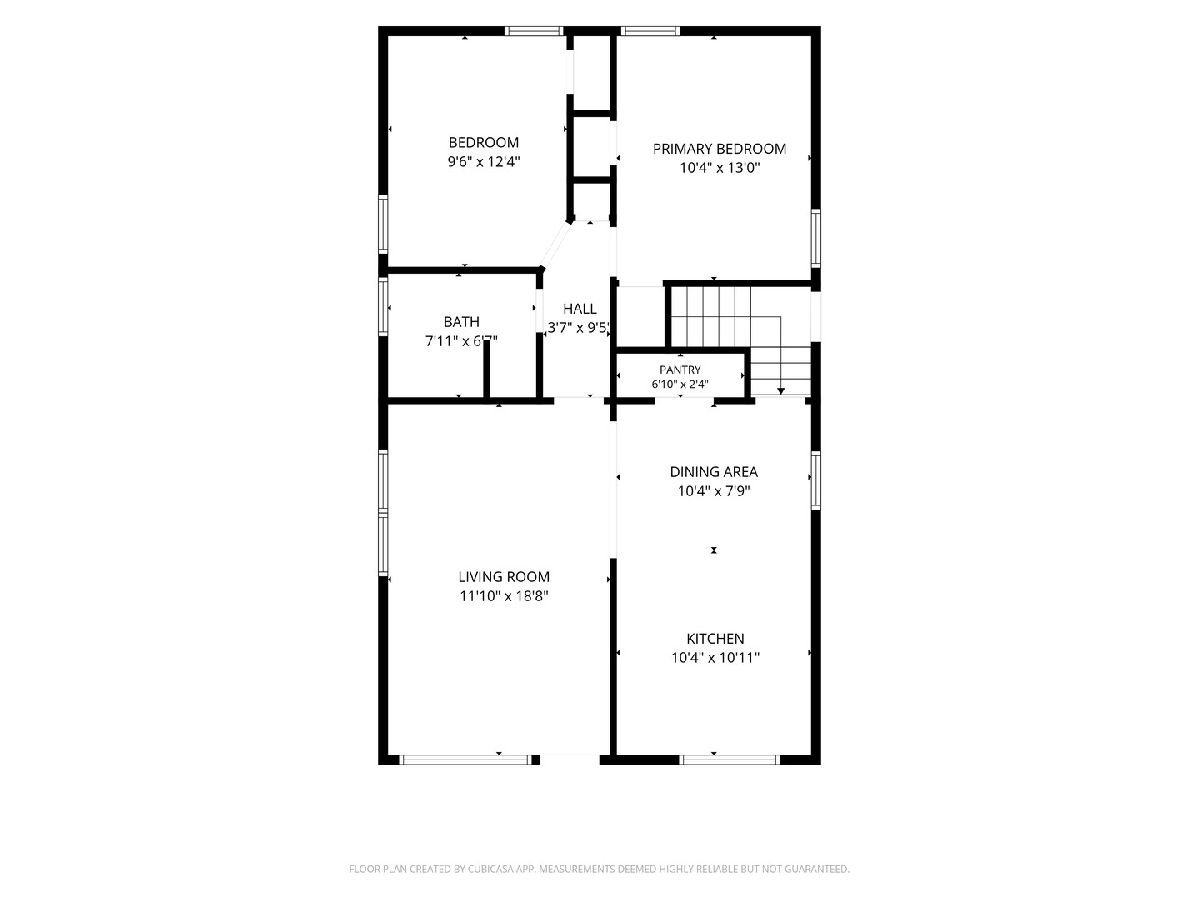
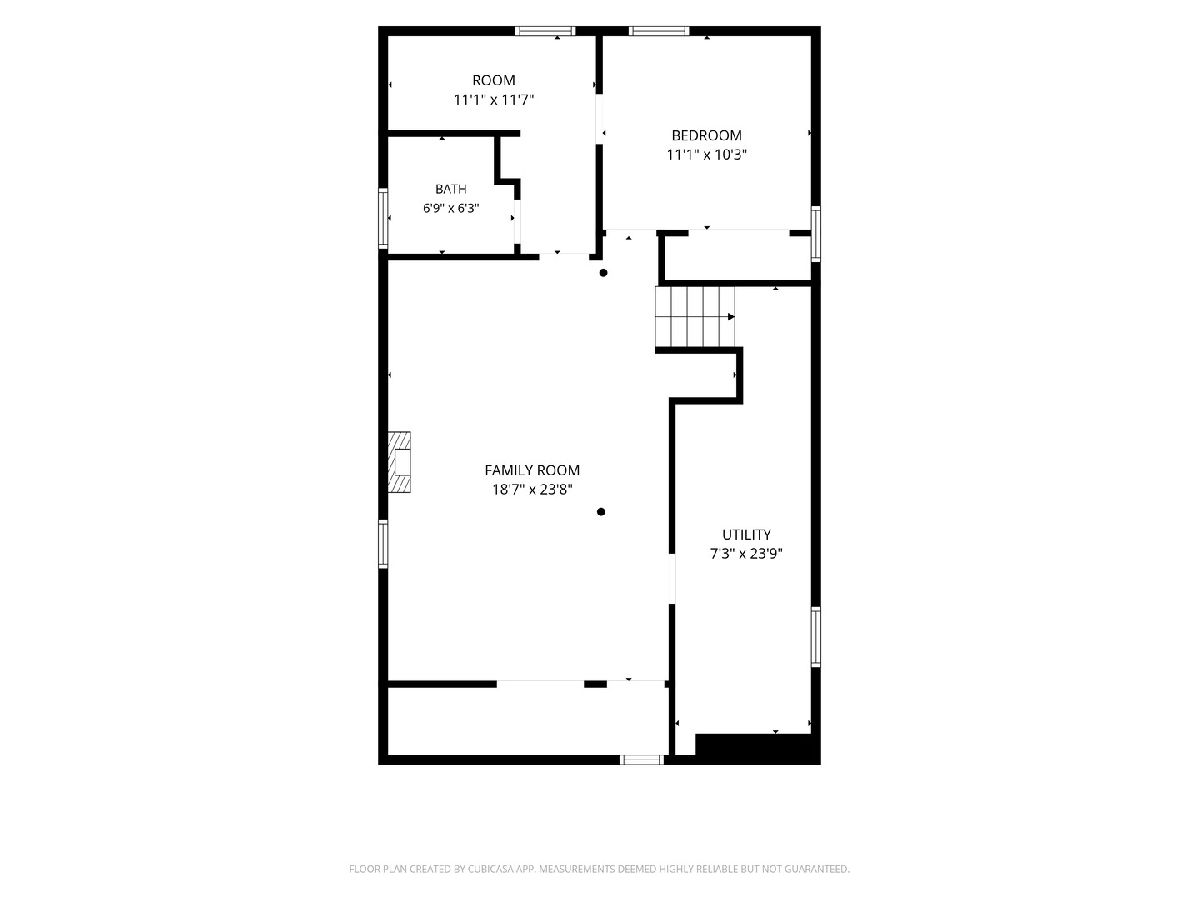
Don't miss this "Move-in ready" brick bungalow in West Lawn, directly across the street from West Lawn Park. The interior of this home has been freshly painted throughout, and the hardwood floors are in pristine condition as they were just refinished for the next owner to enjoy. The main level of this home offers a large-bright living room with a ton of natural light, a recently updated kitchen with ceramic tile, granite countertops and stainless steal appliances, two large bedrooms (with hardwood floors throughout) and a newly remodeled full bath. The finished basement adds valuable extra living space: a recreation room, a third bedroom and a second full bath, ideal for guests or a home office and a utility room with a full washer and dryer. As the new owner of this home you will have the comfort and peace of mind that come with a brand-new central air condition unit and a roof that was redone recently. Outside, in the backyard, this 30x125 lot offers a large fenced in space with plenty of privacy and a concrete pad off the alley. There is also additional covered space in the backyard for entertaining. Aside from these great features, the 15.9-acre park, across the street offers a field house, fitness center, athletic fields and a spray pool. This is a well-kept home at a great value located near Midway Airport, Lee Elementary School, Shopping and much much more. Schedule your showing today!
Property Specifics
| Single Family | |
| — | |
| Bungalow | |
| 1951 | |
| Finished, Full | |
| Brick | |
| — | |
| — | |
| No | |
| 0.09 |
| Cook | |
| — | |
| — / Not Applicable | |
| None | |
| Lake Michigan, Public | |
| Public Sewer | |
| Central Air | |
| Gas | |
| 12798393 | |
| 19222280300000 |
Room Specifics
Total Bedrooms: 3
Bedrooms Above Ground: 2
Bedrooms Below Ground: 1
Dimensions: 11X13
Floor Type: Hardwood
Dimensions: 10X13
Floor Type: Hardwood
Dimensions: 11X11
Floor Type: —
Full Bathrooms: 2
Bathroom Amenities: —
Bathroom in Basement: 1
Dimensions: COMBO
Floor Type: —
Dimensions: 11X18
Floor Type: Ceramic Tile
Features: Eating Area-Table Space, Island
Dimensions: 7X8
Floor Type: —
Dimensions: 12X18
Floor Type: Hardwood
Dimensions: 18X24
Floor Type: —
Rooms: Den
Name: Den
Dimensions: 11X4
Floor Type: —
Other Specifics
| — | |
| — | |
| Off Alley, Off Site | |
| — | |
| — | |
| — | |
| — | |
| — | |
| 30X125 | |
| — | |
| None | |
| — | |
| Range, Microwave, Refrigerator | |
| Not in DB | |
| Park, Curbs, Sidewalks, Street Lights, Street Paved | |
| — | |
| — |
Contact Agent
Contact Agent
Listing Provided By
Kale Realty
