

6654 Imlay Street, Norwood Park, Chicago, Illinois 60631


$649,900
|
For Sale
|
|
| Status: | Active |
| Sqft: | 2,544 |
| Cost/Sqft: | $255 |
| Beds: | 6 |
| Baths: | 4 |
| Year Built: | 1971 |
| Property Taxes: | $5,331 |
| Lot Size: | 0,00 |
Description
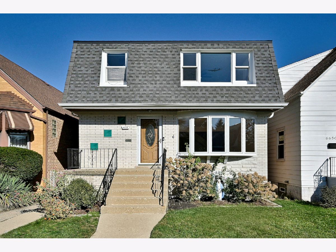
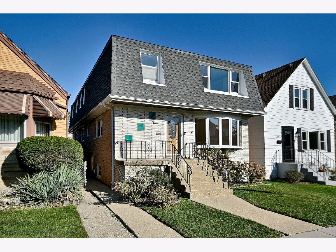
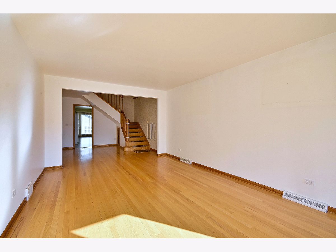
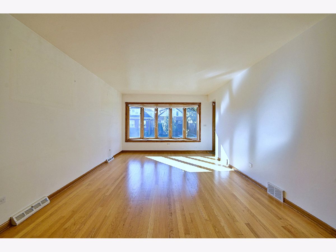
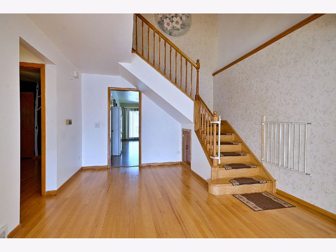
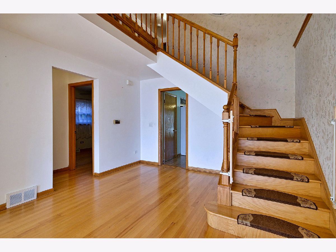
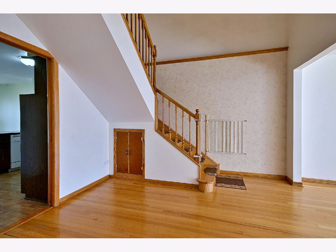
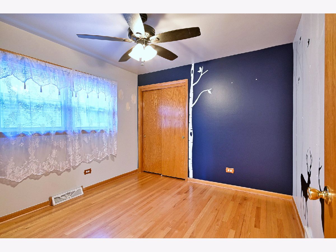
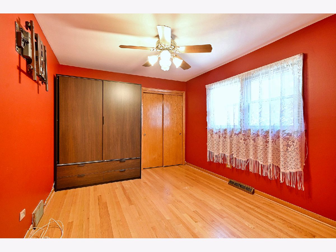
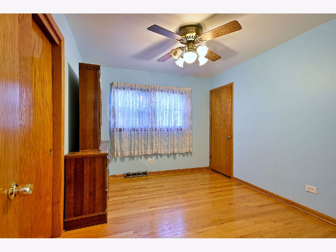
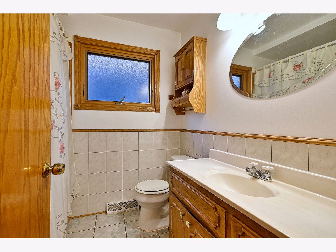
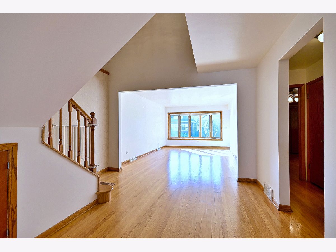
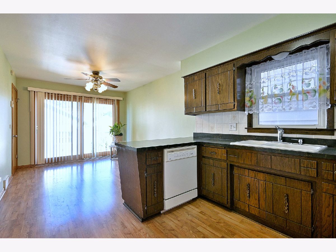
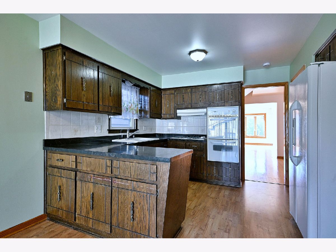
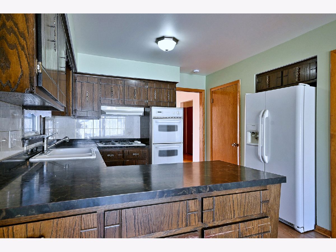
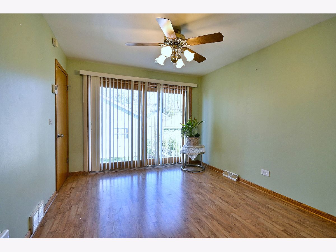
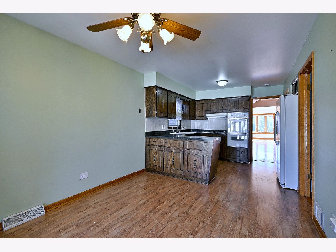
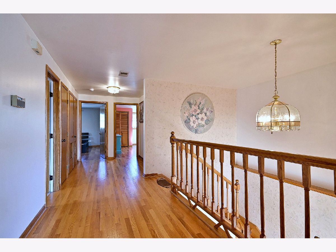
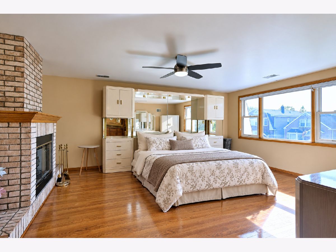
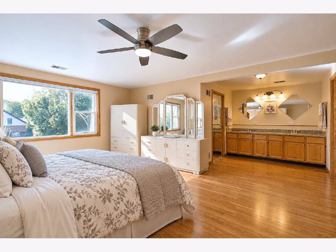
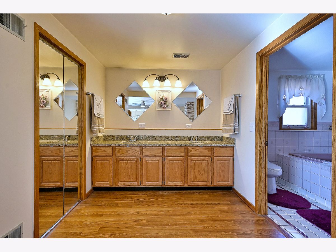
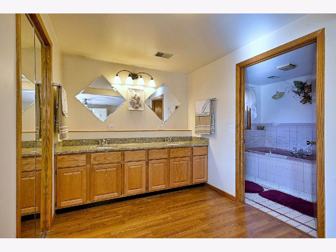
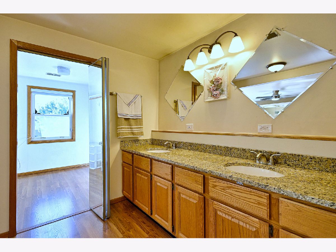
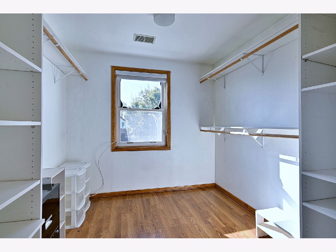
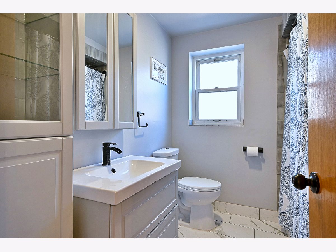
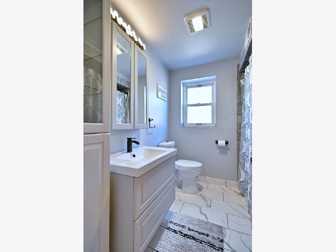
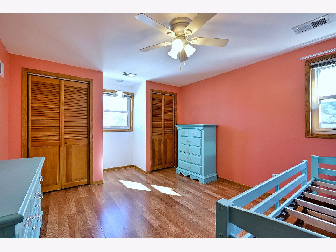
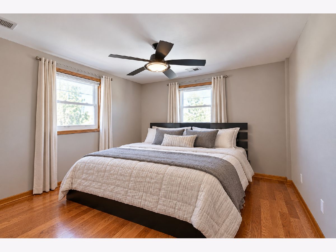
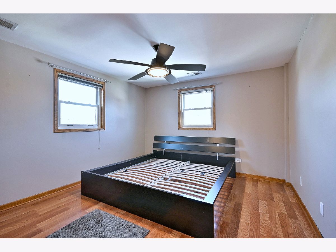
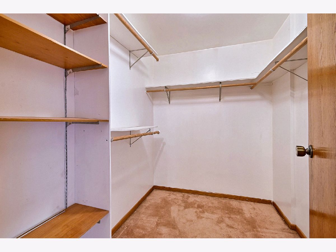
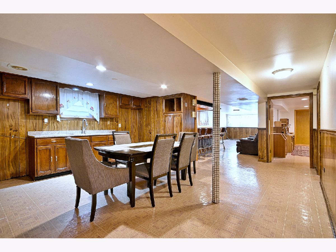
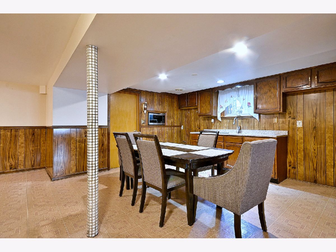
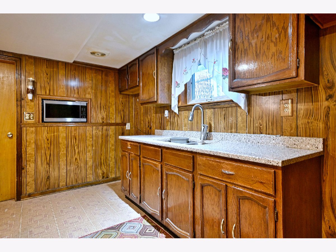
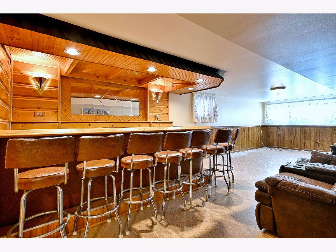
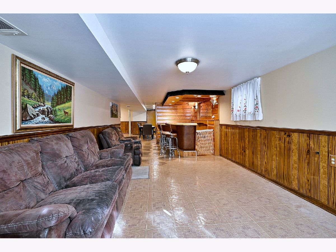
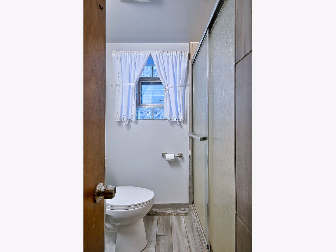
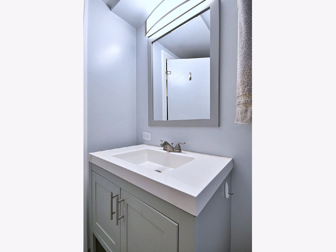
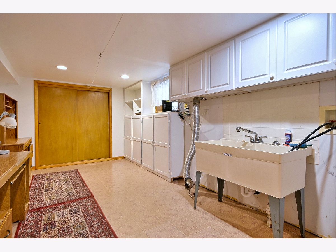
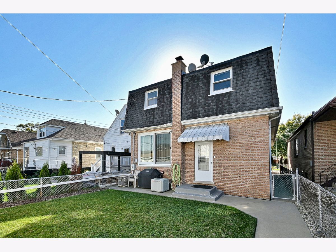
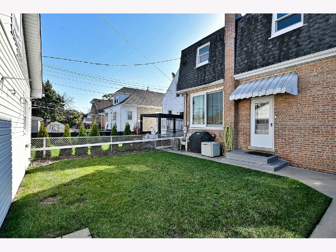
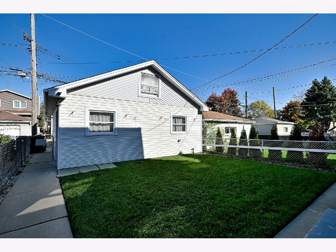
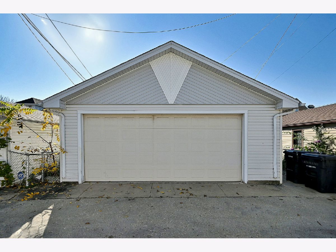
Huge brick home in desirable Norwood Park area! Featuring a spacious 2nd-floor addition with grand oak staircase, large hallway with W/I closet and Master Bedroom and Bathroom Suite plus Additional 2 bedrooms and updated bathroom. Decorative fireplace in Master bedroom and walk in closet. 1st fl has beautiful hardwood floors throughout. Total of 6 bedrooms and 4 bathrooms. The home offers two separate heating and cooling systems and two hot water tanks. Finished basement with Family Rm with bar and summer kitchen. Large laundry rm. Lots of storage space, pantry on main fl kitchen and walk in pantry in lower level summer kitchen. Fenced in back yard. 2 car garage. Great opportunity to own a spacious home in a sought-after neighborhood!
Property Specifics
| Single Family | |
| — | |
| — | |
| 1971 | |
| Finished, Full | |
| 1,272 (1,272 finished) | |
| Brick | |
| Asphalt | |
| 2 story | |
| No | |
| — |
| Cook | |
| — | |
| — / Not Applicable | |
| None | |
| Lake Michigan | |
| Public Sewer | |
| — | |
| Gas, Forced Air | |
| 12796550 | |
| 10314070210000 |
Room Specifics
Total Bedrooms: 6
Bedrooms Above Ground: 6
Bedrooms Below Ground: 0
Dimensions: 18X23
Floor Type: Wood Laminate
Dimensions: 13X10
Floor Type: Hardwood
Dimensions: 10X12
Floor Type: Hardwood
Dimensions: 10X10
Floor Type: Hardwood
Full Bathrooms: 4
Bathroom Amenities: Whirlpool, Double Sink
Bathroom in Basement: 1
Dimensions: 10X21
Floor Type: Wood Laminate
Features: Eating Area-Table Space
Dimensions: 10X17
Floor Type: Vinyl
Dimensions: 12X29
Floor Type: Hardwood
Dimensions: 12X25
Floor Type: Vinyl
Rooms: Bedroom 5, Bedroom 6, Kitchen, Utility Room-Lower Level, Walk In Closet
Name: Bedroom 5
Dimensions: 13X11
Floor Type: Wood Laminate
Name: Bedroom 6
Dimensions: 15X12
Floor Type: Wood Laminate
Name: Kitchen- 2nd
Dimensions: 16X19
Floor Type: —
Name: Utility Room-Lower Level
Dimensions: 6X10
Floor Type: —
Name: Walk In Closet
Dimensions: 8X6
Floor Type: Carpet
Name: Walk In Closet
Dimensions: 9X8
Floor Type: Wood Laminate
Other Specifics
| 2 | |
| — | |
| Garage Door Opener, Garage Owned, Detached, Garage | |
| In Unit | |
| Hardwood, Laminate | |
| — | |
| Fenced | |
| — | |
| — | |
| 30 x 125 | |
| — | |
| Full | |
| Wet Bar, 1st Floor Full Bath, Walk-In Closet(s) | |
| Range, Dishwasher, Refrigerator | |
| Not in DB | |
| — | |
| — | |
| — |
Contact Agent
Contact Agent
Listing Provided By
RE/MAX Enterprises
