

6670 Brainard Avenue, Countryside, Illinois 60525


$185,000
|
For Sale
|
|
| Status: | Contingent |
| Sqft: | 1,000 |
| Cost/Sqft: | $185 |
| Beds: | 2 |
| Baths: | 2 |
| Year Built: | 1975 |
| Property Taxes: | $2,515 |
| Lot Size: | 0,00 |
Description
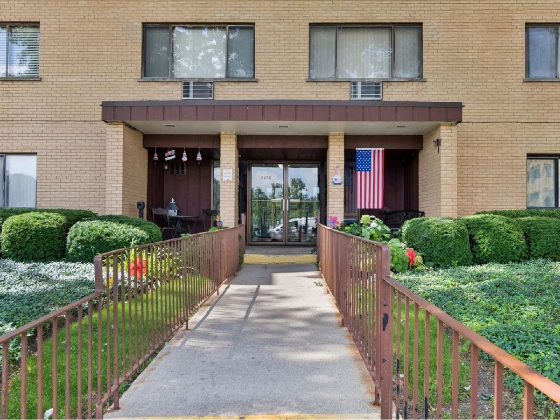
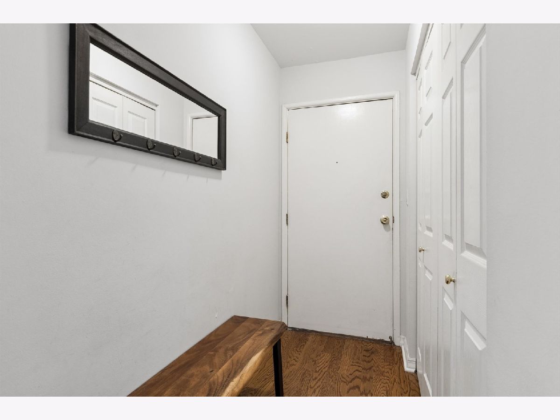
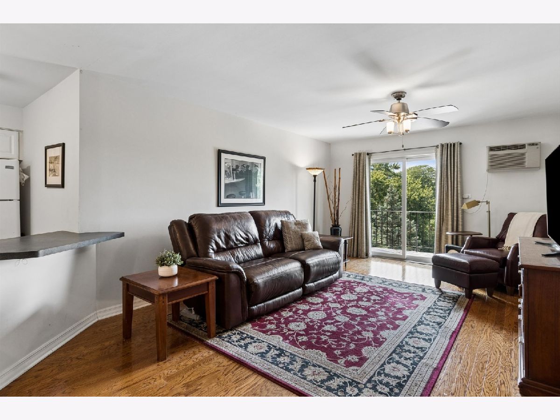
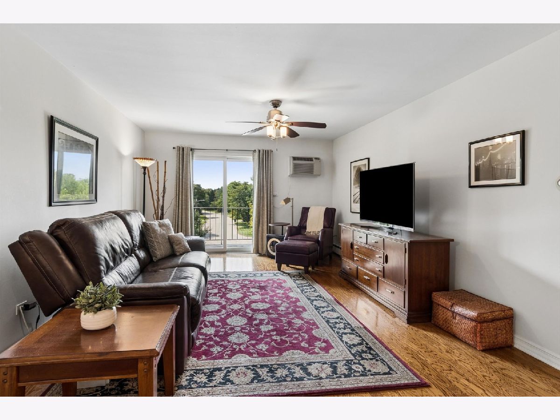
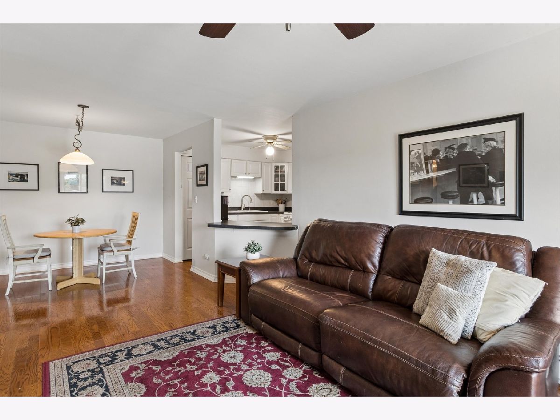
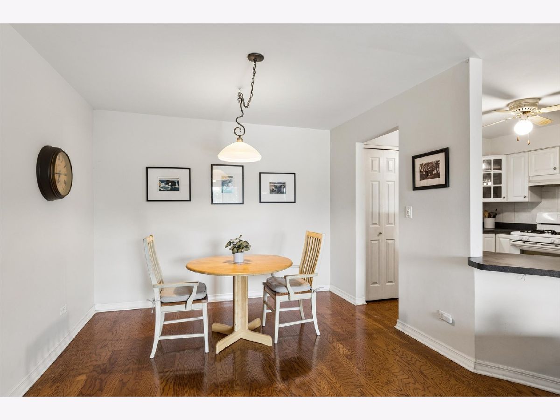
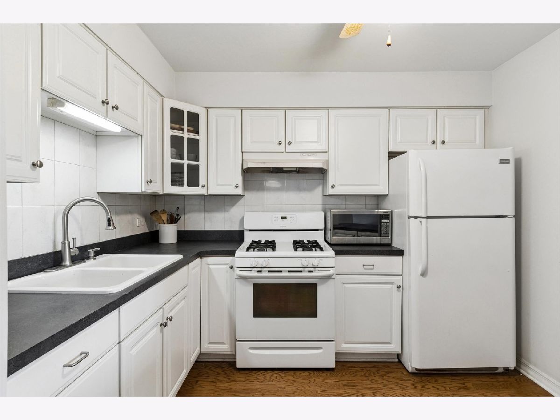
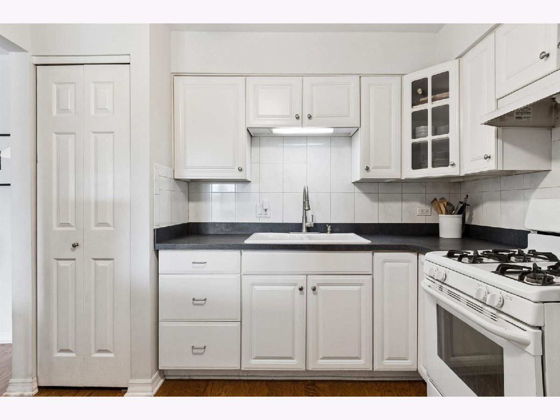
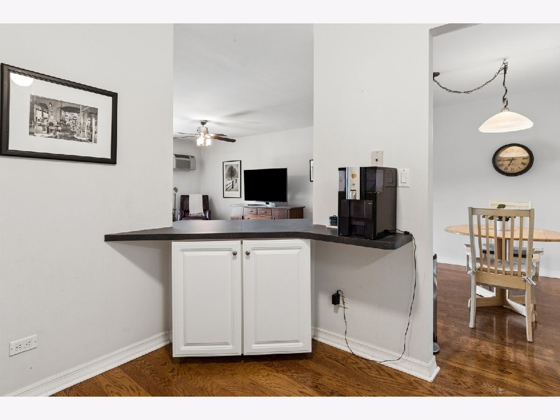
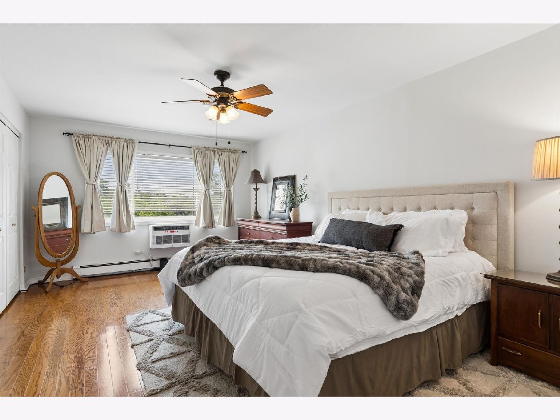
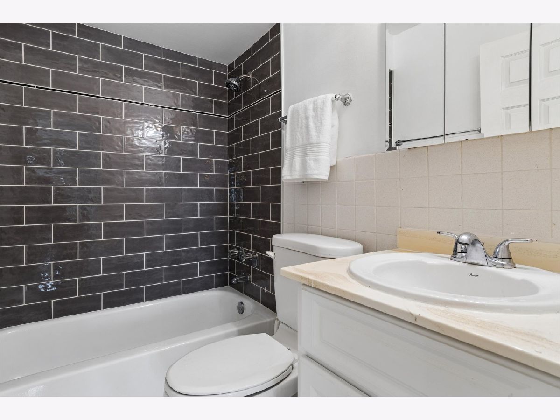
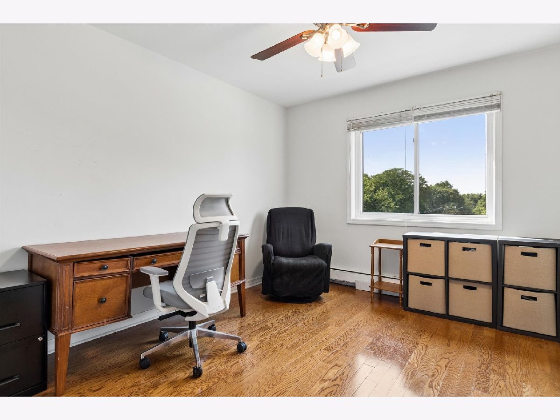
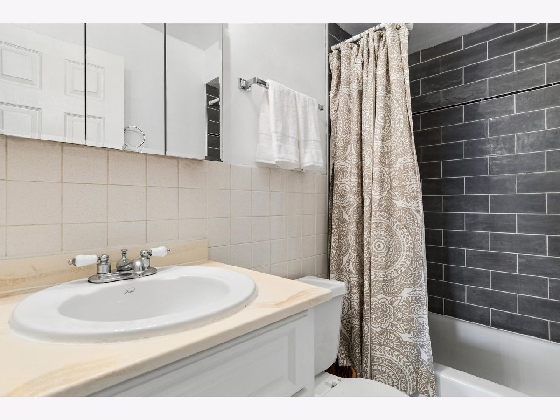
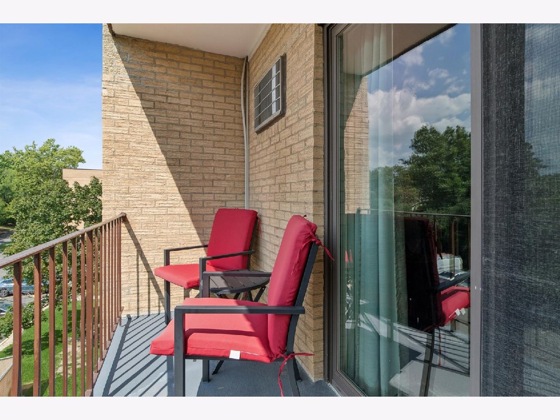
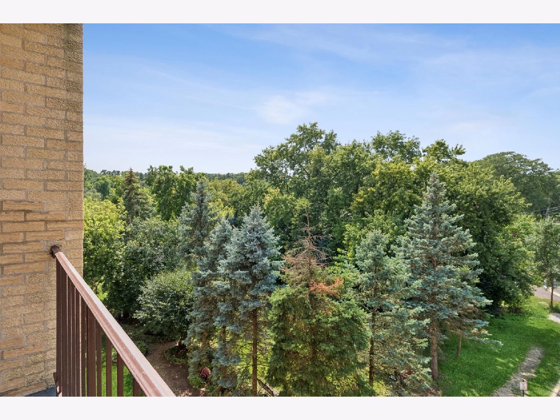
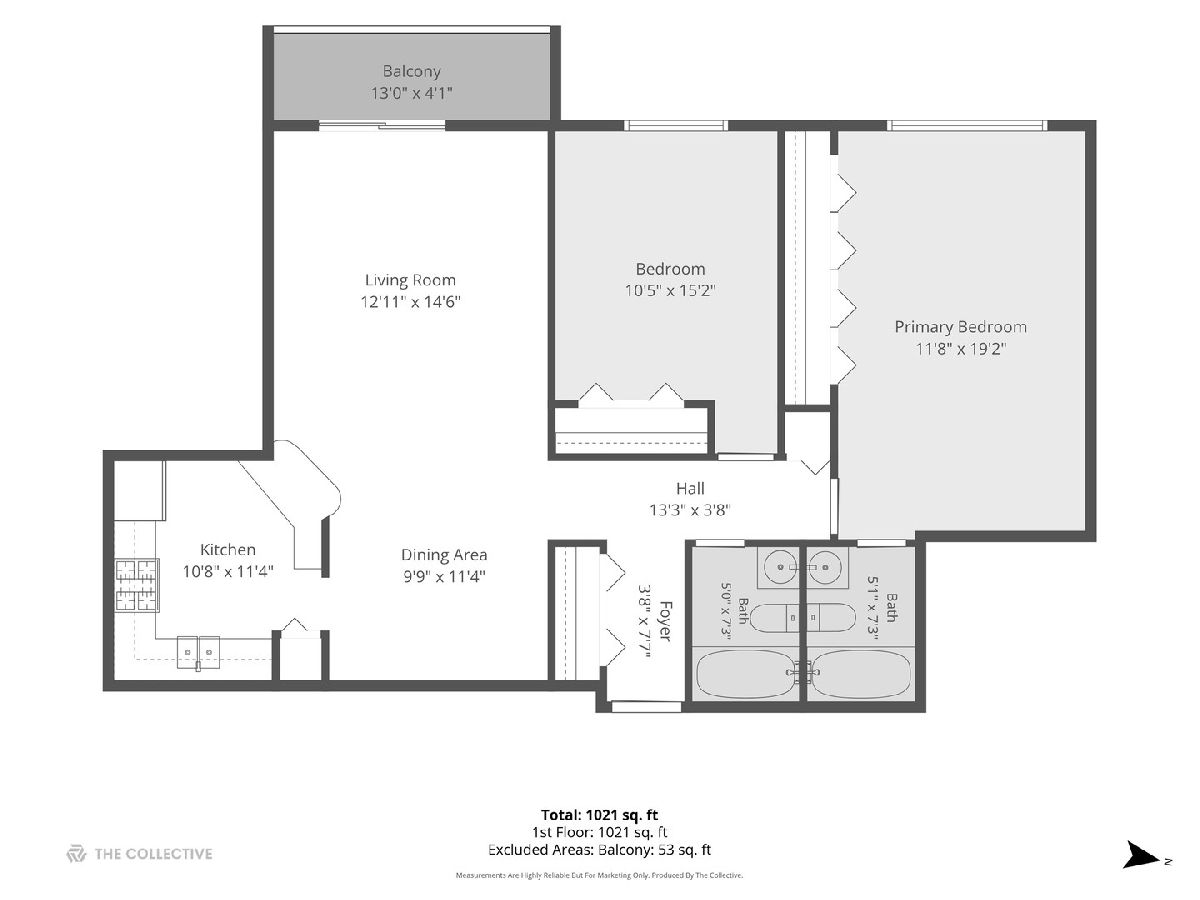
Situated in a quiet cul de sac, this beautifully maintained 2-bedroom, 2-bathroom top floor condo offers modern updates and effortless style. The rich hardwood floors throughout create a seamless feel that's as durable as it is stunning. The updated kitchen features white cabinets and the rare luxury of a dedicated pantry, ensuring you have all the storage you could need. That theme of "space for everything" continues into both bedrooms, offering ample closet storage to keep your living areas feeling open and organized. Both the primary and guest bathrooms have been thoughtfully refreshed, highlighted by new shower tile and fresh paint. The private balcony overlooks mature trees, and a quiet residential neighborhood. Other features include elevator building, convenient same-floor laundry, outdoor pool, and abundant parking. Close to Arie Crown forest preserve walking trails, shopping, dining, expressways, and award winning schools. This move-in ready condo offers the perfect backdrop for a modern lifestyle.
Property Specifics
| Condos/Townhomes | |
| 4 | |
| — | |
| 1975 | |
| None | |
| Brick | |
| — | |
| — | |
| No | |
| — |
| Cook | |
| — | |
| 417 / Monthly | |
| Heat, Water, Parking, Insurance, Pool, Exterior Maintenance, Lawn Care, Scavenger, Snow Removal | |
| Lake Michigan | |
| Public Sewer | |
| Wall Unit(s) | |
| Baseboard | |
| 12743360 | |
| 18202010321045 |
Nearby Schools
| NAME: | DISTRICT: | DISTANCE: | |
|---|---|---|---|
|
Grade School
Ideal Elementary School |
105 | — | |
|
Middle School
Wm F Gurrie Middle School |
105 | Not in DB | |
|
High School
Lyons Twp High School |
204 | Not in DB | |
Room Specifics
Total Bedrooms: 2
Bedrooms Above Ground: 2
Bedrooms Below Ground: 0
Dimensions: 19X12
Floor Type: Hardwood
Dimensions: 15X12
Floor Type: Hardwood
Full Bathrooms: 2
Bathroom Amenities: —
Bathroom in Basement: —
Dimensions: 11X10
Floor Type: Hardwood
Dimensions: 11X11
Floor Type: Hardwood
Features: Eating Area-Breakfast Bar, Pantry-Closet
Dimensions: 15X13
Floor Type: Hardwood
Rooms: Balcony/Porch/Lanai
Name: Balcony/Porch/Lanai
Dimensions: 13X4
Floor Type: —
Other Specifics
| — | |
| Concrete Perimeter | |
| Asphalt, Unassigned, Off Street, Guest | |
| Common Area | |
| Hardwood | |
| — | |
| Balcony | |
| — | |
| COMMON | |
| — | |
| Full | |
| Elevator, 1st Floor Bedroom, 1st Floor Full Bath, Storage, Lobby | |
| Range, Refrigerator | |
| Not in DB | |
| — | |
| Coin Laundry, Elevator in Residence, Storage, Pool, Security Door Lock(s) | |
| — |
Contact Agent
Contact Agent
Listing Provided By
Compass
