

668 Braemore Lane, Yorkville, Illinois 60560


$485,000
|
For Sale
|
|
| Status: | Active |
| Sqft: | 2,907 |
| Cost/Sqft: | $167 |
| Beds: | 5 |
| Baths: | 3 |
| Year Built: | 2023 |
| Property Taxes: | $13,336 |
| Lot Size: | 0,00 |
Description
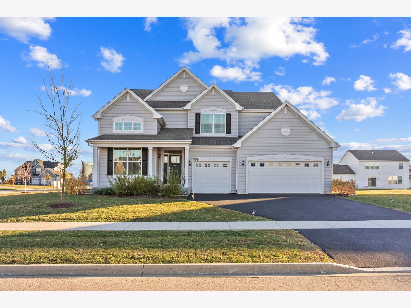
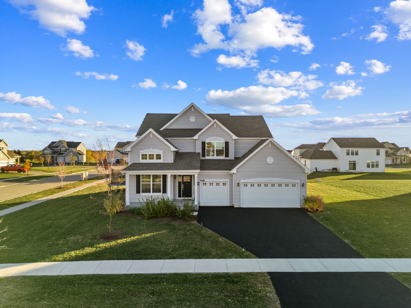
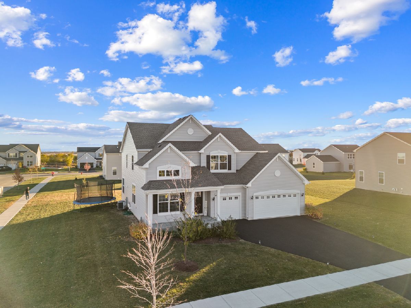
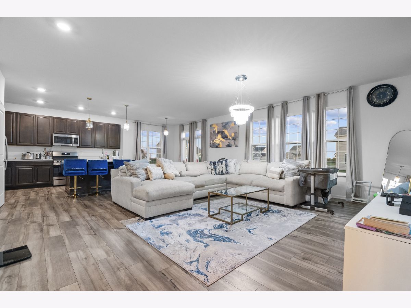
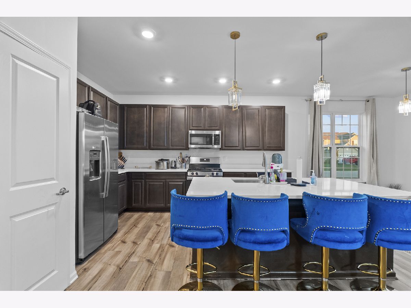
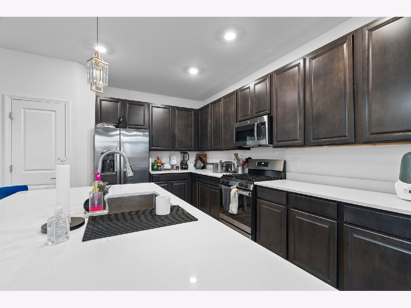
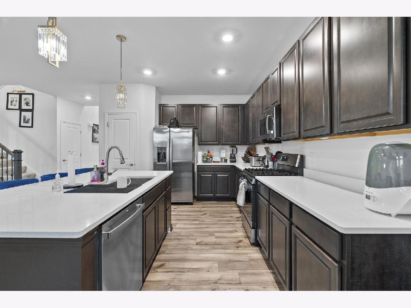
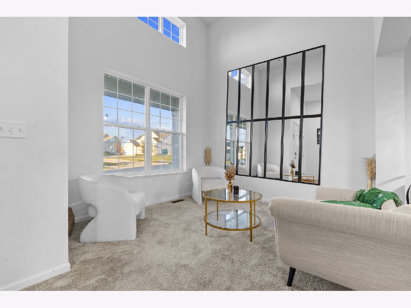
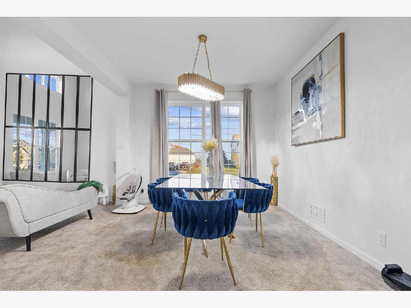
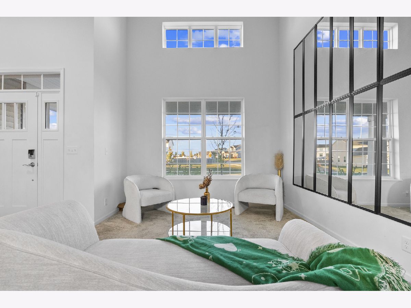
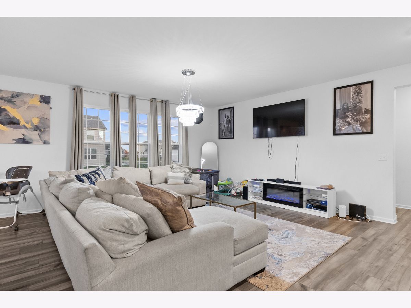
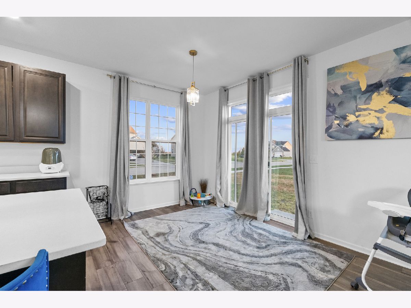
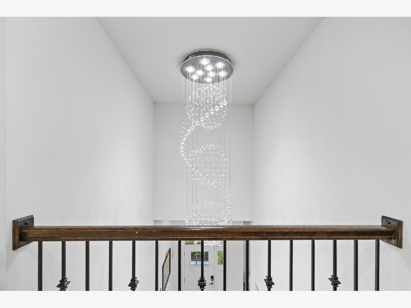
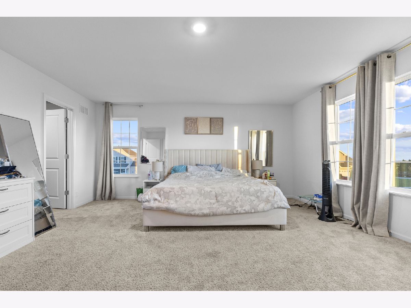
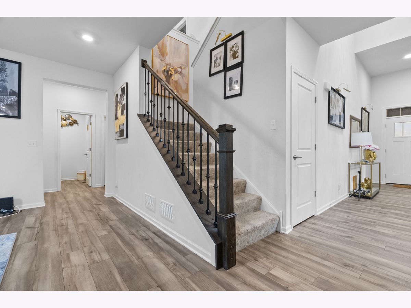
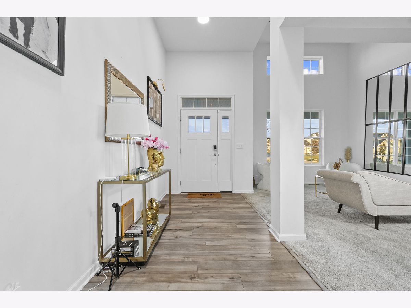
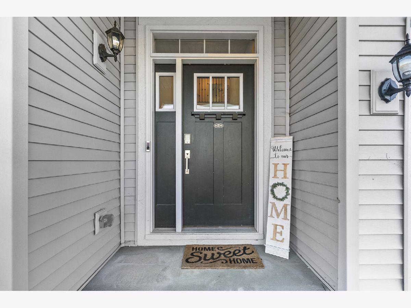
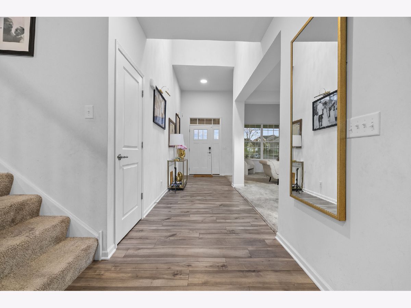
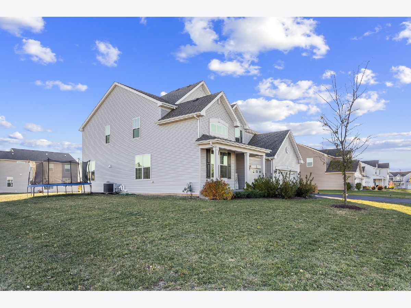
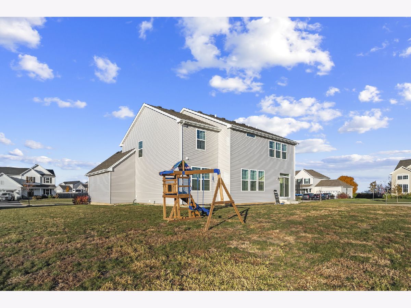
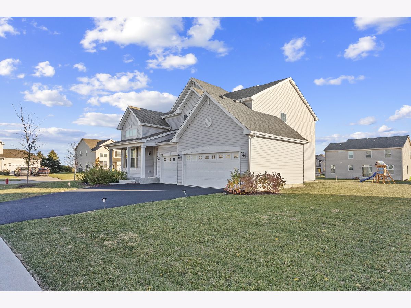
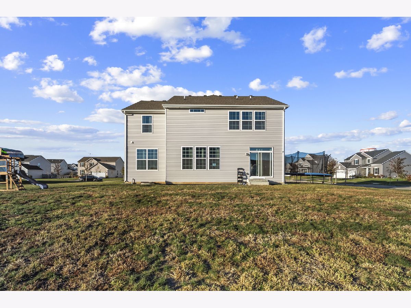
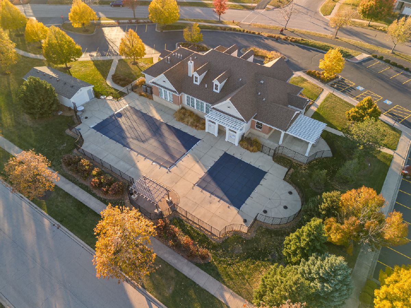
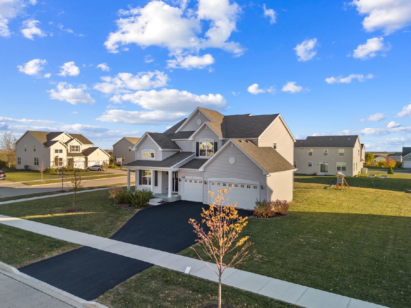
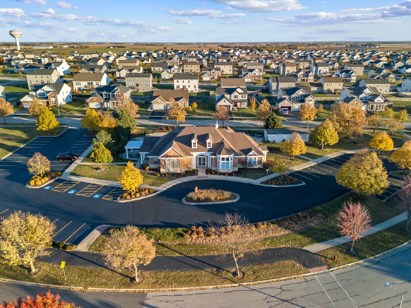
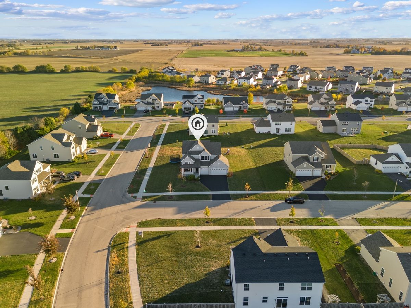
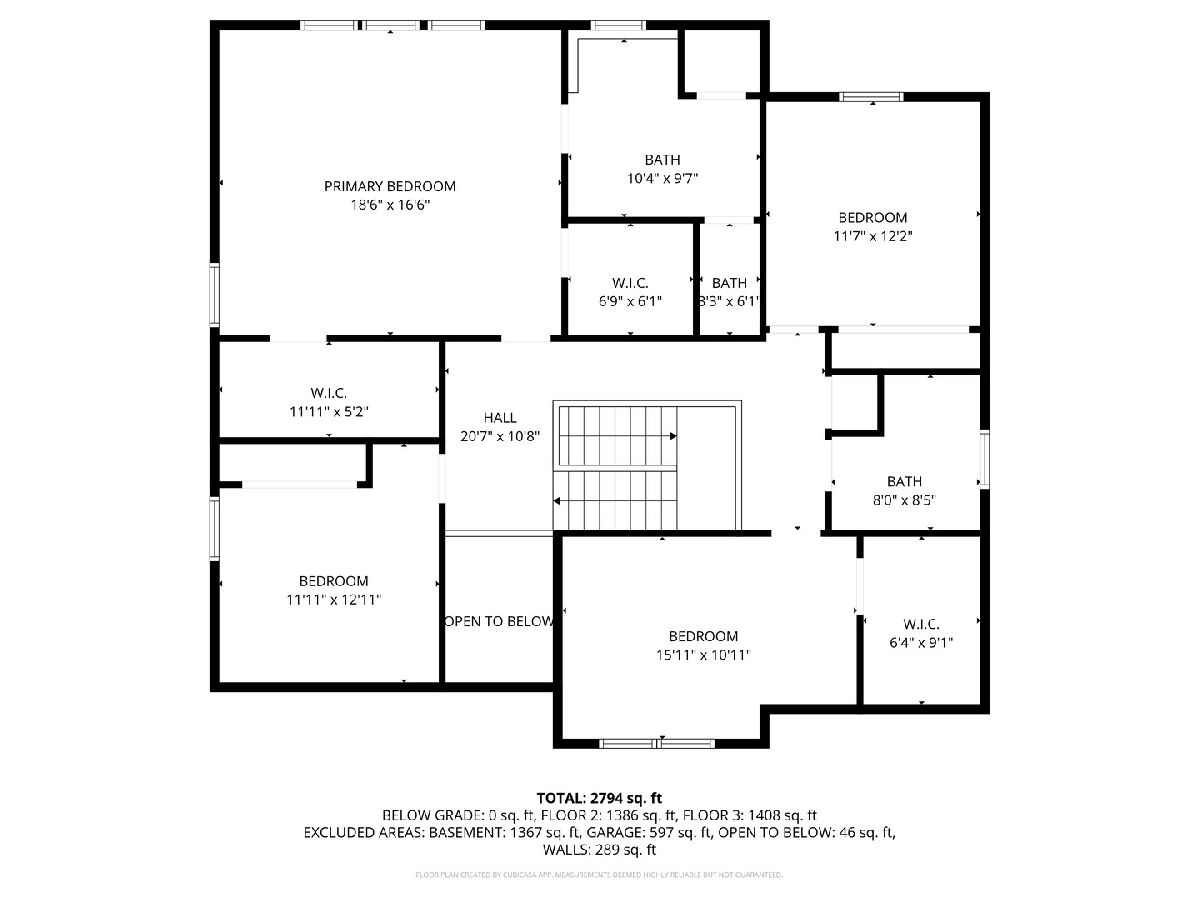
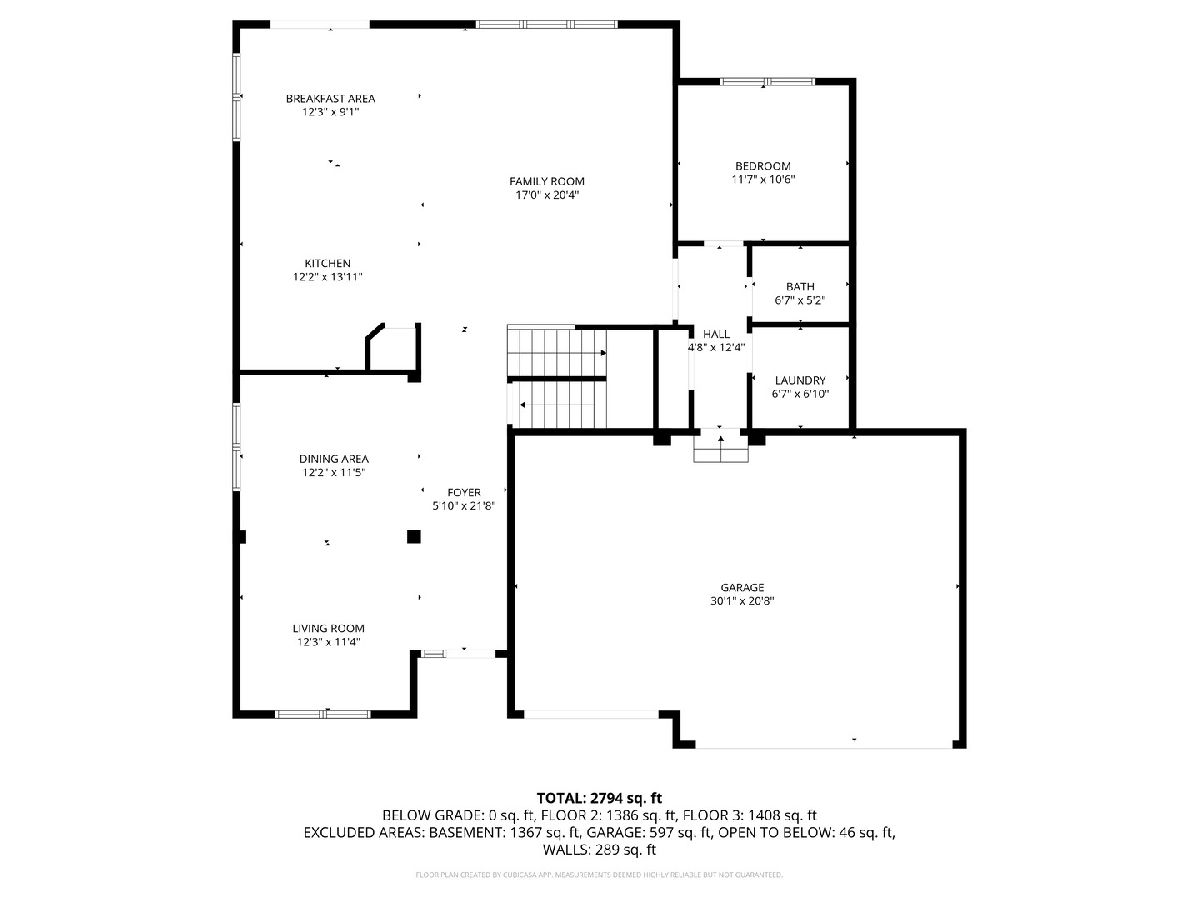
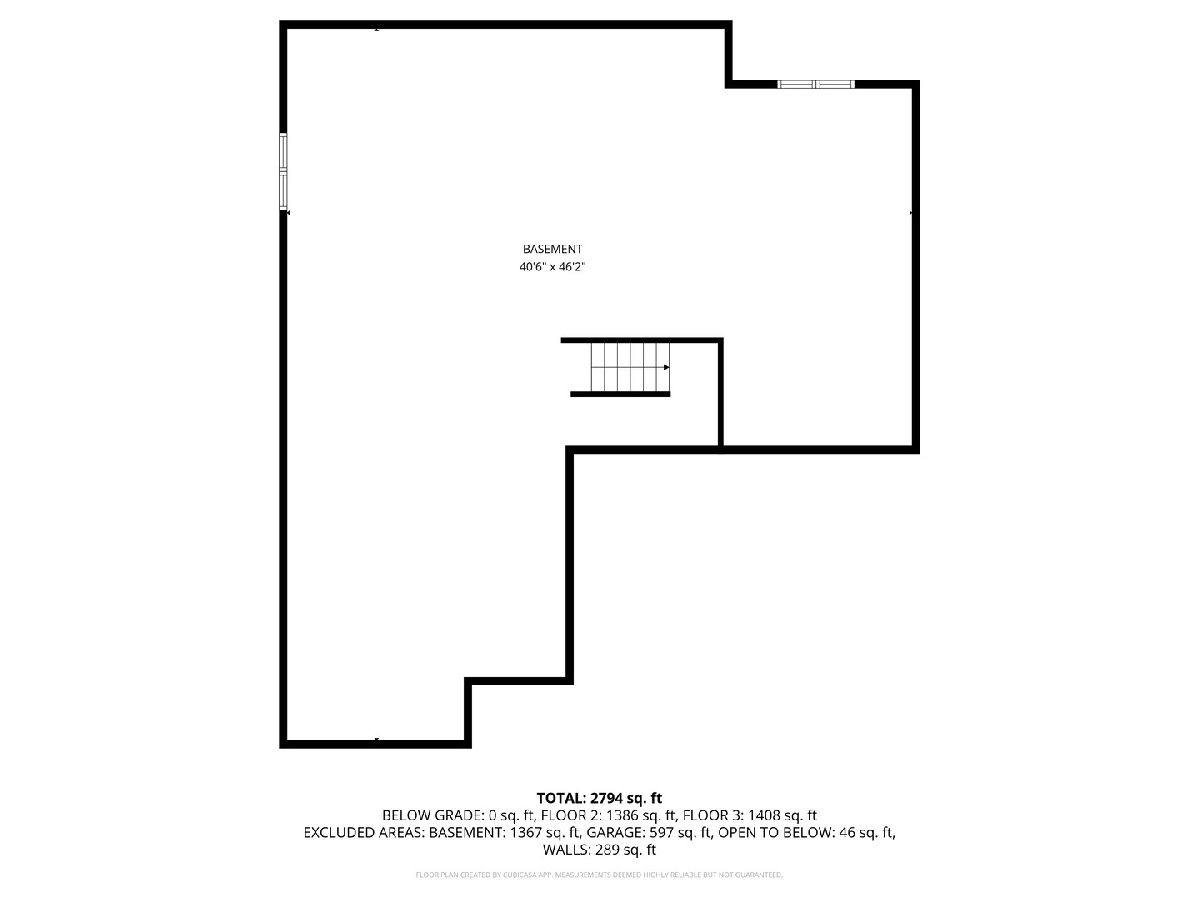
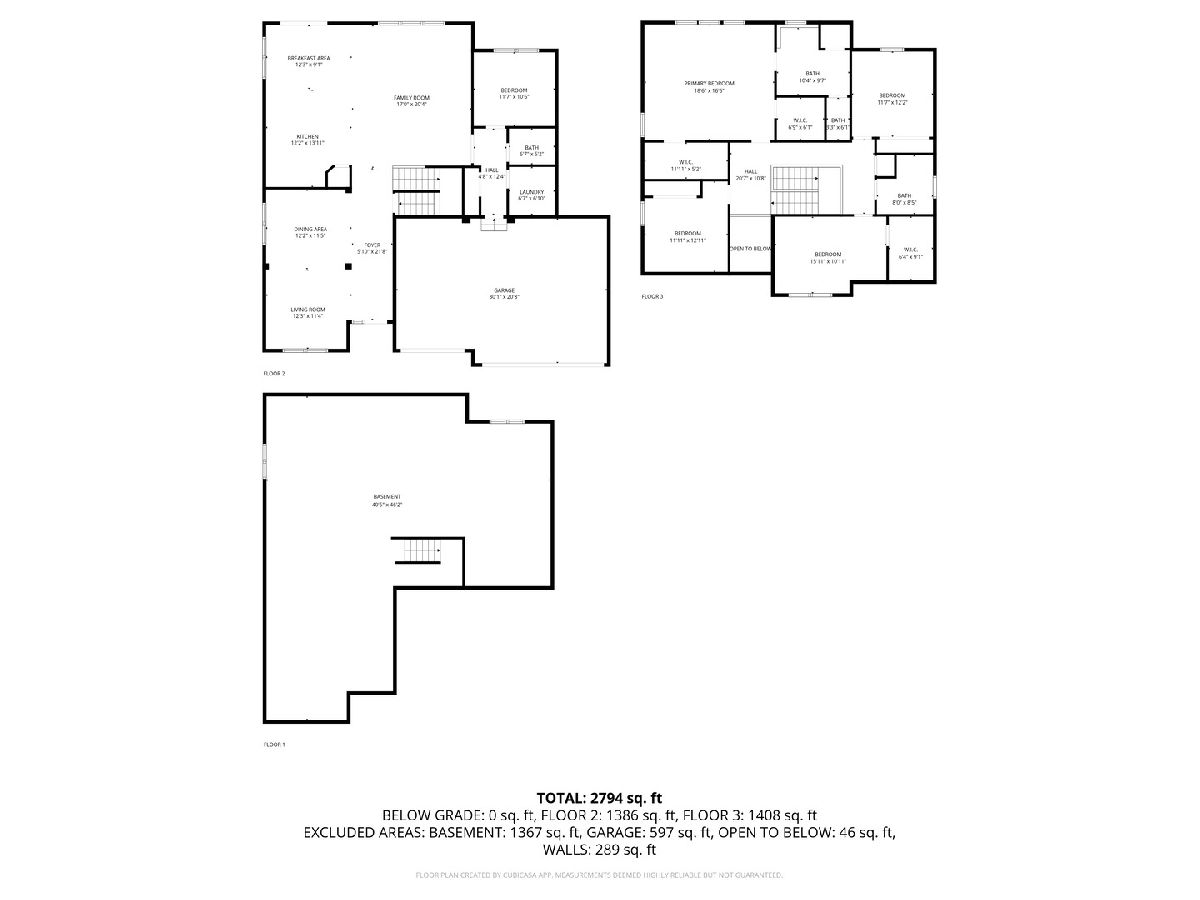
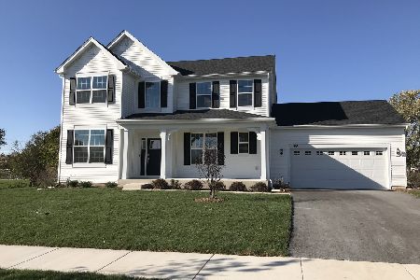
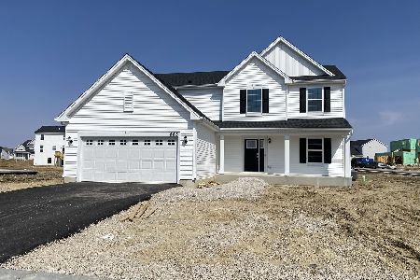
Welcome to highly sought-after Raintree Village-one of the most desirable clubhouse communities offering resort-style living with low assessments and amenities including a private clubhouse, pools, fitness center, tennis courts, parks, and scenic walking paths; better than new and only a few years old, this beautifully designed home sits on a premium corner lot-one of the largest in the community-and offers over 2,900 sq ft of bright, open living space featuring 4 spacious bedrooms upstairs plus an additional bedroom on the main level, perfect for guests or a home office, along with 2.5 baths, a 3-car garage, and a full basement ready for your ideas; from the moment you walk in, you're welcomed by a stunning foyer with a statement chandelier, soaring ceilings, and an abundance of natural light flowing throughout the open-concept main level, where the kitchen impresses with extensive cabinetry, quartz countertops, a large island, and seamless connection to the family room-perfect for everyday living and entertaining; convenience is key with a main-level laundry room, generous bedroom sizes, and thoughtful layout that truly works for modern living, all ideally located near an on-site middle school, shopping, dining, and major commuter routes-this is a home that combines space, functionality, and lifestyle in one exceptional opportunity.
Property Specifics
| Single Family | |
| — | |
| — | |
| 2023 | |
| Unfinished, Bath/Stubbed, Full | |
| Vinyl Siding | |
| Asphalt | |
| — | |
| No | |
| — |
| Kendall | |
| Raintree Village | |
| 59 / Monthly | |
| Clubhouse, Exercise Facilities, Pool | |
| Lake Michigan, Public | |
| Public Sewer | |
| Central Air | |
| Gas, Forced Air | |
| 12797335 | |
| 0509241005 |
Nearby Schools
| NAME: | DISTRICT: | DISTANCE: | |
|---|---|---|---|
|
Grade School
Circle Center Grade School |
115 | — | |
|
Middle School
Yorkville Middle School |
115 | Not in DB | |
|
High School
Yorkville High School |
115 | Not in DB | |
Some photos of this home have been virtually staged.
Room Specifics
Total Bedrooms: 5
Bedrooms Above Ground: 5
Bedrooms Below Ground: 0
Dimensions: 19X17
Floor Type: —
Dimensions: 16X11
Floor Type: —
Dimensions: 12X11
Floor Type: —
Dimensions: 12X11
Floor Type: —
Full Bathrooms: 3
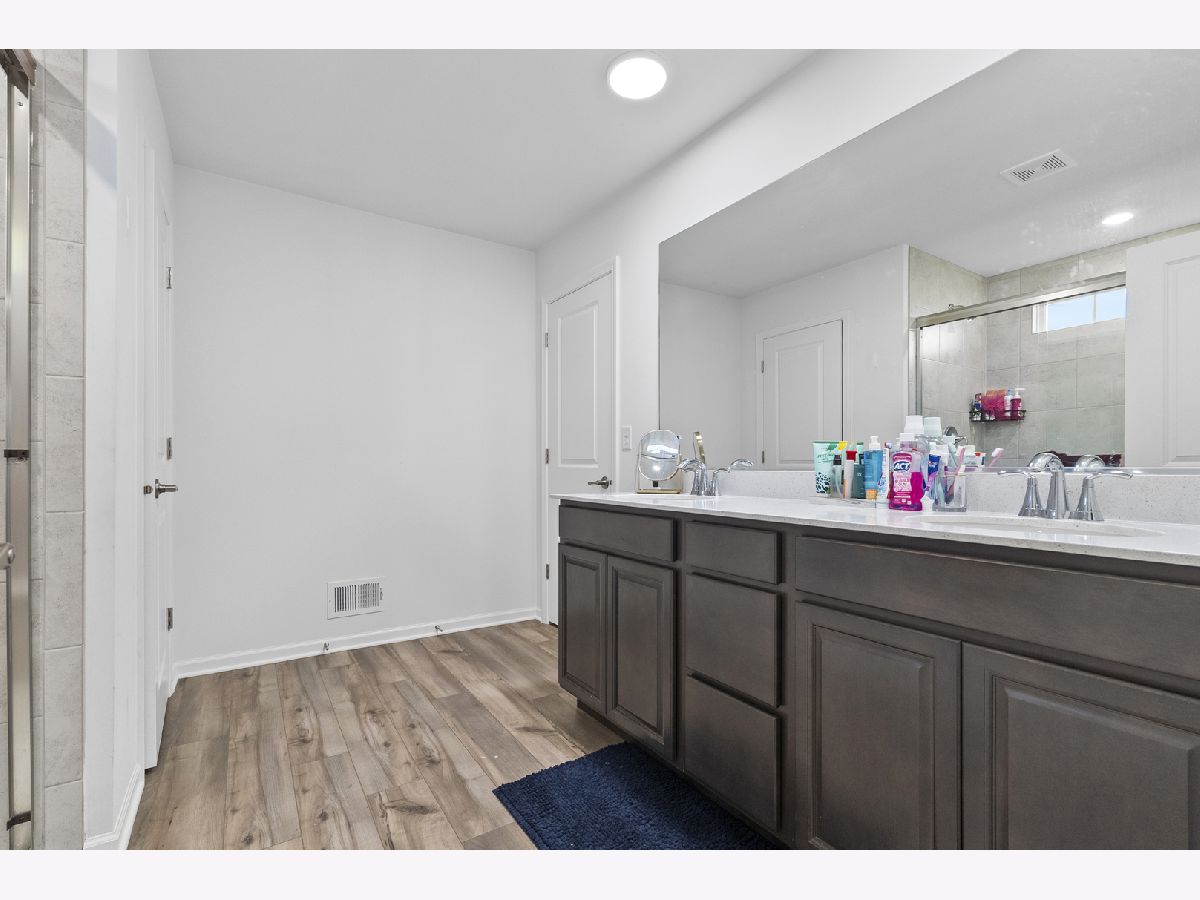
Bathroom Amenities: Whirlpool, Double Sink, Soaking Tub
Bathroom in Basement: 0
Dimensions: 11X11
Floor Type: —
Dimensions: 15X14
Floor Type: —
Features: Island, Pantry-Walk-in, Pantry, Updated Kitchen
Dimensions: 9X6
Floor Type: —
Dimensions: 11X11
Floor Type: —
Dimensions: 17X16
Floor Type: —
Rooms: Bedroom 5, Breakfast Room, Foyer, Study, Walk In Closet
Name: Breakfast Room
Dimensions: 12X9
Floor Type: —
Name: Study
Dimensions: 11X10
Floor Type: —
Name: Foyer
Dimensions: 13X6
Floor Type: —
Name: Walk In Closet
Dimensions: 13X5
Floor Type: —
Name: Bedroom 5
Dimensions: 12X8
Floor Type: —
Other Specifics
| 3 | |
| Concrete Perimeter | |
| Asphalt, Garage Door Opener, Garage, Attached | |
| Main Level, In Unit, Sink | |
| Laminate | |
| — | |
| Accessible Hallway(s) | |
| — | |
| Corner Lot | |
| 92X140 | |
| — | |
| Full | |
| Vaulted Ceiling(s), 1st Floor Bedroom, Walk-In Closet(s), High Ceilings, Open Floorplan, Dining Combo, Quartz Counters | |
| Range, Microwave, Dishwasher, Refrigerator, Washer, Dryer | |
| Not in DB | |
| — | |
| — | |
| — |
Contact Agent
Nearby Similar Homes
Nearby Sold Comparables

Contact Agent
Listing Provided By
Coldwell Banker Realty
