

668 Circle Avenue, Port Barrington, Illinois 60010


$330,000
|
For Sale
|
|
| Status: | Contingent |
| Sqft: | 1,260 |
| Cost/Sqft: | $262 |
| Beds: | 3 |
| Baths: | 2 |
| Year Built: | 1978 |
| Property Taxes: | $7,340 |
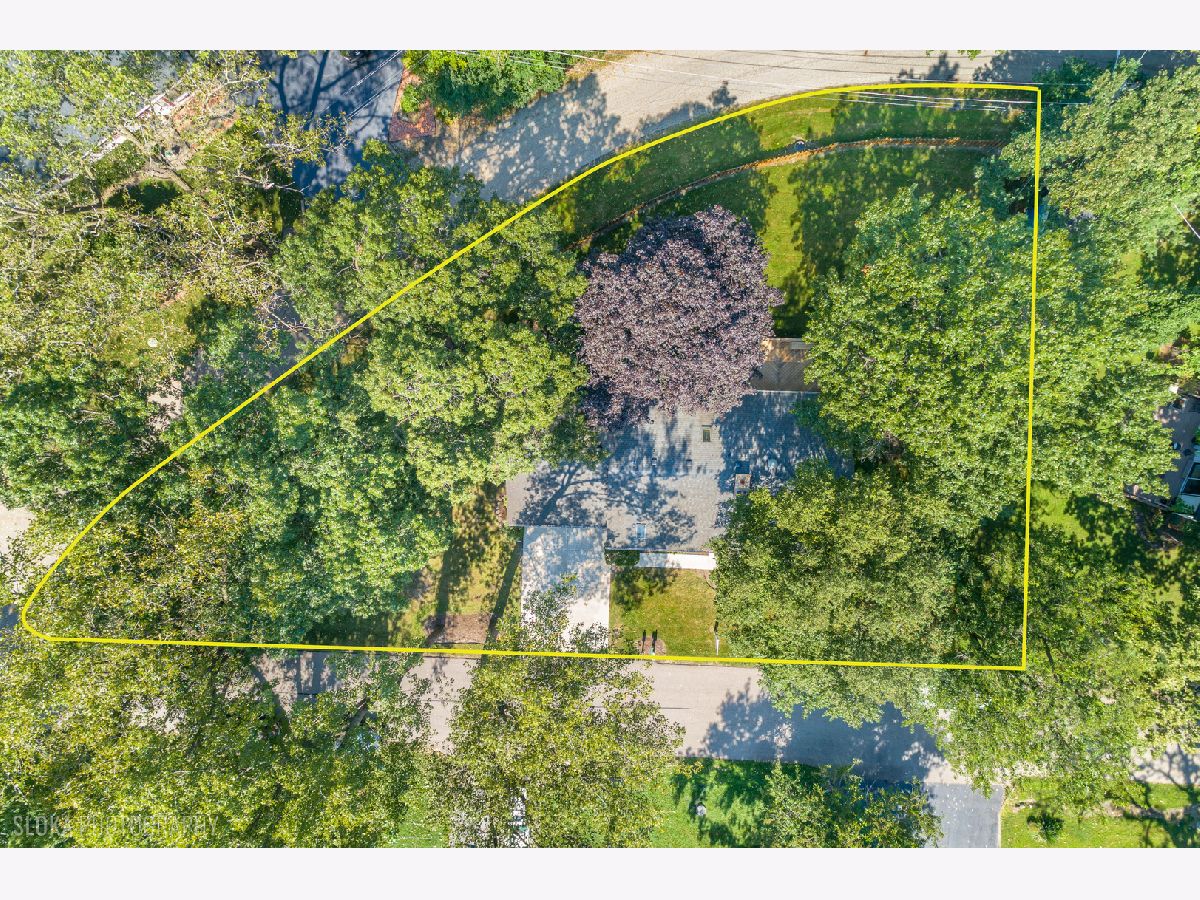
| Lot Size: | 0,25 |
Description
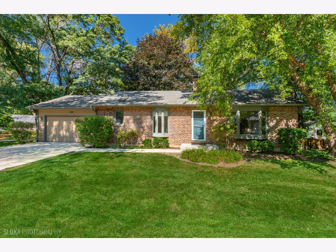
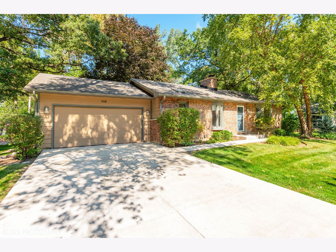
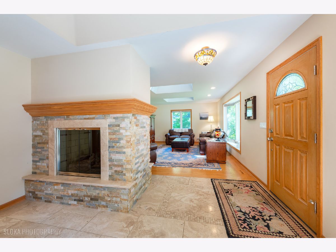
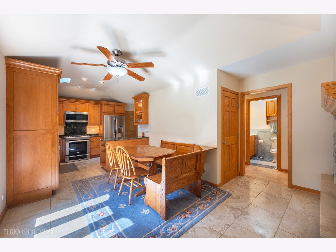
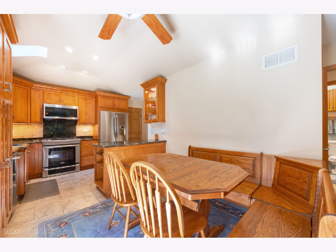
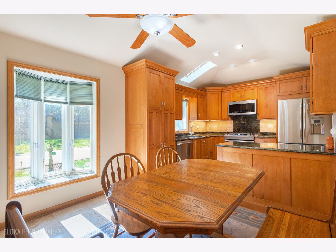
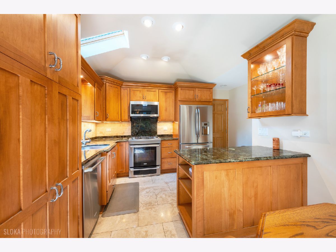
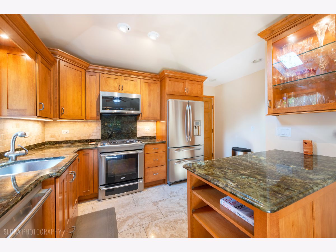
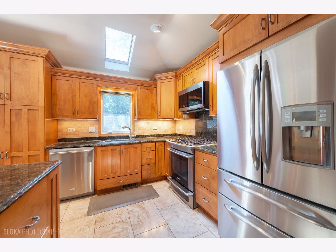
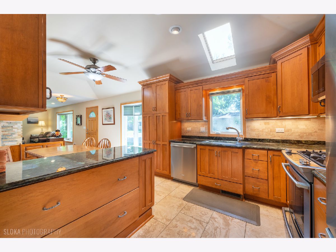
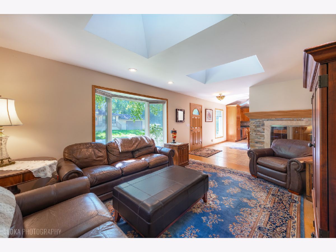
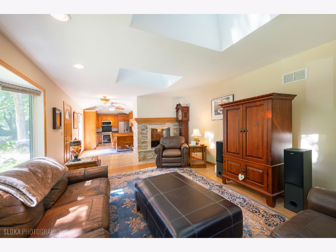
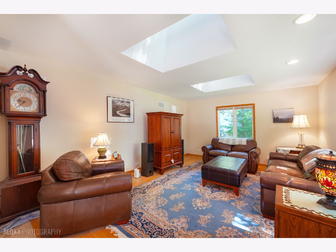
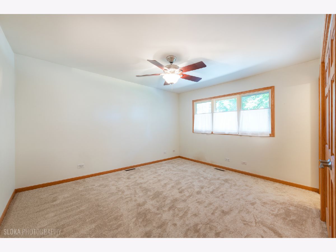
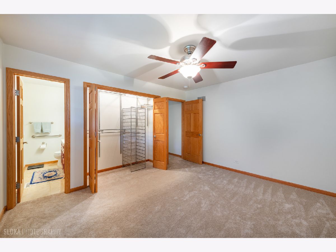
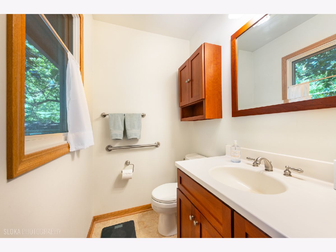
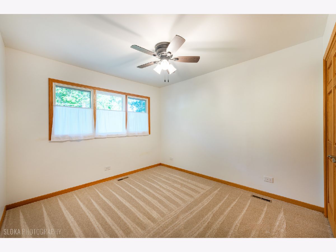
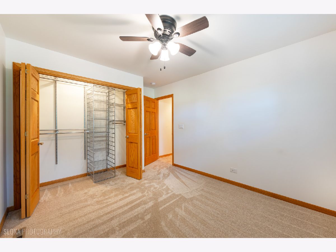
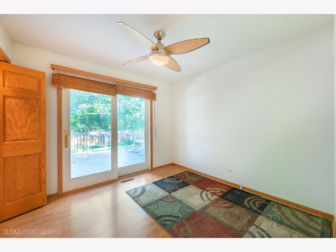
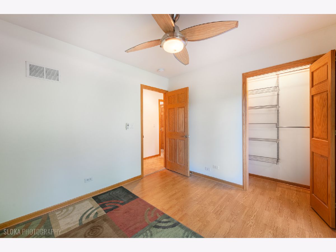
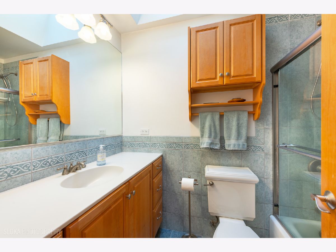
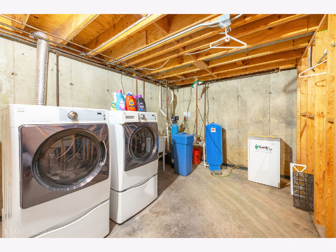
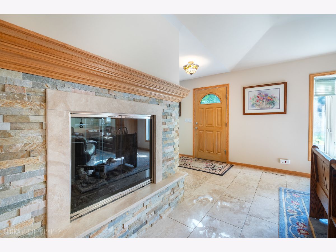
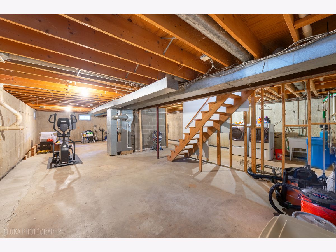
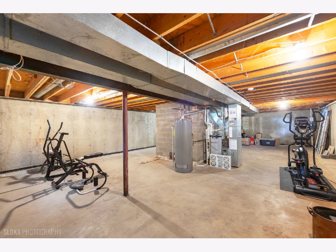
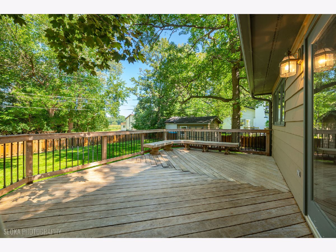
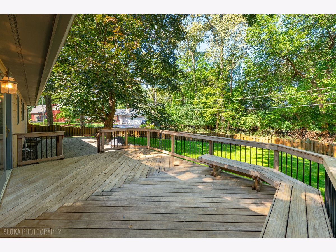
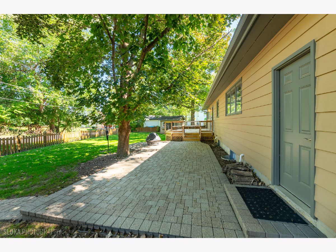
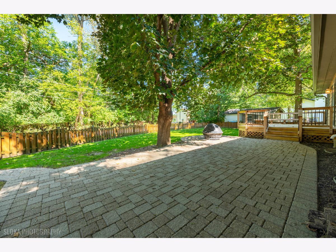
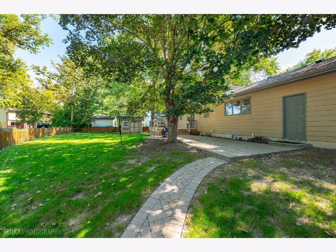
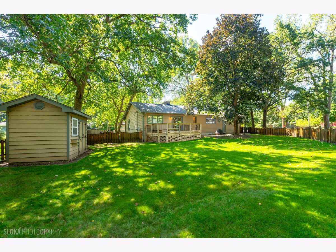
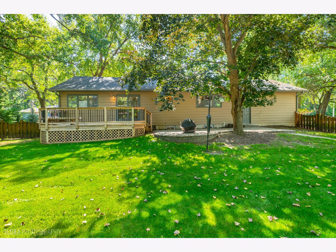
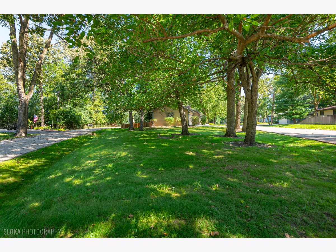
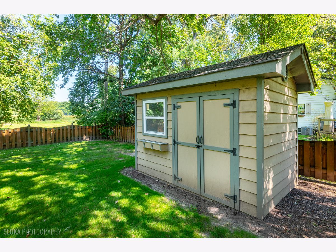
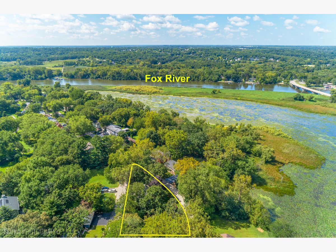
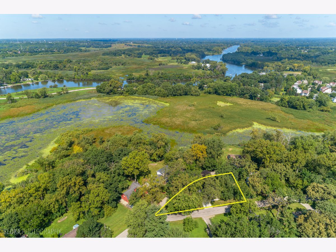
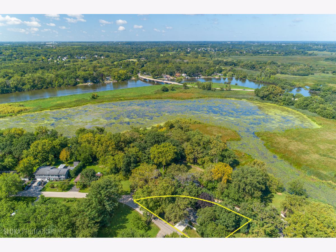
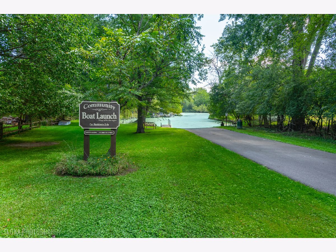
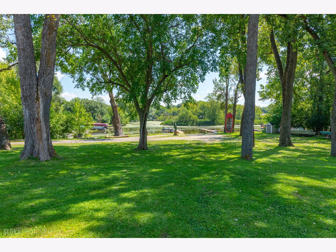
Welcome to this beautifully renovated, move-in ready home in the peaceful and unique community of Port Barrington! Thoughtfully updated throughout, this inviting home features a stylishly remodeled kitchen with granite countertops, stainless steel appliances, decorative backsplash and new fixtures. Updated flooring, gorgeous newer bathrooms and several skylights fill the home with modern appeal and an abundance of natural light. A cozy gas log fireplace creates a warm focal point in the living area. The full unfinished basement offers excellent storage and future finishing potential. Enjoy summer days on the spacious deck or paver patio overlooking the fully fenced backyard, complete with a shed for additional storage. The 2+ car garage provides plenty of space for vehicles, recreational equipment and all your outdoor gear. Located in the distinctive Port Barrington community with water access, this home offers the perfect blend of updated living, outdoor enjoyment and a unique recreational lifestyle. Whether you're looking for a move-in ready home, water access, or a place to enjoy boating and summer days outdoors, this one checks the boxes. Just move in, unpack and love where you live!
Property Specifics
| Single Family | |
| — | |
| — | |
| 1978 | |
| — | |
| Ranch | |
| No | |
| 0.25 |
| — | |
| Fox River Valley Gardens | |
| 0 / Not Applicable | |
| — | |
| — | |
| — | |
| 12729774 | |
| 1532454012 |
Nearby Schools
| NAME: | DISTRICT: | DISTANCE: | |
|---|---|---|---|
|
Grade School
Cotton Creek School |
118 | — | |
|
Middle School
Matthews Middle School |
118 | Not in DB | |
|
High School
Wauconda Community High School |
118 | Not in DB | |
Room Specifics
Total Bedrooms: 3
Bedrooms Above Ground: 3
Bedrooms Below Ground: 0
Dimensions: —
Floor Type: —
Dimensions: —
Floor Type: —
Full Bathrooms: 2
Bathroom Amenities: —
Bathroom in Basement: 0
Rooms: —
Basement Description: —
Other Specifics
| 2 | |
| — | |
| — | |
| — | |
| — | |
| 157x138x44x33x96 | |
| — | |
| — | |
| — | |
| — | |
| Not in DB | |
| — | |
| — | |
| — | |
| — |
Contact Agent
Contact Agent
Listing Provided By
Berkshire Hathaway HomeServices Starck Real Estate
