

670 Schooner Drive, New Lenox, Illinois 60451


$364,900
|
For Sale
|
|
| Status: | Active |
| Sqft: | 1,780 |
| Cost/Sqft: | $205 |
| Beds: | 2 |
| Baths: | 3 |
| Year Built: | 2001 |
| Property Taxes: | $4,618 |
| Lot Size: | 0,00 |
Description
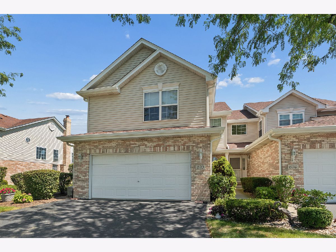
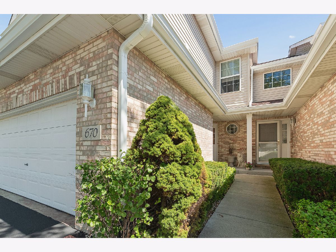
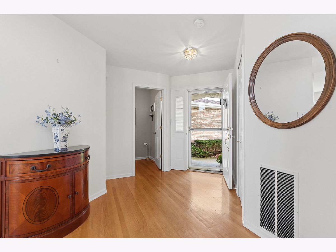
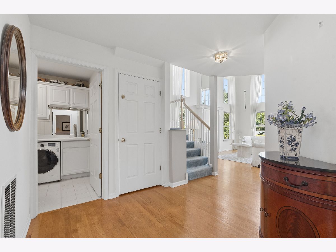
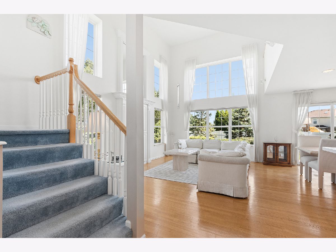
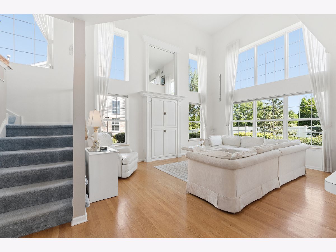
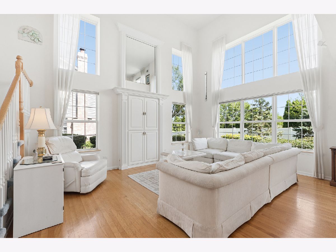
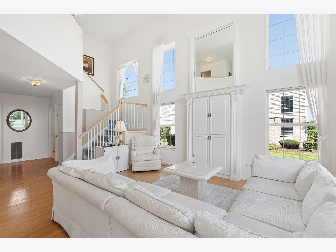
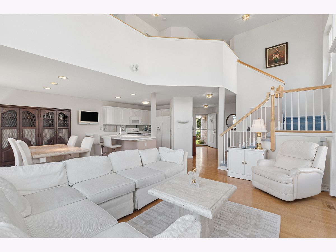
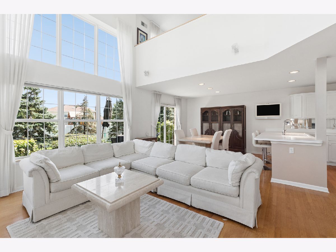
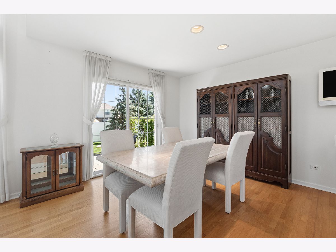
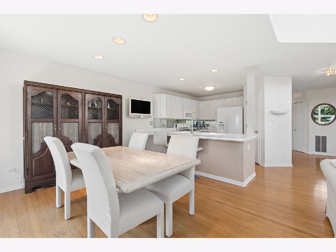
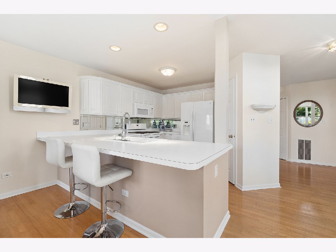
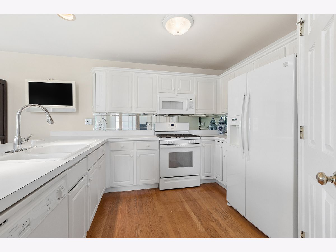
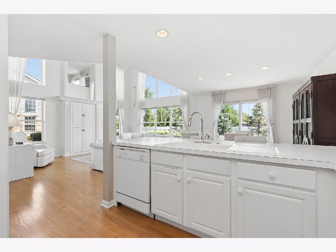
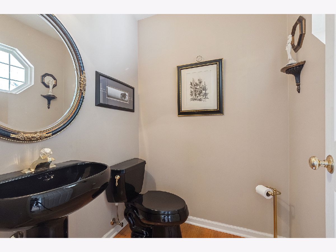
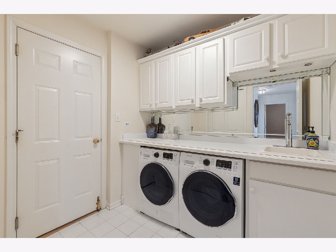
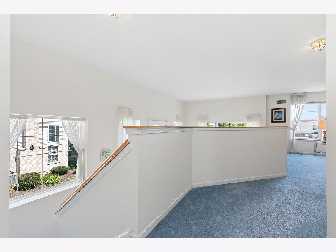
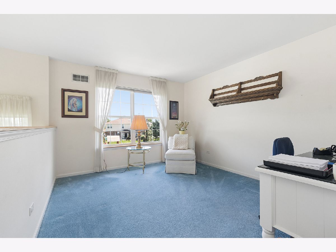
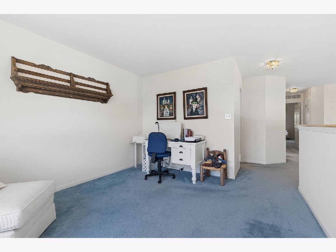
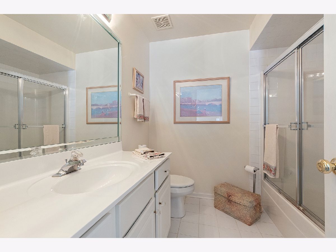
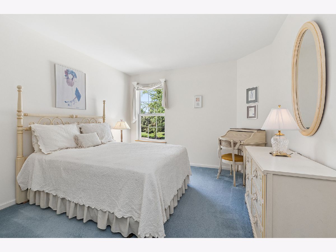
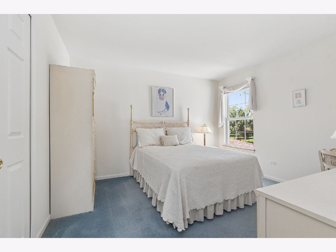
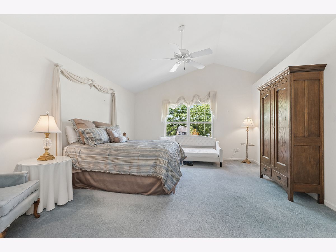
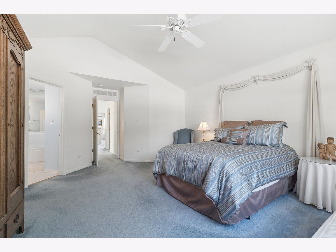
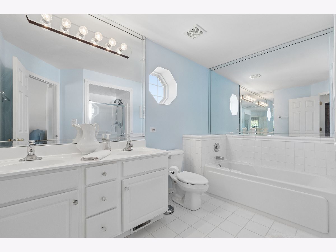
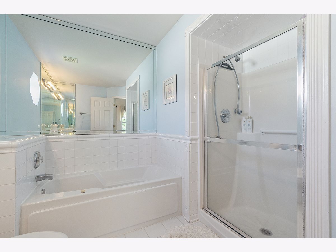
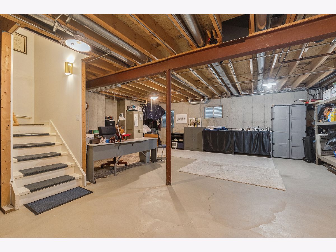
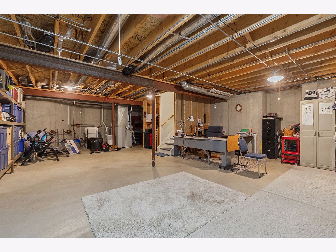
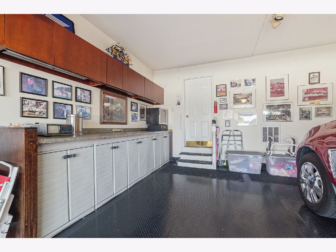
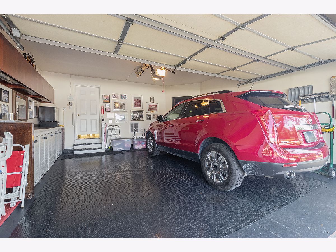
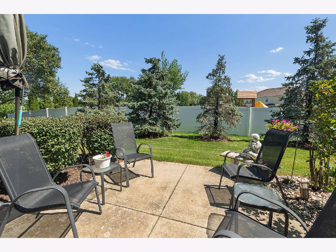
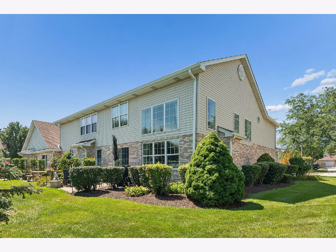
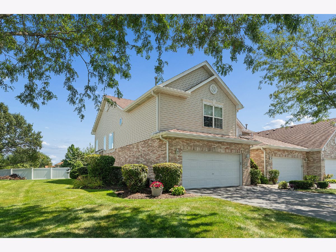
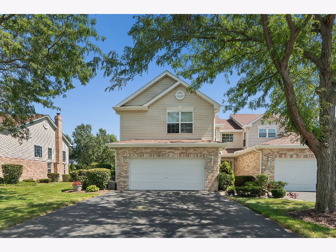
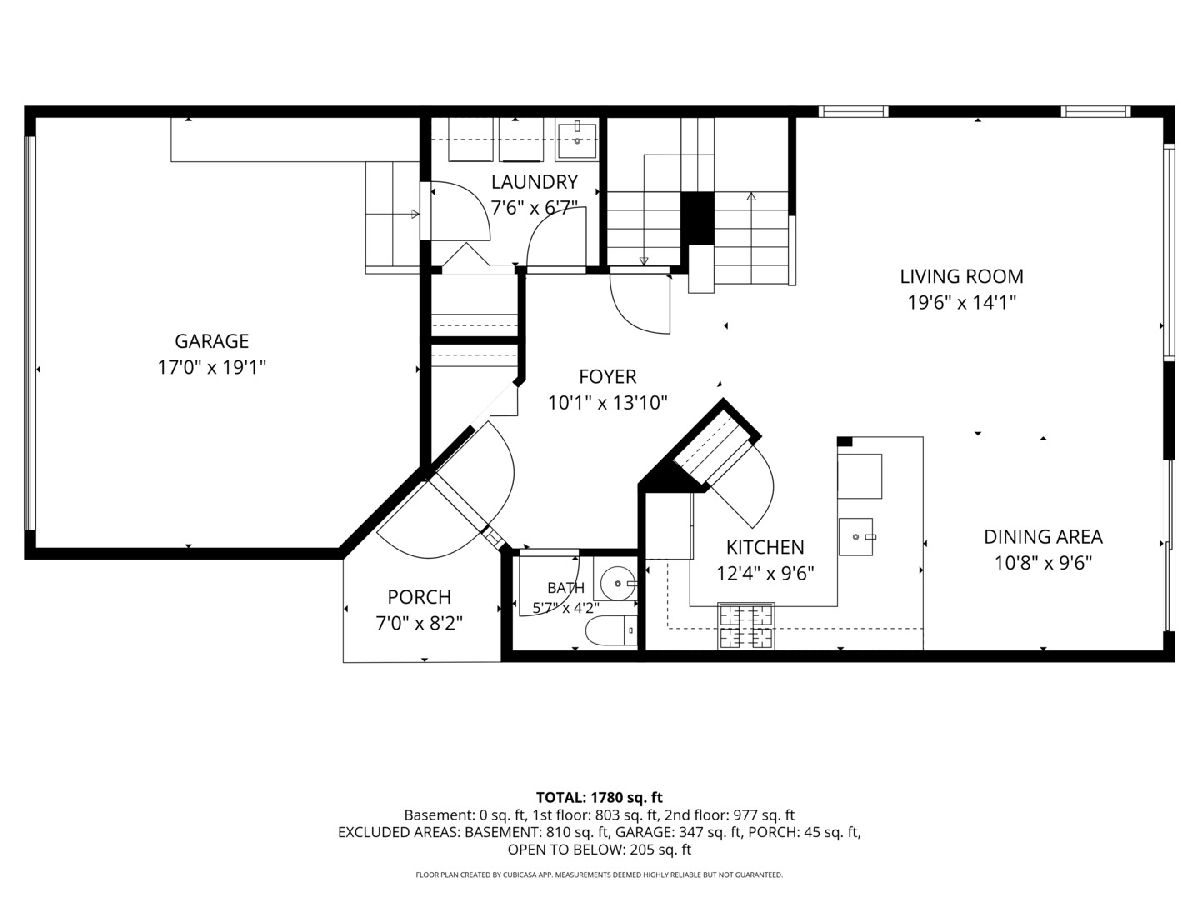
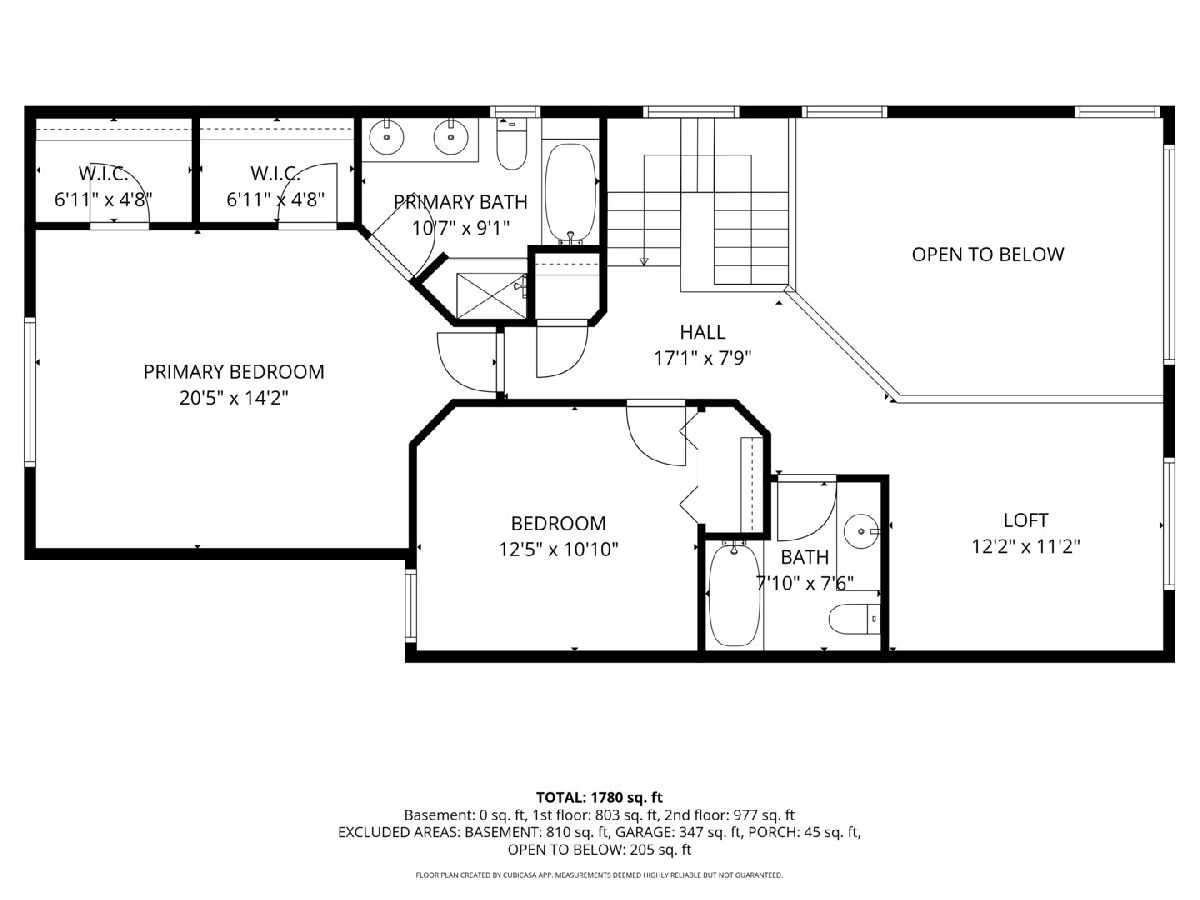
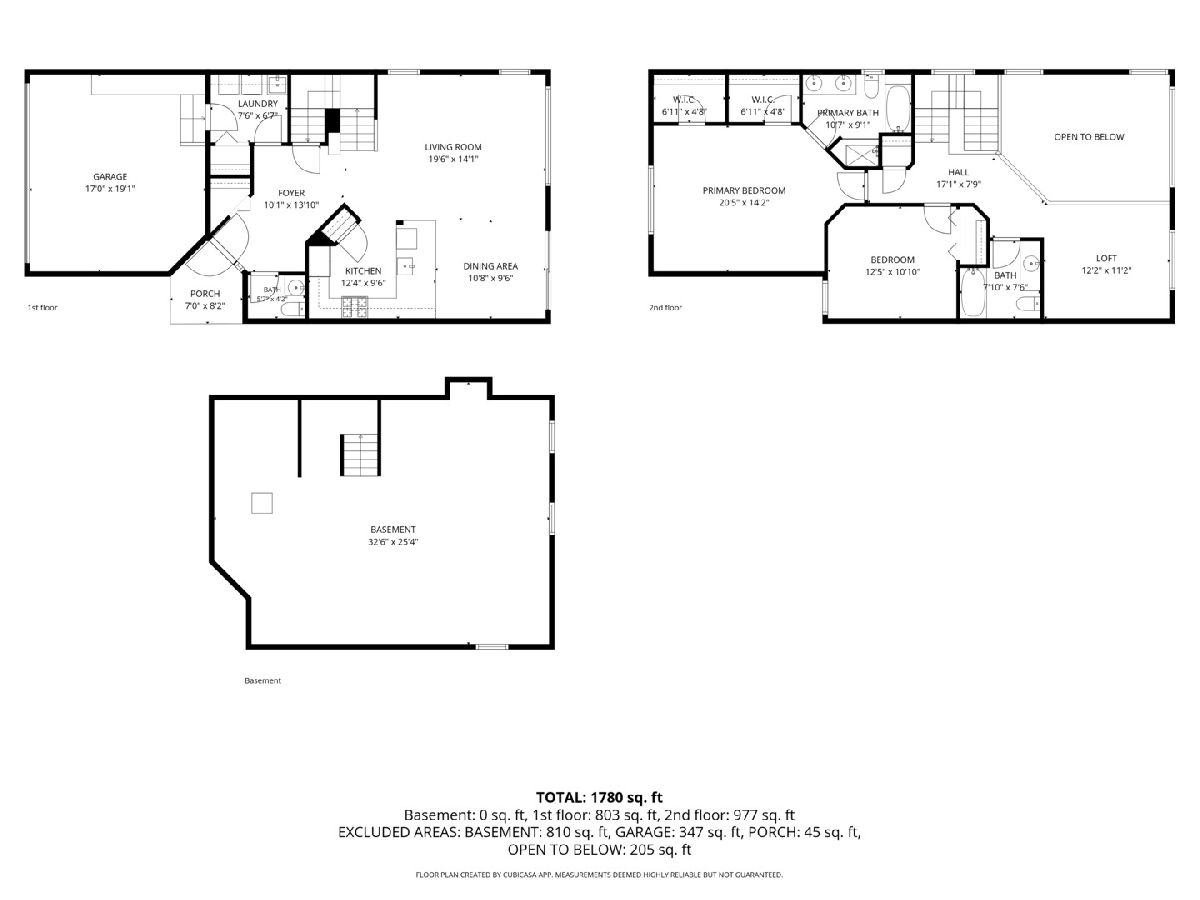
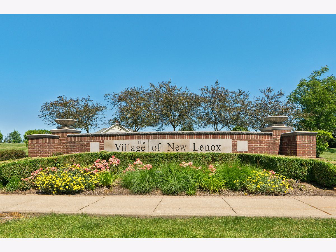
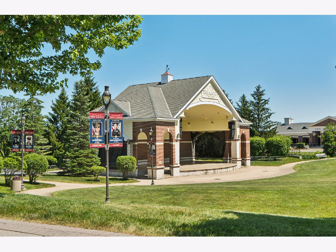
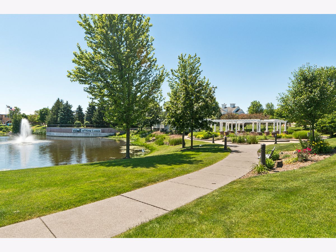
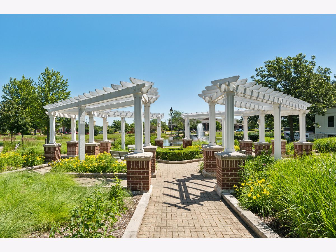
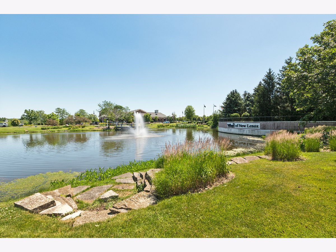
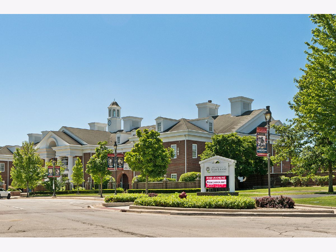
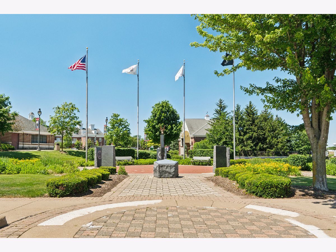
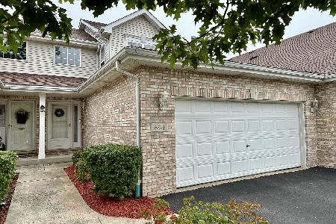
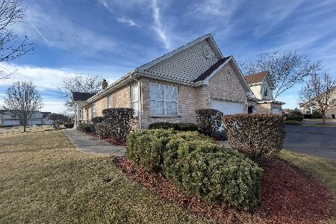
Sharp, super clean Blue Stone Bay townhome with a smart open concept. This beautiful end unit features extra windows flooding this 2-bedroom, 2.1-bath home in sunlight. Soft neutral decor with upgraded white trim, paneled door package plus a custom-built-in entertainment center and custom window treatments. Beautiful hardwood flooring flow throughout the main level including bright airy kitchen with breakfast bar, eating area space and pantry. Open staircase leads to upper level primary bedroom en suite with vaulted ceilings, 2 WALK IN closets, private bath with jetted tub and separate shower. Upper level also includes spacious 2nd bedroom, full bath and loft overlooking 2 story family room, perfect flex space for home office. Even the attached, heated 2 car garage is finished with coated flooring and a wall of custom cabinets making it feel like extra living space! Convenient main level laundry plus an unfinished basement with nice ceiling height providing extra storage with loads of shelving or endless finishing opportunities. Beautiful outdoor space featuring concrete patio and mature tree line. A/C approx. 5 years. Great location close to parks, Old Plank Trail, shopping, restaurants, New Lenox Commons and award winning school district.
Property Specifics
| Condos/Townhomes | |
| 2 | |
| — | |
| 2001 | |
| Unfinished, Full | |
| Vinyl Siding, Brick | |
| — | |
| — | |
| No | |
| — |
| Will | |
| — | |
| 294 / Monthly | |
| Insurance, Lawn Care, Snow Removal | |
| Lake Michigan | |
| Public Sewer | |
| Central Air | |
| Gas | |
| 12761045 | |
| 1508242070150000 |
Room Specifics
Total Bedrooms: 2
Bedrooms Above Ground: 2
Bedrooms Below Ground: 0
Dimensions: 20X41
Floor Type: Carpet
Dimensions: 12X10
Floor Type: Carpet
Full Bathrooms: 3
Bathroom Amenities: —
Bathroom in Basement: 0
Dimensions: 11X9
Floor Type: Hardwood
Dimensions: 12X10
Floor Type: Hardwood
Features: Eating Area-Breakfast Bar, Pantry-Closet
Dimensions: 7X7
Floor Type: —
Dimensions: 20X14
Floor Type: Hardwood
Rooms: Loft, Foyer
Name: Loft
Dimensions: 12X11
Floor Type: Carpet
Name: Foyer
Dimensions: 10X13
Floor Type: Hardwood
Other Specifics
| 2 | |
| — | |
| Garage Door Opener, Garage Owned, Attached, Garage | |
| Gas Dryer Hookup, In Unit | |
| — | |
| Patio | |
| — | |
| — | |
| 52x120 | |
| — | |
| Full | |
| — | |
| Range, Microwave, Dishwasher, Refrigerator, Washer, Dryer | |
| Not in DB | |
| — | |
| — | |
| — |
Contact Agent
Nearby Similar Homes
Nearby Sold Comparables

Contact Agent
Listing Provided By
CRIS Realty
