

6703 Hawthorne Drive, Cary, Illinois 60013


$289,900
|
For Sale
|
|
| Status: | New |
| Sqft: | 1,716 |
| Cost/Sqft: | $169 |
| Beds: | 3 |
| Baths: | 2 |
| Year Built: | 1961 |
| Property Taxes: | $6,789 |
| Days On Market: | 1 |
| Lot Size: | 0,00 |
Description
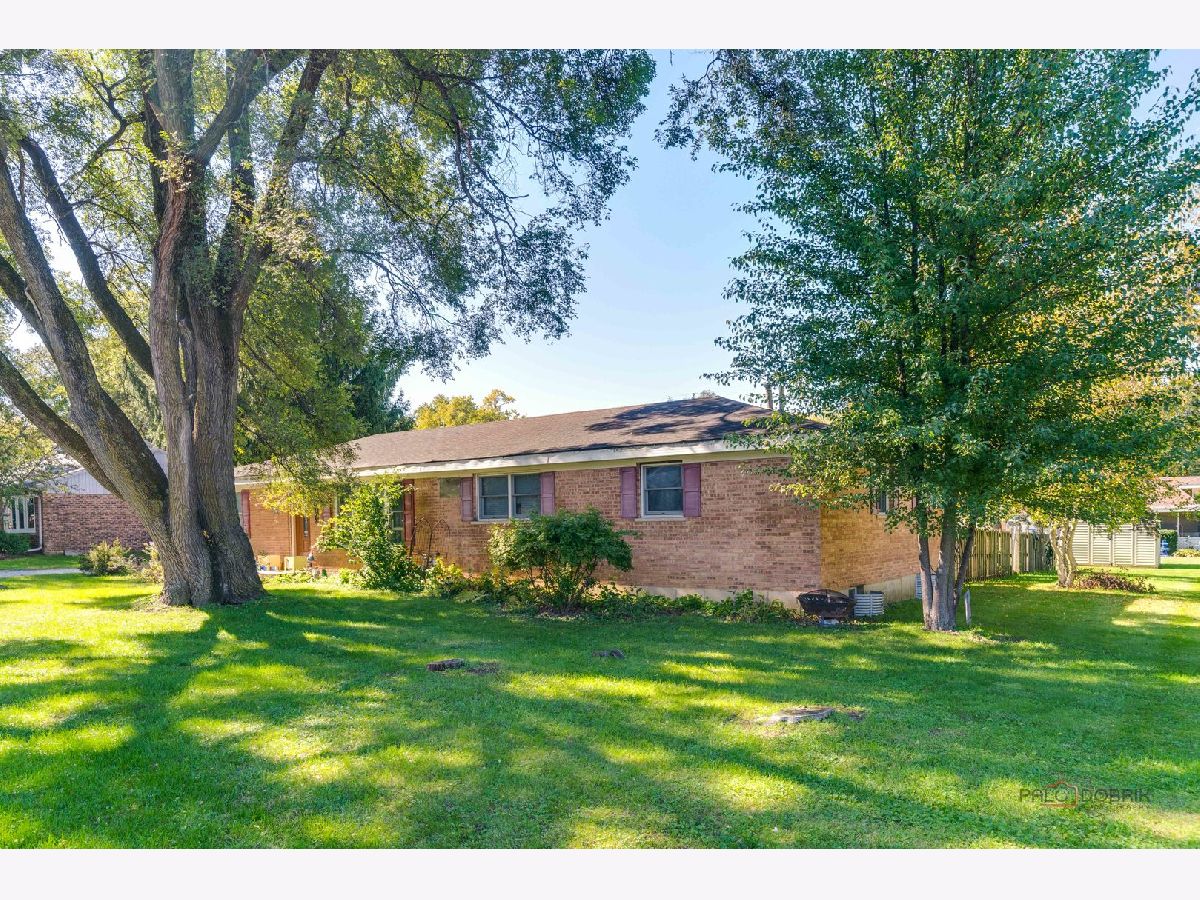
Fantastic Opportunity with Endless Potential! Welcome to this charming 3-bedroom, 2-bath all-brick ranch offering 1,716 square feet of living space, situated on a spacious, wooded double lot. This property is full of potential and ready for your personal touch! Bring your tools, vision, and creativity to transform this home into something truly special. The inviting open-concept floor plan offers plenty of space for everyday living and entertaining. The generously sized kitchen features abundant cabinet and counter space, along with a convenient breakfast bar. The adjoining living and dining areas flow seamlessly into a bright and spacious family room, creating the perfect setting for gatherings with family and friends. The partially finished basement provides additional space for recreation, hobbies, storage, or future improvements. Outside, enjoy the expansive wooded double lot and partially fenced-in backyard, offering privacy and endless possibilities for gardening, entertaining, and outdoor enjoyment. Ideally located with convenient access to Route 14, nearby commuter train services, shopping, restaurants, parks, and everyday amenities. An added bonus-NO HOA FEES and NO ASSOCIATION RULES, providing greater flexibility and fewer monthly expenses! The property also includes a 2-car detached garage that requires demolition. Home is in need of repairs and is being sold strictly AS-IS. Whether you're an investor, renovator, or buyer looking to create your dream home, this property offers an incredible opportunity to bring your ideas to life. Don't miss your chance to unlock its full potential-schedule your private showing today!
Property Specifics
| Single Family | |
| — | |
| Ranch | |
| 1961 | |
| Partially Finished, Other, Partial | |
| 78 (78 finished) | |
| Brick | |
| Asphalt | |
| — | |
| No | |
| — |
| — | |
| — | |
| 0 / Not Applicable | |
| None | |
| Shared Well | |
| Septic Tank | |
| Central Air | |
| Gas | |
| No | |
| 12791093 | |
| 1901409012 |
Nearby Schools
| NAME: | DISTRICT: | DISTANCE: | |
|---|---|---|---|
|
Grade School
Deer Path Elementary School |
26 | — | |
|
Middle School
Cary Junior High School |
26 | Not in DB | |
|
High School
Cary-grove Community High School |
155 | Not in DB | |
Property History
| DATE: | EVENT: | PRICE: | SOURCE: |
|---|---|---|---|
| 22 Oct, 2026 | Listed for sale | $289,900 | MRED MLS |
Some photos of this home have been virtually staged.


Room Specifics
Total Bedrooms: 3
Bedrooms Above Ground: 3
Bedrooms Below Ground: 0
Dimensions: 14X13
Floor Type: —
Dimensions: 14X10
Floor Type: —
Dimensions: 11X10
Floor Type: Carpet
Full Bathrooms: 2
Bathroom Amenities: —
Bathroom in Basement: 0
Dimensions: 14X10
Floor Type: Laminate
Dimensions: 18X11
Floor Type: Ceramic Tile
Dimensions: 8X8
Floor Type: —
Dimensions: 20X13
Floor Type: Laminate
Dimensions: 15X14
Floor Type: —
Rooms: No additional rooms
Other Specifics
| 2 | |
| Concrete Perimeter | |
| Detached, Garage | |
| Gas Dryer Hookup, In Unit, In Kitchen | |
| — | |
| — | |
| — | |
| Corner Lot, Mature Trees | |
| 140x115 | |
| — | |
| Full | |
| — | |
| — | |
| Not in DB | |
| — | |
| — | |
| — |
Tax History
| Year | Property Taxes |
|---|---|
| 2026 | $6,789 |
Contact Agent
Contact Agent
Listing Provided By
Coldwell Banker Real Estate Group
