

6711 Morgan Street, Englewood, Chicago, Illinois 60621

$65,000
|
For Sale
|
|
| Status: | Active |
| Sqft: | 1,281 |
| Cost/Sqft: | $51 |
| Beds: | 4 |
| Baths: | 1 |
| Year Built: | 1888 |
| Property Taxes: | $3,600 |
| Lot Size: | 0,01 |
Description
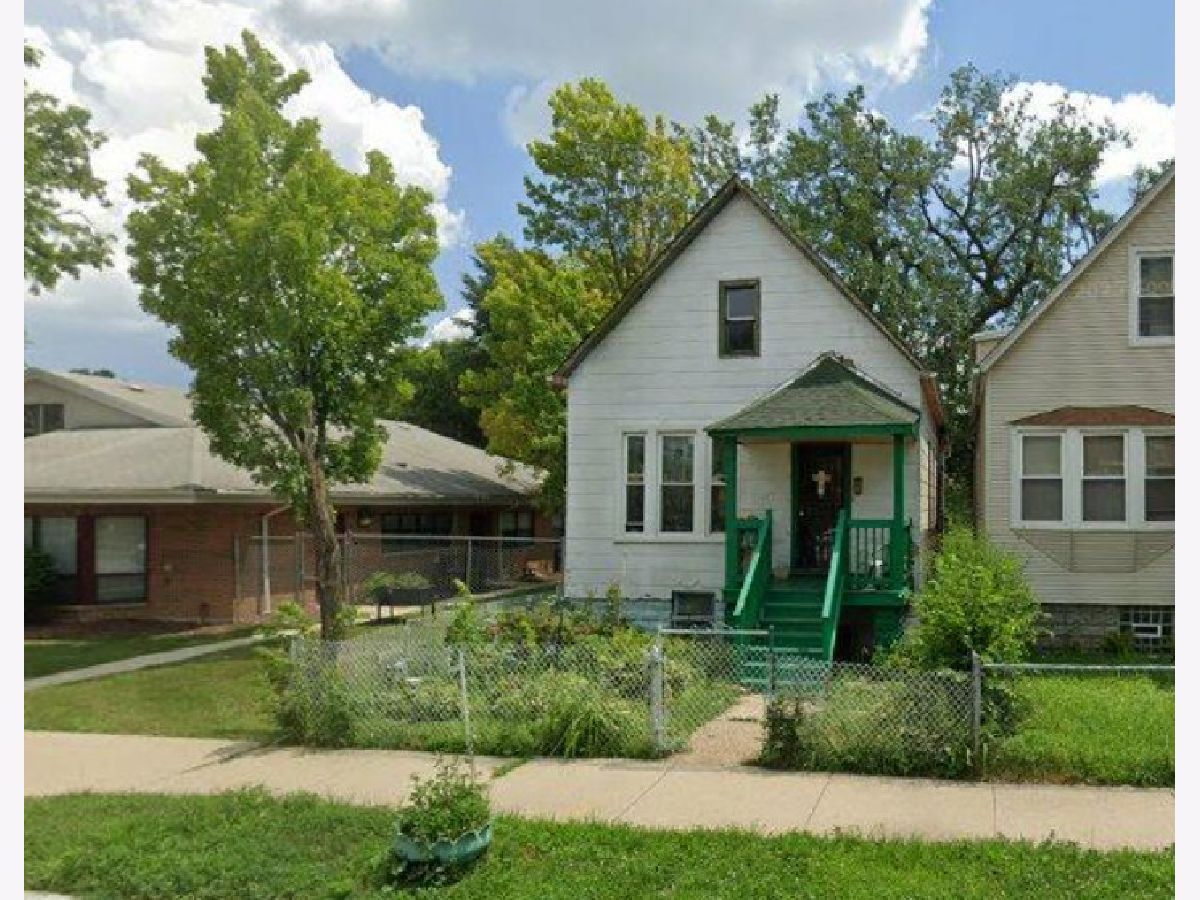
Ready for your Ideas, this large frame home has room for up to 6 bedrooms, with space for 3-4 bathrooms if desired. Requires Experienced Investor or Handyman to make needed renovations and repairs. Main level features large family room, 2 bedrooms, large laundry utility room/bathroom potential, first level full bath, kitchen with walk out to rear yard, stairs up to single bedroom and massive possible master bedroom. Basement can possibly be finished. Rear yard opens to alley way. Nice location, near transportation, shopping and many amenities. Occupied. Easy to show. SOLD AS IS WITH ALL CONTENTS.
Property Specifics
| Single Family | |
| — | |
| — | |
| 1888 | |
| Unfinished, Full | |
| Vinyl Siding, Frame, Wood Siding, Shingle Siding | |
| — | |
| — | |
| No | |
| 0.01 |
| Cook | |
| — | |
| — / Not Applicable | |
| None | |
| Lake Michigan | |
| Public Sewer | |
| Other | |
| Natural Gas, Electric | |
| 12751777 | |
| 20204040040000 |
Room Specifics
All Bedroom Info:
Total Bedrooms: 4
Bedrooms Above Ground: 4
Bedrooms Below Ground: 0
Total Bedrooms: 4
Bedrooms Above Ground: 4
Bedrooms Below Ground: 0
Master Bedroom Info:
Dimensions: 15X19
Location: 2nd LevelDimensions: 15X19
Floor Type: —
Second Bedroom Info:
Dimensions: 12X10
Location: 2nd LevelDimensions: 12X10
Floor Type: —
Third Bedroom Info:
Dimensions: 12X10
Location: Main LevelDimensions: 12X10
Floor Type: —
Fourth Bedroom Info:
Dimensions: 10X9
Location: Main LevelDimensions: 10X9
Floor Type: —
Bathroom Info:
Full Bathrooms: 1
Partial Bathrooms: 0Full Bathrooms: 1
Bathroom Amenities: —
Bathroom in Basement: 0
Dining Room Info:
Dimensions: COMBO
Location: Main LevelDimensions: COMBO
Floor Type: —
Kitchen Info:
Dimensions: 14X14
Location: Main LevelDimensions: 14X14
Floor Type: —
Laundry Room Info:
Dimensions: 10X9
Location: Main LevelDimensions: 10X9
Floor Type: —
Living Room Info:
Dimensions: 15X12
Location: Main LevelDimensions: 15X12
Floor Type: —
Additional Rooms Info:
Rooms: No additional rooms
Basement: Unfinished, FullRooms: No additional rooms
Other Specifics
| — | |
| — | |
| Off Alley, Off Street | |
| — | |
| — | |
| — | |
| — | |
| — | |
| 3125 | |
| — | |
| None | |
| — | |
| — | |
| Not in DB | |
| — | |
| — | |
| — |
Contact Agent
Nearby Similar Homes
6721 Morgan Street, Chicago, Illinois 60621

For Sale
$134,000
3 beds / 1.0 baths / 931 ft2
Single Family / Built: 1962
140
6730 Sangamon Street, Chicago, Illinois 60621
For Sale
$199,900
4 beds / 2.0 baths / 2,024 ft2
Single Family / Built: 1893
16
6728 Carpenter Street, Chicago, Illinois 60621
For Sale
$150,000
3 beds / 1.0 baths / 988 ft2
Single Family / Built: 1972
51
6843 Carpenter Street, Chicago, Illinois 60621
For Sale
$249,993
7 beds / 3.0 baths / 1,970 ft2
Single Family / Built: 1893
74
6542 Carpenter Street, Chicago, Illinois 60621
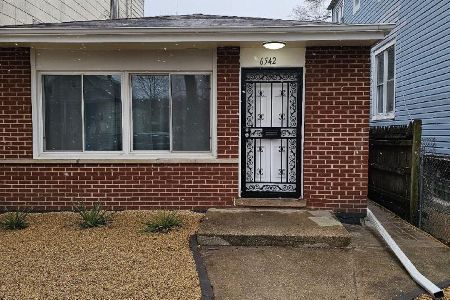
For Sale
$239,900
4 beds / 2.0 baths / 950 ft2
Single Family / Built: 1977
106
6812 Green Street, Chicago, Illinois 60621
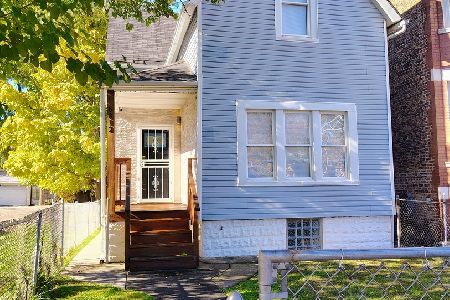
For Sale
$259,900
3 beds / 1.1 baths / 1,680 ft2
Single Family / Built: 1885
28
Nearby Sold Comparables
6721 Morgan Street, Chicago, Illinois 60621

Sold
$13,900
3 beds / 1.0 baths / 931 ft2
Single Family / Built: 1960
6239
6725 Morgan Street, Chicago, Illinois 60621
Sold
$13,000
2 beds / 1.0 baths / 760 ft2
Single Family / Built: 1892
2780
6710 Sangamon Street, Chicago, Illinois 60621
Sold
$17,170
4 beds / 2.0 baths / 1,357 ft2
Single Family / Built: 1890
5713
6710 Sangamon Street, Chicago, Illinois 60621

Sold
$69,000
4 beds / 2.0 baths / 1,357 ft2
Single Family / Built: 1895
2019
6710 Sangamon Street, Chicago, Illinois 60621

Sold
$149,999
4 beds / 2.1 baths / 1,600 ft2
Single Family / Built: 1895
1333
Contact Agent
Listing Provided By
Keller Williams Preferred Rlty
