

6712 Diamond Lake Road, Long Grove, Illinois 60047


$699,000
|
For Sale
|
|
| Status: | Active |
| Sqft: | 2,602 |
| Cost/Sqft: | $269 |
| Beds: | 4 |
| Baths: | 3 |
| Year Built: | 1955 |
| Property Taxes: | $12,882 |
| Lot Size: | 2,02 |
Description
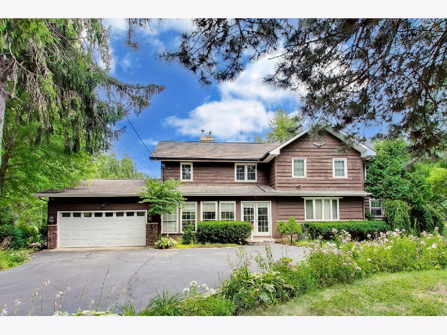
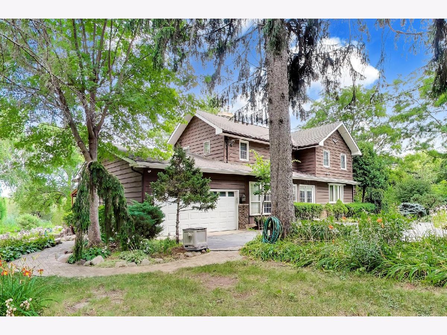
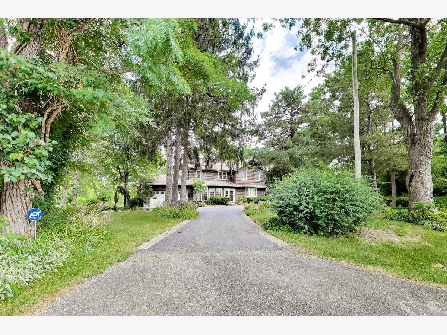
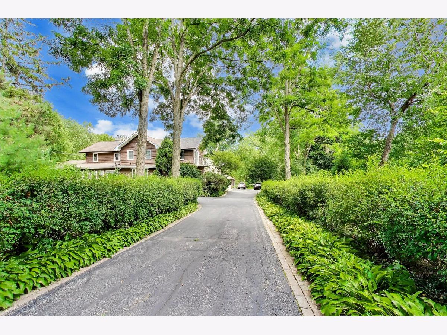
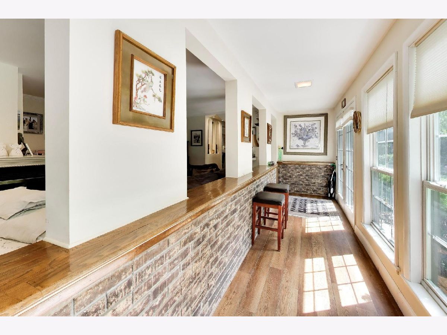
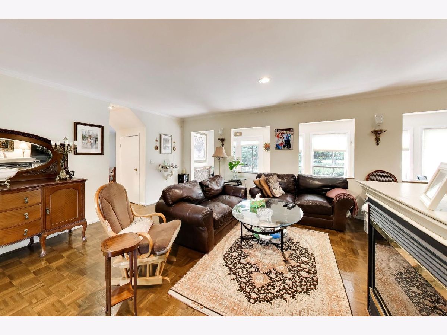
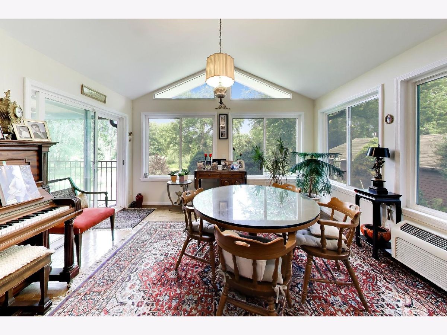
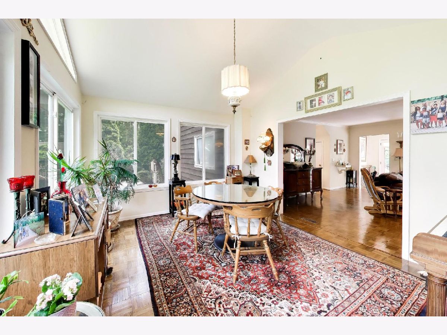
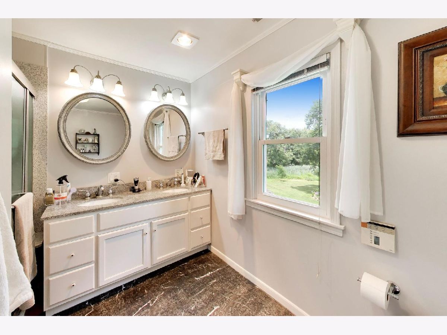
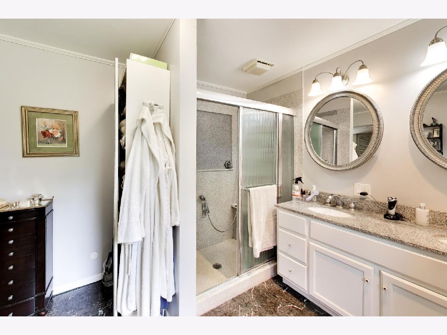
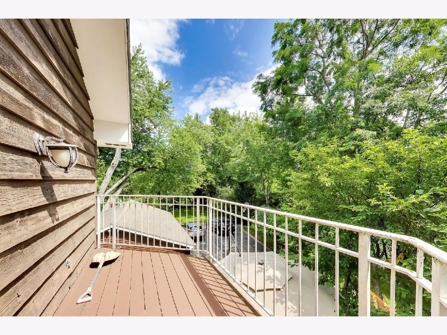
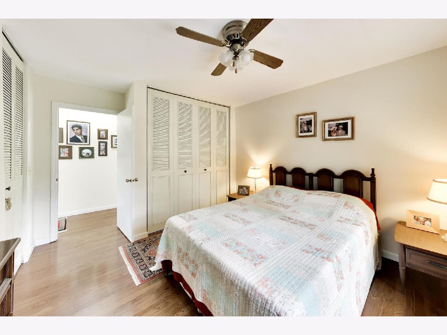
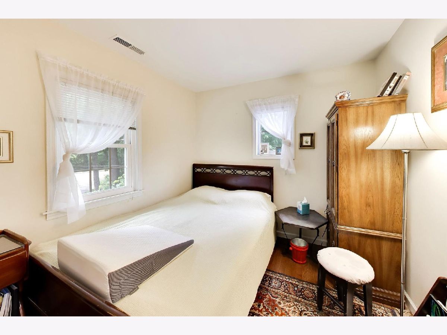
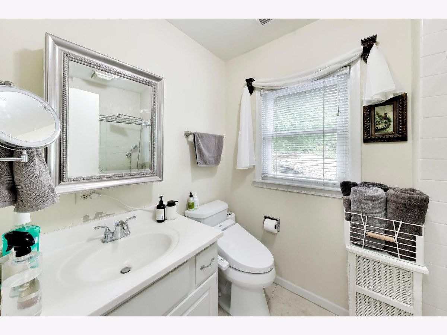
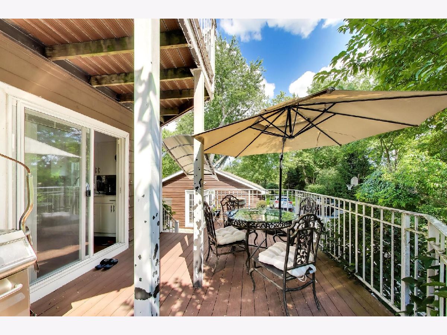
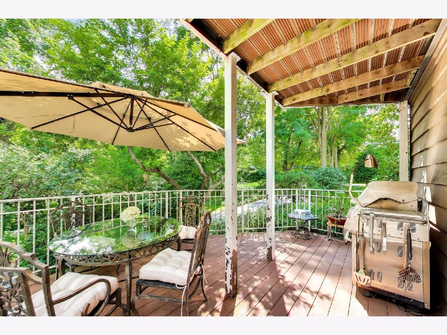
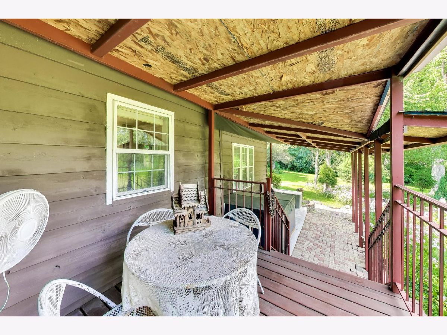
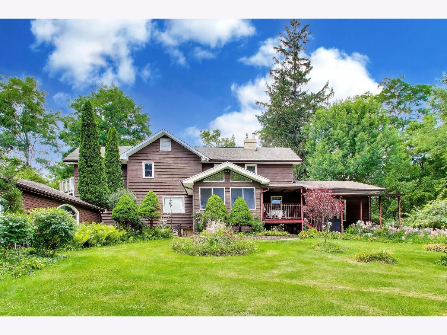
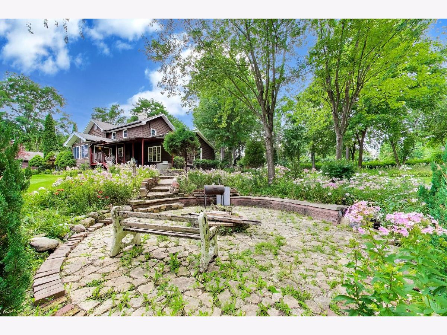
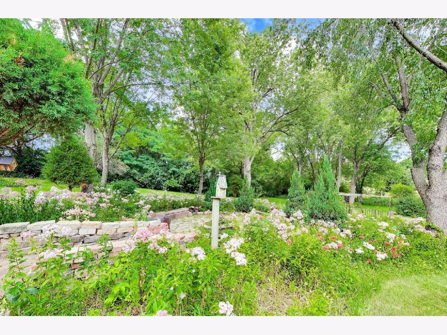
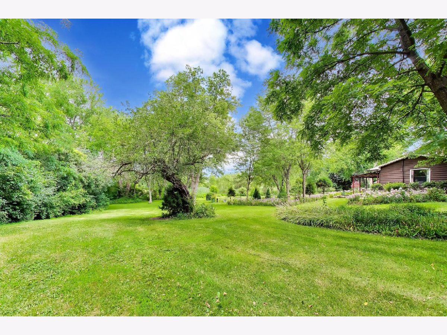
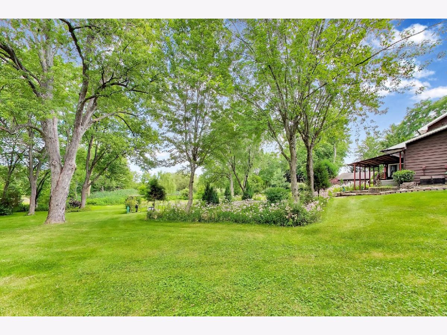
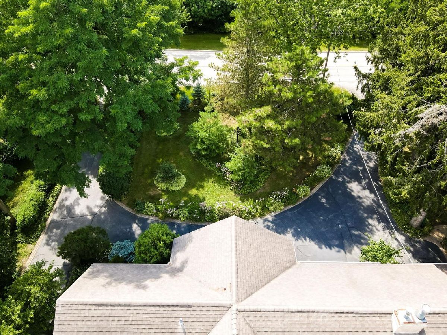
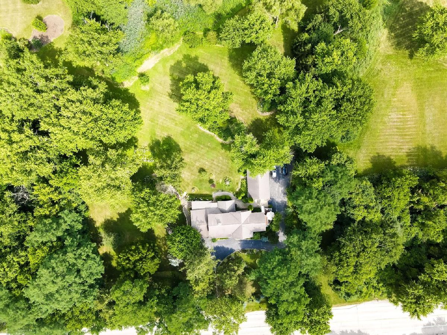
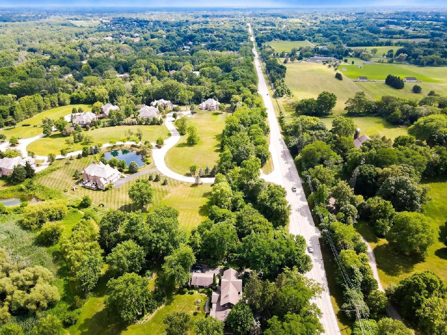
A rare offering of a charming country home on 2.2 acre of gorgeous grounds. Walk the open meadow framed with a canopy of tall trees, numerous flowering gardens, and ultimate privacy. Very well cared for to include a large workshop plus additional 2 car garage, equipped with heating and cooling. Why go to the Park... this could be yours in all seasons? Reach the entrance from the circular driveway. Lovely foyer extends the to the Great Rm. Open and Airy notice the wall of windows with daylight streaming in. Extending to the Vaulted Sunroom, embracing the rear grounds with access to deck and walkways. No doubt this will be your favorite room for dining, coffee, and enjoying your favorite pastime. Dining and Living rooms come together for perfect entertaining plus a large butler serving area with storage. Updated crisp white kitchen well equipped with stainless appliances. Opens to a Treetop deck, ideal for grilling, dining and reading your favorite novel. The second story quarters is well situated with a spacious Primary ensuite including an updated bathroom, shower and dual vanities. Additional 3 bedrooms plus full bathroom complete the second-floor quarters. Looking outside ...huge Workshop with Heating/Cooling, enormous storage and additional 2 car garage. Choose your favorite Hobby, Craft, show your talent off. Walk the grounds and admire the canopy of trees, the rich meadow, and flowering gardens. Enjoy the quiet and peacefulness of this rare offering.
Property Specifics
| Single Family | |
| — | |
| — | |
| 1955 | |
| — | |
| Custom Two Story | |
| No | |
| 2.02 |
| Lake | |
| — | |
| — / Not Applicable | |
| — | |
| — | |
| — | |
| 12747490 | |
| 15063010070000 |
Nearby Schools
| NAME: | DISTRICT: | DISTANCE: | |
|---|---|---|---|
|
Grade School
Diamond Lake Elementary School |
76 | — | |
|
High School
Adlai E Stevenson High School |
125 | Not in DB | |


















Room Specifics
Total Bedrooms: 4
Bedrooms Above Ground: 4
Bedrooms Below Ground: 0
Dimensions: —
Floor Type: —
Dimensions: —
Floor Type: —
Dimensions: —
Floor Type: —
Full Bathrooms: 3
Bathroom Amenities: Separate Shower,Double Sink,Full Body Spray Shower,Soaking Tub
Bathroom in Basement: 0
Rooms: —
Basement Description: —
Other Specifics
| 4 | |
| — | |
| — | |
| — | |
| — | |
| 2.02 | |
| Unfinished | |
| — | |
| — | |
| — | |
| Not in DB | |
| — | |
| — | |
| — | |
| — |
Contact Agent
Contact Agent
Listing Provided By
@properties Christie's International Real Estate
