

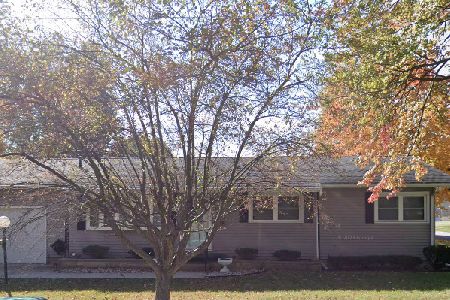
672 Karen Drive, Decatur, Illinois 62526


$259,900
|
For Sale
|
|
| Status: | Pending |
| Sqft: | 2,576 |
| Cost/Sqft: | $101 |
| Beds: | 4 |
| Baths: | 3 |
| Year Built: | 1965 |
| Property Taxes: | $4,792 |
| Days On Market: | 31 |
| Lot Size: | 0,26 |
Description
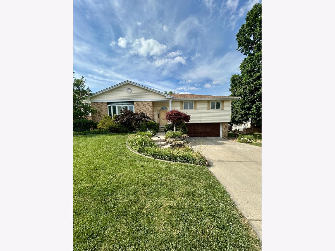
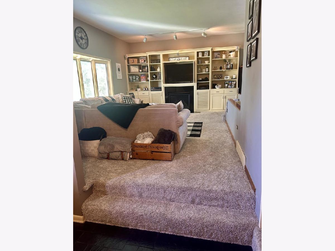
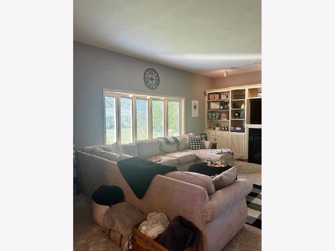
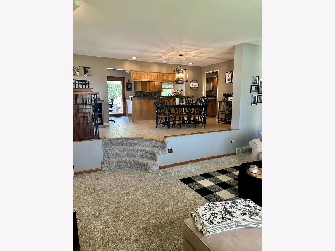
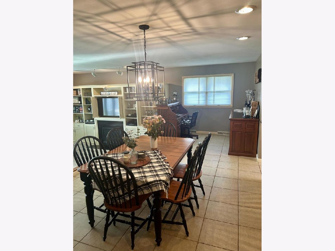
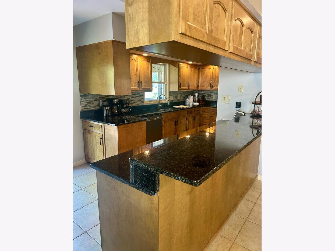
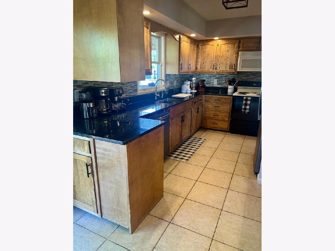
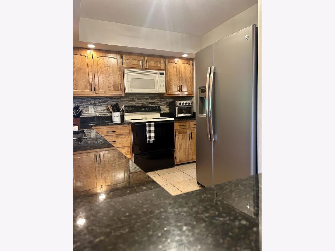
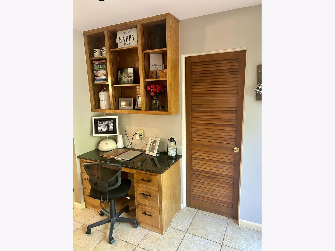
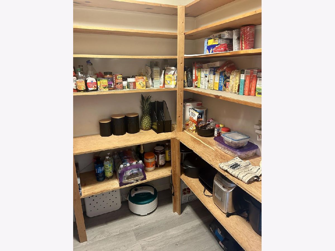
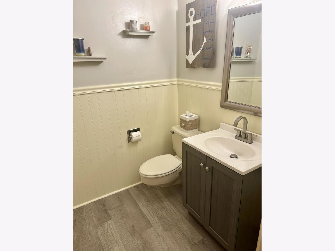
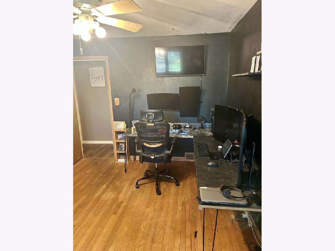
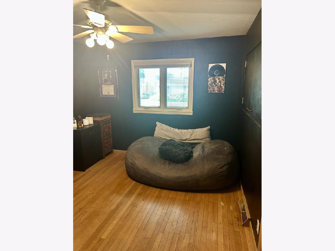
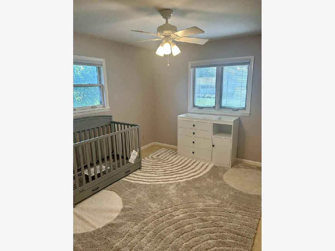
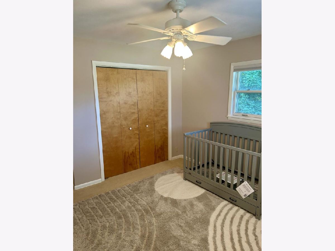
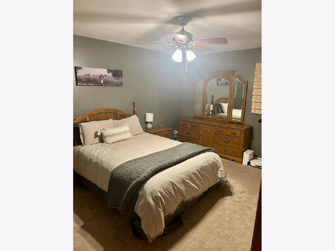
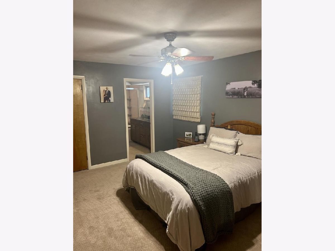
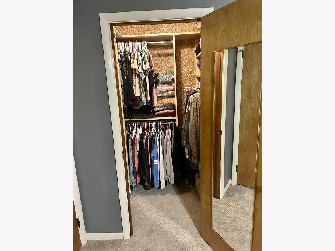
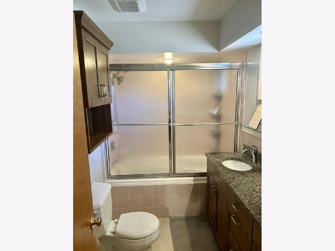
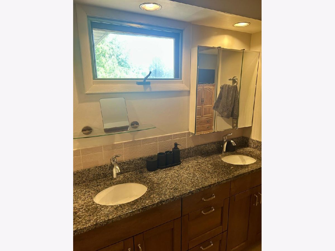
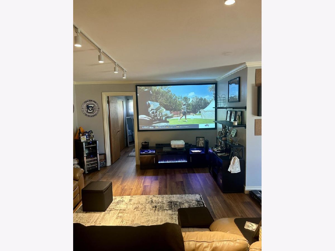
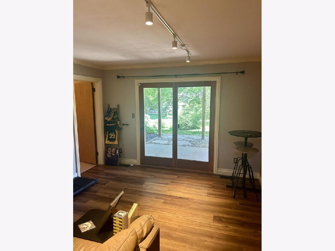
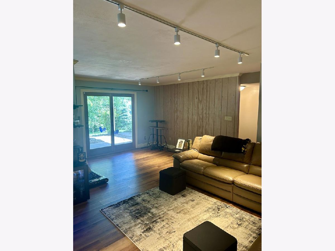
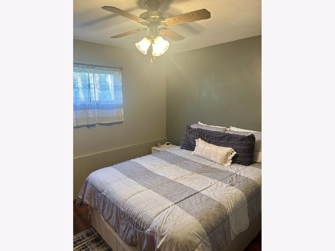
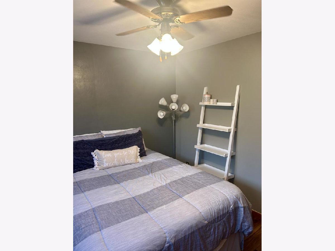
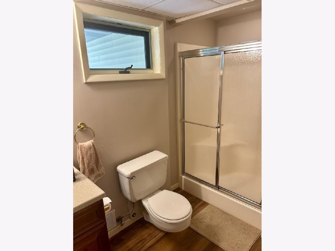
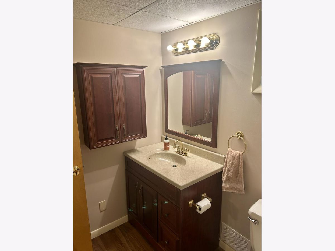
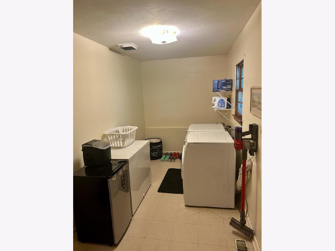
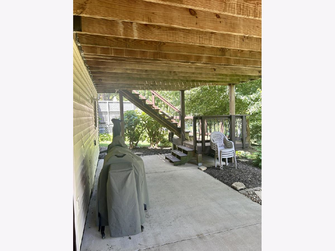
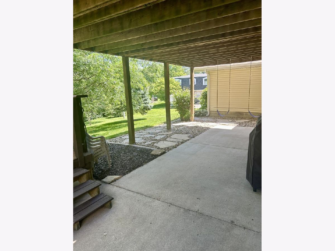
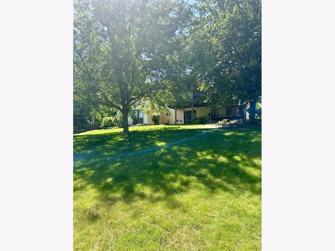
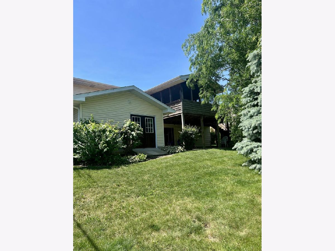
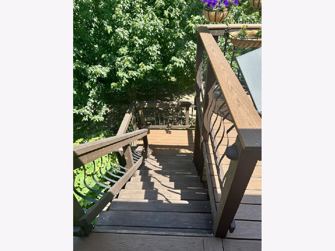
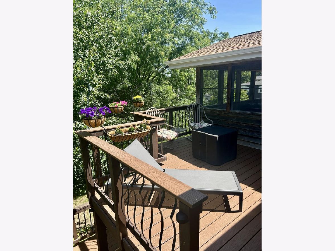
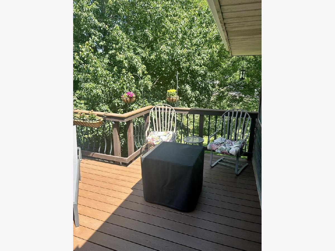
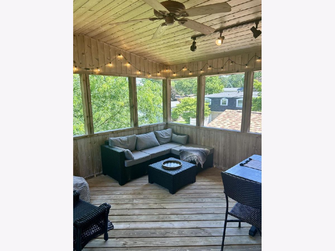
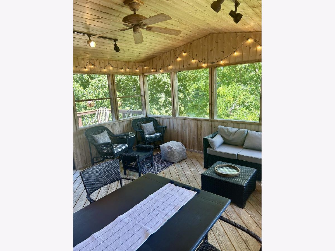
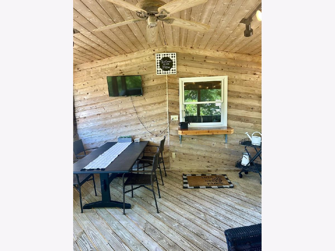
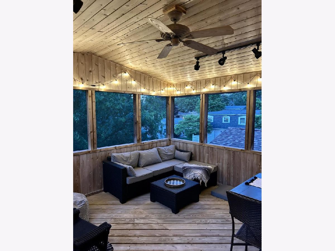
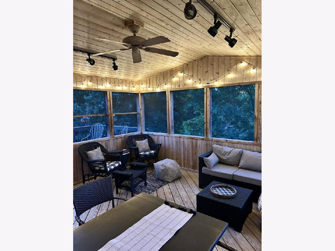
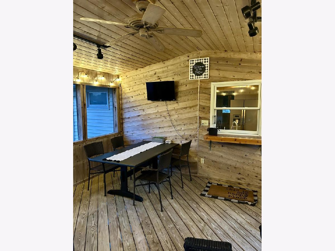
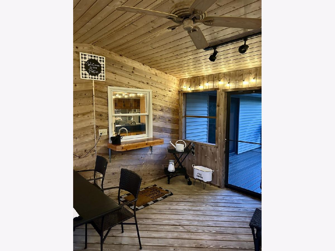
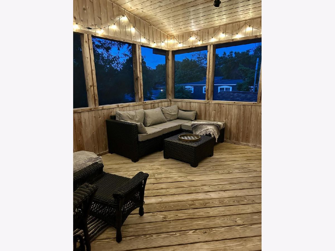
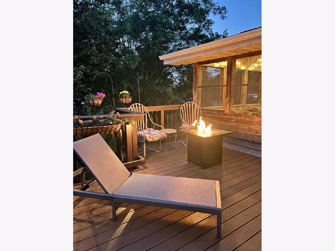
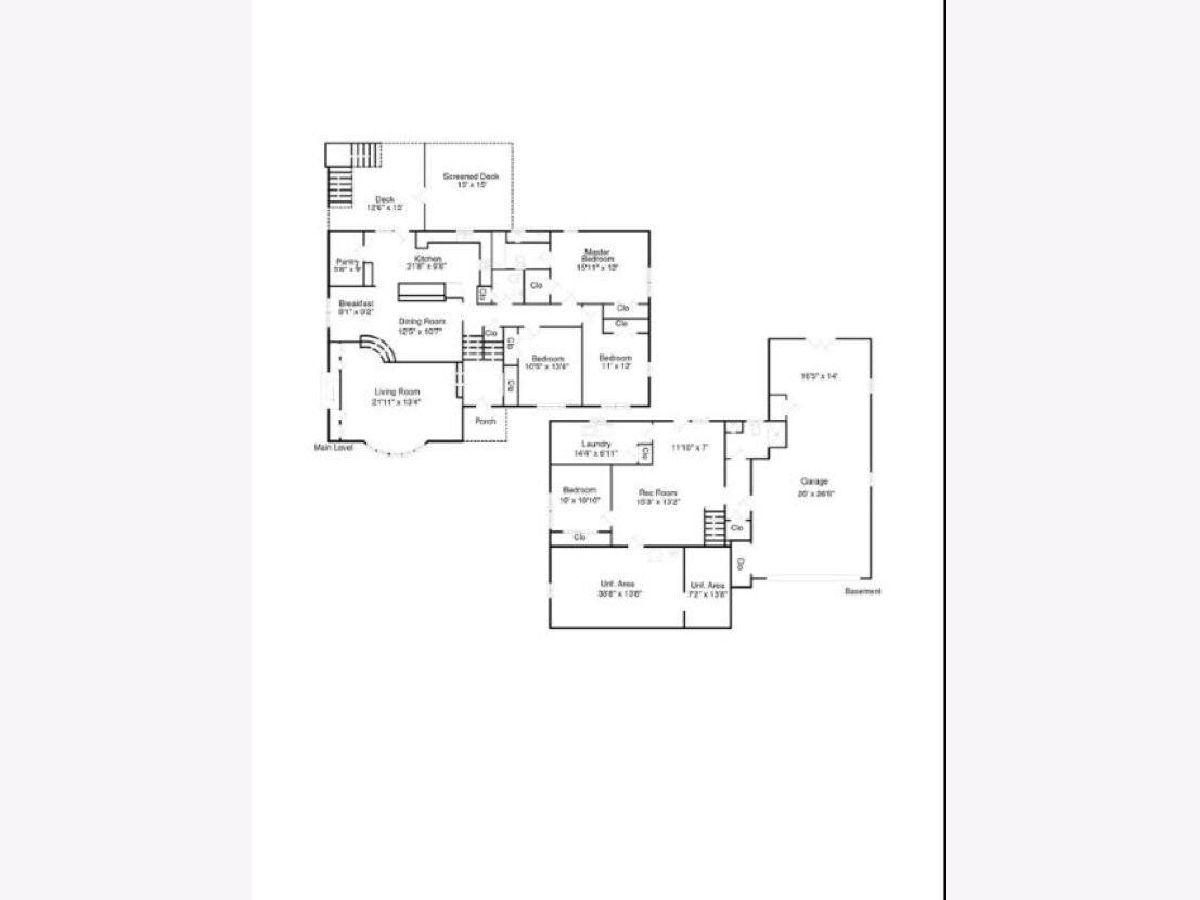
This 4-bedroom, 3-bathroom home spans 2,576 sq ft and has been updated for modern living. The home features an open concept living area with tall ceilings, custom built-ins, surround sound, and a gas fireplace that connects to the dining room and kitchen. You'll love entertaining on the deck or enjoying evenings on the screened porch with its pass-through window to the kitchen. The master includes a California Closet walk-in, deep tub, and double vanity. This home has been updated with a brand-new roof (2025), fresh carpet throughout the main living areas and stairs (2025), new LVP flooring in the hallway and lower level (2025), and granite countertops (2024). This property is ready for you to simply move in and enjoy!
Property Specifics
| Single Family | |
| — | |
| — | |
| 1965 | |
| — | |
| — | |
| No | |
| 0.26 |
| Macon | |
| — | |
| — / Not Applicable | |
| — | |
| — | |
| — | |
| 12681759 | |
| 070734129014 |
Property History
| DATE: | EVENT: | PRICE: | SOURCE: |
|---|---|---|---|
| 1 Jul, 2026 | Under contract | $259,900 | MRED MLS |
| 18 Jun, 2026 | Listed for sale | $259,900 | MRED MLS |
Room Specifics
Total Bedrooms: 4
Bedrooms Above Ground: 4
Bedrooms Below Ground: 0
Dimensions: —
Floor Type: —
Dimensions: —
Floor Type: —
Dimensions: —
Floor Type: —
Full Bathrooms: 3
Bathroom Amenities: —
Bathroom in Basement: 1
Rooms: —
Basement Description: —
Other Specifics
| 3 | |
| — | |
| — | |
| — | |
| — | |
| 150X77 | |
| — | |
| — | |
| — | |
| — | |
| Not in DB | |
| — | |
| — | |
| — | |
| — |
Tax History
| Year | Property Taxes |
|---|---|
| 2026 | $4,792 |
Contact Agent
Nearby Similar Homes
Nearby Sold Comparables

Contact Agent
Listing Provided By
Beycome Brokerage Realty LLC
