

6725 Albion Avenue, Norwood Park, Chicago, Illinois 60631


$725,000
|
For Sale
|
|
| Status: | Active |
| Sqft: | 3,500 |
| Cost/Sqft: | $207 |
| Beds: | 5 |
| Baths: | 3 |
| Year Built: | — |
| Property Taxes: | $8,111 |
| Days On Market: | 53 |
| Lot Size: | 0,00 |
Description
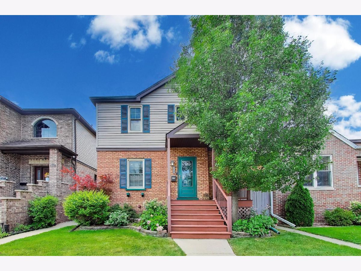
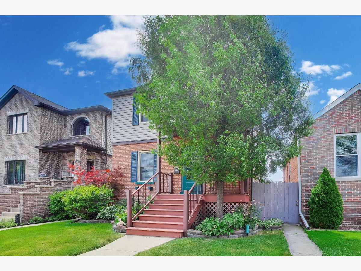
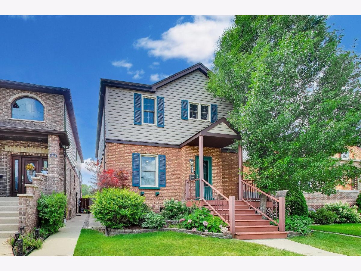
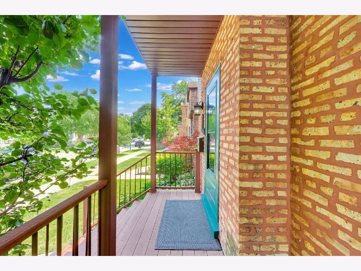
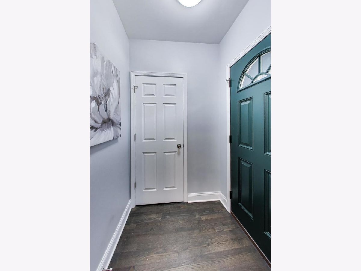
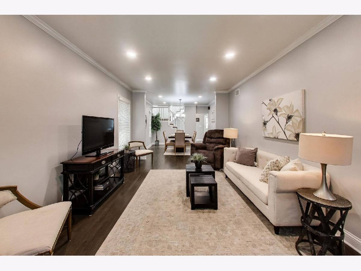
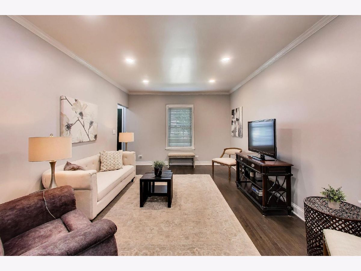
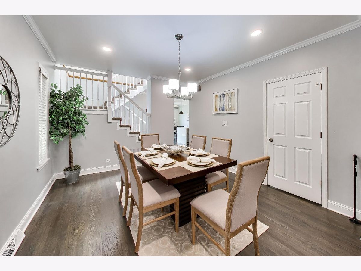
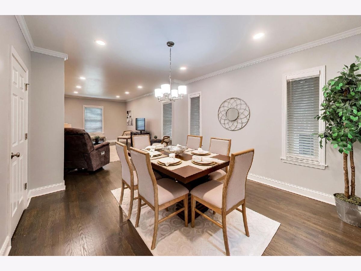
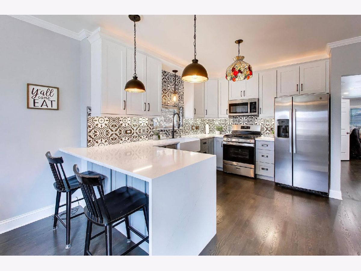
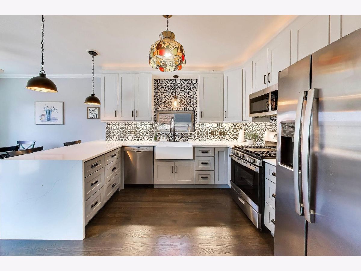
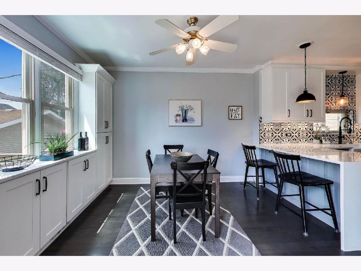
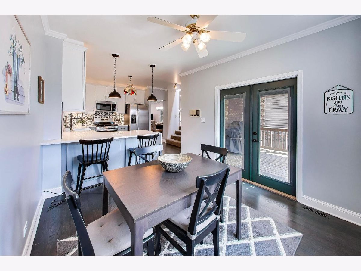
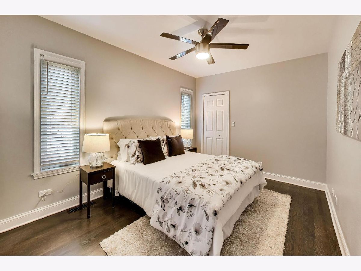
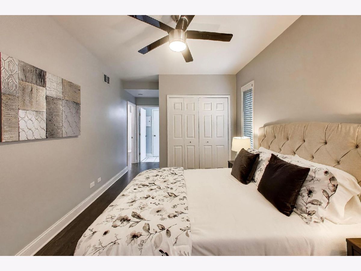
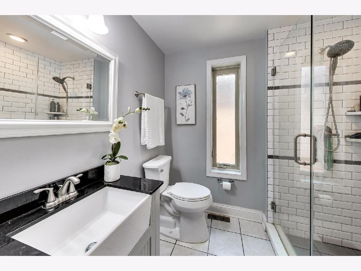
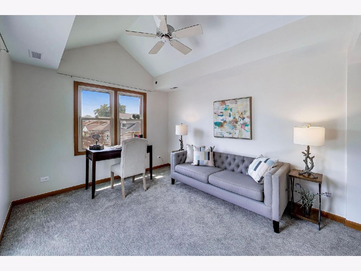
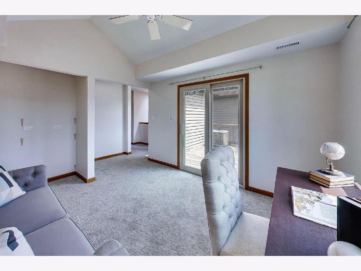
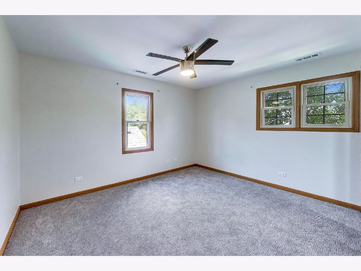
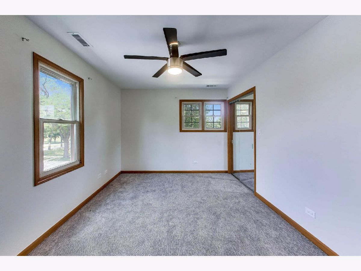
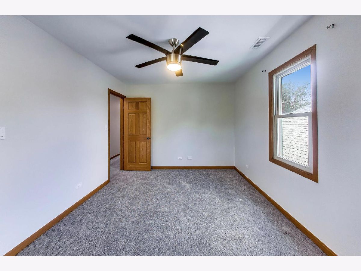
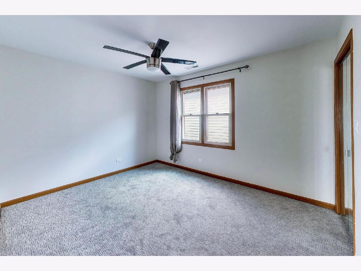
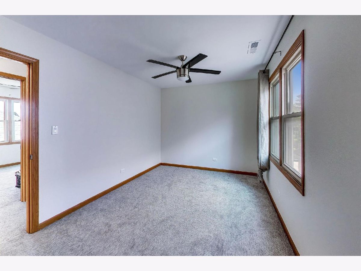
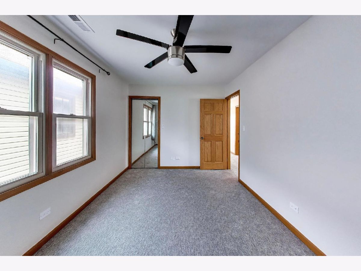
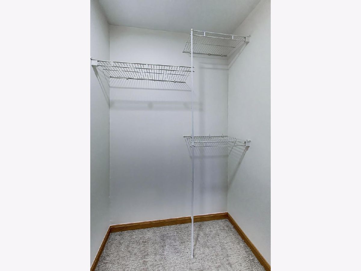
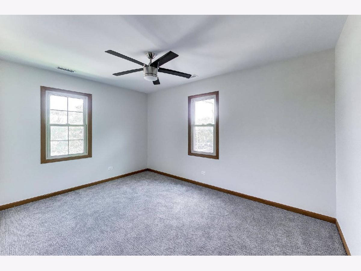
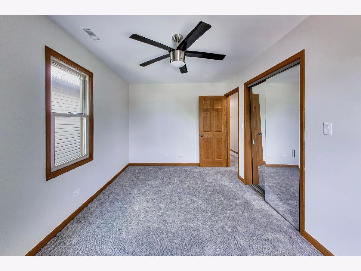
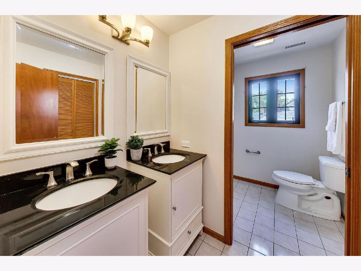
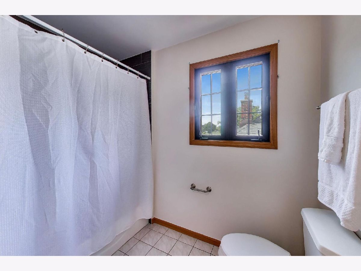
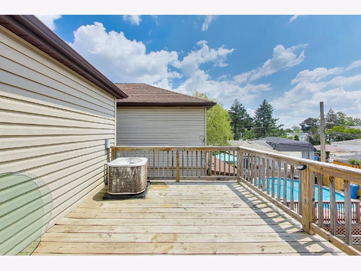
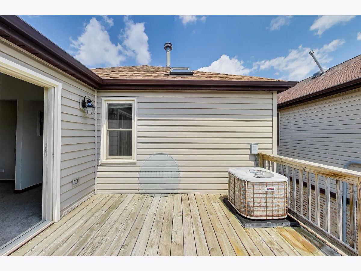
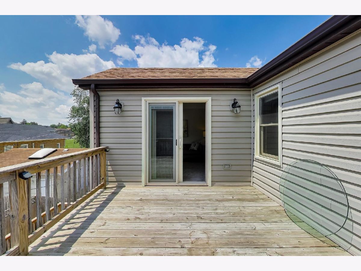
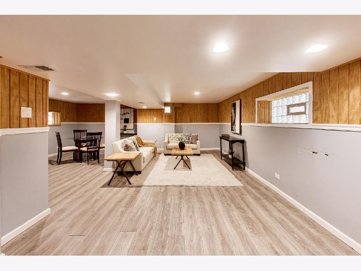
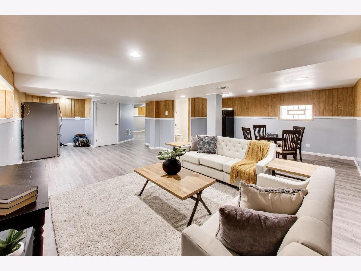
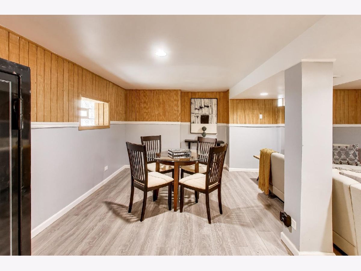
Immaculately maintained and thoughtfully updated, this stunning 5-bedroom, 3-bathroom home is located in the highly desirable Norwood Park neighborhood. The main level features beautiful oak hardwood floors, crown molding, new doors, updated blinds, and a cohesive modern color palette throughout. The spacious floor plan includes an inviting living room, dining room, bedroom, and an updated kitchen designed for both everyday living and entertaining. The primary suite offers custom reach-in closets and a private en-suite bathroom with a glass-enclosed walk-in shower. The modern eat-in kitchen showcases stainless steel appliances, stylish two-tone cabinetry, abundant lighting, and counter seating. French doors lead to a fenced backyard with a multi-level deck, perfect for outdoor gatherings. The second floor features four generously sized bedrooms, a full bathroom with dual vanities, a comfortable TV/family room, mirrored closets, and freshly painted walls throughout. The top floor could be reworked to add a HUGE master suite and walk in closets. The finished lower level includes a spacious laundry room with newer washer and dryer, a kitchenette, and a full bathroom, providing excellent flexibility for extended living or entertaining. Parking is plentiful with a 1.5-car garage, additional parking pad and wide open street parking. Additional features include dual-zoned heating and air conditioning, sump and ejector pumps, 200-amp electrical service, an intercom system, Blink security cameras, and a Ring doorbell camera. Conveniently located just minutes from shopping, expressways, and public transportation. Enjoy nearby outdoor recreation at Caldwell Woods, the Whealan Pool Aquatic Center, and Edgebrook Golf Course, with easy access to O'Hare Airport and downtown Chicago.
Property Specifics
| Single Family | |
| — | |
| — | |
| — | |
| — | |
| — | |
| No | |
| — |
| Cook | |
| — | |
| — / Not Applicable | |
| — | |
| — | |
| — | |
| 12664309 | |
| 10314050040000 |
Room Specifics
Total Bedrooms: 5
Bedrooms Above Ground: 5
Bedrooms Below Ground: 0
Dimensions: —
Floor Type: —
Dimensions: —
Floor Type: —
Dimensions: —
Floor Type: —
Dimensions: —
Floor Type: —
Full Bathrooms: 3
Bathroom Amenities: Separate Shower,Double Sink
Bathroom in Basement: 1
Rooms: —
Basement Description: —
Other Specifics
| 3 | |
| — | |
| — | |
| — | |
| — | |
| 30x125 | |
| — | |
| — | |
| — | |
| — | |
| Not in DB | |
| — | |
| — | |
| — | |
| — |
Contact Agent
Nearby Similar Homes
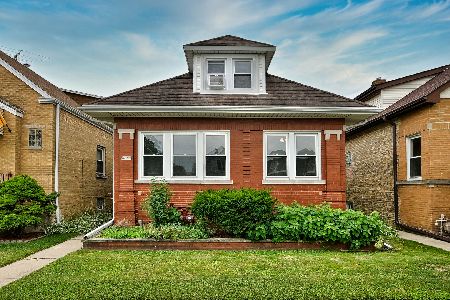
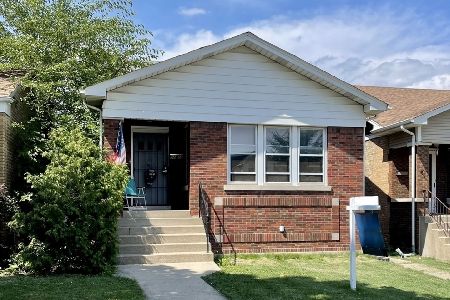


Nearby Sold Comparables

Contact Agent
Listing Provided By
Baird & Warner
