

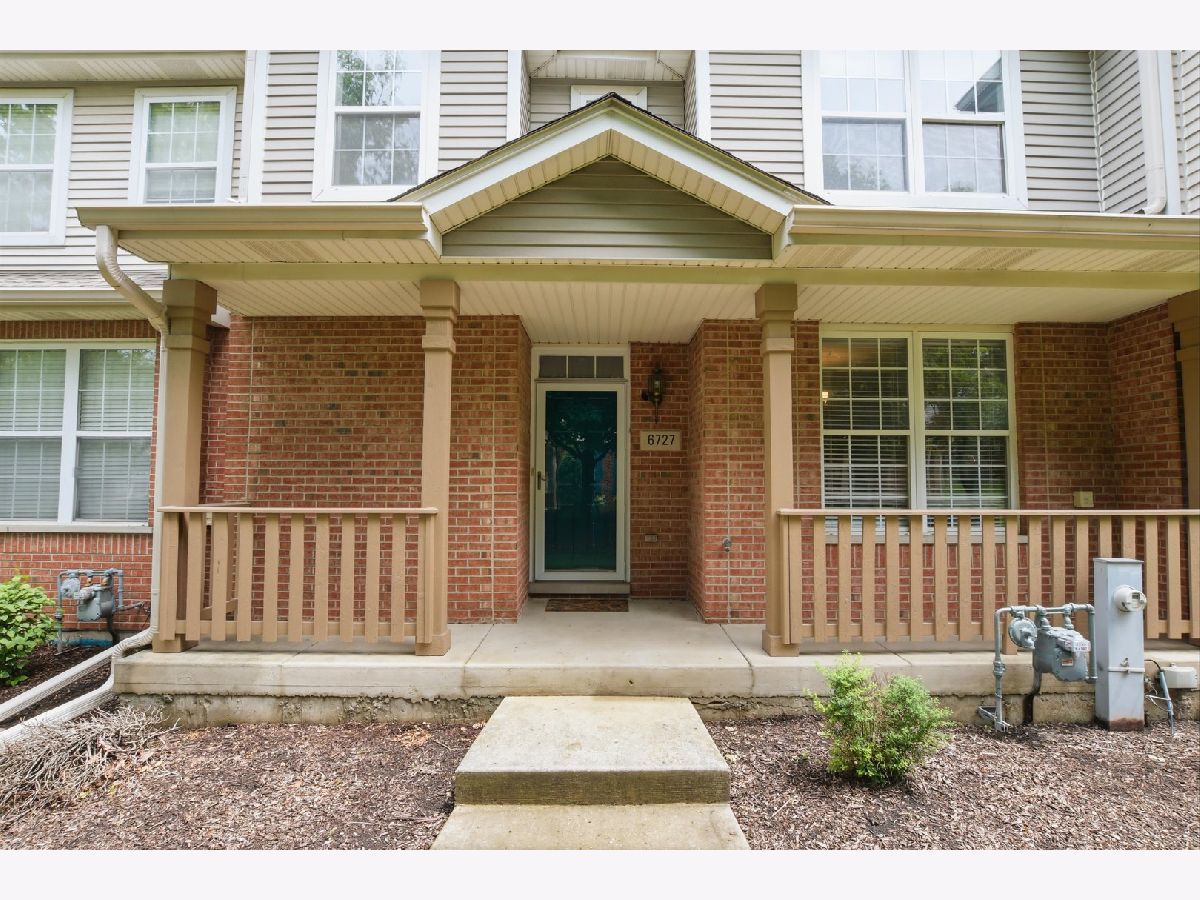
6727 Pine Lake Drive, Tinley Park, Illinois 60477
Subdivision > West Point Meadows


$325,000
|
For Sale
|
|
| Status: | Active |
| Sqft: | 1,611 |
| Cost/Sqft: | $202 |
| Beds: | 3 |
| Baths: | 4 |
| Year Built: | 1999 |
| Property Taxes: | $8,272 |
| Days On Market: | 9 |
| Lot Size: | 0,00 |
Description
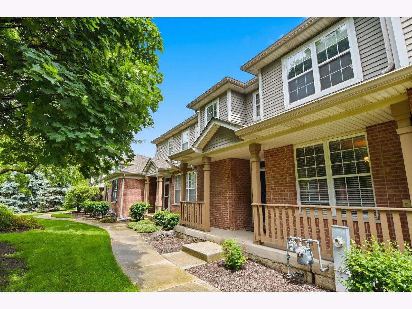
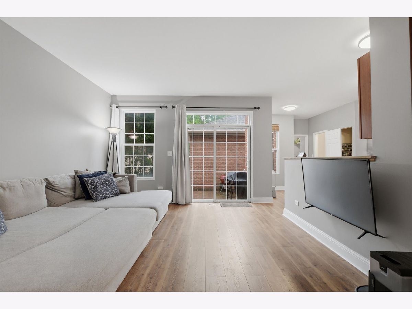
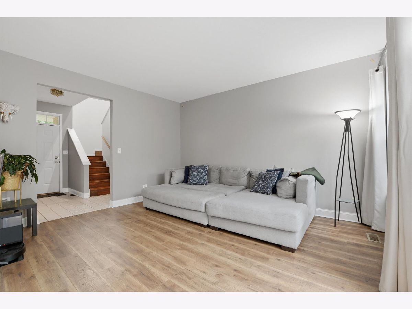
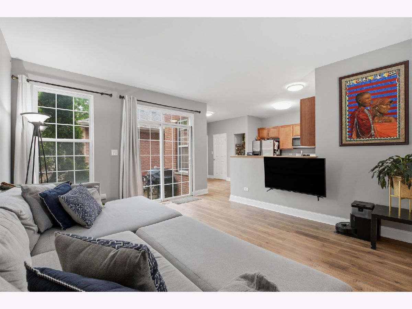
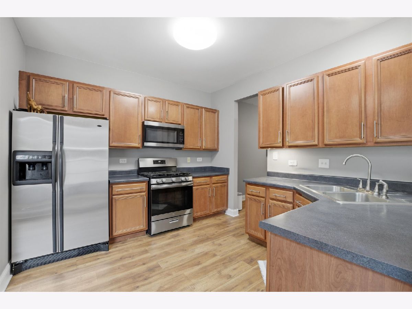
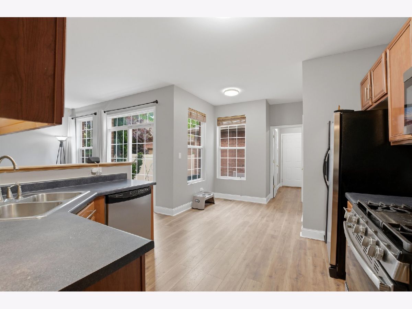
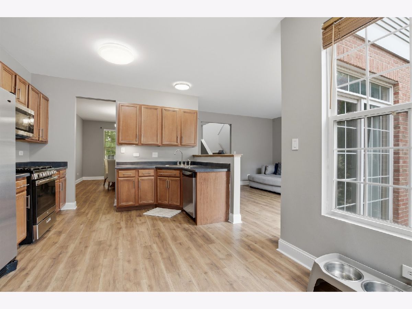
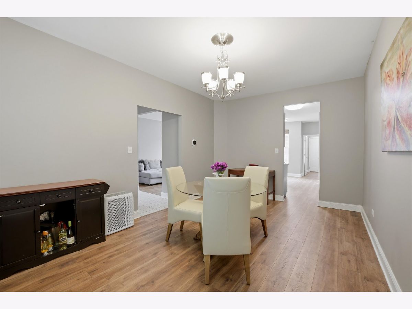
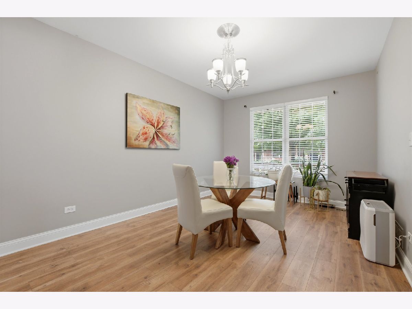
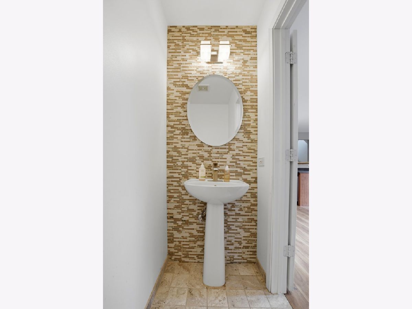
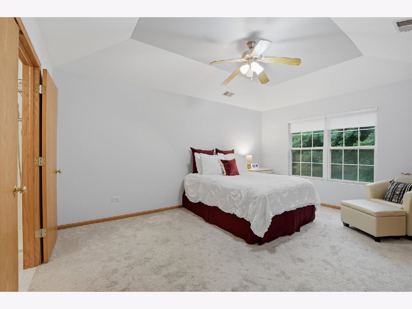
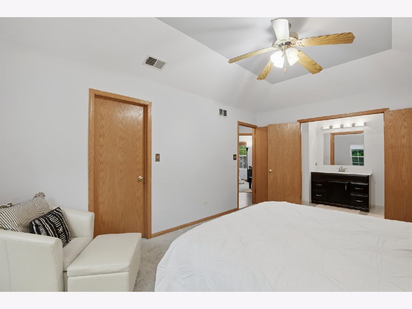
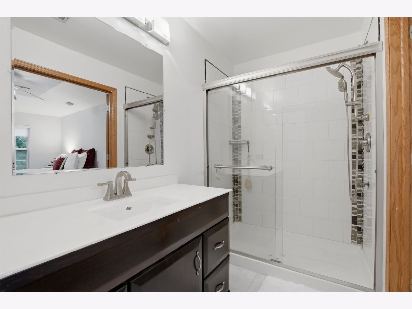
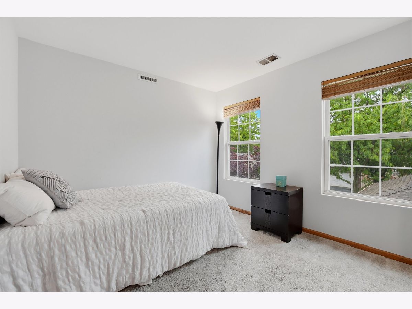
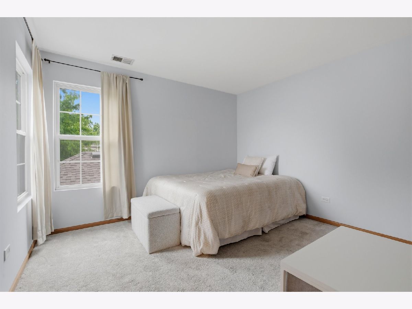
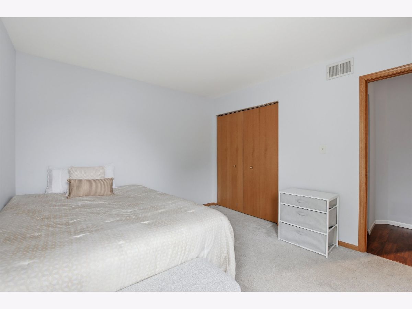
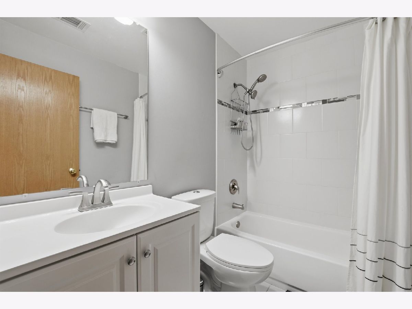
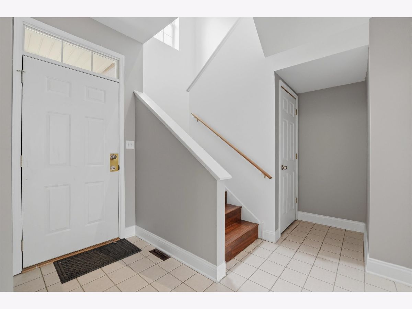
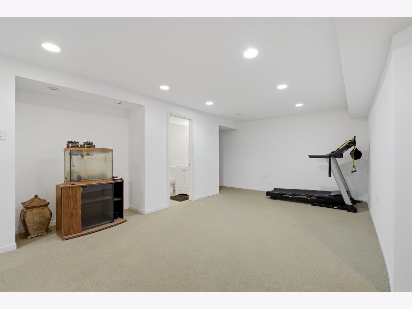
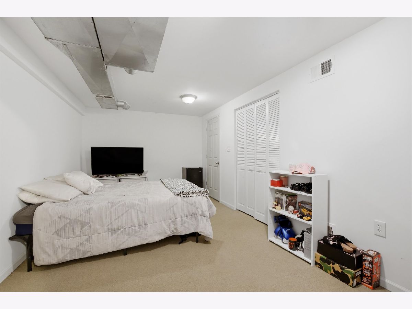
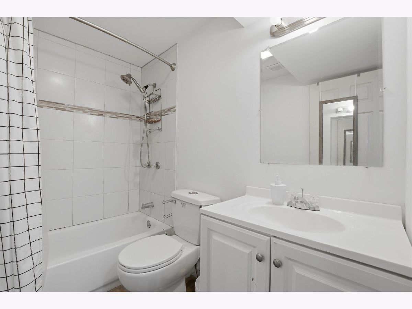
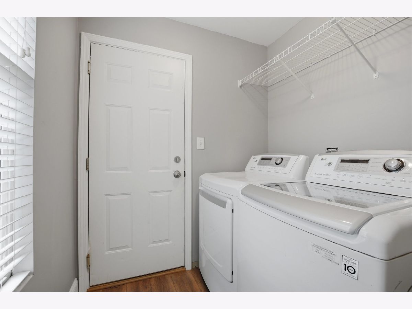
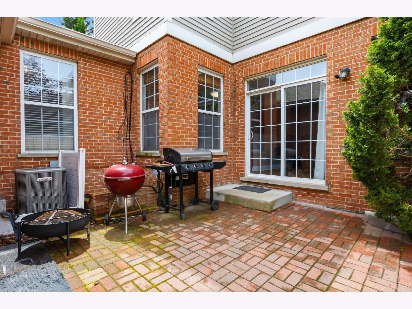
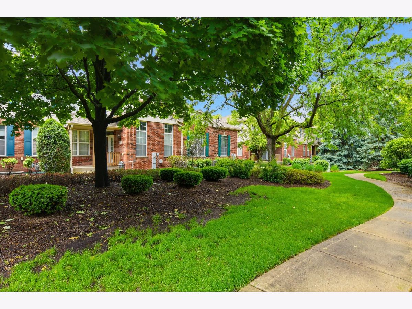
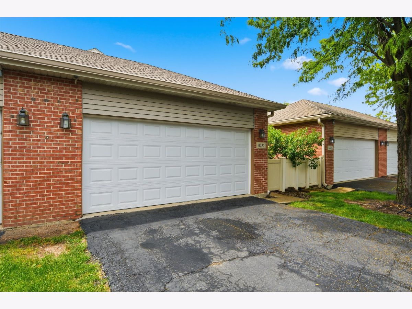
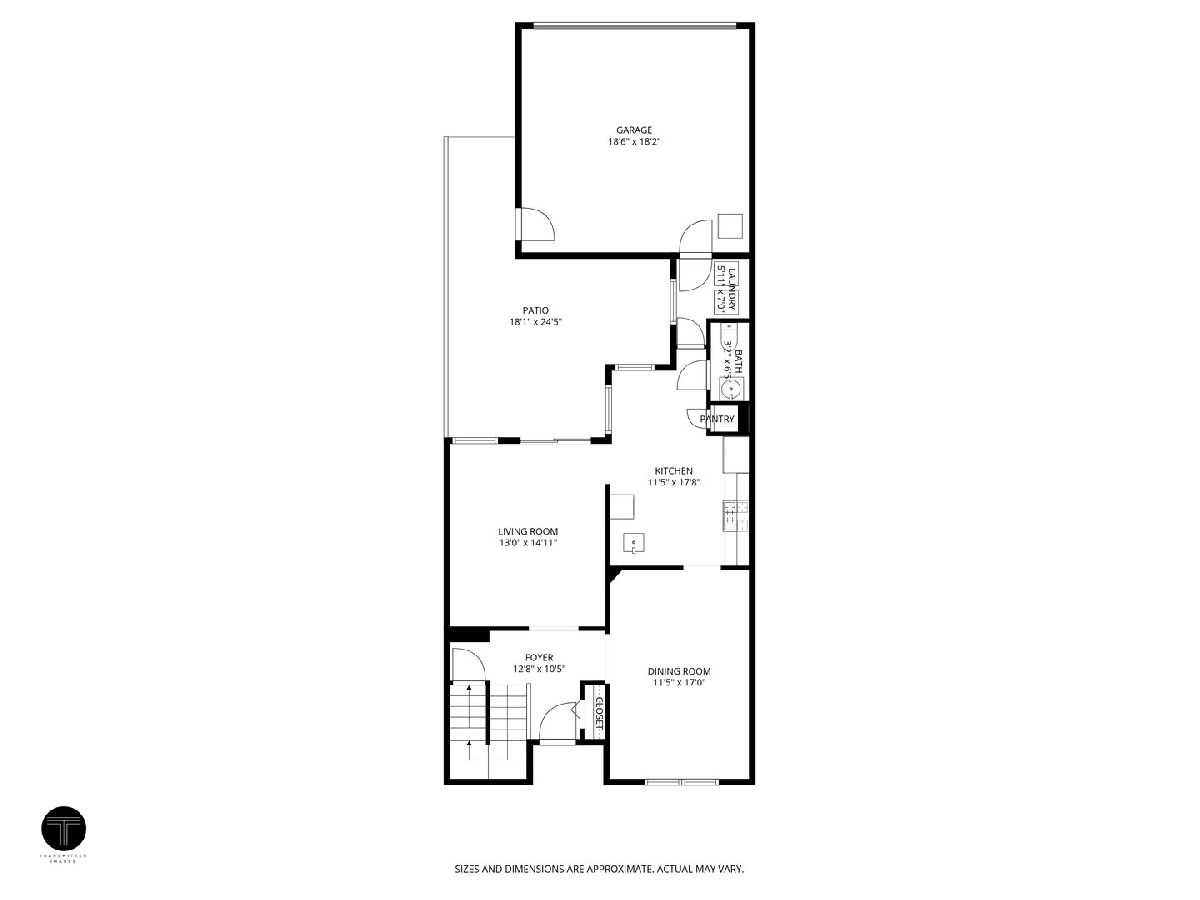
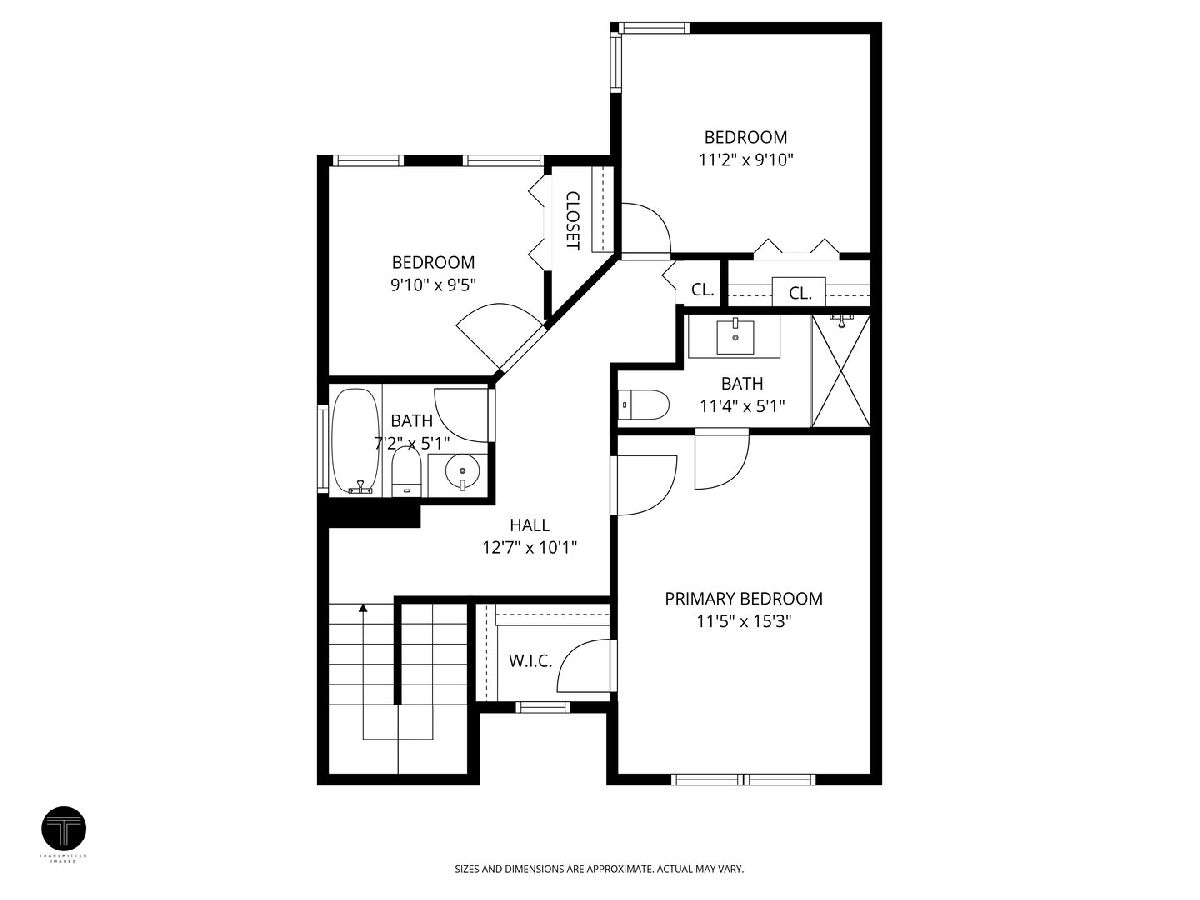
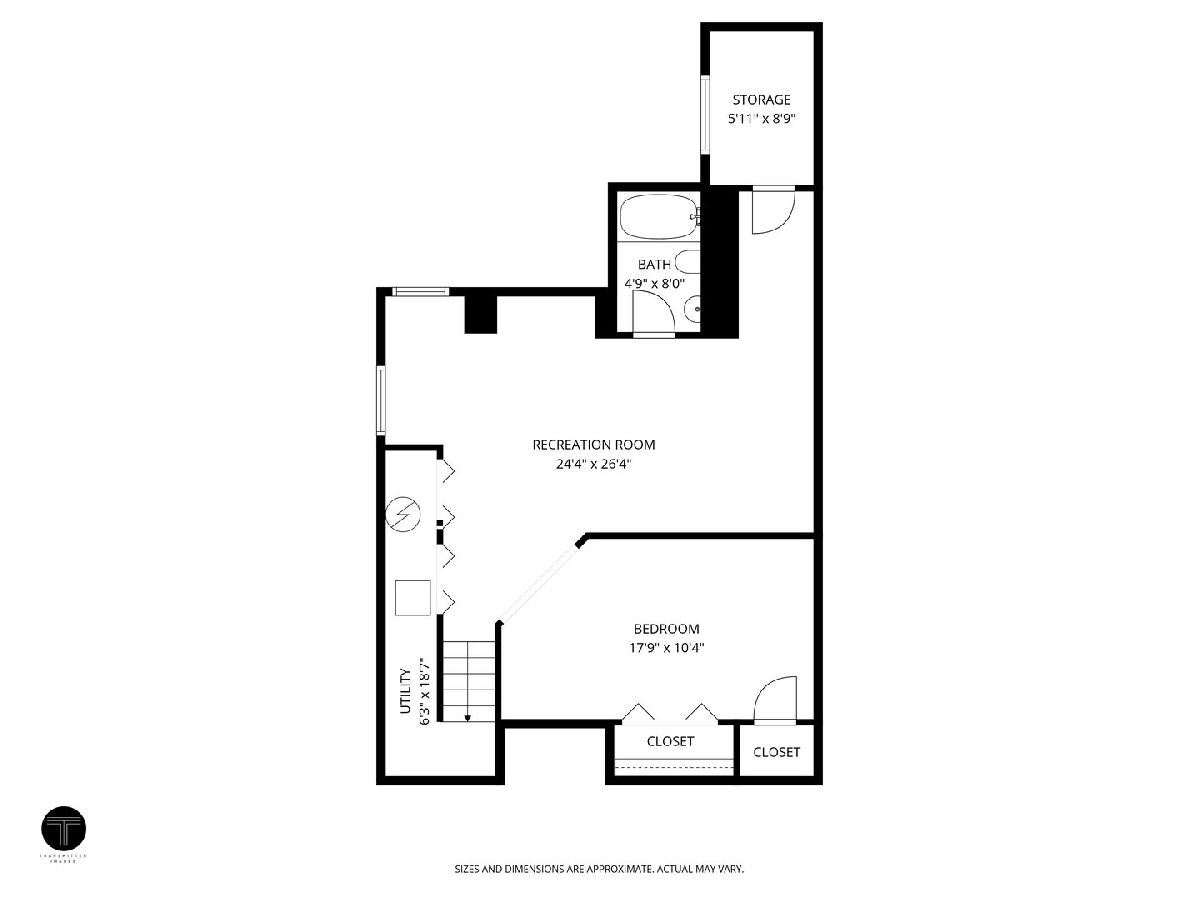
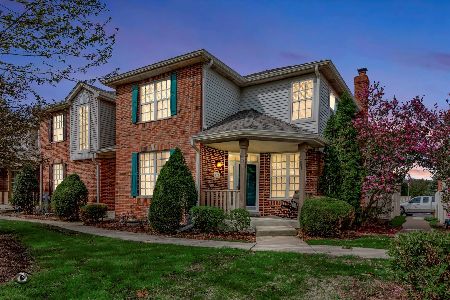
Welcome to this incredible Tinley Park townhouse! Nestled in a lovely cul-de-sac this home features three levels of living. The first floor flows well with the open concept kitchen with back patio access, a sizable dining room, powder room and first floor laundry. Upstairs has 3 large bedrooms with a main bathroom. The primary bedroom has it's own bathroom and walk-in closet. Downstairs includes a guest room, family room and full bathroom. Stop by and you will want make it your new home!
Property Specifics
| Condos/Townhomes | |
| 2 | |
| — | |
| 1999 | |
| — | |
| — | |
| No | |
| — |
| Cook | |
| West Point Meadows | |
| 275 / Monthly | |
| — | |
| — | |
| — | |
| 12646381 | |
| 31062130370000 |
Property History
| DATE: | EVENT: | PRICE: | SOURCE: |
|---|---|---|---|
| 24 Oct, 2012 | Sold | $117,500 | MRED MLS |
| 10 Sep, 2012 | Under contract | $124,900 | MRED MLS |
| — | Last price change | $139,900 | MRED MLS |
| 9 May, 2012 | Listed for sale | $189,900 | MRED MLS |
| 14 Aug, 2015 | Sold | $144,900 | MRED MLS |
| 26 Jun, 2015 | Under contract | $144,900 | MRED MLS |
| 31 May, 2015 | Listed for sale | $144,900 | MRED MLS |
| 21 May, 2026 | Listed for sale | $325,000 | MRED MLS |
Room Specifics
All Bedroom Info:
Total Bedrooms: 3
Bedrooms Above Ground: 3
Bedrooms Below Ground: 0
Total Bedrooms: 3
Bedrooms Above Ground: 3
Bedrooms Below Ground: 0
Second Bedroom Info:
Dimensions: —
Location: —Dimensions: —
Floor Type: —
Third Bedroom Info:
Dimensions: —
Location: —Dimensions: —
Floor Type: —
Bathroom Info:
Full Bathrooms: 4
Partial Bathrooms: 1Full Bathrooms: 4
Bathroom Amenities: —
Bathroom in Basement: 1
Additional Rooms Info:
Rooms: —
Basement: —Rooms: —
Basement Description: —
Other Specifics
| 2 | |
| — | |
| — | |
| — | |
| — | |
| 1820 | |
| — | |
| — | |
| — | |
| — | |
| Not in DB | |
| — | |
| — | |
| — | |
| — |
Tax History
| Year | Property Taxes |
|---|---|
| 2012 | $7,193 |
| 2015 | $6,650 |
| 2026 | $8,272 |
Contact Agent
Nearby Similar Homes
18608 Point Drive, Tinley Park, Illinois 60477
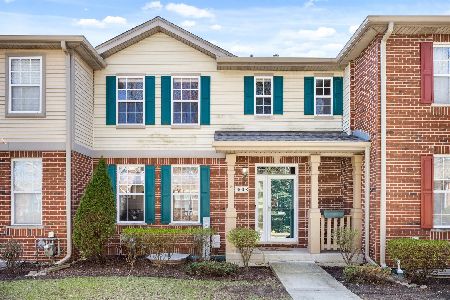
For Sale
$290,000
2 beds / 1.1 baths / 1,196 ft2
Condos/Townhomes / Built: 2004
50
6577 Pine Lake Drive, Tinley Park, Illinois 60477
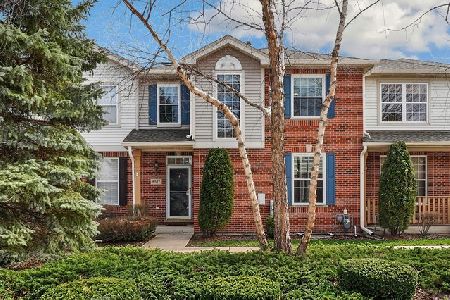
For Sale
$285,000
2 beds / 1.1 baths / 1,841 ft2
Condos/Townhomes / Built: 2002
16
6723 Pondview Drive, Tinley Park, Illinois 60477
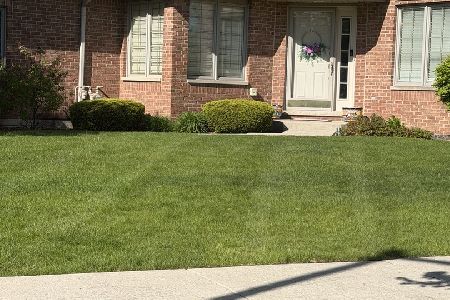
For Sale
$369,900
3 beds / 3.0 baths / 1,750 ft2
Condos/Townhomes / Built: 1997
18
6620 Pond View Drive, Tinley Park, Illinois 60477
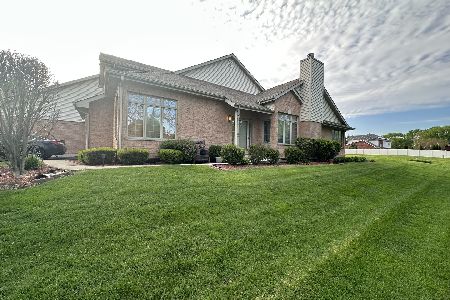
For Sale
$399,900
3 beds / 3.0 baths / 2,150 ft2
Condos/Townhomes / Built: 2000
37
18550 Pine Lake Drive, Tinley Park, Illinois 60477
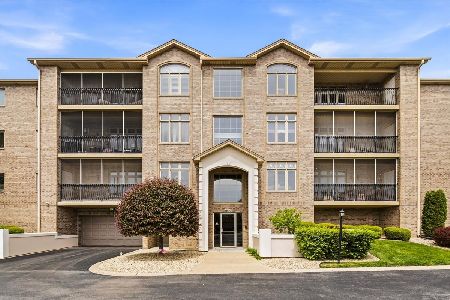
For Sale
$260,000
2 beds / 2.0 baths / 1,600 ft2
Condos/Townhomes / Built: 2006
19
18322 Pond View Court, Tinley Park, Illinois 60477
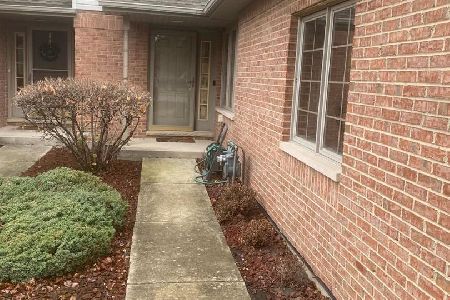
For Sale
$220,000
2 beds / 1.1 baths / 2,300 ft2
Condos/Townhomes / Built: 1997
1265
Nearby Sold Comparables
6727 Pine Lake Drive, Tinley Park, Illinois 60477

Sold
$124,900
3 beds / 2.1 baths / 1,611 ft2
Condos/Townhomes / Built: 1999
5134
6727 Pine Lake Drive, Tinley Park, Illinois 60477
Sold
$144,900
3 beds / 2.1 baths / 1,611 ft2
Condos/Townhomes / Built: 1999
4017
6719 Pine Lake Drive, Tinley Park, Illinois 60477
Sold
$136,950
2 beds / 2.0 baths / 1,292 ft2
Condos/Townhomes / Built: 2000
5049
6719 Pine Lake Drive, Tinley Park, Illinois 60477
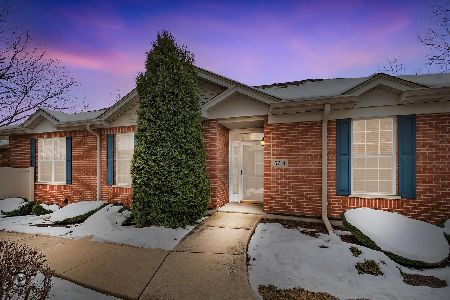
Sold
$319,900
2 beds / 3.0 baths / 1,292 ft2
Condos/Townhomes / Built: 1998
165
6715 Pine Lake Drive, Tinley Park, Illinois 60477
Sold
$148,900
3 beds / 2.1 baths / 1,718 ft2
Condos/Townhomes / Built: 1999
3987
6717 Pine Lake Drive, Tinley Park, Illinois 60477
Sold
$315,000
2 beds / 3.1 baths / 1,800 ft2
Condos/Townhomes / Built: 1998
1059
Contact Agent
Listing Provided By
Baird & Warner
