

6730 Madison Street, Willowbrook, Illinois 60527


$1,299,000
|
For Sale
|
|
| Status: | Active |
| Sqft: | 4,299 |
| Cost/Sqft: | $302 |
| Beds: | 5 |
| Baths: | 6 |
| Year Built: | 1956 |
| Property Taxes: | $12,919 |
| Lot Size: | 0,63 |
Description
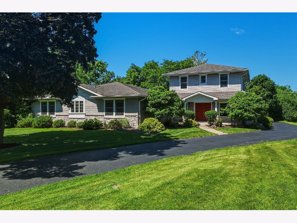
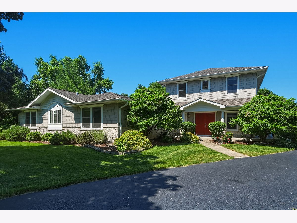
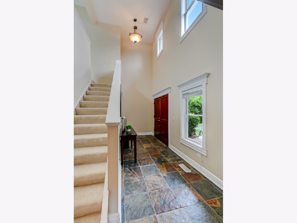
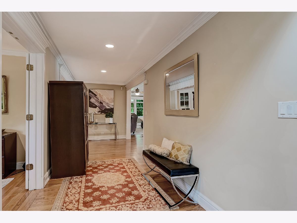
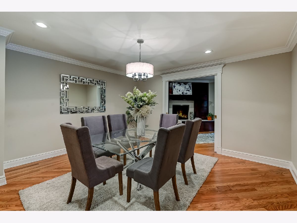
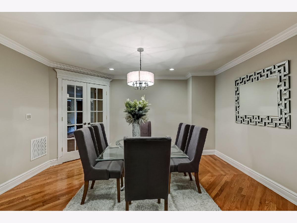
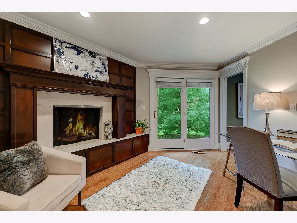
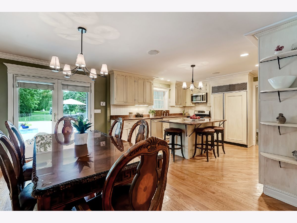
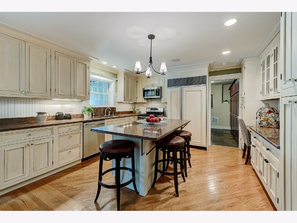
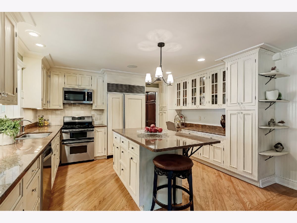
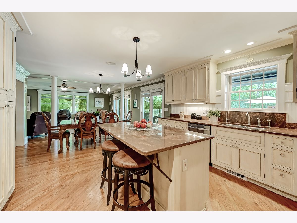
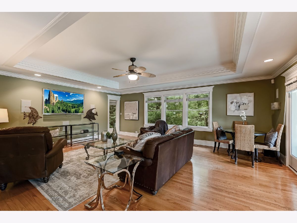
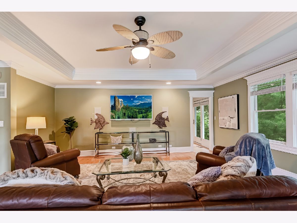
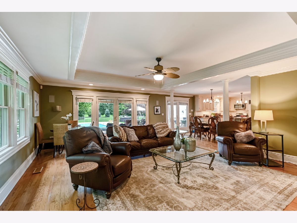
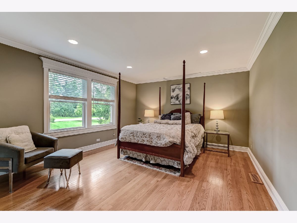
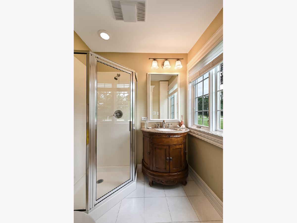
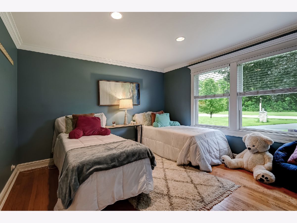
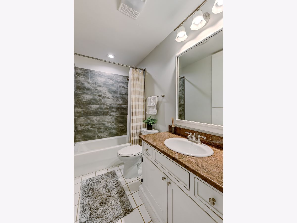
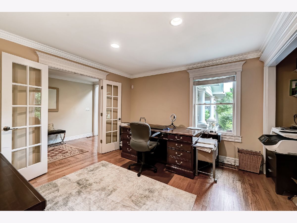
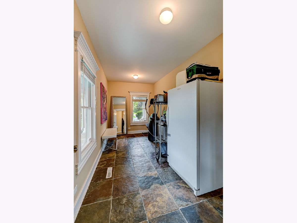
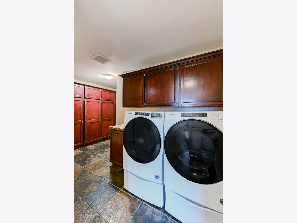
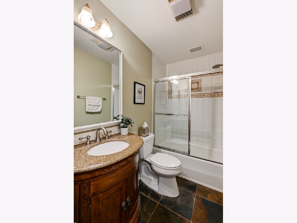
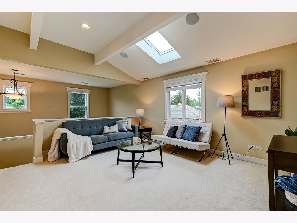
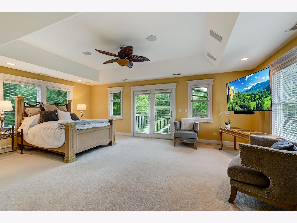
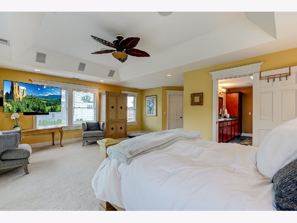
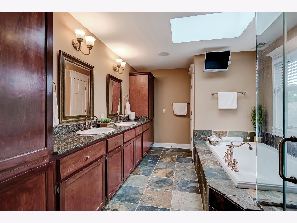
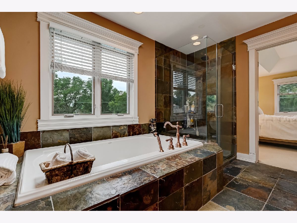
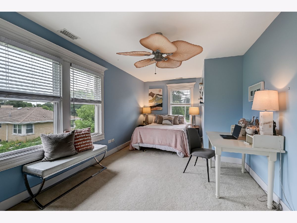
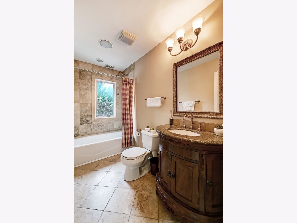
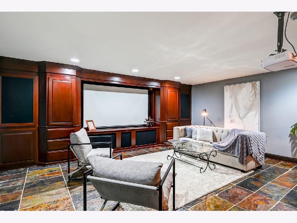
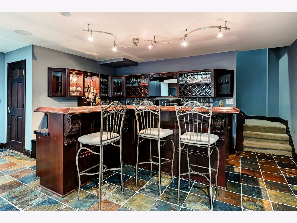
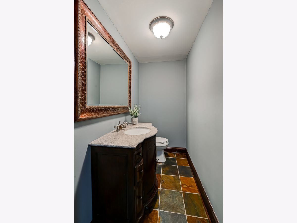
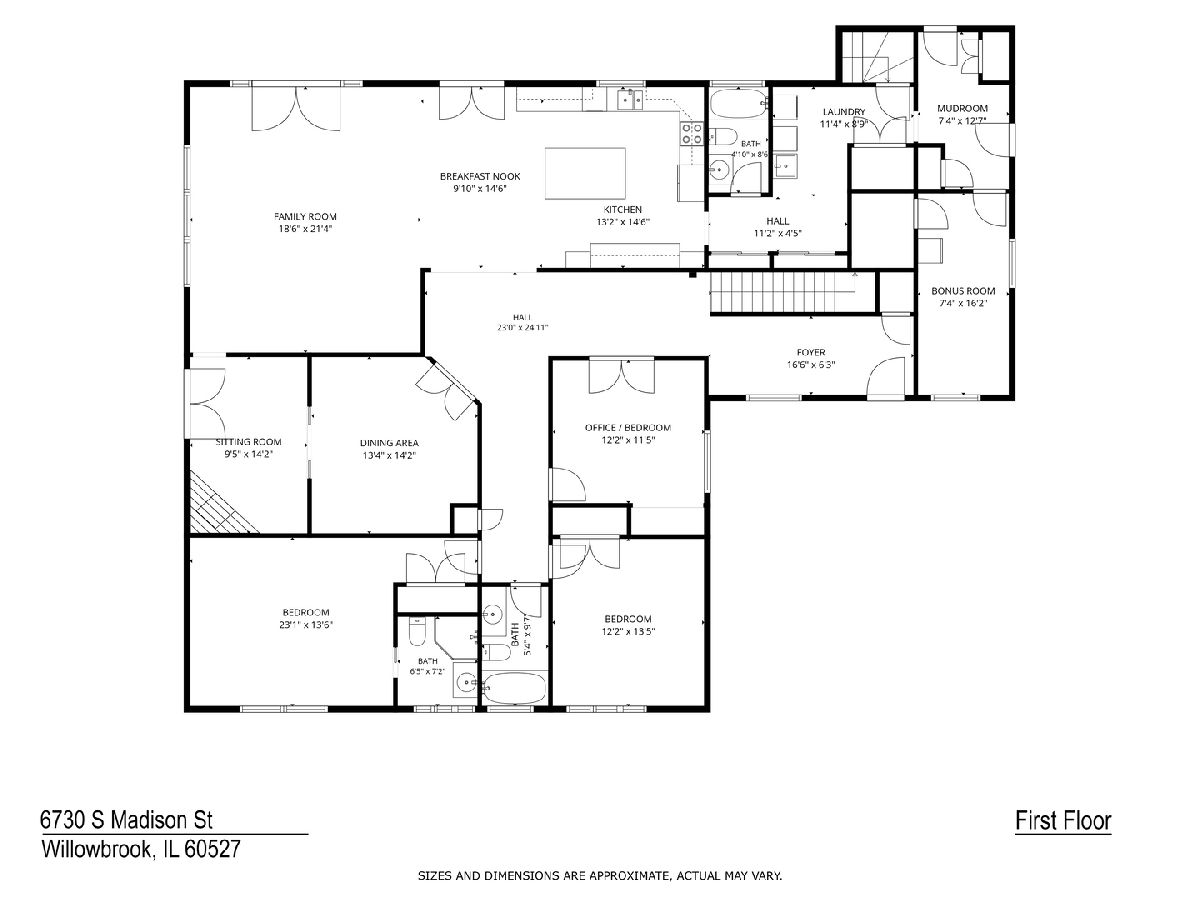
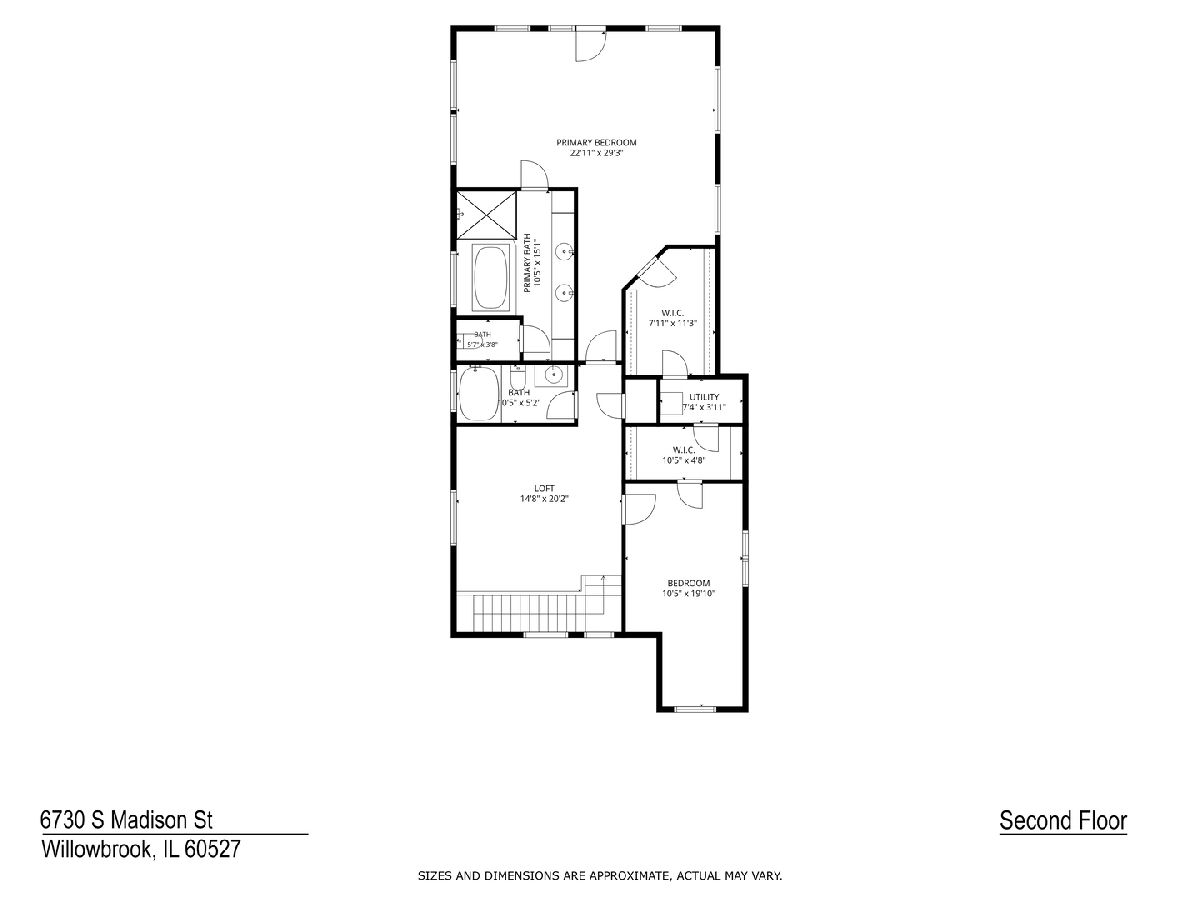
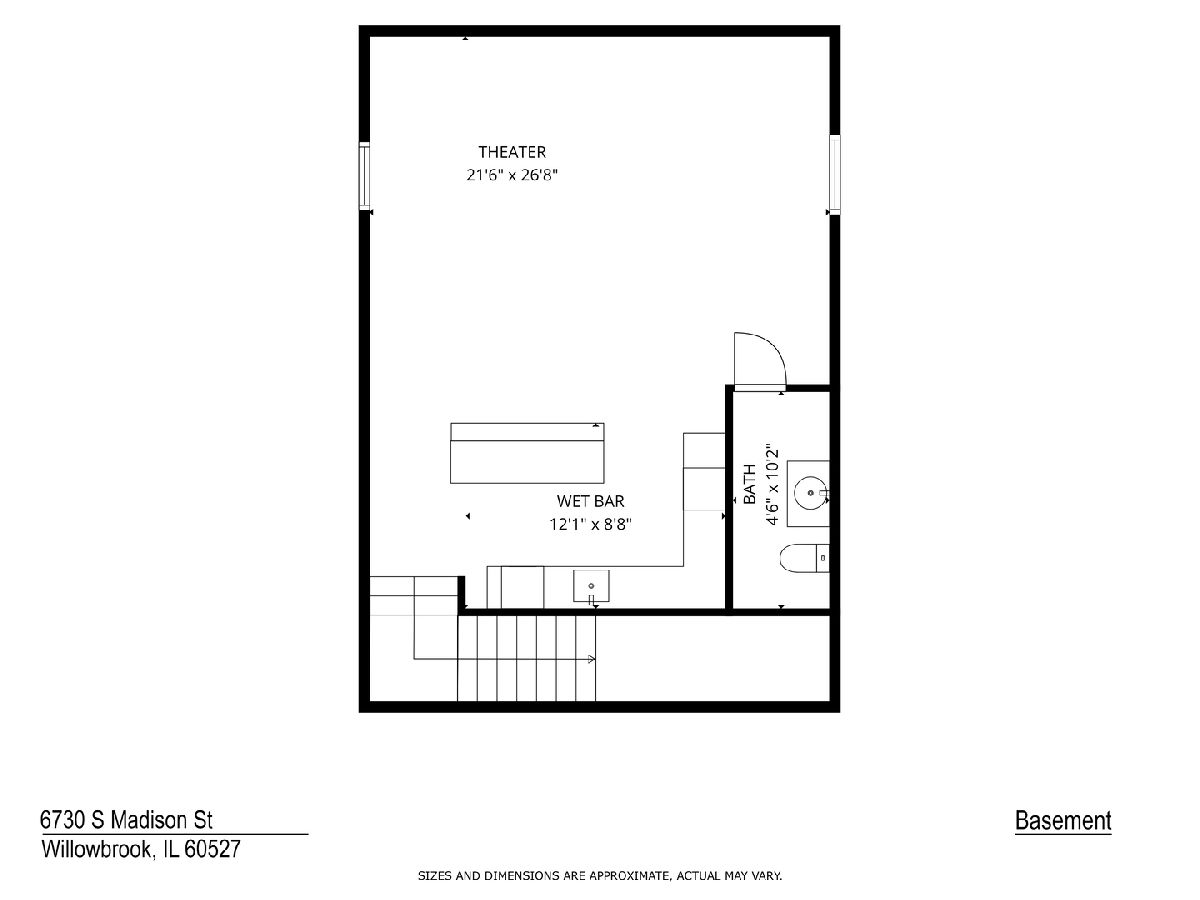
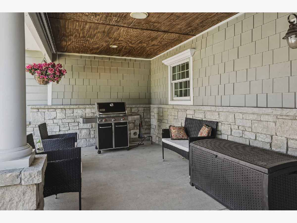
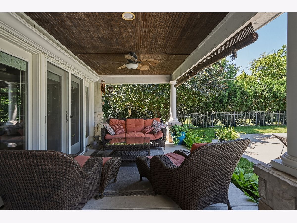
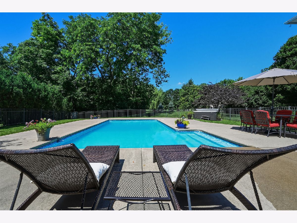
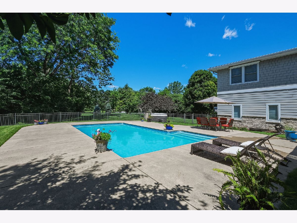
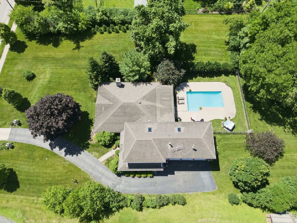
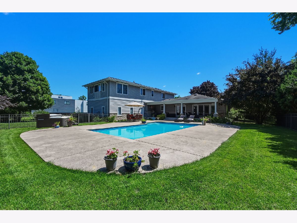
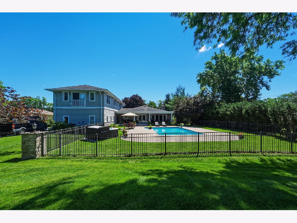
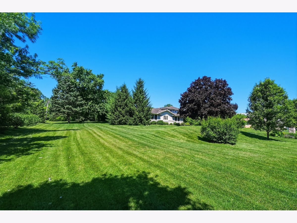
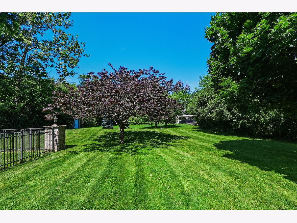
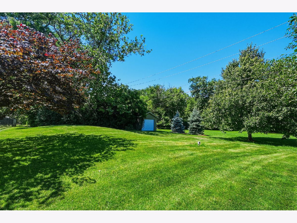
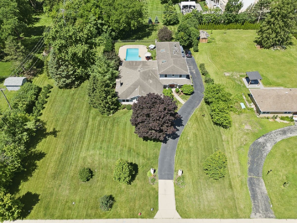
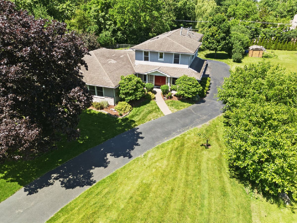
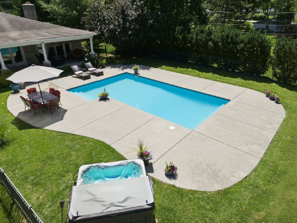
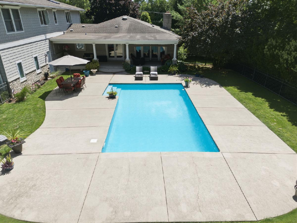
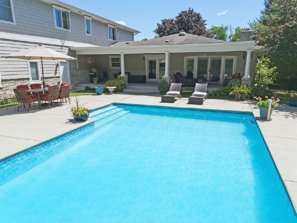
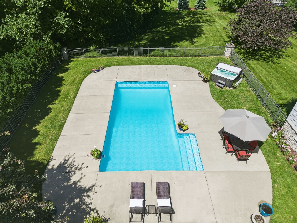
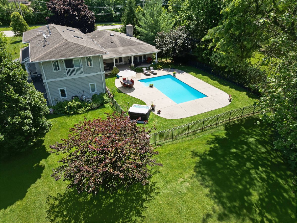
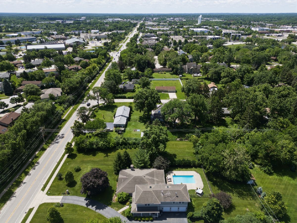
Escape to a private sanctuary where sprawling scale meets sophisticated design. Set on a rare, expansive 110' X 250' lot within the prestigious Hinsdale Central district, this estate reimagines modern luxury through the lens of effortless, versatile living. The heart of the home lives with the ease of a high-end ranch. The main floor is a masterclass in thoughtful layout, offering three bedrooms and three full baths-including an ensuite-providing an ideal setup for multi-generational needs or a seamless transition for those seeking a main-level lifestyle without sacrificing space. Rich oak hardwoods and custom millwork guide you through sun-drenched interiors, from the gourmet kitchen to the mahogany-framed entry, creating a sense of warmth and permanence. The second level serves as a bright, airy retreat anchored by a generous loft and a primary suite that feels like a boutique hotel, complete with a private balcony for morning coffee and a spa-inspired bath. An additional bedroom and full bathroom complete this level, providing ample space for family or guests. When it's time to host, the home shifts into entertainment mode. The finished lower level is a destination unto itself, featuring a professional-grade theater and a custom cherry wood bar that invites long evenings and lively conversation. Outside, the property transforms into a true resort-style oasis. The massive, park-like yard is centered around a shimmering heated pool and hot tub, all framed by a sprawling covered patio. Whether you're hosting a summer garden party or enjoying a quiet twilight swim, the scale of this lot ensures a level of privacy and tranquility that is increasingly hard to find. With a heated three-car garage and a full-home sound system, every detail has been curated for a lifestyle of ease, elegance, and absolute comfort. Enjoy easy access to premier shopping, dining, and major thoroughfares while benefiting from the top-tier education and community amenities that define the Hinsdale area. Welcome home.
Property Specifics
| Single Family | |
| — | |
| — | |
| 1956 | |
| — | |
| — | |
| No | |
| 0.63 |
| — | |
| Ridgemoor Estates | |
| — / Not Applicable | |
| — | |
| — | |
| — | |
| 12717329 | |
| 0923204049 |
Nearby Schools
| NAME: | DISTRICT: | DISTANCE: | |
|---|---|---|---|
|
Grade School
Gower West Elementary School |
62 | — | |
|
Middle School
Gower Middle School |
62 | Not in DB | |
|
High School
Hinsdale Central High School |
86 | Not in DB | |
Room Specifics
Total Bedrooms: 5
Bedrooms Above Ground: 5
Bedrooms Below Ground: 0
Dimensions: —
Floor Type: —
Dimensions: —
Floor Type: —
Dimensions: —
Floor Type: —
Dimensions: —
Floor Type: —
Full Bathrooms: 6
Bathroom Amenities: Separate Shower,Double Sink,Soaking Tub
Bathroom in Basement: 1
Rooms: —
Basement Description: —
Other Specifics
| 3 | |
| — | |
| — | |
| — | |
| — | |
| 110 X 250 | |
| — | |
| — | |
| — | |
| — | |
| Not in DB | |
| — | |
| — | |
| — | |
| — |
Contact Agent
Contact Agent
Listing Provided By
Compass
