

6731 183rd Street, Tinley Park, Illinois 60477


$235,000
|
For Sale
|
|
| Status: | Active |
| Sqft: | 1,312 |
| Cost/Sqft: | $179 |
| Beds: | 3 |
| Baths: | 1 |
| Year Built: | 1943 |
| Property Taxes: | $12,735 |
| Lot Size: | 0,94 |
Description
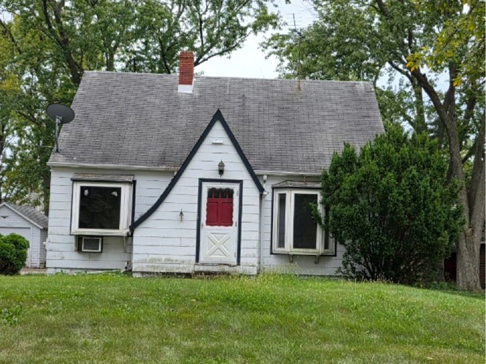
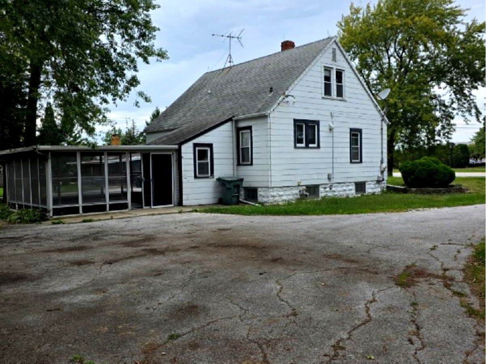
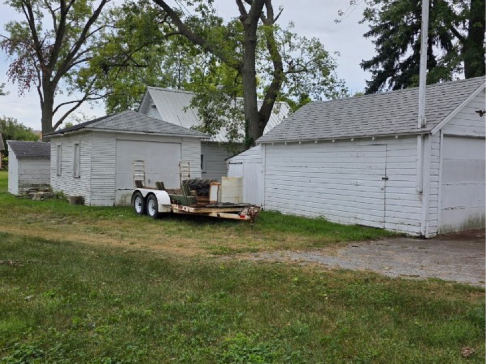
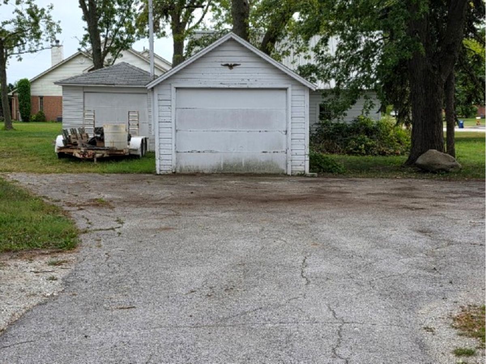
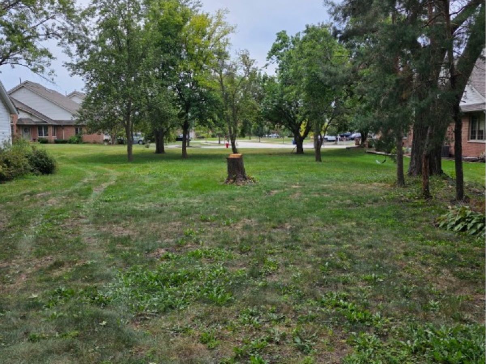
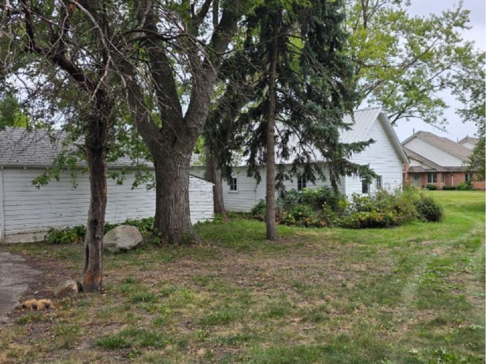
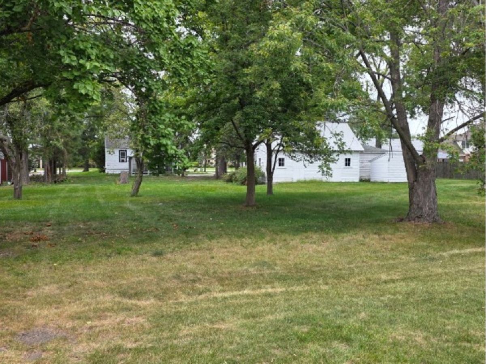
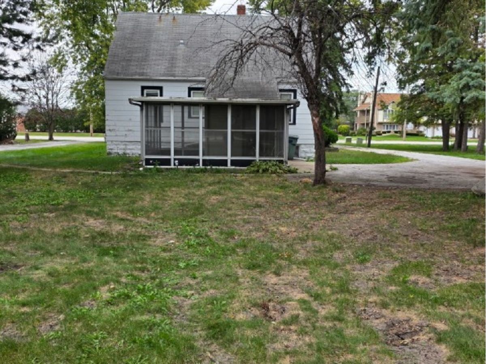
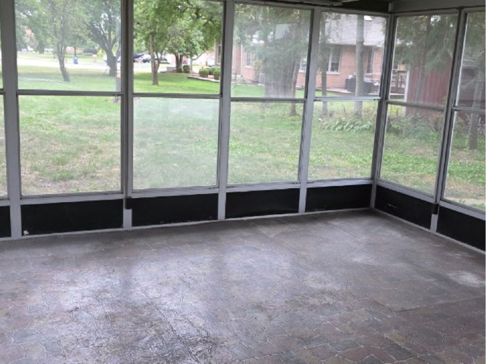
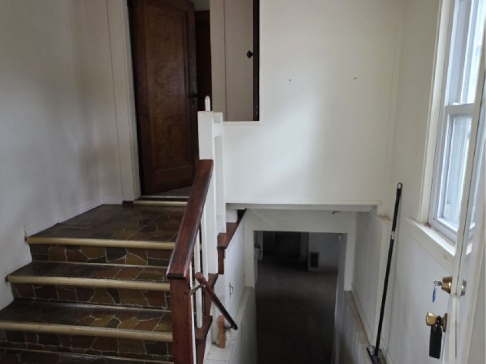
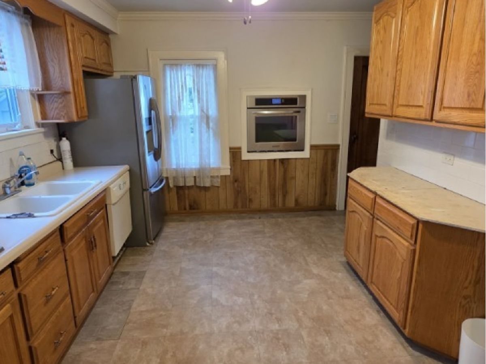
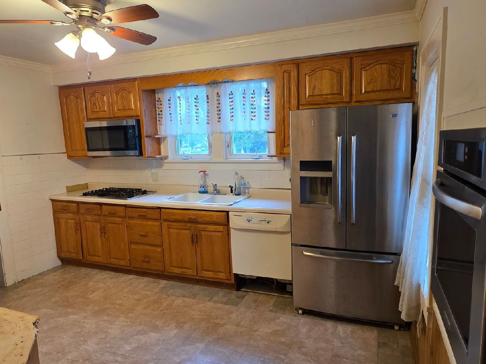
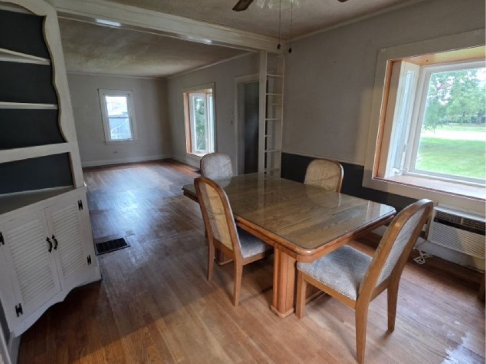
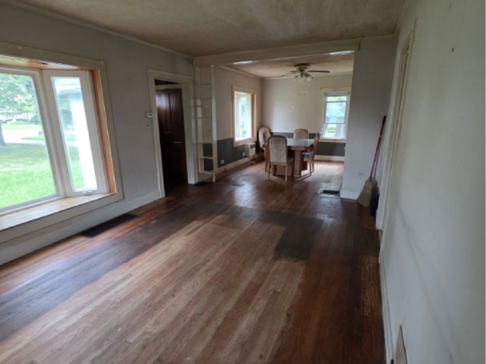
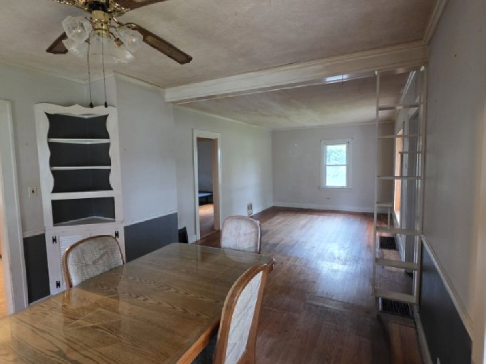
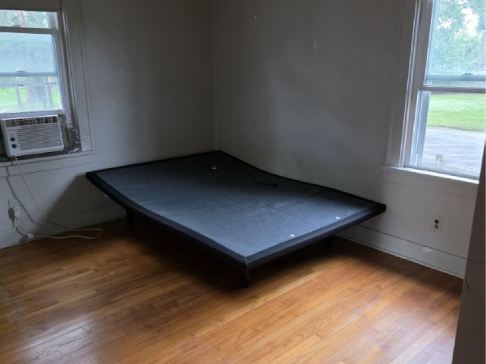
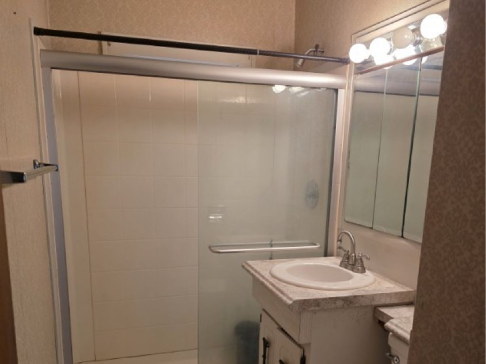
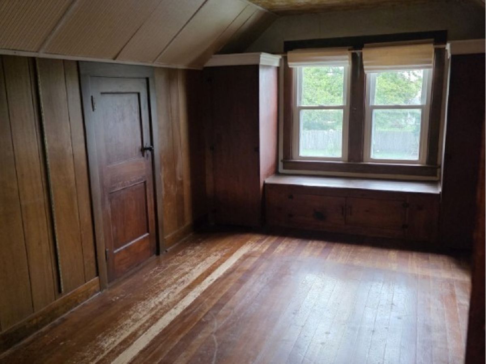
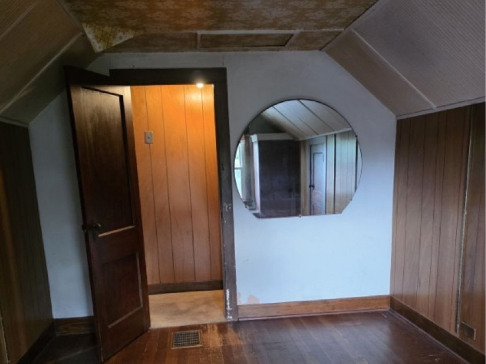
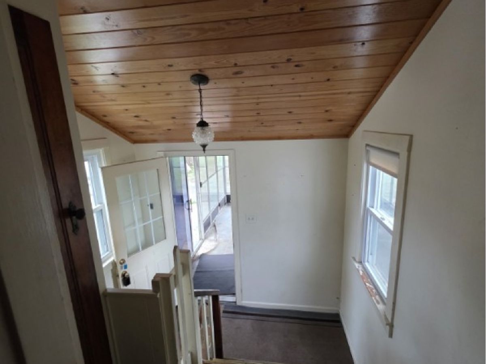
Welcome to 6731 183rd Street in Tinley Park, Illinois, a unique residential property offering approximately 0.95 acre across two PINs, giving buyers significantly more land than is typical for many homes in the area. The property offers an opportunity for a buyer looking for space, character, and the ability to make improvements over time. Inside, the home features hardwood flooring throughout many of the living areas, spacious rooms, abundant natural light, and original architectural details. The kitchen includes wood cabinetry, generous counter space, a gas cooktop, built-in stainless steel oven and microwave, stainless steel refrigerator, and dishwasher. A separate dining area provides additional everyday living and entertaining space. One of the property's standout features is the large enclosed screened porch, providing substantial seasonal living space overlooking the yard. The combination of the oversized property and mature trees creates a setting that feels unusually spacious for Tinley Park. The home also includes a full basement, offering storage, utility space, and additional possibilities for the next owner. A detached garage provides additional parking and storage. The 2019 water heater is another noted improvement. This property is being offered with its existing condition in mind and presents an excellent opportunity for an owner-occupant, renovation-minded buyer, or investor. The home has areas of deferred maintenance and will benefit from updating and repairs, allowing the next owner to improve the property according to their own plans and preferences. Located at 6731 183rd Street, Tinley Park, IL, the combination of approximately 0.95 acre, two PINs, hardwood floors, full basement, screened porch, detached garage, mature trees, and a convenient Tinley Park location makes this a property with features that are increasingly difficult to find.
Property Specifics
| Single Family | |
| — | |
| — | |
| 1943 | |
| Unfinished, Full | |
| Aluminum Siding | |
| Asphalt | |
| — | |
| No | |
| 0.94 |
| Cook | |
| — | |
| — / Not Applicable | |
| None | |
| Public | |
| Public Sewer | |
| Wall Unit(s) | |
| Gas, Forced Air | |
| No | |
| 12759369 | |
| 31062000310000 |
Nearby Schools
| NAME: | DISTRICT: | DISTANCE: | |
|---|---|---|---|
|
High School
Rich Township High School |
227 | Not in DB | |
Room Specifics
Total Bedrooms: 3
Bedrooms Above Ground: 3
Bedrooms Below Ground: 0
Dimensions: 11X10
Floor Type: Hardwood
Dimensions: 15X10
Floor Type: —
Dimensions: 10X10
Floor Type: Hardwood
Full Bathrooms: 1
Bathroom Amenities: —
Bathroom in Basement: 0
Dimensions: 11X12
Floor Type: Hardwood
Dimensions: 10X13
Floor Type: —
Dimensions: 11X17
Floor Type: Hardwood
Rooms: Screened Porch
Name: Screened Porch
Dimensions: 15X15
Floor Type: —
Other Specifics
| 6 | |
| Block | |
| Garage Owned, Detached, Garage | |
| — | |
| — | |
| — | |
| — | |
| — | |
| 112x134x72x49x99x172x204 | |
| — | |
| None | |
| — | |
| Range, Microwave, Dishwasher, Refrigerator | |
| Not in DB | |
| — | |
| — | |
| — |
Contact Agent
Nearby Similar Homes
Nearby Sold Comparables



Contact Agent
Listing Provided By
Keller Williams Preferred Rlty
