

6732 113th Place, Worth, Illinois 60482


$399,900
|
For Sale
|
|
| Status: | New |
| Sqft: | 2,400 |
| Cost/Sqft: | $167 |
| Beds: | 3 |
| Baths: | 3 |
| Year Built: | 1993 |
| Property Taxes: | $11,048 |
| Days On Market: | 5 |
| Lot Size: | 0,00 |
Description
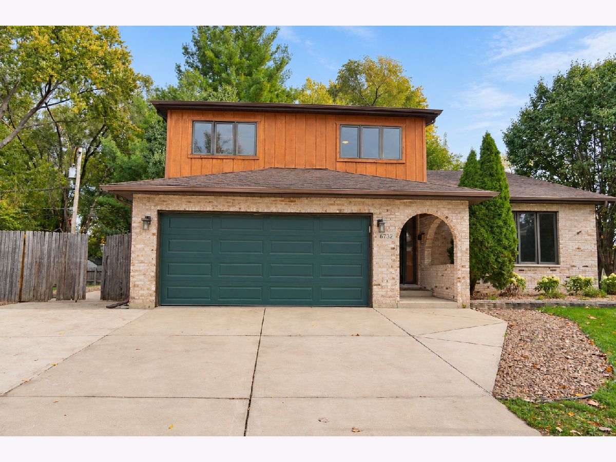
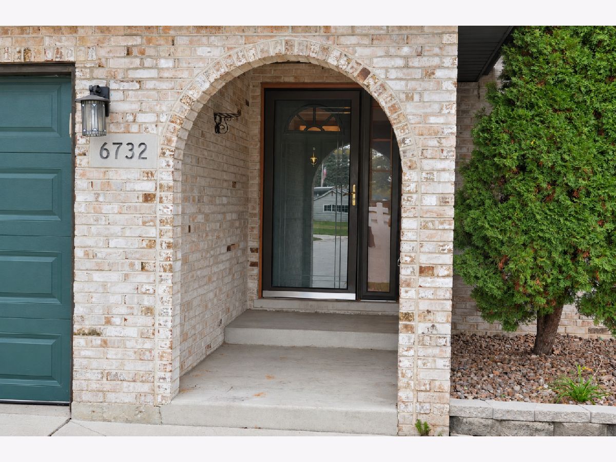
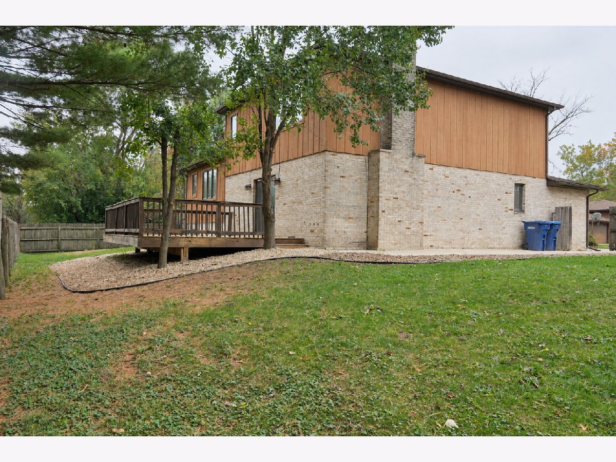
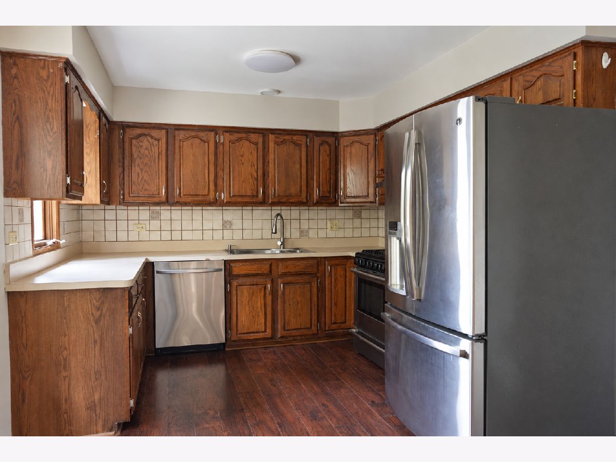
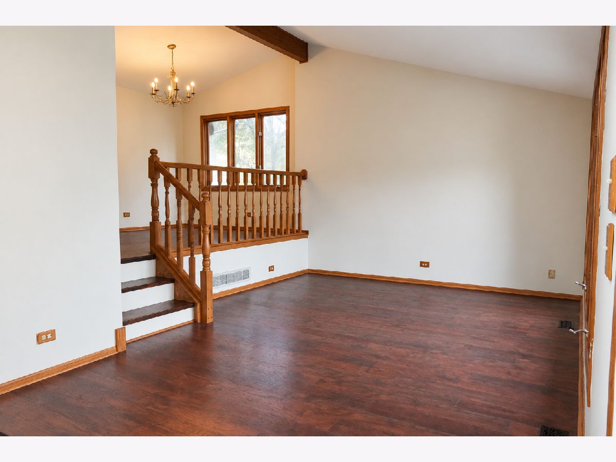
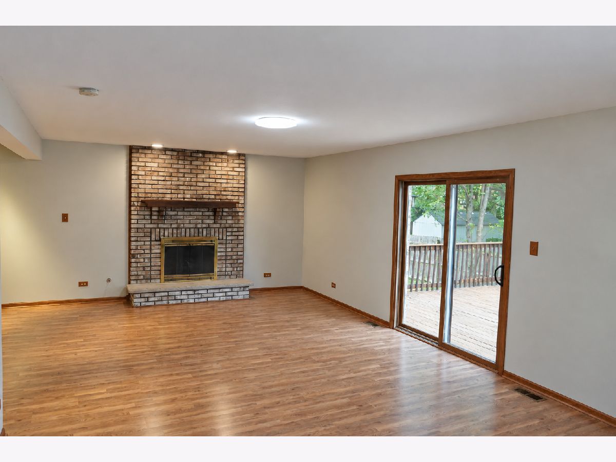
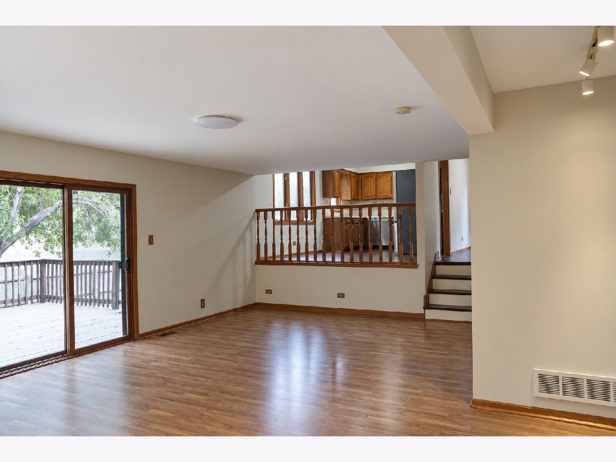
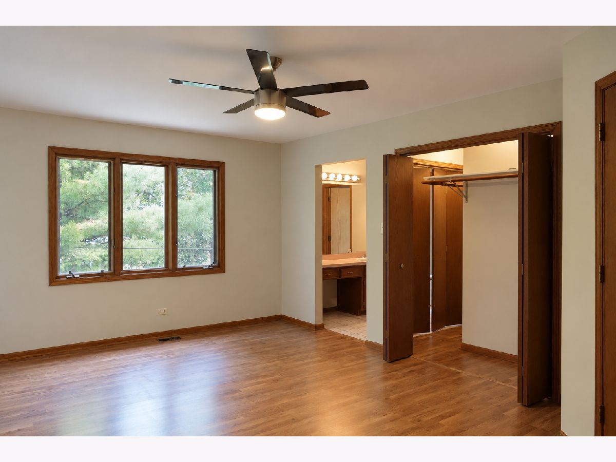
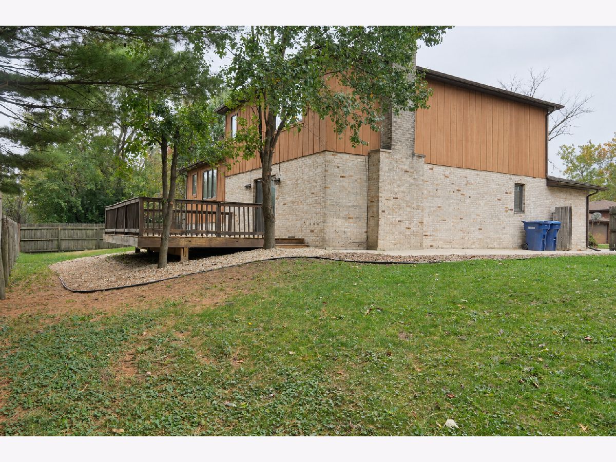
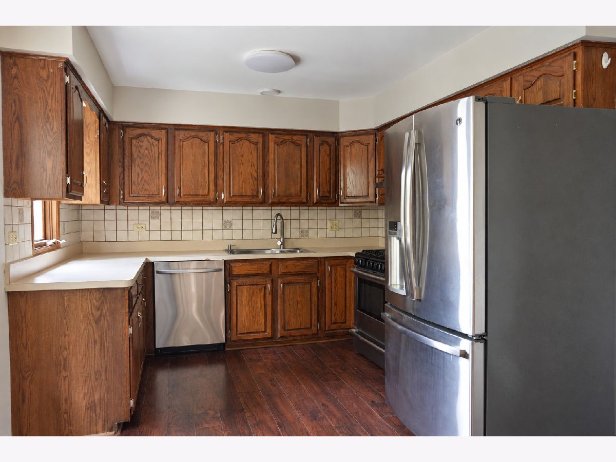
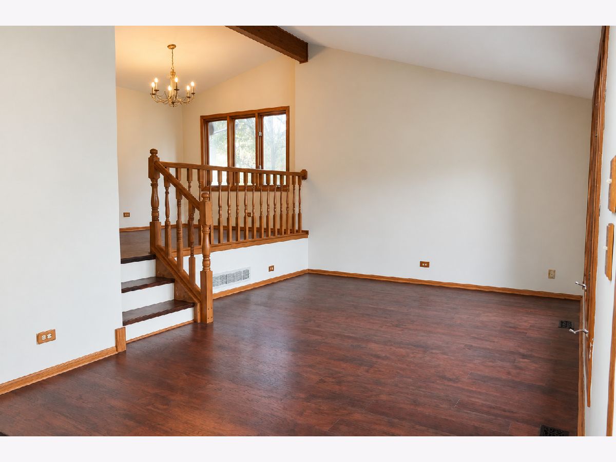
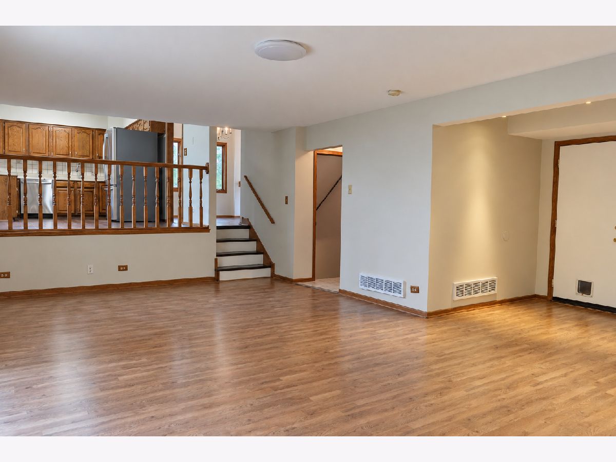
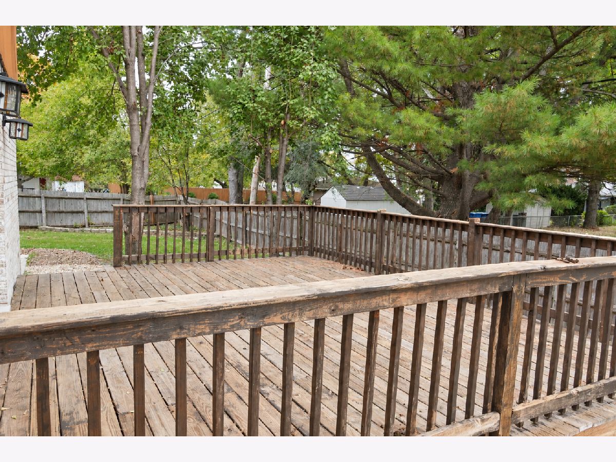
BEAUTIFUL Living space great LOCATION CULD-DE-SAC THIS two-story Forrester with sub-basement, featuring a bright and open Step inside to a welcoming foyer that opens into the living and dining rooms with soaring vaulted ceilings. The eat-in kitchen, complete with stainless steel appliances, overlooks the main-level family room with a cozy fireplace. A patio door leads from the family room to an entertainer's deck, perfect for gatherings, and a fully fenced backyard offering complete privacy. The finished sub-basement includes a spacious recreation room, a dedicated laundry room, and a walk-in crawl space for extra storage. Recent updates include newer wood-laminate flooring throughout, a new furnace and central air in 2017, and a water heater replaced in 2020, new garage door and door opener. This is one you absolutely, positively must see at this great value! FRESHLY PAINTED.
Property Specifics
| Single Family | |
| — | |
| — | |
| 1993 | |
| Finished, Partial | |
| Brick, Cedar | |
| Asphalt | |
| FORRESTER | |
| No | |
| — |
| Cook | |
| — | |
| 0 / Not Applicable | |
| None | |
| Public | |
| Public Sewer | |
| Central Air | |
| Gas, Forced Air | |
| 12796997 | |
| 24192170300000 |
Property History
| DATE: | EVENT: | PRICE: | SOURCE: |
|---|---|---|---|
| 14 Jan, 2008 | Sold | $320,000 | MRED MLS |
| 5 Dec, 2007 | Under contract | $334,900 | MRED MLS |
| 30 Jul, 2007 | Listed for sale | $334,900 | MRED MLS |
| 29 Oct, 2026 | Listed for sale | $399,900 | MRED MLS |
Room Specifics
Total Bedrooms: 3
Bedrooms Above Ground: 3
Bedrooms Below Ground: 0
Dimensions: 19X13
Floor Type: Wood Laminate
Dimensions: 13X12
Floor Type: Wood Laminate
Dimensions: 12X12
Floor Type: Wood Laminate
Full Bathrooms: 3
Bathroom Amenities: —
Bathroom in Basement: 0
Dimensions: 13X10
Floor Type: Wood Laminate
Dimensions: 17X11
Floor Type: Wood Laminate
Features: Eating Area-Table Space
Dimensions: 11X4
Floor Type: Other
Dimensions: 18X13
Floor Type: Wood Laminate
Dimensions: 24X21
Floor Type: Wood Laminate
Rooms: Foyer
Name: Foyer
Dimensions: 14X6
Floor Type: Ceramic Tile
Other Specifics
| 2 | |
| Concrete Perimeter | |
| Concrete, Garage Door Opener, Garage Owned, Attached, Garage | |
| Gas Dryer Hookup, In Unit, Sink | |
| Laminate | |
| Deck | |
| Fenced | |
| Shed(s) | |
| — | |
| Cul-De-Sac, Landscaped | |
| 39.85X113X160X113 | |
| Unfinished | |
| Full | |
| — | |
| Range, Microwave, Dishwasher, Refrigerator, Washer, Dryer | |
| Not in DB | |
| Curbs, Street Lights, Street Paved | |
| — | |
| Wood Burning |
Tax History
| Year | Property Taxes |
|---|---|
| 2008 | $4,938 |
| 2026 | $11,048 |
Contact Agent
Contact Agent
Listing Provided By
REMAX Legends
