

6740 Linden Trail, Wonder Lake, Illinois 60097


$260,000
|
For Sale
|
|
| Status: | Active |
| Sqft: | 1,579 |
| Cost/Sqft: | $165 |
| Beds: | 2 |
| Baths: | 3 |
| Year Built: | 2023 |
| Property Taxes: | $6,036 |
| Lot Size: | 0,00 |
Description
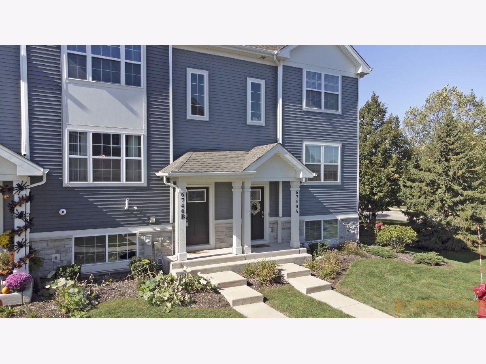
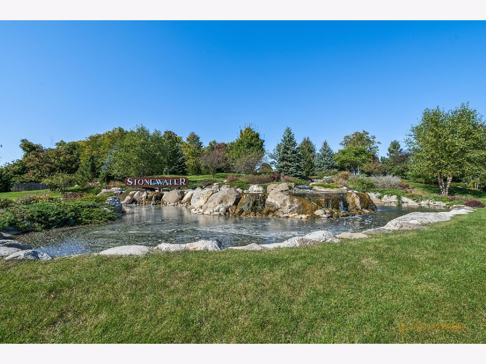
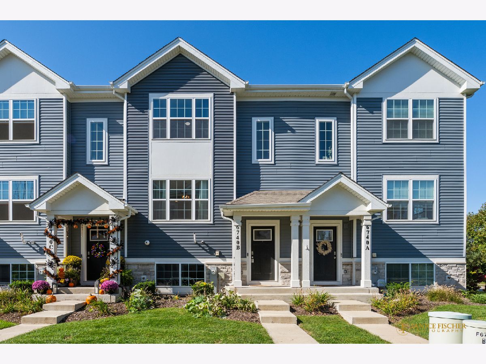
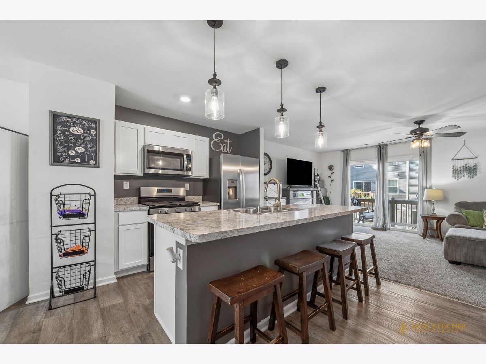
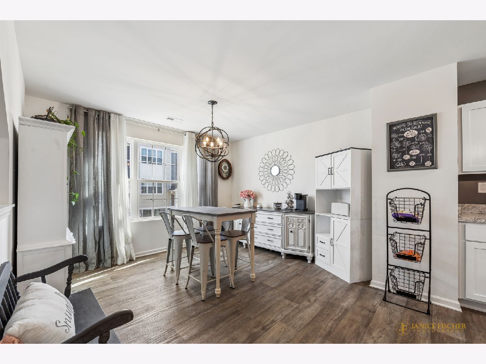
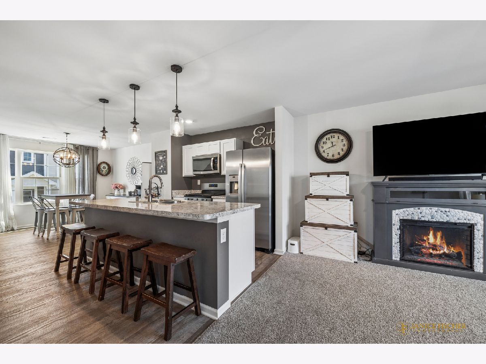
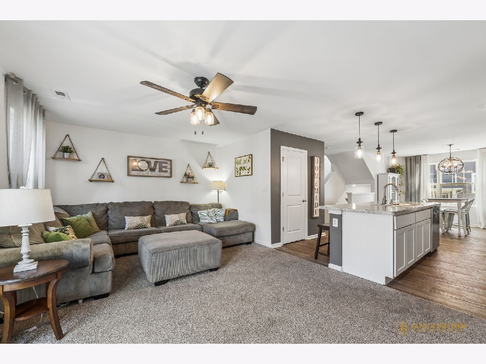
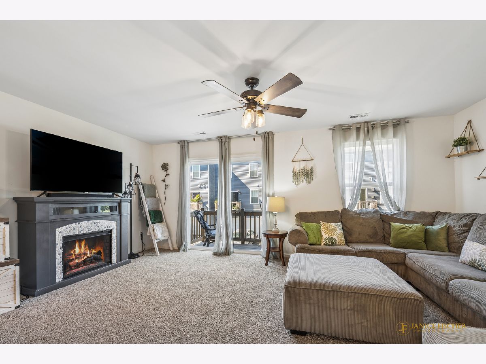
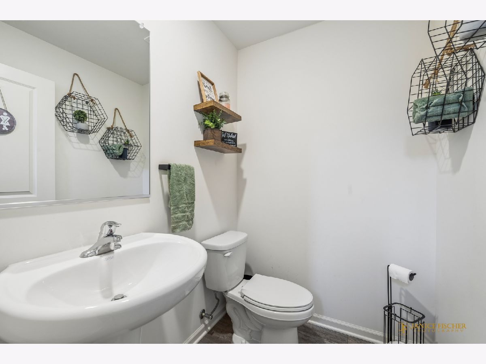
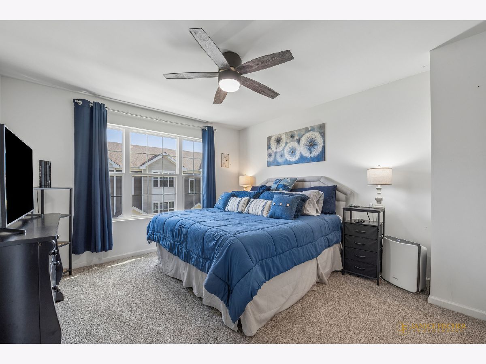
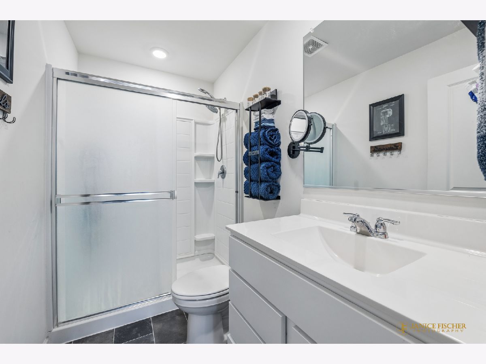
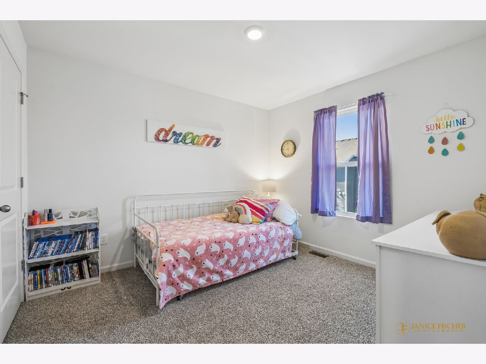
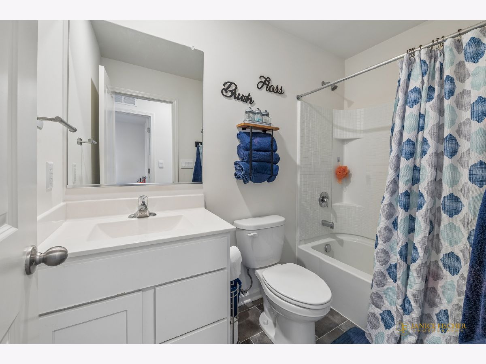
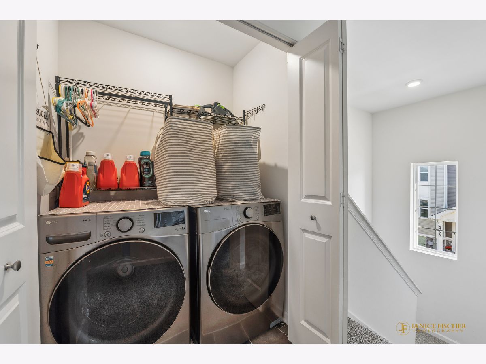
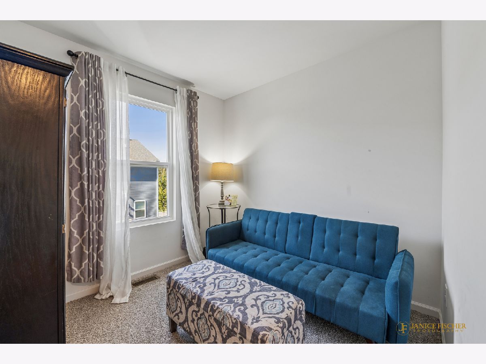
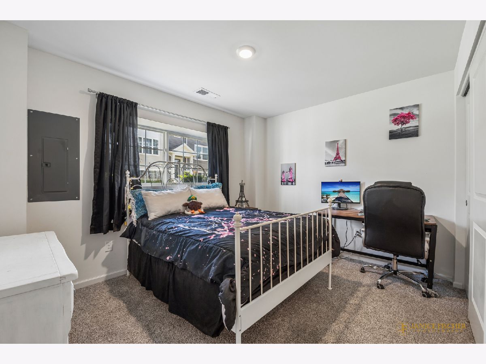
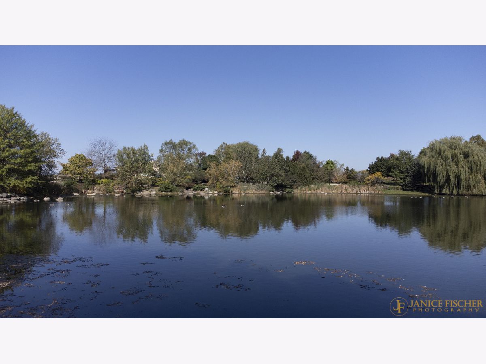
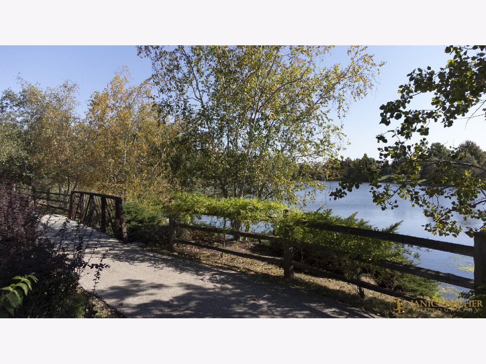
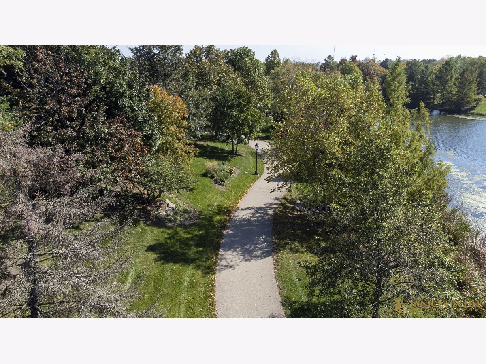
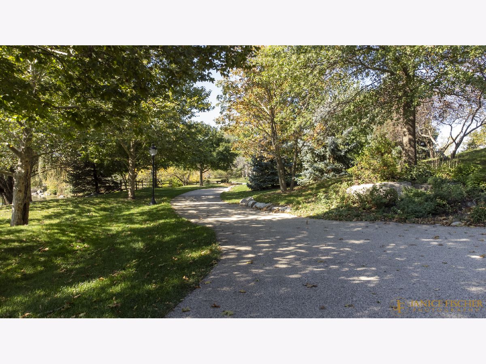
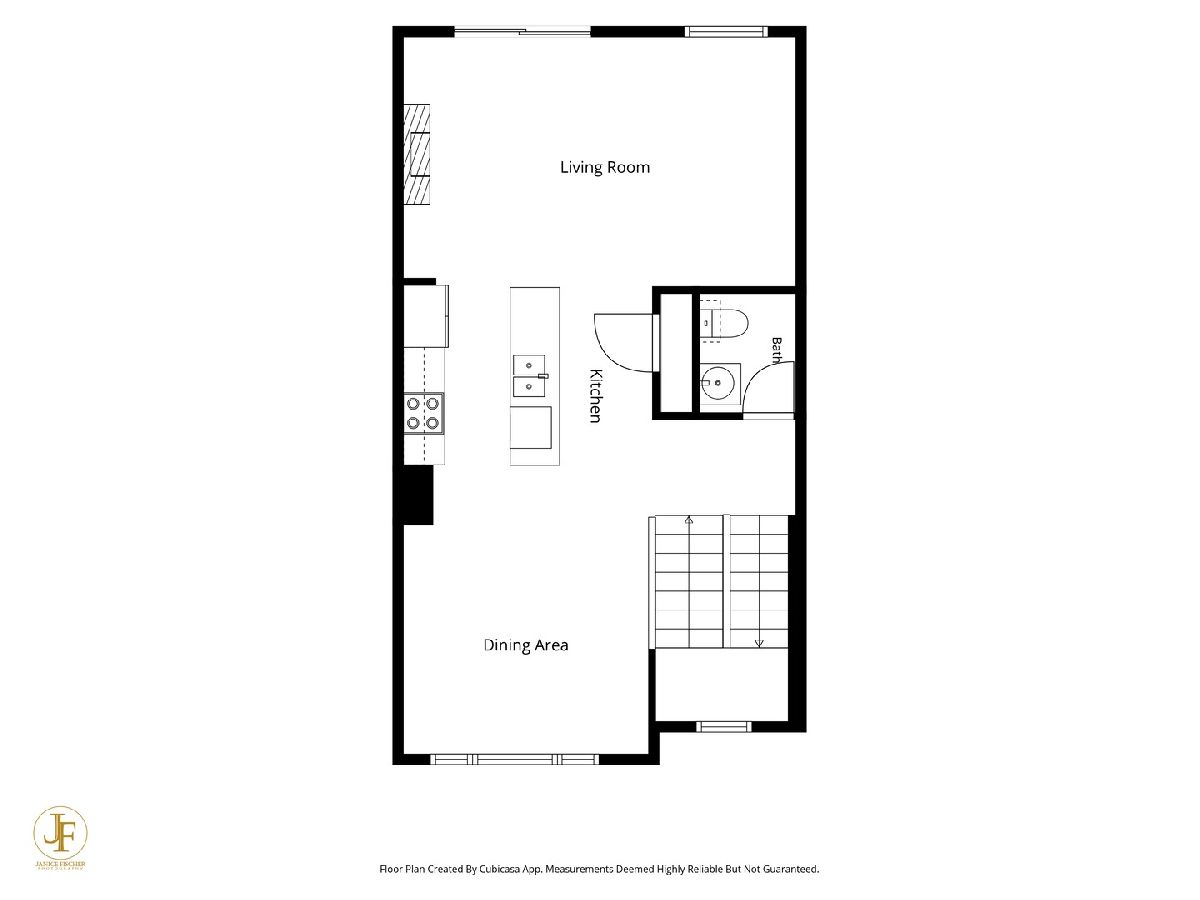
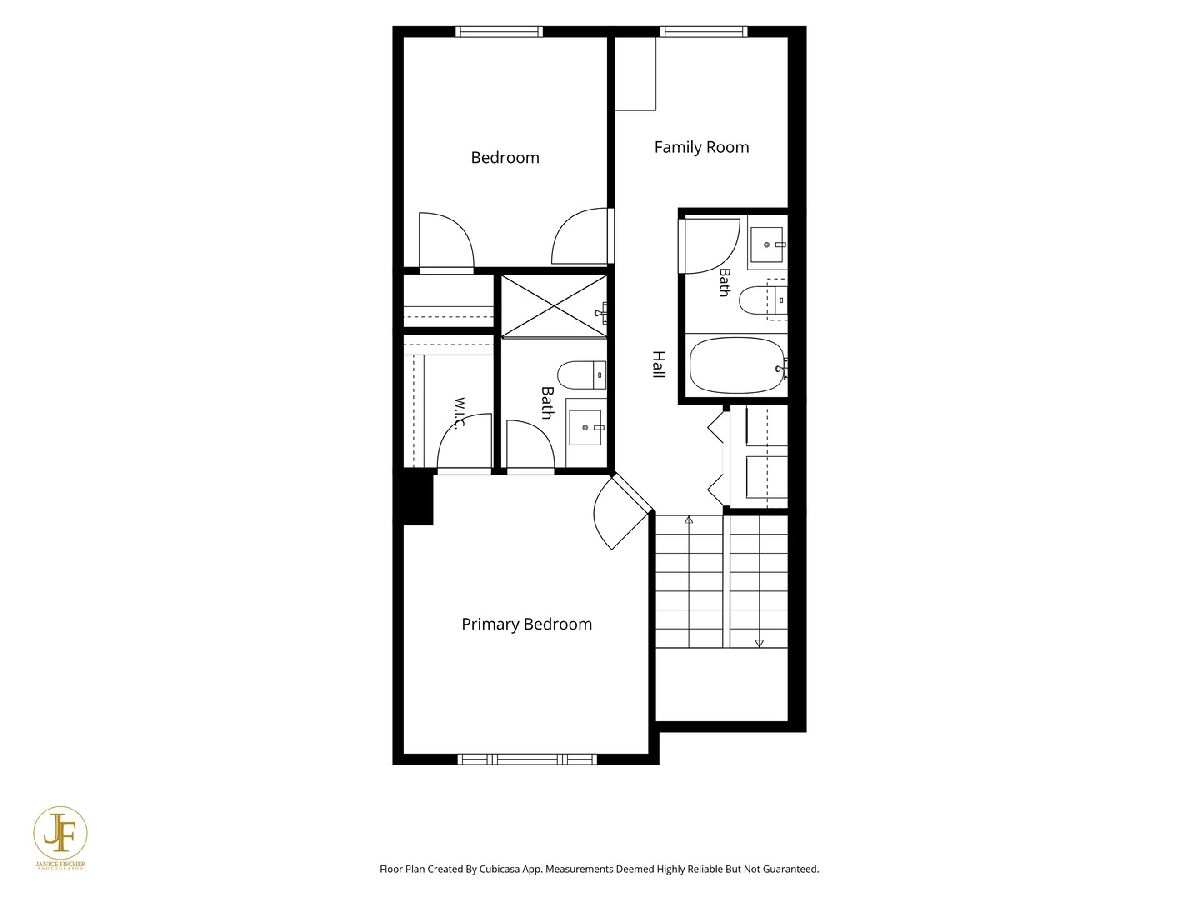
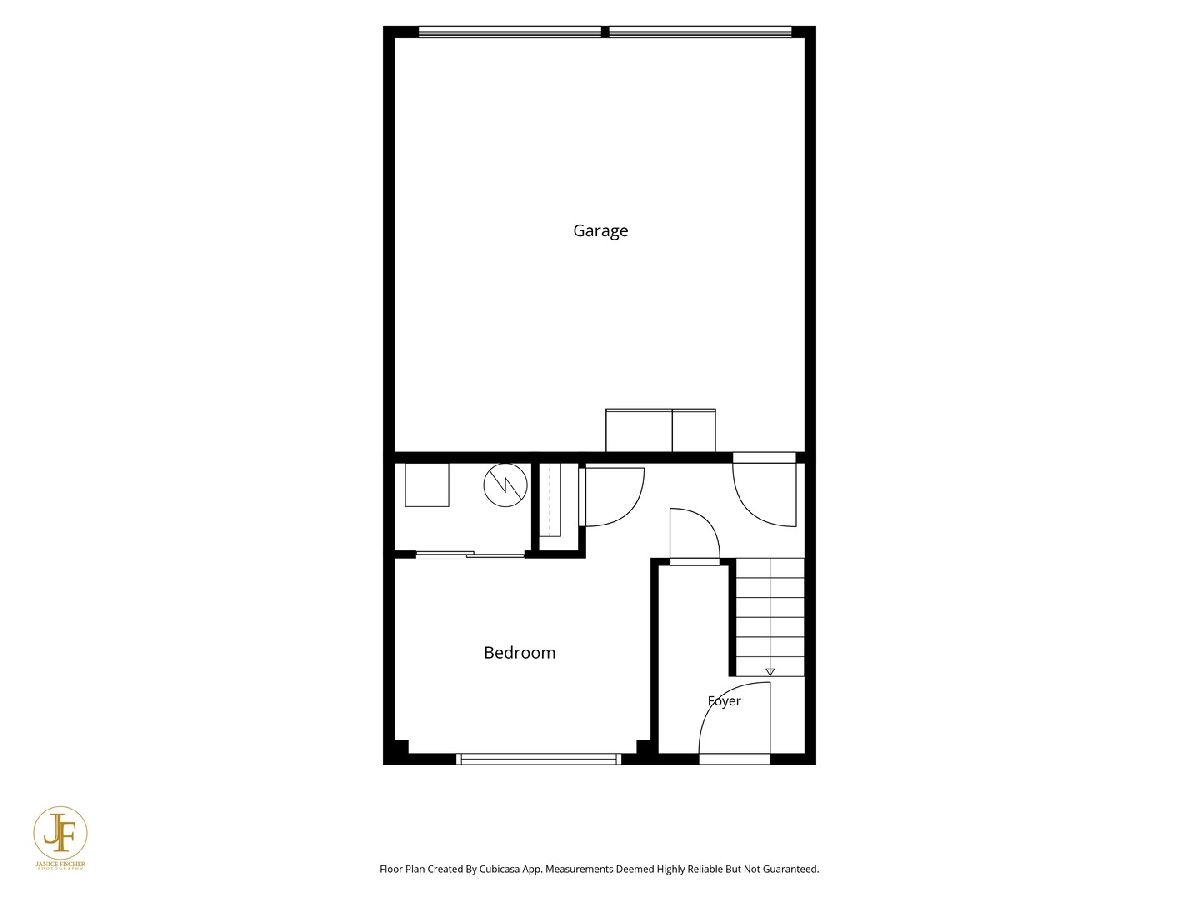
Like New townhome at Stonewater (only better!!) - The McKinley model's open design offers 2 bedrooms, plus loft, 2.5 baths, a 2-car garage, and a finished lower-level room. The amazing center island is the focal point of the main living area- a great place for gathering! The kitchen features white designer cabinets, stainless steel appliances, and a pantry. The large living room right off the kitchen gives you access to your balcony. The Primary suite features a private bath with walk-in closet and a bit of a view of one of the ponds. Another bedroom, a hall bath and a loft area complete the upper level and, the laundry area is conveniently located by the bedrooms on the upper level. On the lower level, you will find a finished bonus room with walkout through the 2-car garage. Stonewater is a clubhouse community featuring an aquatic center, 11 miles of nature paths, Acres of lakes and streams surrounded by dozens of varieties of Trees, flowers and shrubs for you to relax and enjoy. NO SSA. Smart Home Technology allows you to monitor and control your home or while you are away and connect to your home with your smartphone, tablet or computer. You can voice activate - or schedule it and forget it. HOA 322.49 Includes the Master Association, Exterior Maintenance, Lawn care, Snow removal, clubhouse, exercise facility, aquatic center and miles of trails. Taxes DO NOT reflect an Exemption for 2025. Curtains Excluded.
Property Specifics
| Condos/Townhomes | |
| 3 | |
| — | |
| 2023 | |
| Finished, Walk-Out Access | |
| Vinyl Siding, Stone | |
| Asphalt | |
| MCKINLEY | |
| No | |
| — |
| — | |
| Stonewater | |
| 322 / Monthly | |
| Insurance, Exterior Maintenance, Lawn Care, Snow Removal, Other | |
| Public | |
| Public Sewer | |
| Central Air | |
| Gas | |
| 12775279 | |
| 0920329006 |
Nearby Schools
| NAME: | DISTRICT: | DISTANCE: | |
|---|---|---|---|
|
Grade School
Harrison Elementary School |
36 | — | |
|
Middle School
Harrison Elementary School |
36 | Not in DB | |
|
High School
Mchenry Campus |
156 | Not in DB | |
Some photos of this home have been virtually staged.
Room Specifics
Total Bedrooms: 2
Bedrooms Above Ground: 2
Bedrooms Below Ground: 0
Dimensions: 12X13
Floor Type: Carpet
Dimensions: 10X11
Floor Type: Carpet
Full Bathrooms: 3
Bathroom Amenities: —
Bathroom in Basement: 0
Dimensions: 12X11
Floor Type: —
Dimensions: 12X11
Floor Type: —
Features: Island, Pantry
Rooms: Great Room, Bonus Room, Loft
Name: Great Room
Dimensions: 19X12
Floor Type: —
Name: Bonus Room
Dimensions: 12X10
Floor Type: Carpet
Name: Loft
Dimensions: 8X8
Floor Type: Carpet
Other Specifics
| 2 | |
| Concrete Perimeter | |
| Asphalt, Garage, Garage Owned, Attached | |
| Upper Level, Gas Dryer Hookup | |
| — | |
| Porch | |
| Water Heater | |
| Balcony | |
| Landscaped, Views | |
| 20 X 50 | |
| — | |
| Full, Shower Only | |
| Walk-In Closet(s), Open Floorplan | |
| Range, Microwave, Dishwasher, Stainless Steel Appliance(s) | |
| Not in DB | |
| Sidewalks, Street Lights | |
| Health Club, Park, Pool, Clubhouse | |
| — |
Contact Agent
Nearby Similar Homes


Nearby Sold Comparables


Contact Agent
Listing Provided By
Berkshire Hathaway HomeServices Starck Real Estate
