

6740 Rydberg Road, Rockford, Illinois 61109


$148,000
|
For Sale
|
|
| Status: | Active |
| Sqft: | 793 |
| Cost/Sqft: | $187 |
| Beds: | 2 |
| Baths: | 1 |
| Year Built: | 1900 |
| Property Taxes: | $2,605 |
| Days On Market: | 96 |
| Lot Size: | 0,20 |
Description
Set on the banks of the Kishwaukee River in Rockford, IL, this 2 Bed 1 Bath cozy home offers a peaceful setting with opportunities to enjoy kayaking, fishing, and the beauty of the outdoors. Inside, the living room and kitchen feature hardwood floors, while the kitchen offers quartz countertops, stainless steel refrigerator and range, and abundant cabinetry. A covered deck flows into a screened porch, creating the perfect place to relax and take in the natural surroundings. Upstairs, the loft-style bedroom provides a cozy retreat, while the unfinished basement offers storage and workspace. A durable metal roof adds lasting value to this unique riverside property.
Property Specifics
| Single Family | |
| — | |
| — | |
| 1900 | |
| Unfinished, Full | |
| Vinyl Siding | |
| Metal | |
| — | |
| River Front (Kishwaukee River) | |
| 0.2 |
| Winnebago | |
| — | |
| — / Not Applicable | |
| None | |
| Well | |
| Public Sewer | |
| Central Air | |
| Natural Gas | |
| Yes | |
| 12722493 | |
| 1524376006 |
Property History
| DATE: | EVENT: | PRICE: | SOURCE: |
|---|---|---|---|
| 3 Aug, 2026 | Listed for sale | $148,000 | MRED MLS |


Room Specifics
All Bedroom Info:
Total Bedrooms: 2
Bedrooms Above Ground: 2
Bedrooms Below Ground: 0
Total Bedrooms: 2
Bedrooms Above Ground: 2
Bedrooms Below Ground: 0
Master Bedroom Info:
Dimensions: 11X8
Location: Main LevelDimensions: 11X8
Floor Type: —
Second Bedroom Info:
Dimensions: 18X10
Location: 2nd LevelDimensions: 18X10
Floor Type: —
Bathroom Info:
Full Bathrooms: 1
Partial Bathrooms: 0Full Bathrooms: 1
Bathroom Amenities: Separate Shower, Soaking Tub
Bathroom in Basement: 0
Dining Room Info:
Dimensions: 12X8
Location: Main LevelDimensions: 12X8
Floor Type: Hardwood
Kitchen Info:
Dimensions: 12X15
Location: Main LevelDimensions: 12X15
Floor Type: Hardwood
Features: Galley, SolidSurfaceCounter
Living Room Info:
Dimensions: 11X10
Location: Main LevelDimensions: 11X10
Floor Type: Hardwood
Additional Rooms Info:
Rooms: Other Room, Deck, Screened Porch
Basement: Unfinished, FullRooms: Other Room, Deck, Screened Porch
First Additional Room Info:
Name: Other Room
Dimensions: 28X8
Location: Main LevelName: Other Room
Dimensions: 28X8
Floor Type: —
Second Additional Room Info:
Name: Deck
Dimensions: 8X30
Location: Main LevelName: Deck
Dimensions: 8X30
Floor Type: —
Third Additional Room Info:
Name: Screened Porch
Dimensions: 9X12
Location: Main LevelName: Screened Porch
Dimensions: 9X12
Floor Type: —
Other Specifics
| — | |
| — | |
| Concrete | |
| — | |
| Hardwood | |
| — | |
| — | |
| — | |
| 115 x 176 x 10 x 139 | |
| — | |
| None | |
| 1st Floor Bedroom, 1st Floor Full Bath | |
| Range, Refrigerator | |
| Not in DB | |
| Street Lights, Street Paved | |
| — | |
| — |
Tax History
| Year | Property Taxes |
|---|---|
| 2026 | $2,605 |
Contact Agent
Nearby Similar Homes
6170 Cherokee Hills Drive, Rockford, Illinois 61109
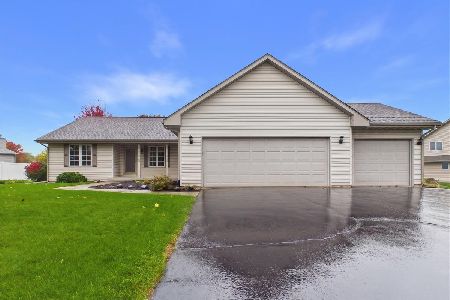
For Sale
$275,000
3 beds / 2.0 baths / 1,646 ft2
Single Family / Built: 1996
2
Nearby Sold Comparables
6737 Ryberg Road, Rockford, Illinois 61109

Sold
$69,999
2 beds / 2.0 baths / 2,232 ft2
Single Family / Built: 1900
180
6724 Rydberg Road, Rockford, Illinois 61109

Sold
$185,000
2 beds / 1.1 baths / 1,122 ft2
Single Family / Built: 1962
190
6764 Rydberg Road, New Millford, Illinois 61109

Sold
$179,900
3 beds / 2.0 baths / 2,301 ft2
Single Family / Built: 1950
1121
6752 Rydberg Road, Rockford, Illinois 61109

Sold
$159,000
4 beds / 3.0 baths / 2,316 ft2
Single Family / Built: 1962
3894
6785 Rydberg Road, Rockford, Illinois 61109

Sold
$145,000
2 beds / 1.0 baths / 884 ft2
Single Family / Built: —
862
6796 Rydberg Court, Rockford, Illinois 61109

Sold
$99,000
3 beds / 1.0 baths / 1,073 ft2
Single Family / Built: 1993
2208
Contact Agent
Listing Provided By
Willow Real Estate, Inc
