

6747 Langley Avenue, Woodlawn, Chicago, Illinois 60637


$579,000
|
For Sale
|
|
| Status: | Active |
| Sqft: | 0 |
| Cost/Sqft: | — |
| Beds: | 3 |
| Baths: | 0 |
| Year Built: | 2025 |
| Property Taxes: | $0 |
| Days On Market: | 21 |
| Lot Size: | 0,00 |
Description
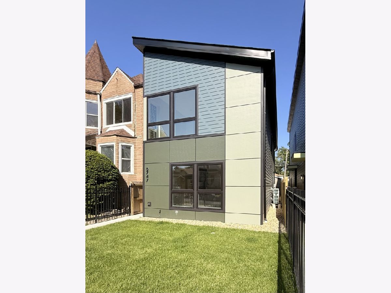
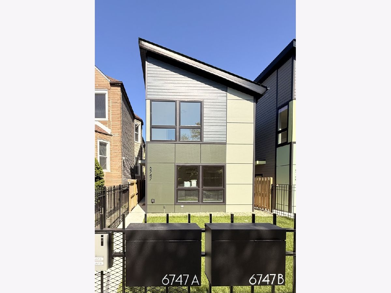
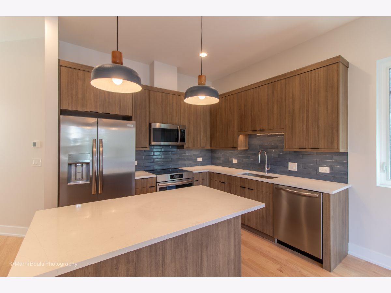
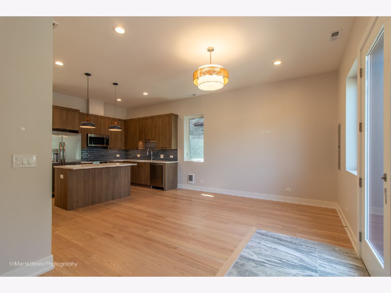
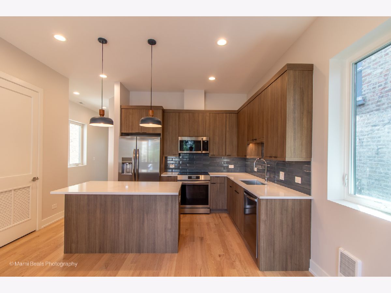
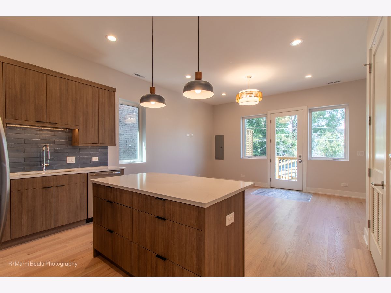
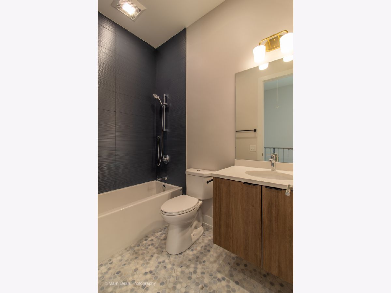
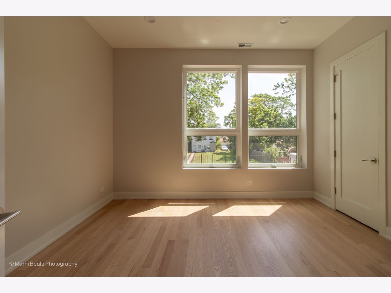
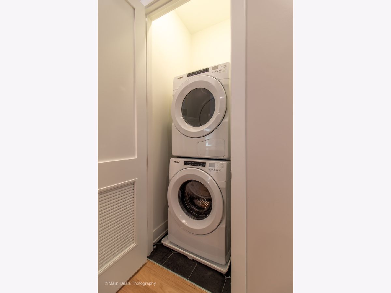
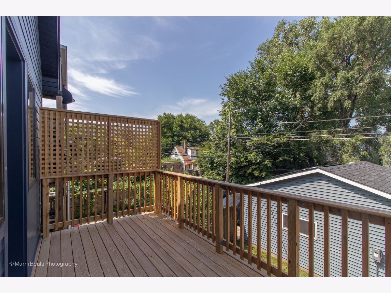
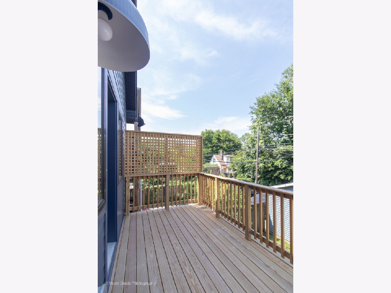
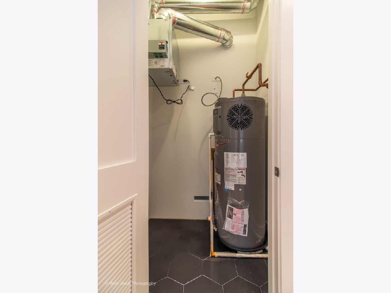
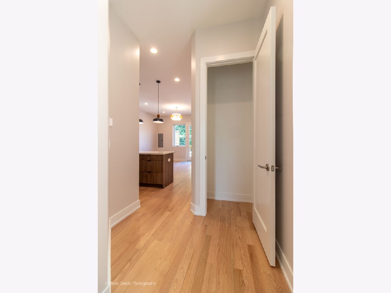
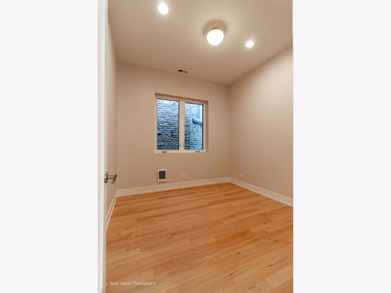
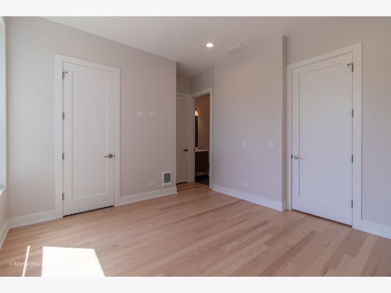
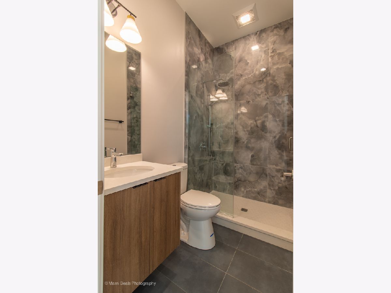
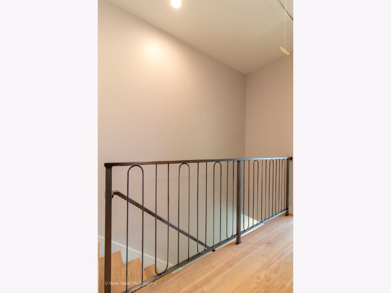
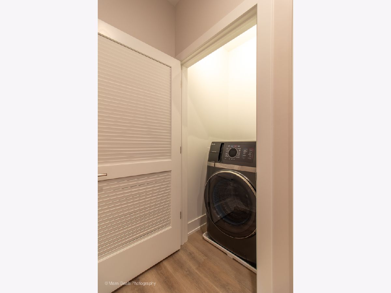
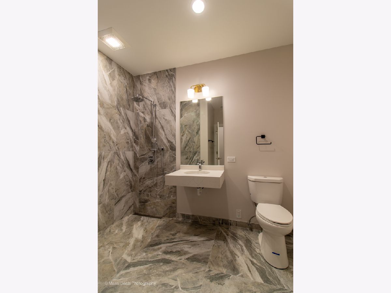
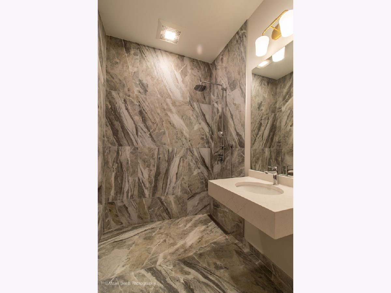
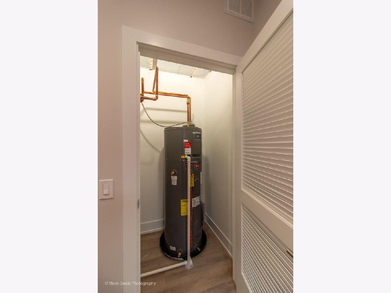
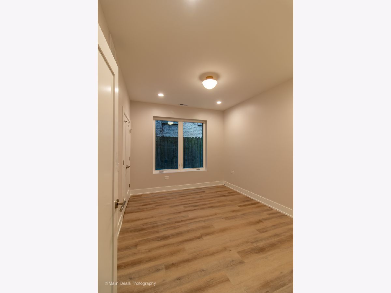
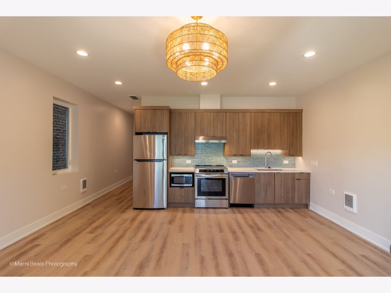
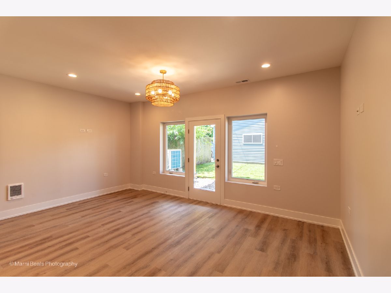
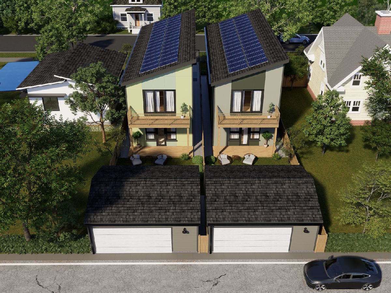
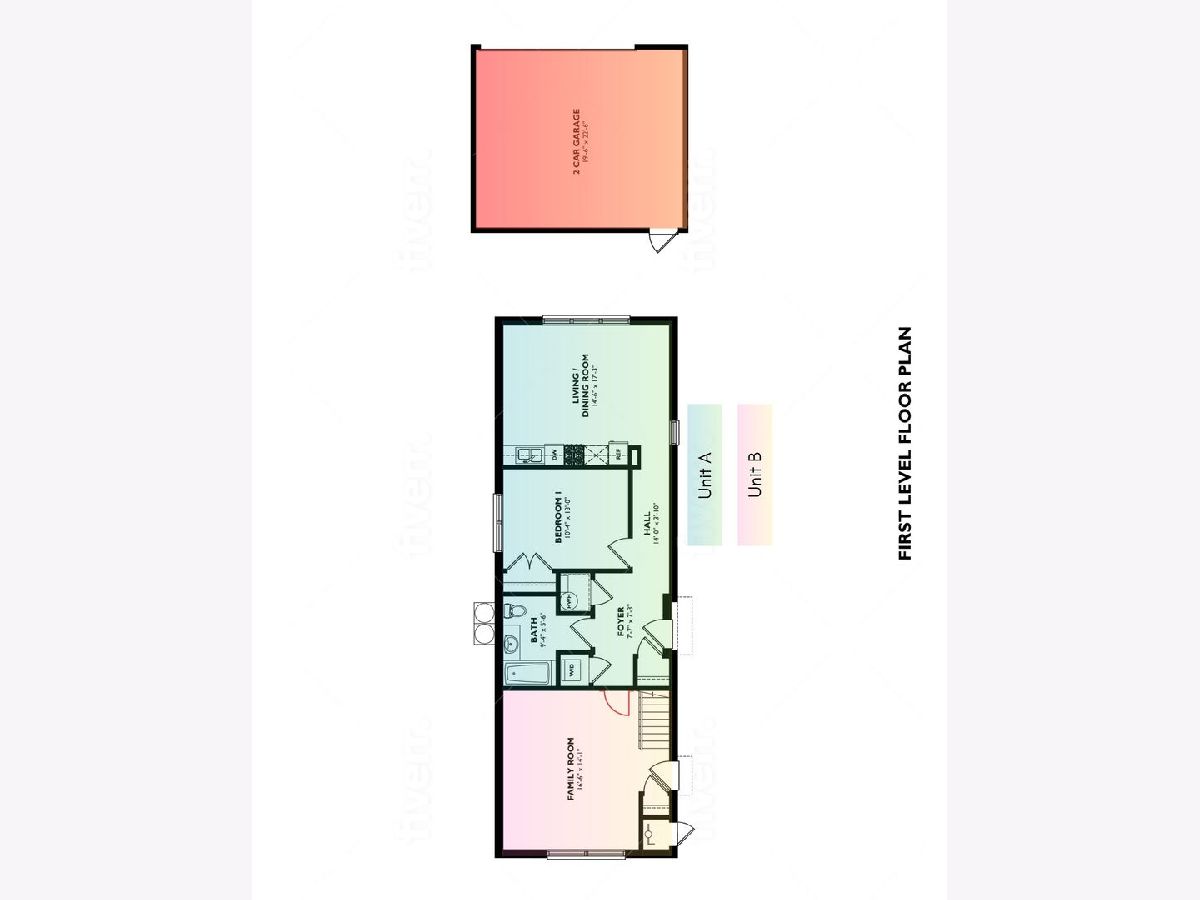
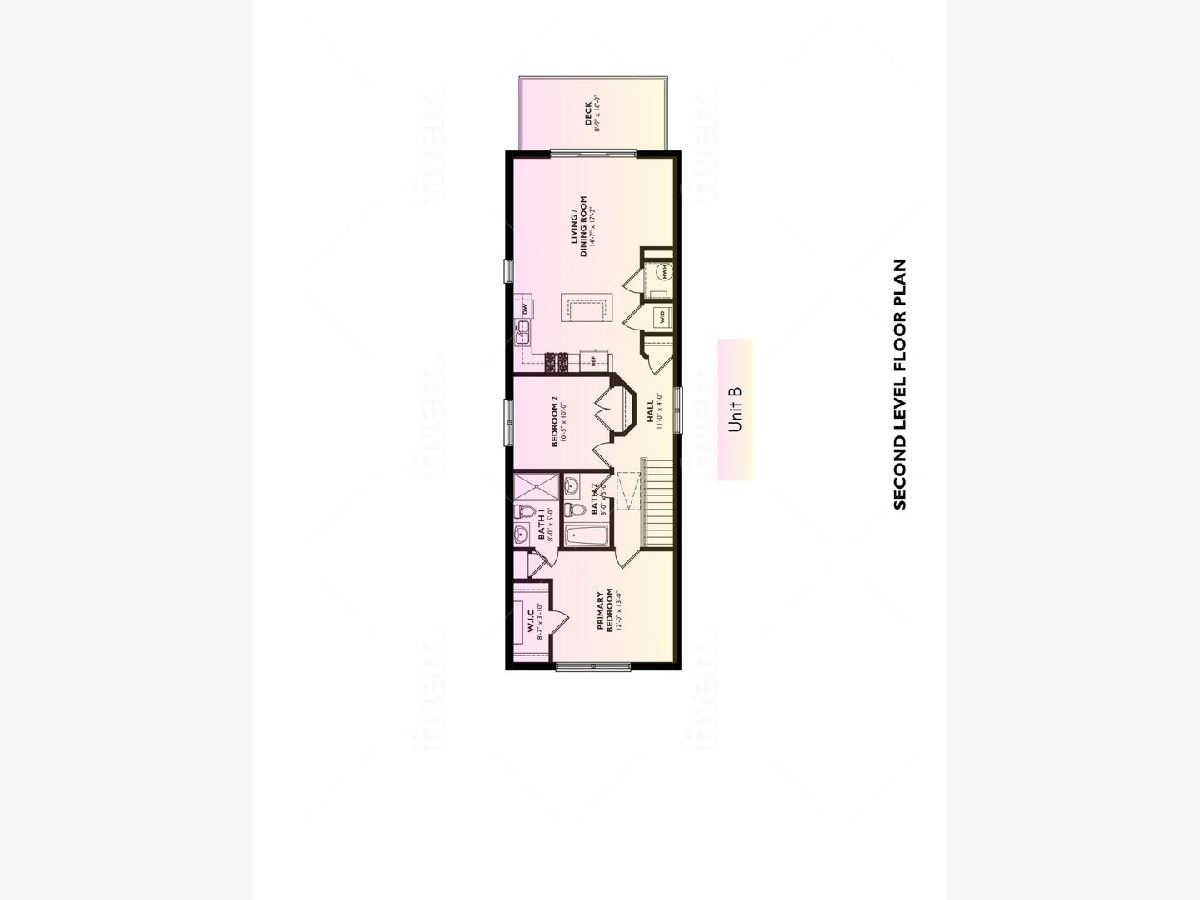
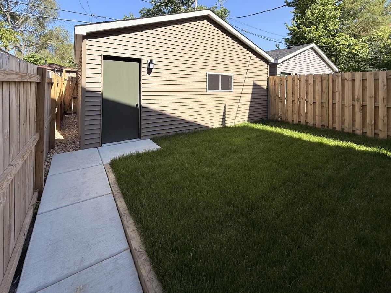
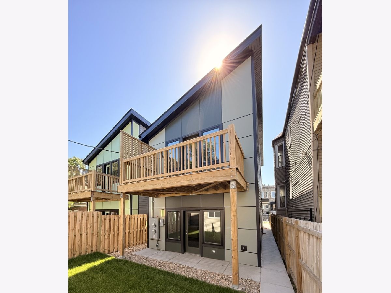
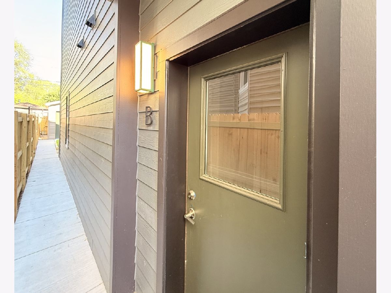
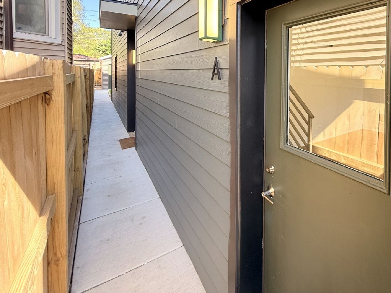
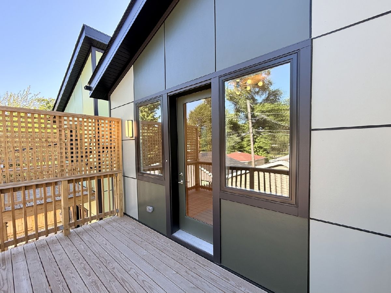
Buying a condo not your idea of a good investment and tired of paying rent? Live better and collect rent! This brand-new two-unit building offers a superior living experience with enhanced comfort and library-quiet interior, enhanced affordability, a low-maintenance lifestyle, and a promising return on investment. It's ready for occupancy! Constructed by the renowned Greenline Homes, this brand-new all-electric two-flat delivers. The larger, primary, upstairs unit boasts a dining room-sized private rear balcony, an expansive great room with 10-foot ceilings, and seamless indoor-outdoor living, a perfect fit for your needs or a perfect opportunity to get peak market rental income. The stunning backyard-level first-floor rear unit provides a generous one-bedroom retreat, perfect for multi-generational living or an owner occupant seeking high-value rental income to improve affordability. Additionally, it's ADA accessible, featuring a zero-threshold bath. Enjoy designer-coordinated custom cabinetry, beautiful quartz countertops, and chef's-choice induction cooking in a home engineered for the next 100 years, not the last. Triple-pane windows and an enhanced building envelope ensure optimal thermal comfort, while a fully paid-for solar PV system results in ultra-low utility costs without compromising style. From the premium James Hardie fiber cement exterior to the EV-READY 2.5-car ADA garage and gated intercom security, every detail is meticulously crafted for effortless, low-maintenance living. High-quality appliances like Frigidaire Gallery, Mitsubishi HVAC, and an EPA Air Quality Plus Certification cater to your lifestyle and wellness. Transform your experience into a healthier, wealthier, and far more comfortable home-your best life begins here. This building has been third-party certified, and performance verifications, including the HERS Score, are available for review.
Property Specifics
| Multi-unit | |
| — | |
| — | |
| 2025 | |
| — | |
| — | |
| No | |
| — |
| Cook | |
| — | |
| — / — | |
| — | |
| — | |
| — | |
| 12692116 | |
| 20224050000000 |
Property History
| DATE: | EVENT: | PRICE: | SOURCE: |
|---|---|---|---|
| 30 Jun, 2026 | Listed for sale | $579,000 | MRED MLS |
Room Specifics
Total Bedrooms: 3
Bedrooms Above Ground: 3
Bedrooms Below Ground: 0
Dimensions: —
Floor Type: —
Dimensions: —
Floor Type: —
Full Bathrooms: 3
Bathroom Amenities: Accessible Shower
Bathroom in Basement: 0
Rooms: —
Basement Description: —
Other Specifics
| 2.5 | |
| — | |
| — | |
| — | |
| — | |
| 25X125 | |
| — | |
| — | |
| — | |
| — | |
| Not in DB | |
| — | |
| — | |
| — | |
| — |
Tax History
| Year | Property Taxes |
|---|
Contact Agent
Nearby Similar Homes
Nearby Sold Comparables

Contact Agent
Listing Provided By
Exit Strategy Realty / EMA Management
