

677 Wingate Road, Glen Ellyn, Illinois 60137


$1,100,000
|
For Sale
|
|
| Status: | New |
| Sqft: | 2,475 |
| Cost/Sqft: | $444 |
| Beds: | 4 |
| Baths: | 4 |
| Year Built: | 1955 |
| Property Taxes: | $15,440 |
| Lot Size: | 0,30 |
Description
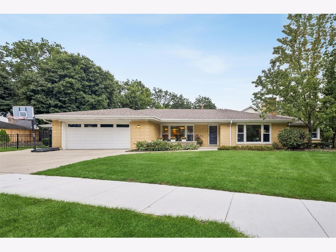
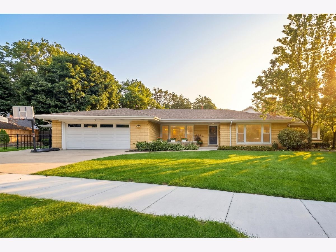
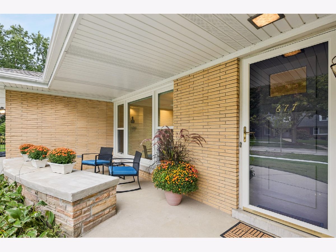
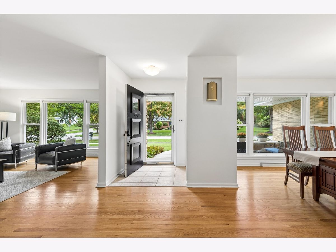
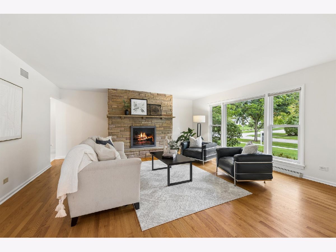
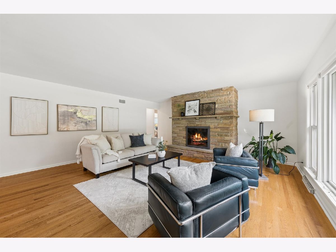
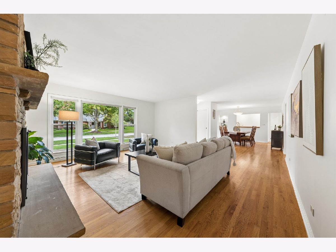
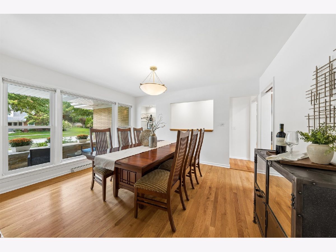
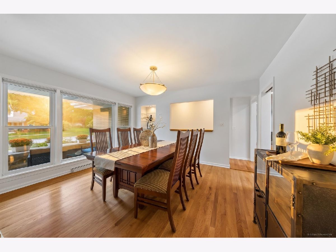
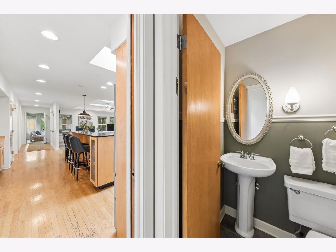
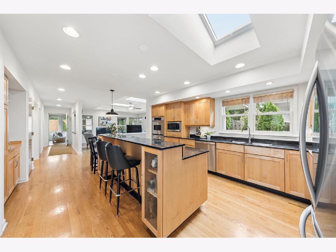
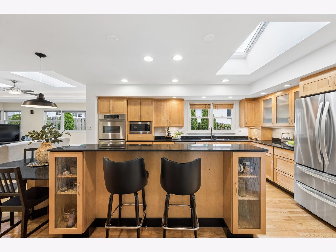
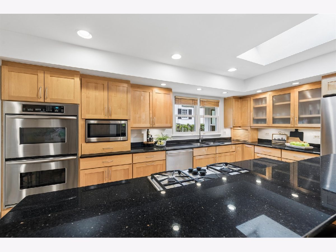
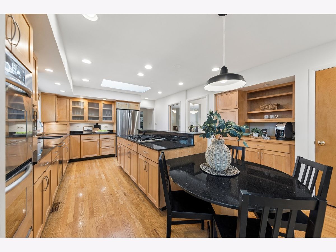
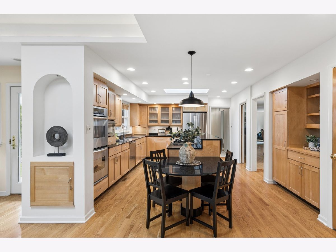
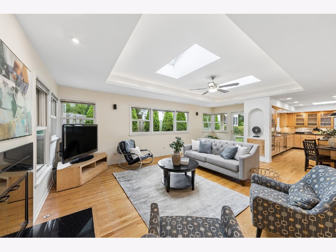
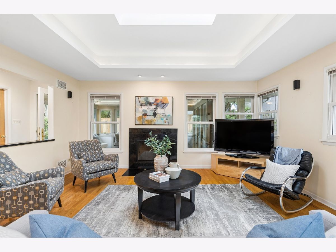
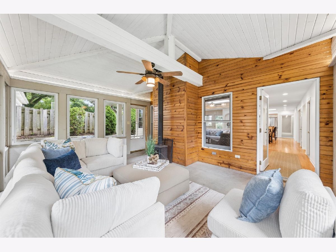
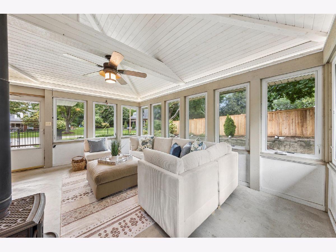
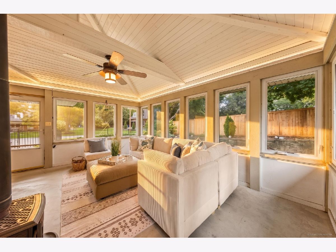
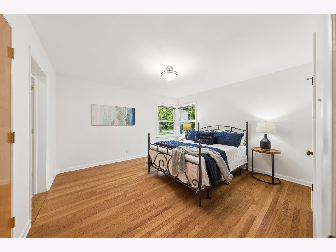
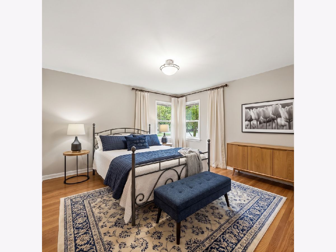
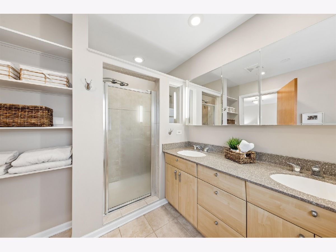
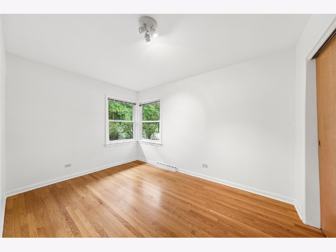
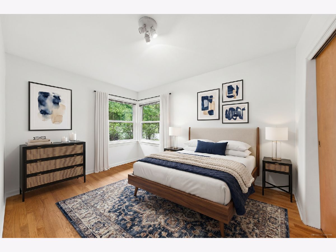
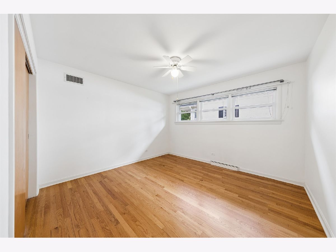
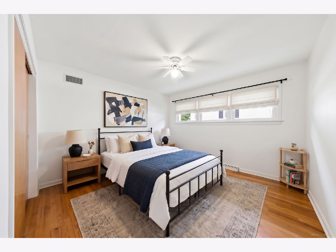
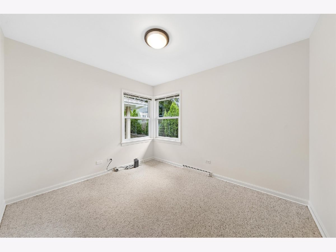
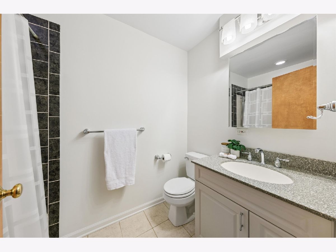
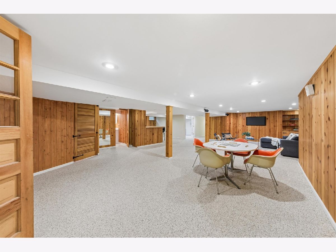
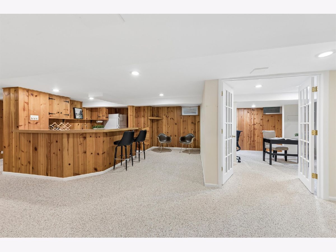
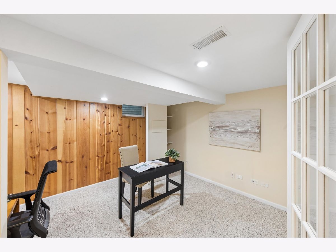
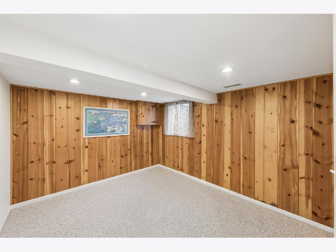
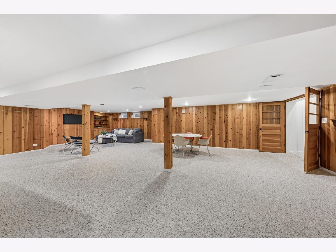
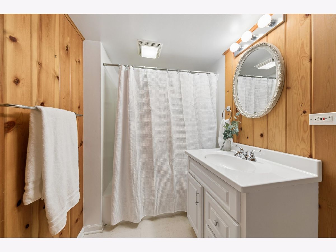
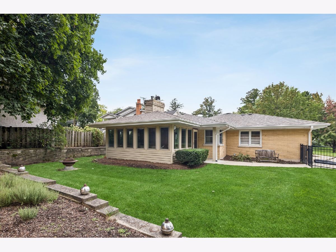
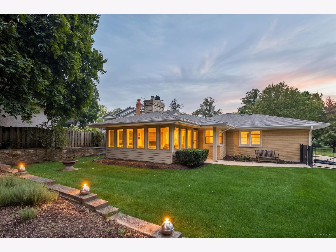
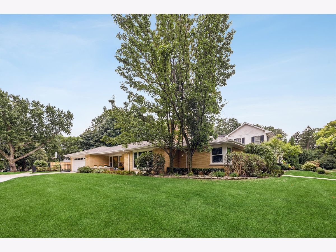
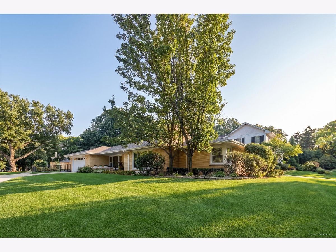
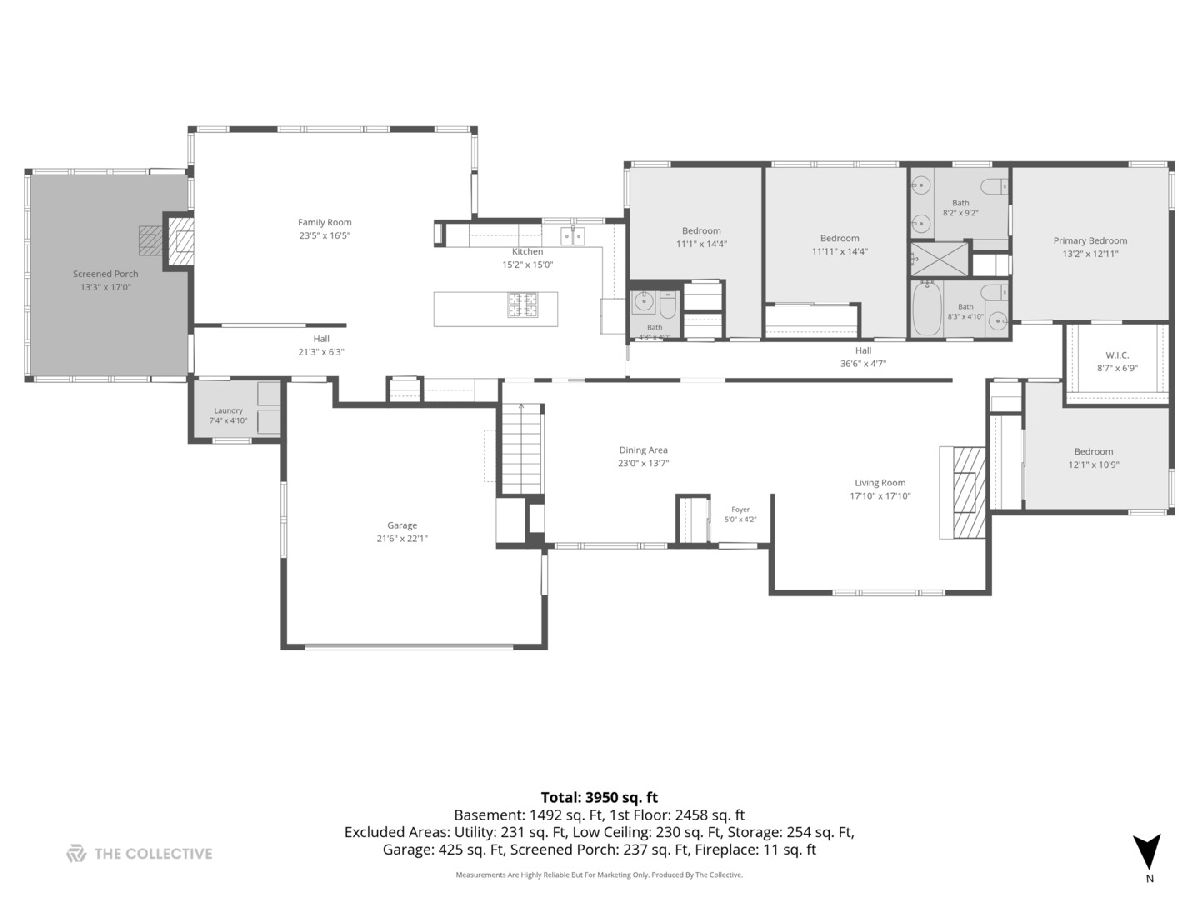
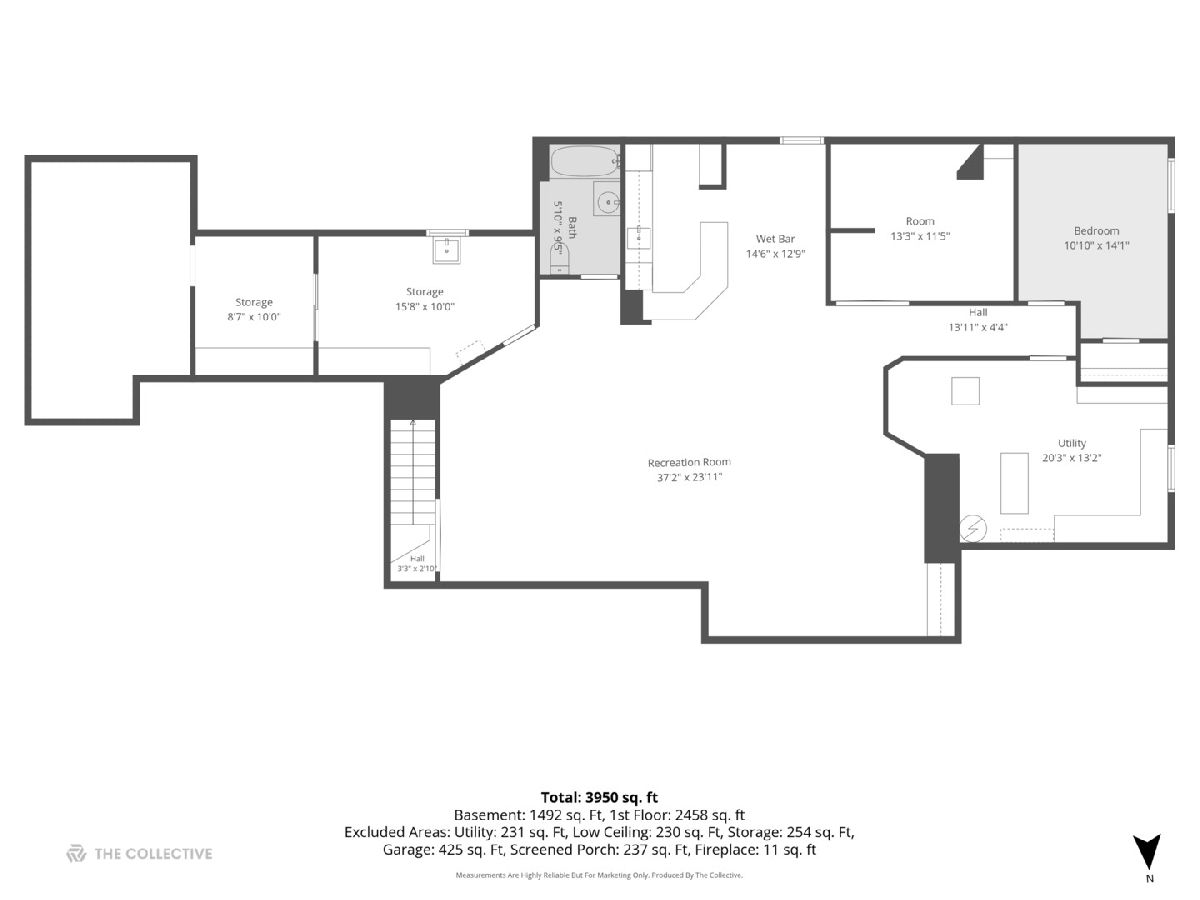
Welcome to 677 Wingate Rd, a timeless, well maintained and sprawling ranch in one of Glen Ellyn's most coveted neighborhoods. The main level greets you with warm hardwood floors and a rare four-bedroom, 2.5-bath configuration. The heart of the home is the kitchen and family room, flooded with natural light from overhead skylights in the tray ceiling. The layout offers a bright, airy hub for everyday gatherings. For more formal occasions, the expansive living room with wood-burning fireplace is complemented by a dedicated dining area. The primary bedroom, with walk in closet, is a true retreat complete with an ensuite bath featuring a double vanity and a large shower. The footprint continues to impress in the expansive finished basement. This level adds a whole new dimension to the home with a large recreation area and a wet bar that's ready for movie nights or game days. Additionally, the basement includes a 5th bedroom, full bathroom, private office space, workroom and ample storage. The enclosed 3-season porch offers a wood-burning stove to extend the enjoyment and provide a special outdoor space for entertaining or just relaxing. Everyone will appreciate the oversized 2 car garage and professionally landscaped and fenced-in yard. Served by the highly sought-after Ben Franklin Elementary, Hadley Junior High, and Glenbard West High School, this home offers incredible potential to its next owners. Bring your design dreams and transform this classic gem into a modern masterpiece.
Property Specifics
| Single Family | |
| — | |
| — | |
| 1955 | |
| — | |
| — | |
| No | |
| 0.3 |
| — | |
| — | |
| — / Not Applicable | |
| — | |
| — | |
| — | |
| 12759297 | |
| 0514222001 |
Nearby Schools
| NAME: | DISTRICT: | DISTANCE: | |
|---|---|---|---|
|
Grade School
Ben Franklin Elementary School |
41 | — | |
|
Middle School
Hadley Junior High School |
41 | Not in DB | |
|
High School
Glenbard West High School |
87 | Not in DB | |
Room Specifics
Total Bedrooms: 5
Bedrooms Above Ground: 4
Bedrooms Below Ground: 1
Dimensions: —
Floor Type: —
Dimensions: —
Floor Type: —
Dimensions: —
Floor Type: —
Dimensions: —
Floor Type: —
Full Bathrooms: 4
Bathroom Amenities: —
Bathroom in Basement: 1
Rooms: —
Basement Description: —
Other Specifics
| 2 | |
| — | |
| — | |
| — | |
| — | |
| 153x 59x169x99 | |
| — | |
| — | |
| — | |
| — | |
| Not in DB | |
| — | |
| — | |
| — | |
| — |
Contact Agent
Contact Agent
Listing Provided By
Compass
