

6775 Skyview Trail, Roscoe, Illinois 61073


$399,900
|
For Sale
|
|
| Status: | Active |
| Sqft: | 1,706 |
| Cost/Sqft: | $234 |
| Beds: | 3 |
| Baths: | 3 |
| Year Built: | 1993 |
| Property Taxes: | $8,946 |
| Days On Market: | 46 |
| Lot Size: | 0,97 |
Description
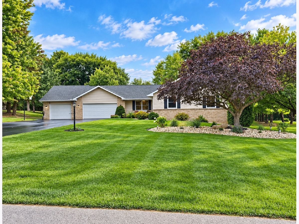
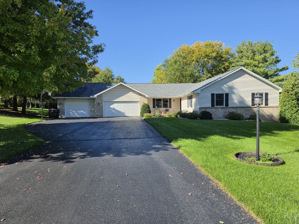
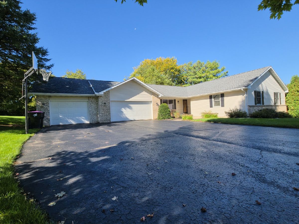
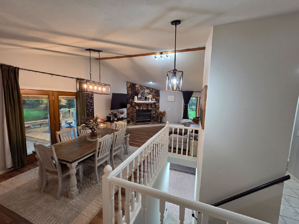
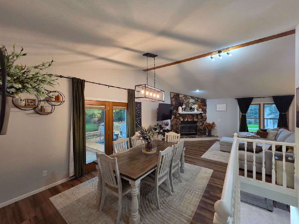
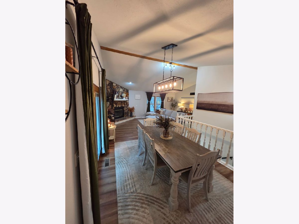
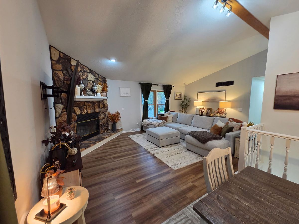
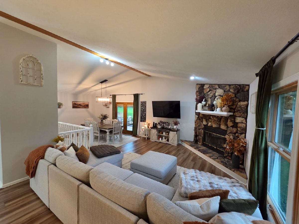
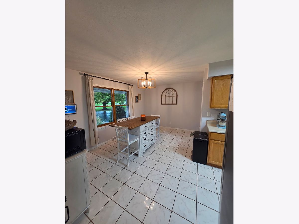
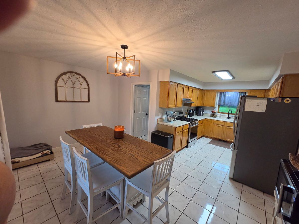
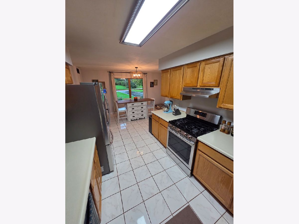
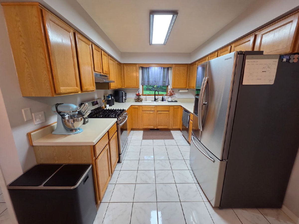
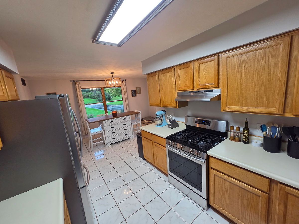
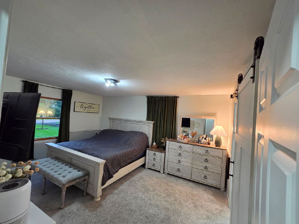
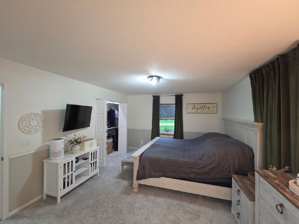
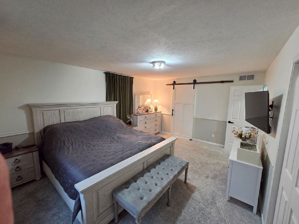
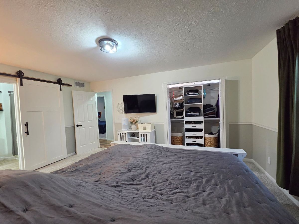
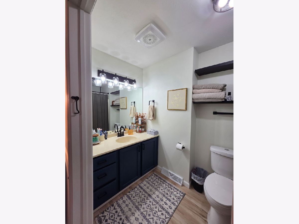
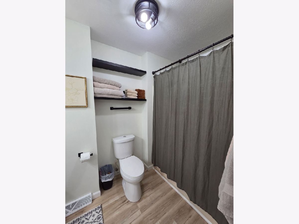
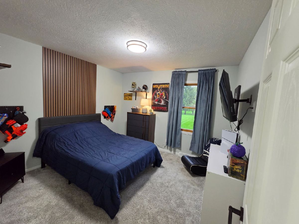
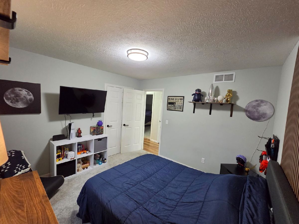
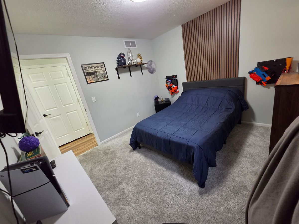
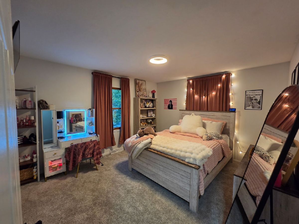
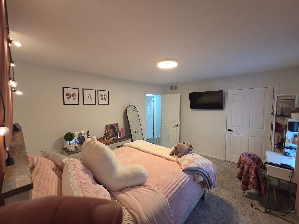
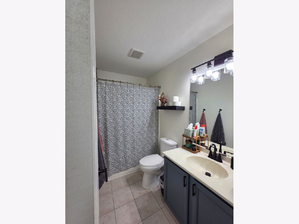
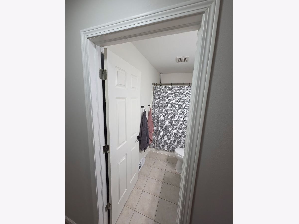
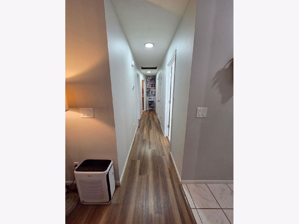
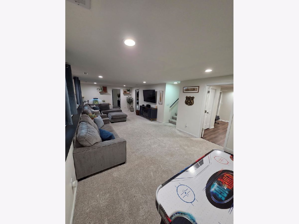
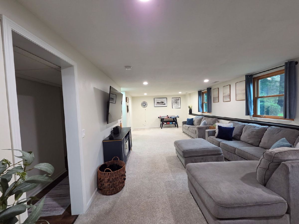
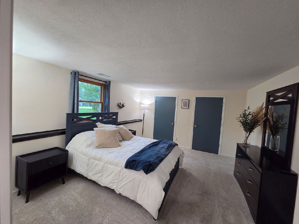
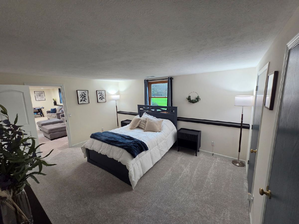
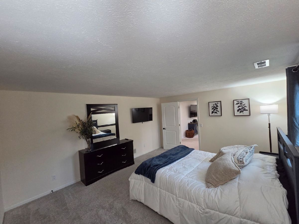
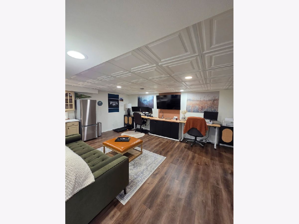
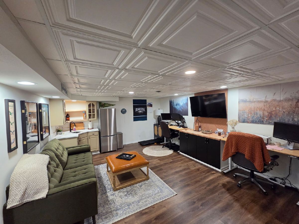
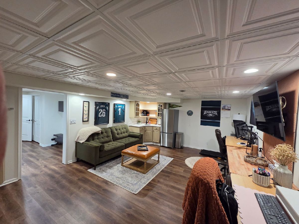
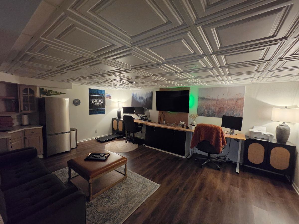
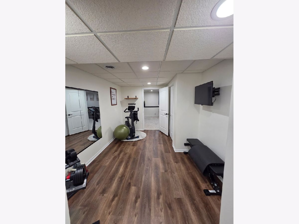
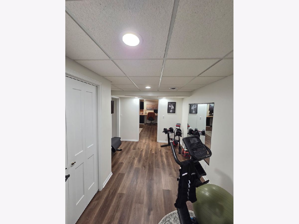
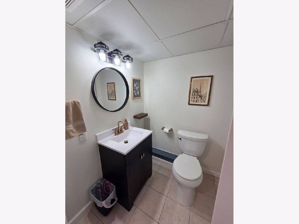
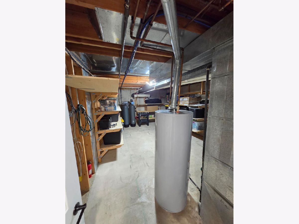
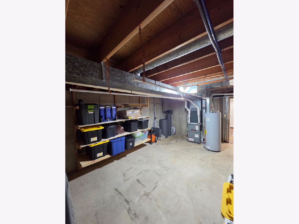
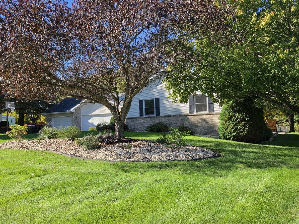
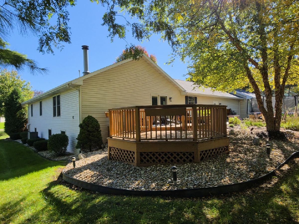
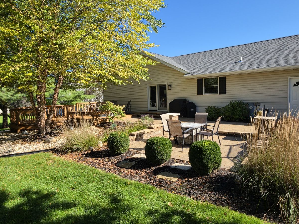
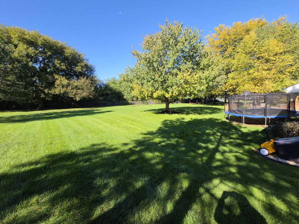
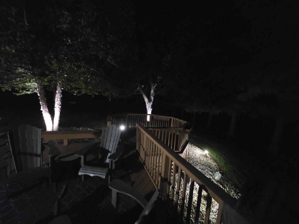
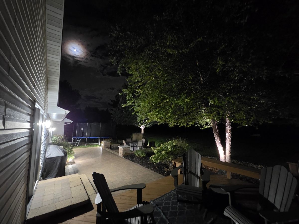
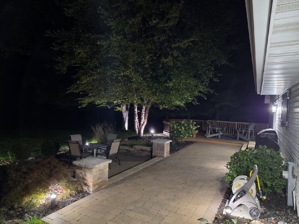
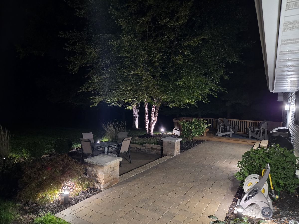
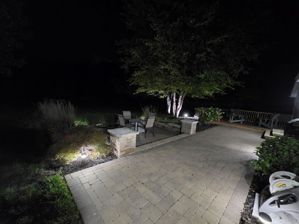
NEW PRICE - UNBEATABLE VALUE UNDER $400K! Welcome home to 6775 Skyview Trail, a beautiful and completely updated turn-key property nestled on a spectacular 0.97-acre lot in a highly desirable Roscoe neighborhood. Offering the perfect blend of space, luxury, and peace of mind, this home features massive recent capital improvements that save you thousands down the road: a brand-new roof (2025), a completely new high-efficiency HVAC system (2024), and a stunning, newly finished lower level completed in January 2026! The main level welcomes you with an open, sun-drenched floor plan featuring 3 spacious bedrooms, 2 full baths, pristine flooring, and a beautifully appointed kitchen. Step downstairs into your newly finished, expansive English lower level, which boasts a massive rec room, an optional 4th bedroom/office, and a 3rd full bath-perfect for a guest suite, home gym, or ultimate entertainment hub. Outside, enjoy your own private oasis on nearly a full acre, offering endless room for outdoor activities, gardening, or a future pool. Located in the top-rated Hononegah School District and just minutes from local shopping, dining, and easy highway access. With all major big-ticket items already updated for you, this home represents the best value on the market today. Don't wait-schedule your private tour before it's gone! Assumable low rate FHA mortgage available. Sellers will consider FHA/VA offers.
Property Specifics
| Single Family | |
| — | |
| Ranch | |
| 1993 | |
| Finished, Partial Exposure, Full | |
| Vinyl Siding | |
| Asphalt | |
| — | |
| No | |
| 0.97 |
| Winnebago | |
| — | |
| 0 / Not Applicable | |
| None | |
| Well | |
| Septic Tank | |
| Central Air | |
| Gas, Forced Air | |
| No | |
| 12766641 | |
| 0434226007 |
Nearby Schools
| NAME: | DISTRICT: | DISTANCE: | |
|---|---|---|---|
|
Grade School
Hononegah High School |
207 | — | |
|
Middle School
Hononegah High School |
207 | Not in DB | |
|
High School
Hononegah High School |
207 | Not in DB | |
Property History
| DATE: | EVENT: | PRICE: | SOURCE: |
|---|---|---|---|
| — | Last price change | $425,000 | MRED MLS |
| 22 Sep, 2026 | Listed for sale | $425,000 | MRED MLS |
Room Specifics
Total Bedrooms: 4
Bedrooms Above Ground: 3
Bedrooms Below Ground: 1
Dimensions: 16X13
Floor Type: —
Dimensions: 14X12
Floor Type: —
Dimensions: 11X11
Floor Type: —
Dimensions: 16X13
Floor Type: —
Full Bathrooms: 3
Bathroom Amenities: —
Bathroom in Basement: 1
Dimensions: 22X16
Floor Type: —
Dimensions: 11X6
Floor Type: —
Dimensions: 28X21
Floor Type: —
Rooms: Office, Exercise Room, Recreation Room
Name: Office
Dimensions: 20X15
Floor Type: —
Name: Exercise Room
Dimensions: 13X9
Floor Type: —
Name: Recreation Room
Dimensions: 30X13
Floor Type: —
Other Specifics
| 3 | |
| Concrete Perimeter | |
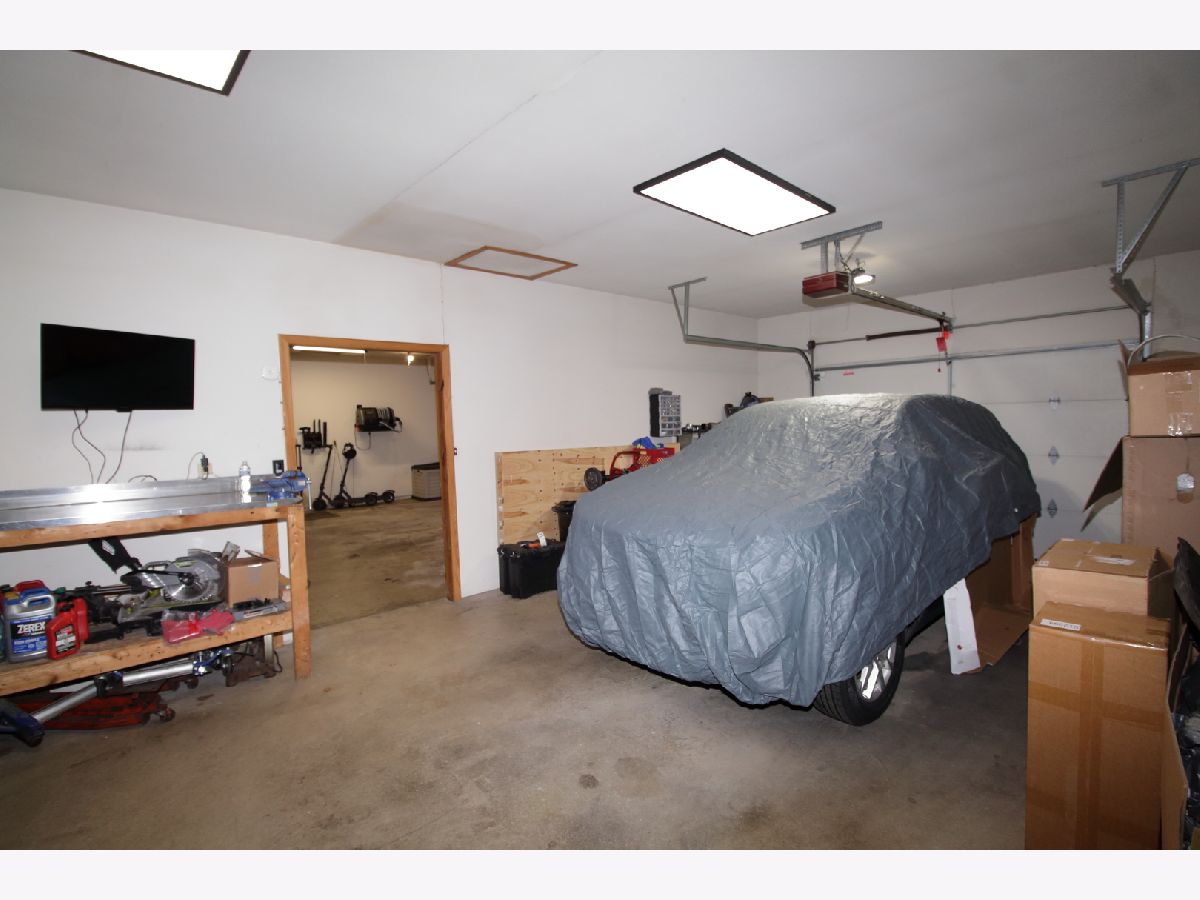
| Asphalt, Garage Owned, Attached, Garage | |
| Main Level | |
| — | |
| Deck, Patio | |
| — | |
| — | |
| 120x283.65x194x260.02 | |
| — | |
| Full | |
| Vaulted Ceiling(s), Wet Bar | |
| Range, Dishwasher, Refrigerator, Water Softener | |
| Not in DB | |
| Street Paved | |
| — | |
| Wood Burning |
Tax History
| Year | Property Taxes |
|---|---|
| — | $8,946 |
Contact Agent
Nearby Similar Homes
Nearby Sold Comparables


Contact Agent
Listing Provided By
Berkshire Hathaway HomeServices Crosby Starck Real
