

6797 Manchester Road, South Beloit, Illinois 61080


$590,000
|
For Sale
|
|
| Status: | Active |
| Sqft: | 2,500 |
| Cost/Sqft: | $236 |
| Beds: | 4 |
| Baths: | 3 |
| Year Built: | 1977 |
| Property Taxes: | $9,229 |
| Lot Size: | 5,27 |
Description
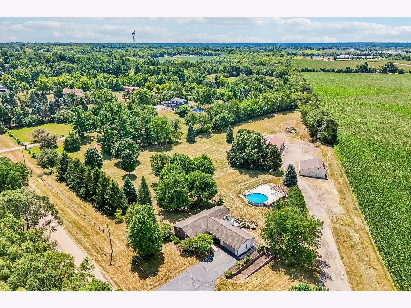
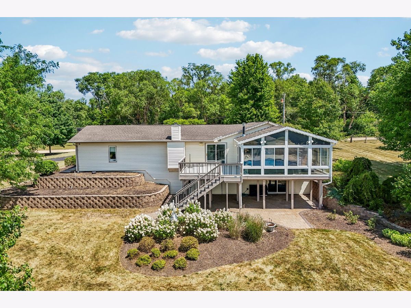
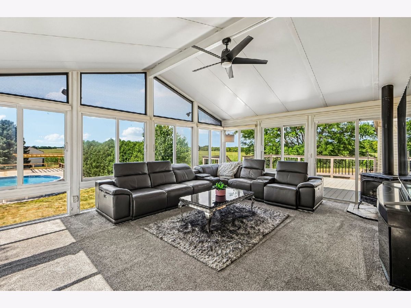
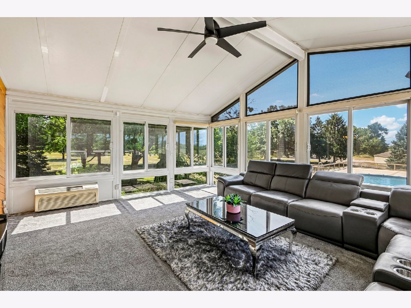
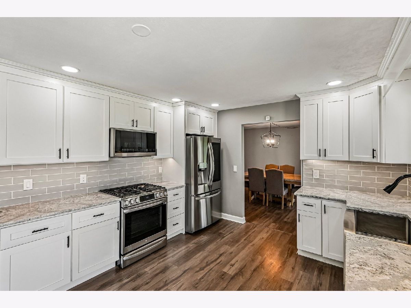
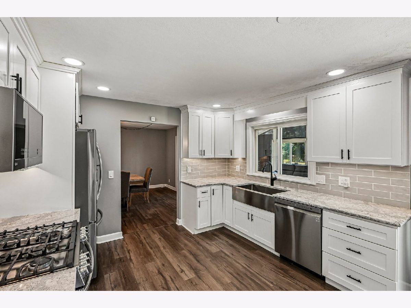
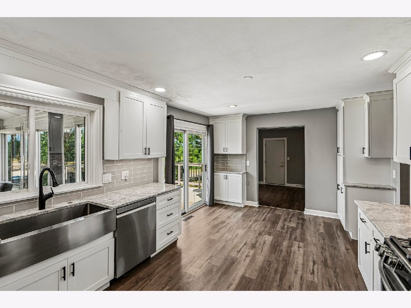
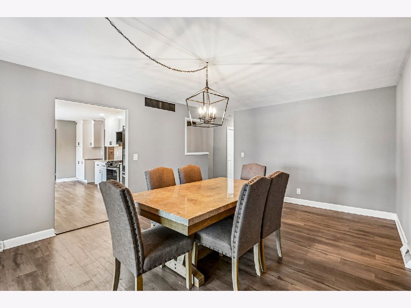
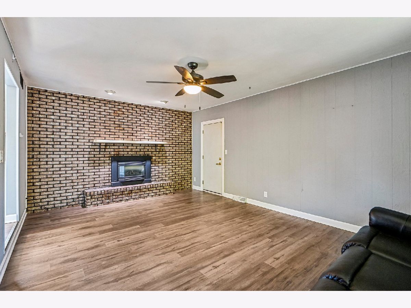
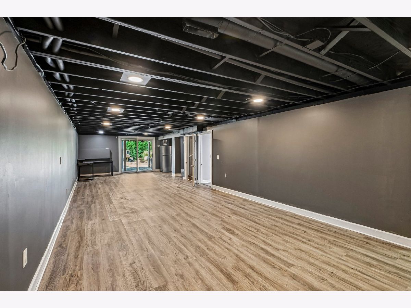
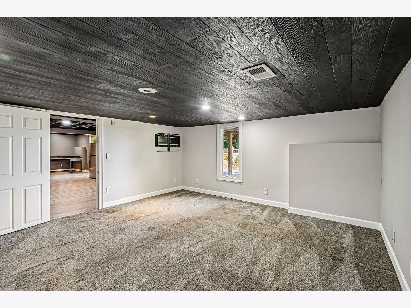
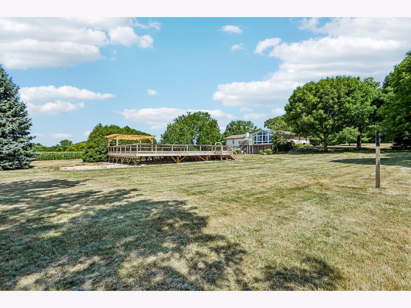
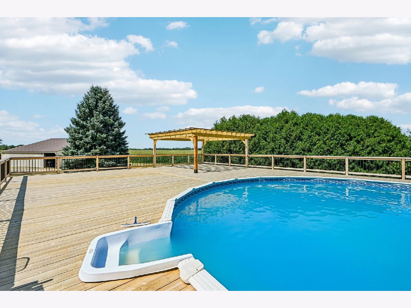
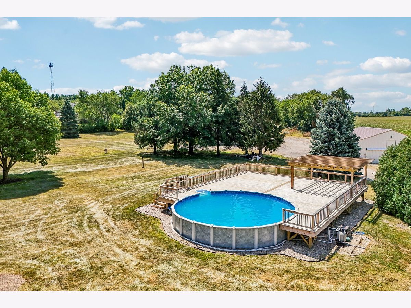
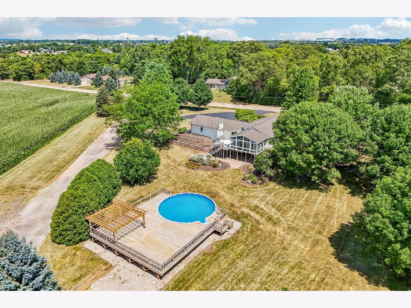
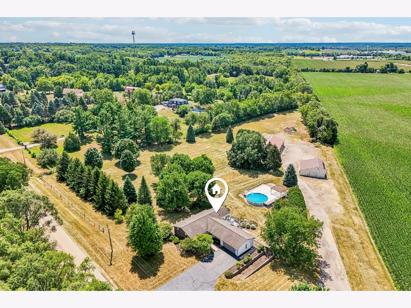
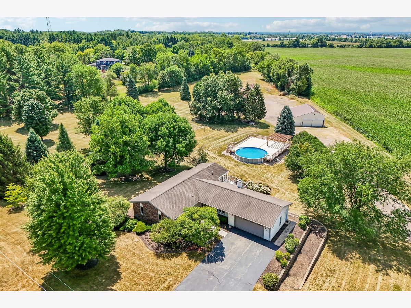
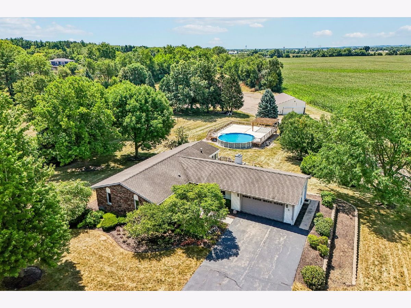
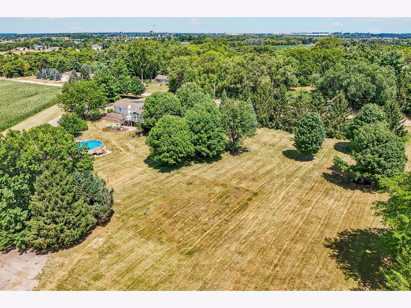
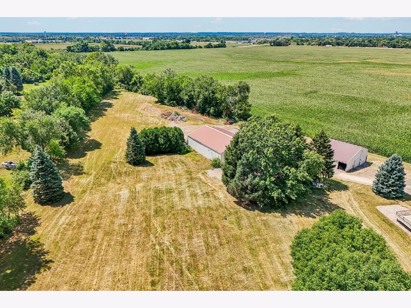
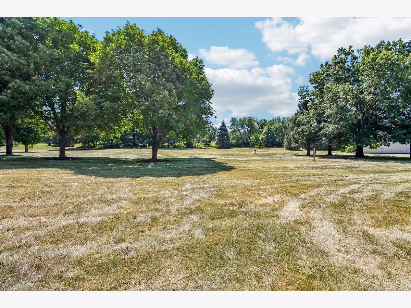
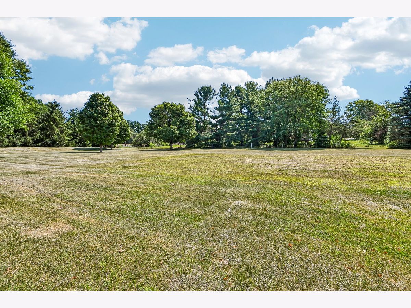
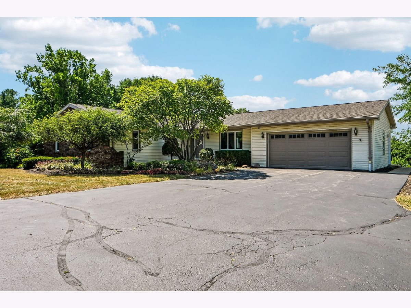
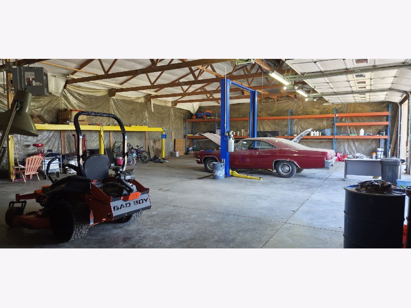
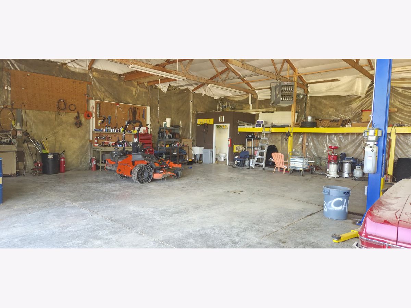
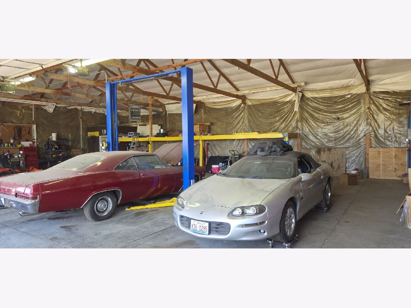
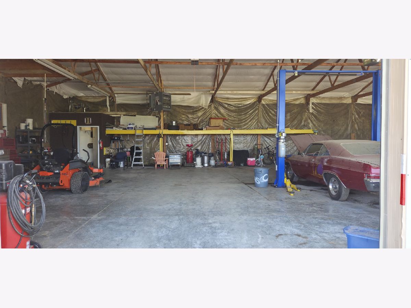
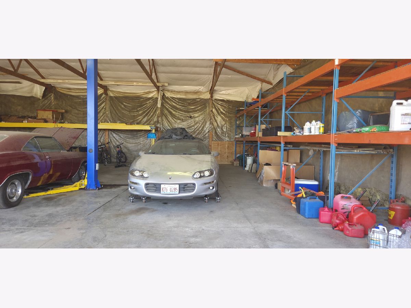
Car enthusiasts, hobbyists, and business owners, this one was built for you. Nestled on 5.27 acres of beautifully landscaped grounds along a private drive, this spacious walkout ranch centers around a heated 44x62 pole barn that holds up to seven vehicles, featuring three overhead doors, a vehicle lift already in place, a triple catch basin, and heavy duty shelving running the length of the building for all the storage you could need, with an additional 38x40 barn offering even more room for equipment, storage, livestock, or future projects. Step inside and the home keeps pace with the shop outside. The remodeled kitchen features quartz countertops, stainless steel appliances, a farmhouse sink, and abundant cabinetry. Just beyond the dining room, a breathtaking sunroom offers its own heating and cooling system and a charming cast iron stove for chilly evenings, while the spacious family room is anchored by a stunning floor-to-ceiling brick wall with a gas fireplace. The finished walkout basement opens directly to the backyard patio, creating a seamless connection between indoor comfort and outdoor entertaining, while the elevated deck off the kitchen and sunroom offers the perfect place to relax while overlooking the property. Just steps away, the separate 40x40 pool deck surrounds a 28-foot pool and includes a pergola and concrete bases already in place for a future hot tub, perfect for summer gatherings. A two-car attached garage rounds out the property, and a huge, beautifully maintained lawn framed by mature trees gives you all the privacy and space you could want. Properties offering this much shop space, this much land, and this many amenities rarely become available. Schedule your private showing today and see what real space to work and live looks like.
Property Specifics
| Single Family | |
| — | |
| Ranch | |
| 1977 | |
| Finished, Full, Walk-Out Access | |
| Vinyl Siding, Brick | |
| Asphalt | |
| — | |
| No | |
| 5.27 |
| Winnebago | |
| — | |
| — / Not Applicable | |
| None | |
| Well | |
| Septic Tank | |
| Central Air | |
| Gas, Forced Air | |
| 12786196 | |
| 0410427001 |
Nearby Schools
| NAME: | DISTRICT: | DISTANCE: | |
|---|---|---|---|
|
Middle School
Hononegah High School |
207 | Not in DB | |
|
High School
Hononegah High School |
207 | Not in DB | |
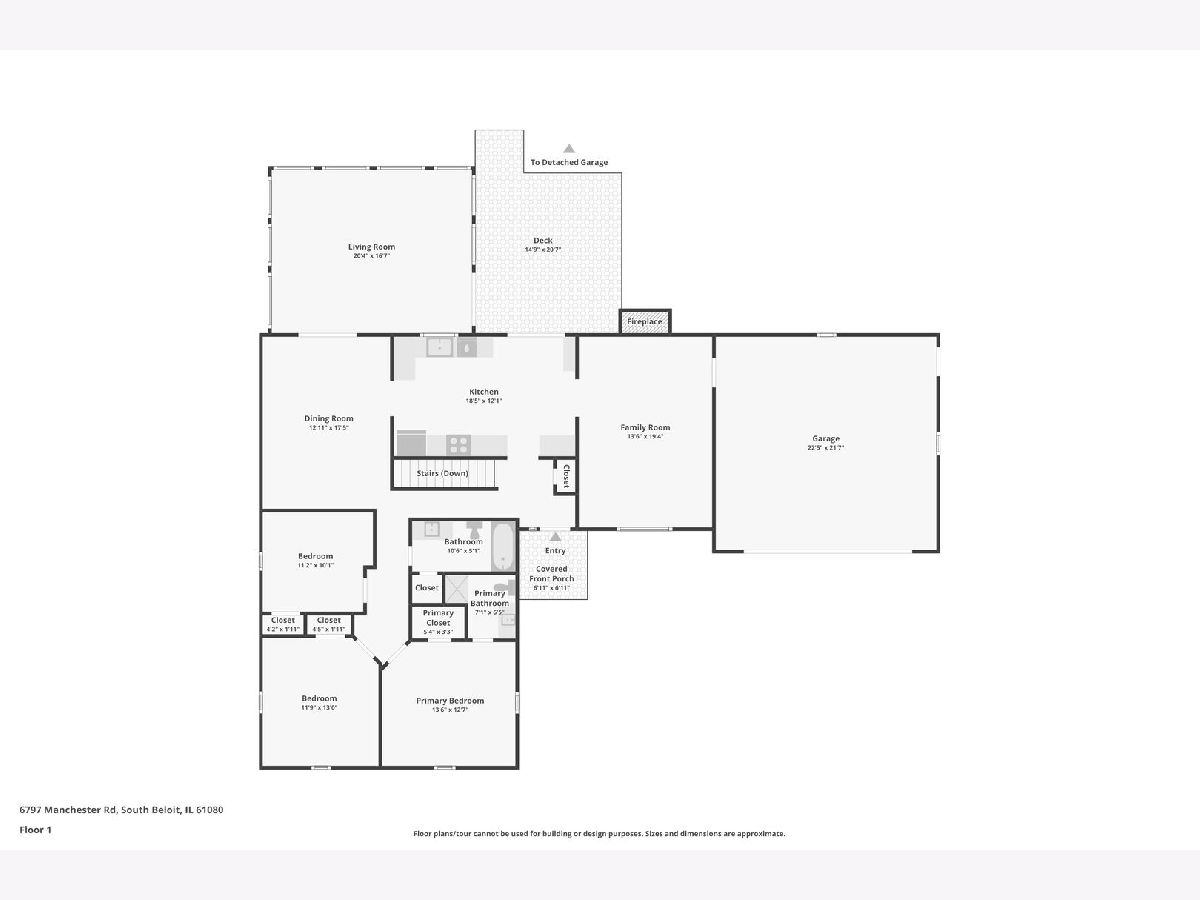
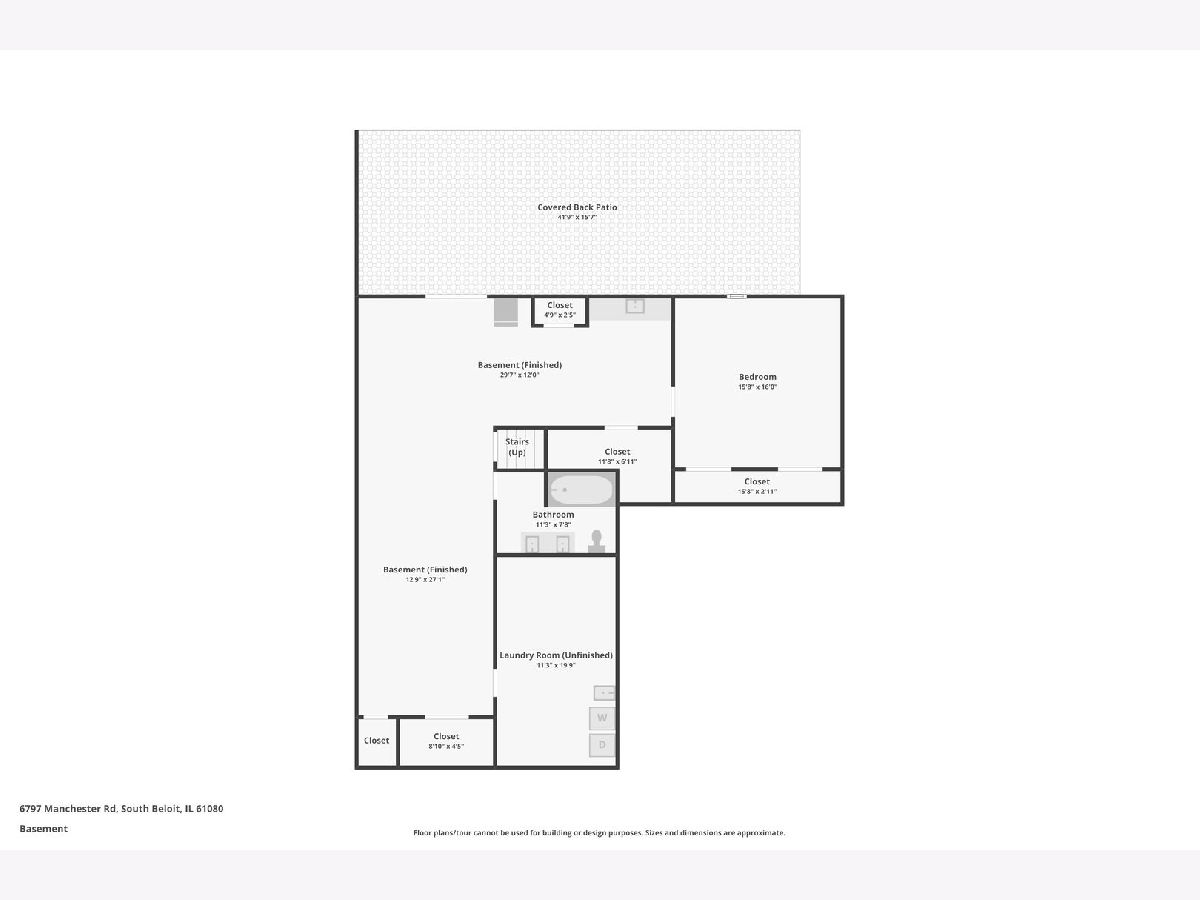
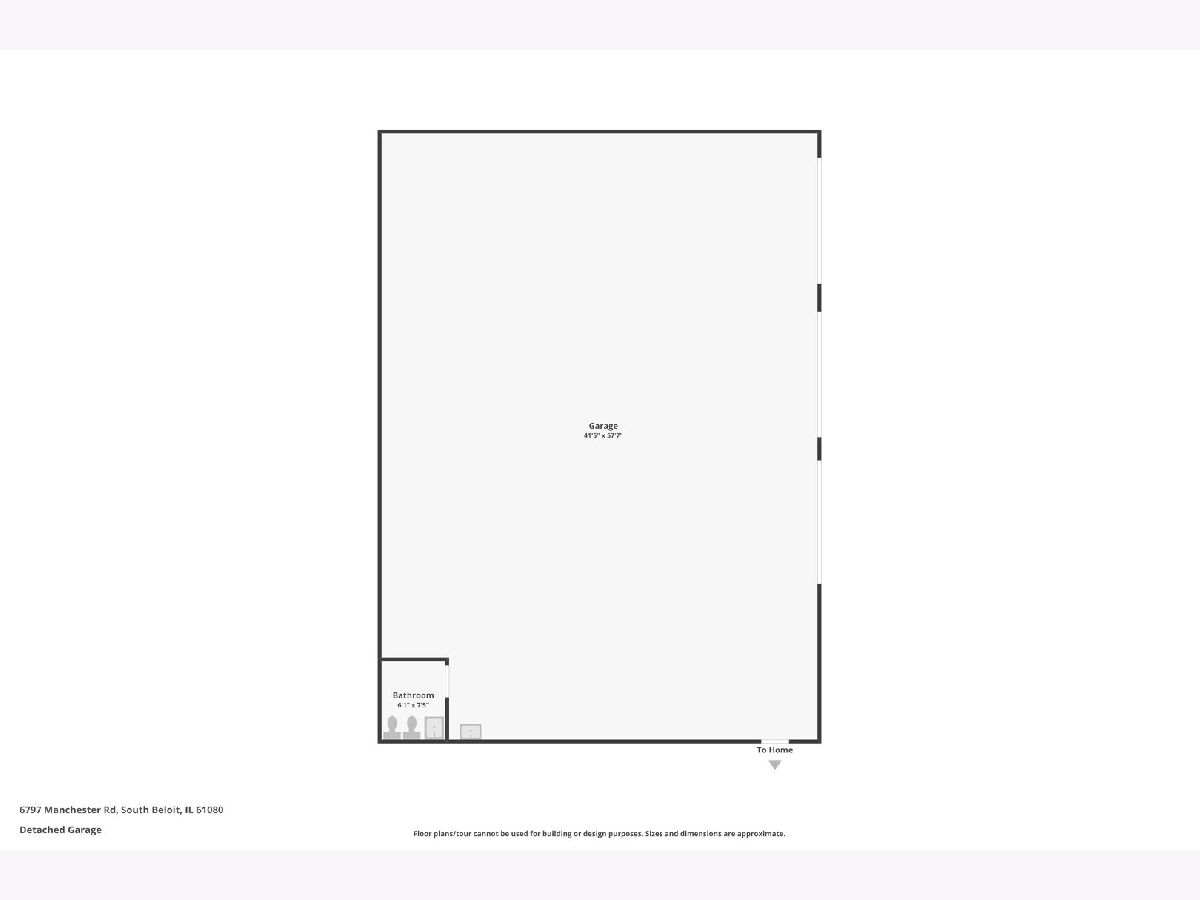
Room Specifics
Total Bedrooms: 4
Bedrooms Above Ground: 4
Bedrooms Below Ground: 0
Dimensions: 14X13
Floor Type: Carpet
Dimensions: 11X10
Floor Type: Carpet
Dimensions: 13X11
Floor Type: Carpet
Dimensions: 16X15
Floor Type: Carpet
Full Bathrooms: 3
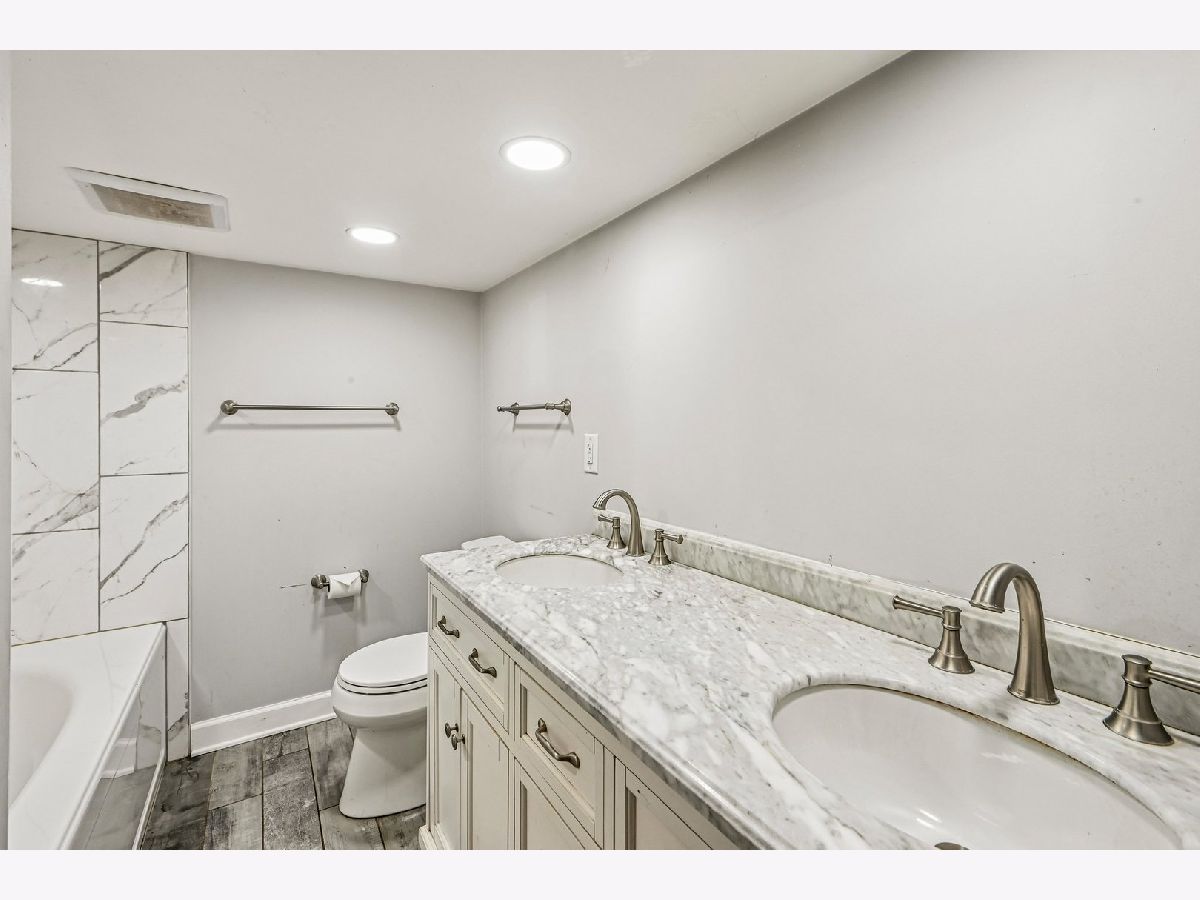
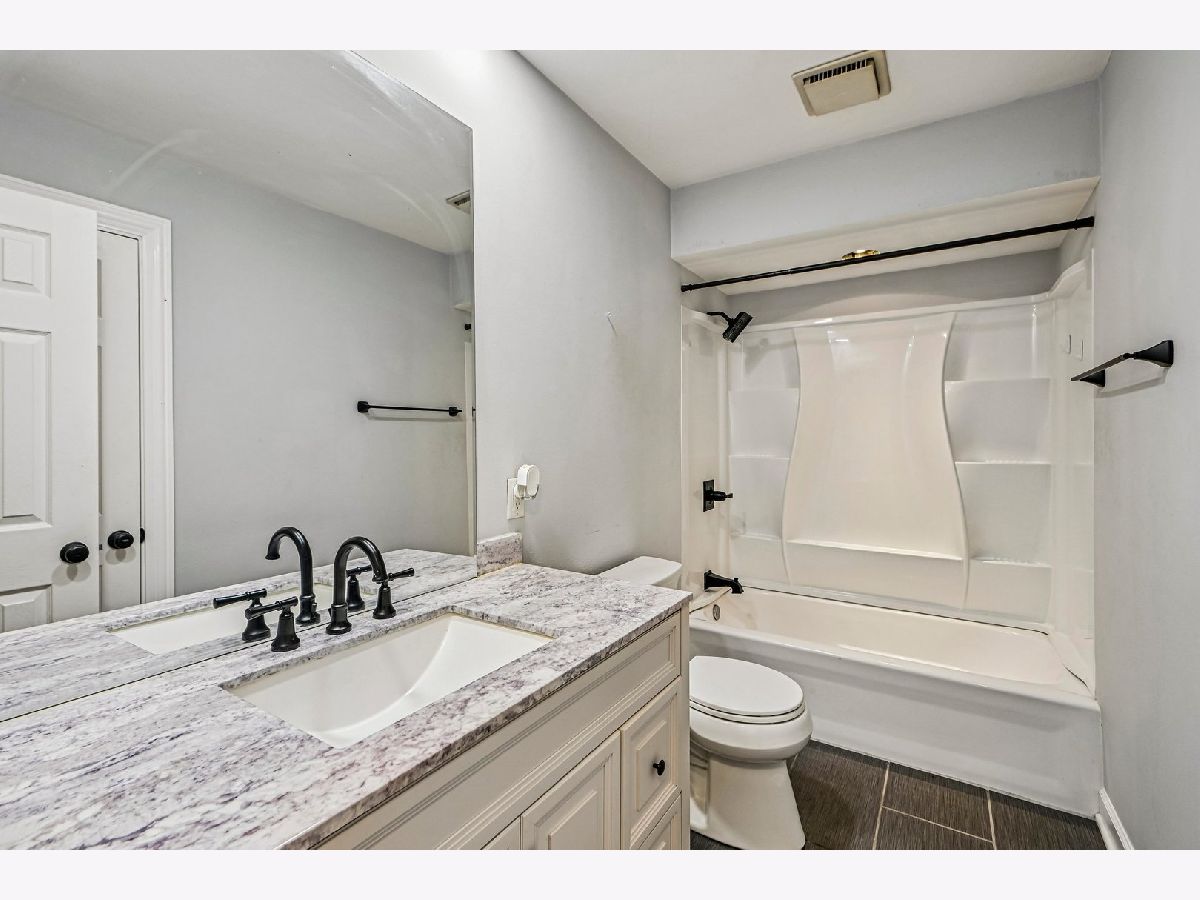
Bathroom Amenities: Separate Shower, Soaking Tub
Bathroom in Basement: 1
Dimensions: 17X13
Floor Type: Vinyl
Dimensions: 18X12
Floor Type: Vinyl
Features: Updated Kitchen
Dimensions: 11X19
Floor Type: Other
Dimensions: 13X19
Floor Type: Vinyl
Rooms: Family Room, Sun Room
Name: Family Room - Down
Dimensions: 38X12
Floor Type: Vinyl
Name: Sun Room
Dimensions: 20X16
Floor Type: Carpet
Other Specifics
| 9 | |
| Concrete Perimeter | |
| Asphalt, Gravel, Garage Door Opener, Heated Garage, Garage, Garage Owned, Attached, Detached, Driveway, On Street, Additional Parking | |
| Gas Dryer Hookup, Electric Dryer Hookup, In Unit, Sink | |
| Carpet | |
| Deck, Patio | |
| Above Ground | |
| Barn(s), Pergola, Garage(s), On Street | |
| — | |
| — | |
| 5.27 | |
| — | |
| Full | |
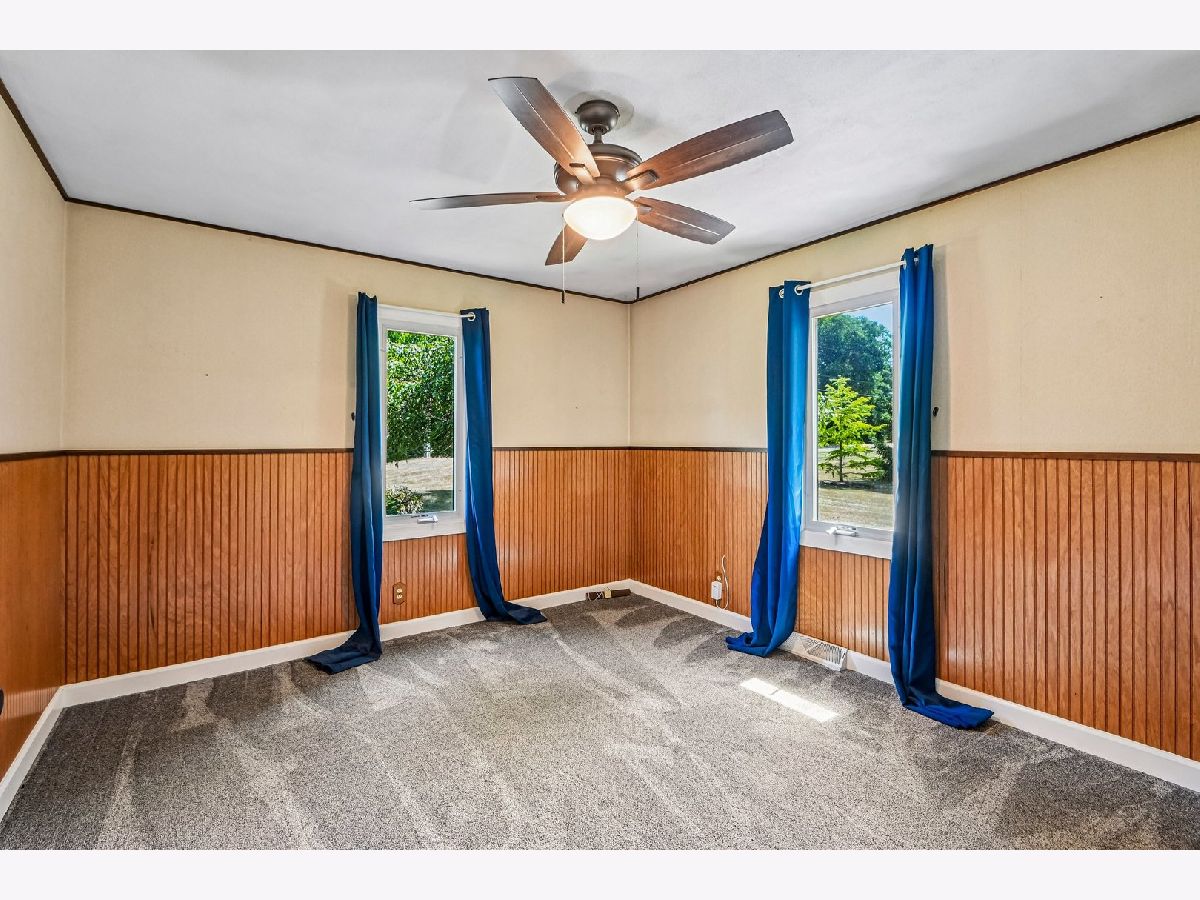
| Wet Bar, 1st Floor Bedroom, 1st Floor Full Bath, Walk-In Closet(s), Separate Dining Room, Paneling, Quartz Counters | |
| Range, Microwave, Dishwasher, High End Refrigerator, Washer, Dryer, Disposal, Stainless Steel Appliance(s), Water Softener, Gas Cooktop, Gas Oven | |
| Not in DB | |
| — | |
| — | |
| Gas Log |
Contact Agent
Nearby Similar Homes
Nearby Sold Comparables




Contact Agent
Listing Provided By
Real People Realty
